

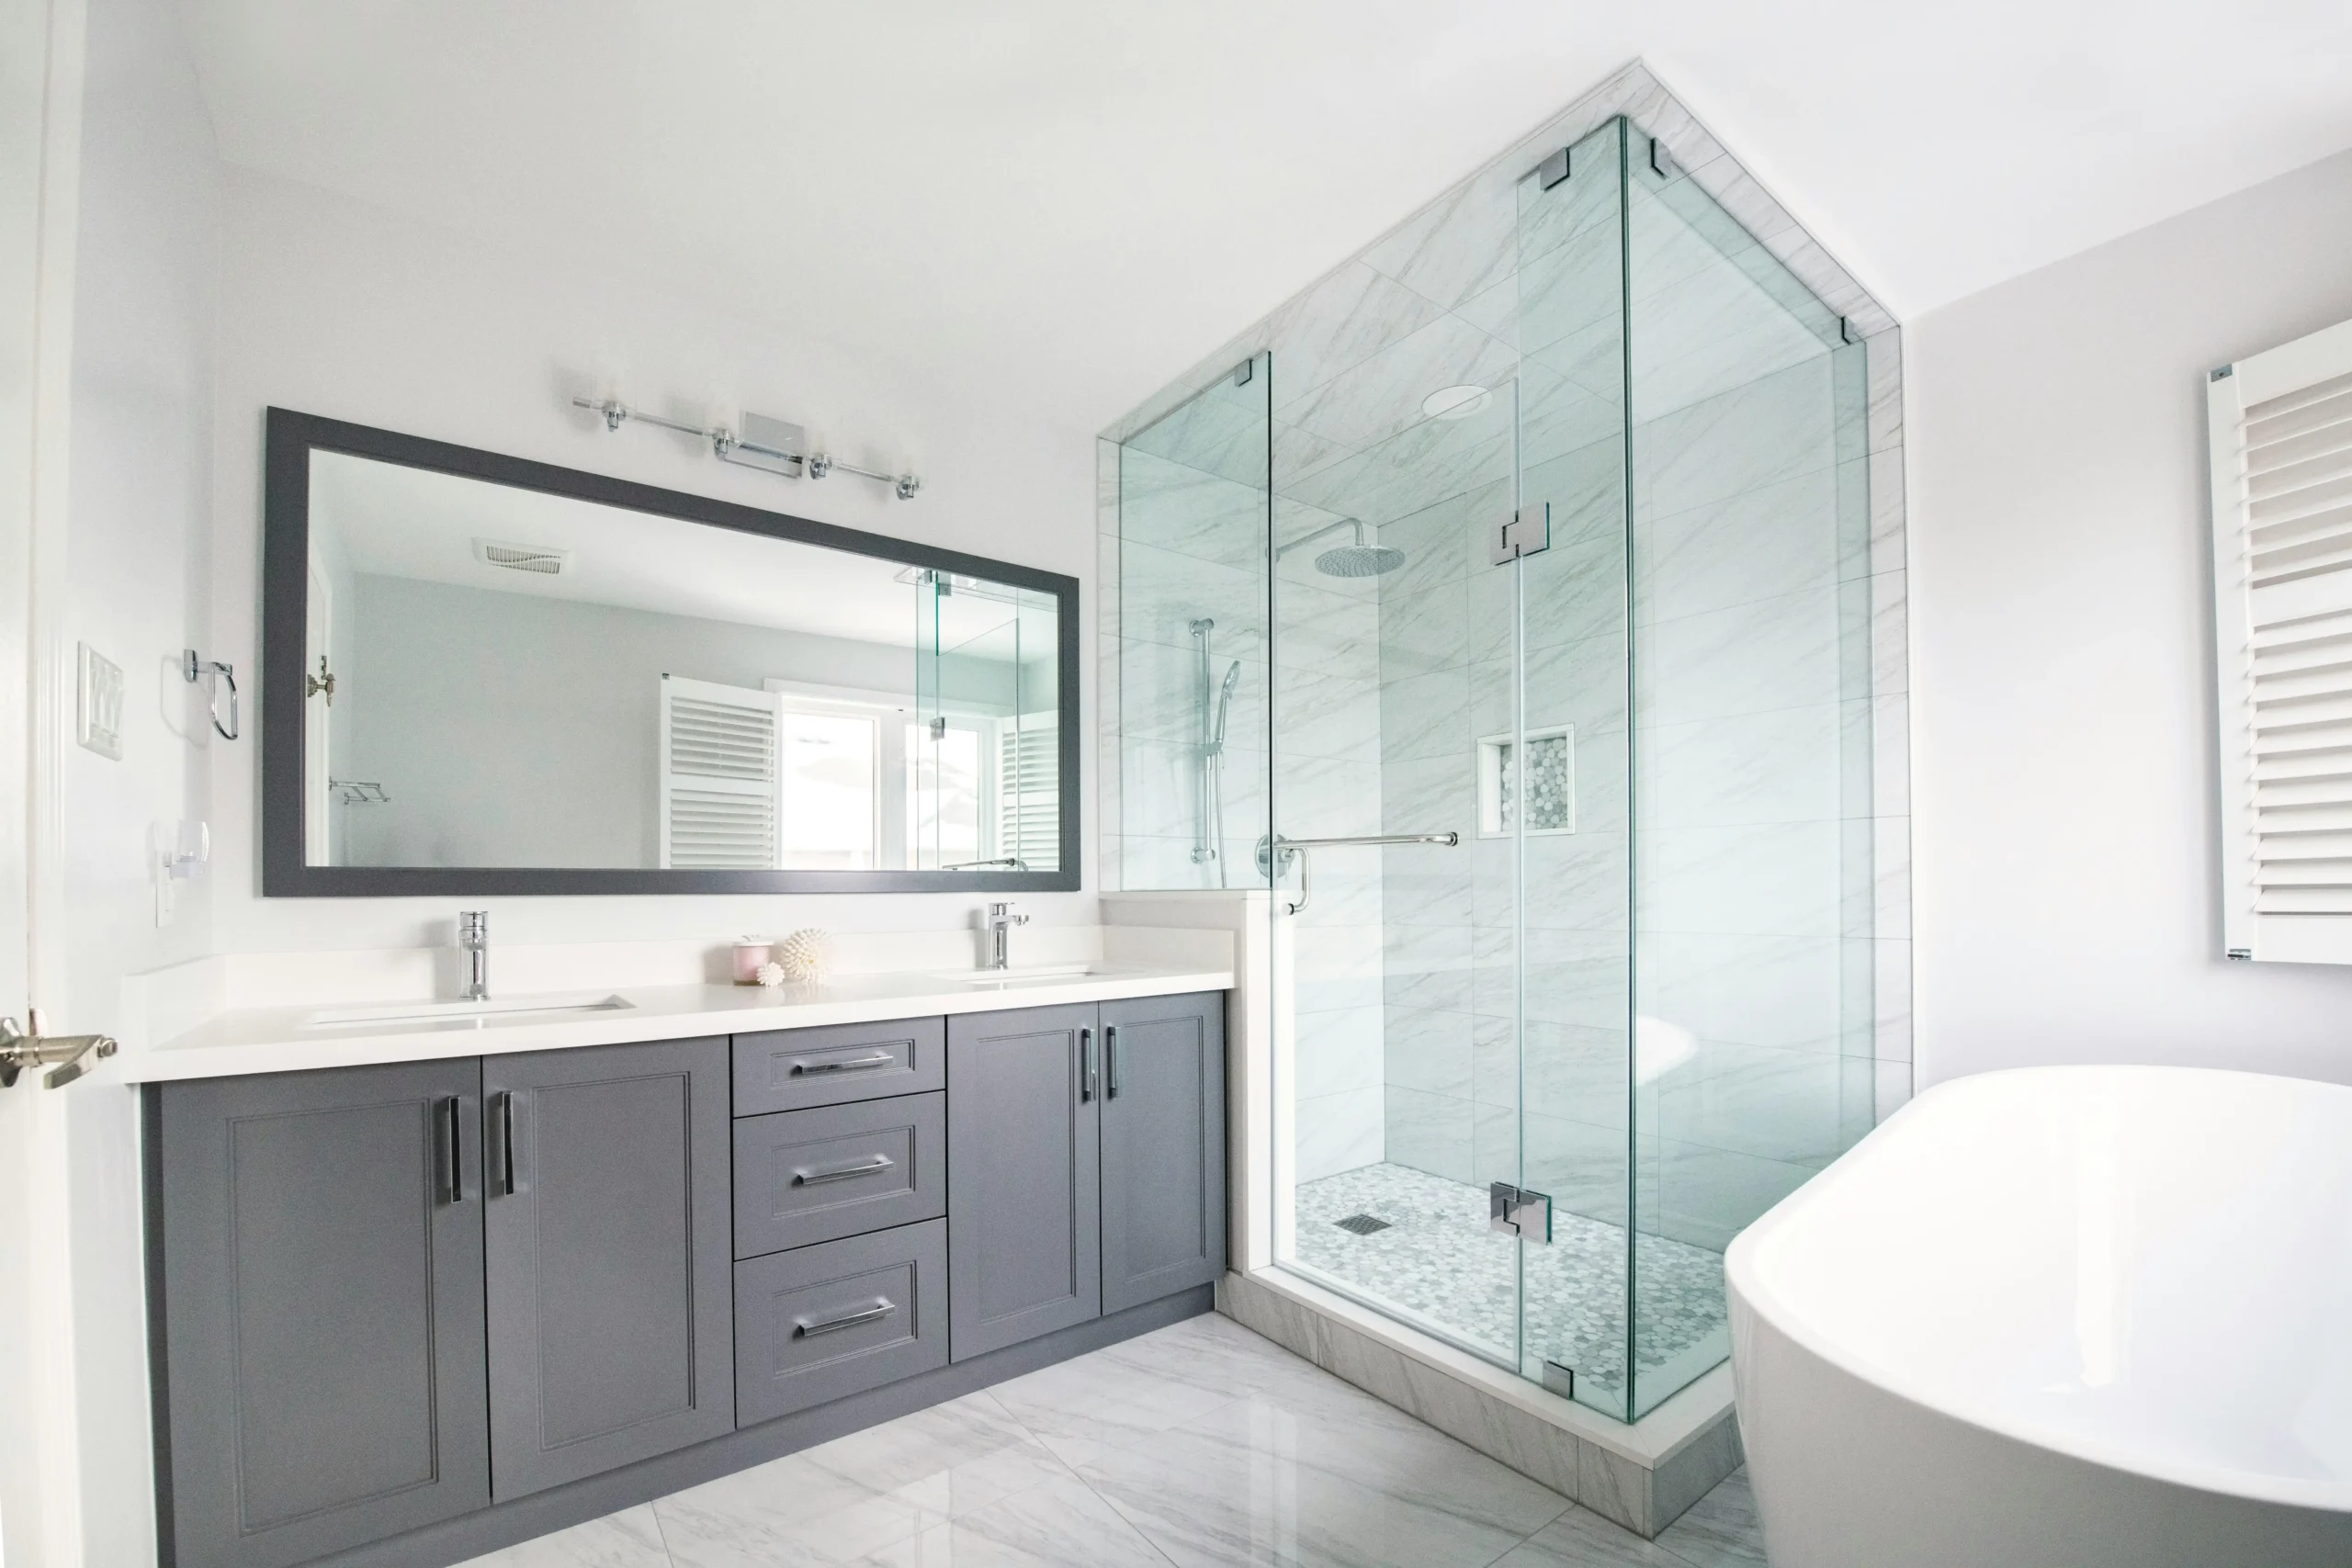
A successful bathroom remodel starts long before demolition day. This step-by-step guide to planning a bathroom remodel will help you move from rough ideas to a polished, functional space with fewer surprises, smarter decisions, and a clearer path to completion. Whether you are updating a dated hall bath or reworking a primary suite, thoughtful planning makes every design and construction choice easier.
When homeowners rush into tile, fixtures, or layout changes without a full plan, costs climb and timelines stretch. A better approach is to define what you need, set clear expectations, and make key decisions before construction begins. If you are exploring professional support, a Design-Build Remodeling approach can streamline design, budgeting, and execution under one team.
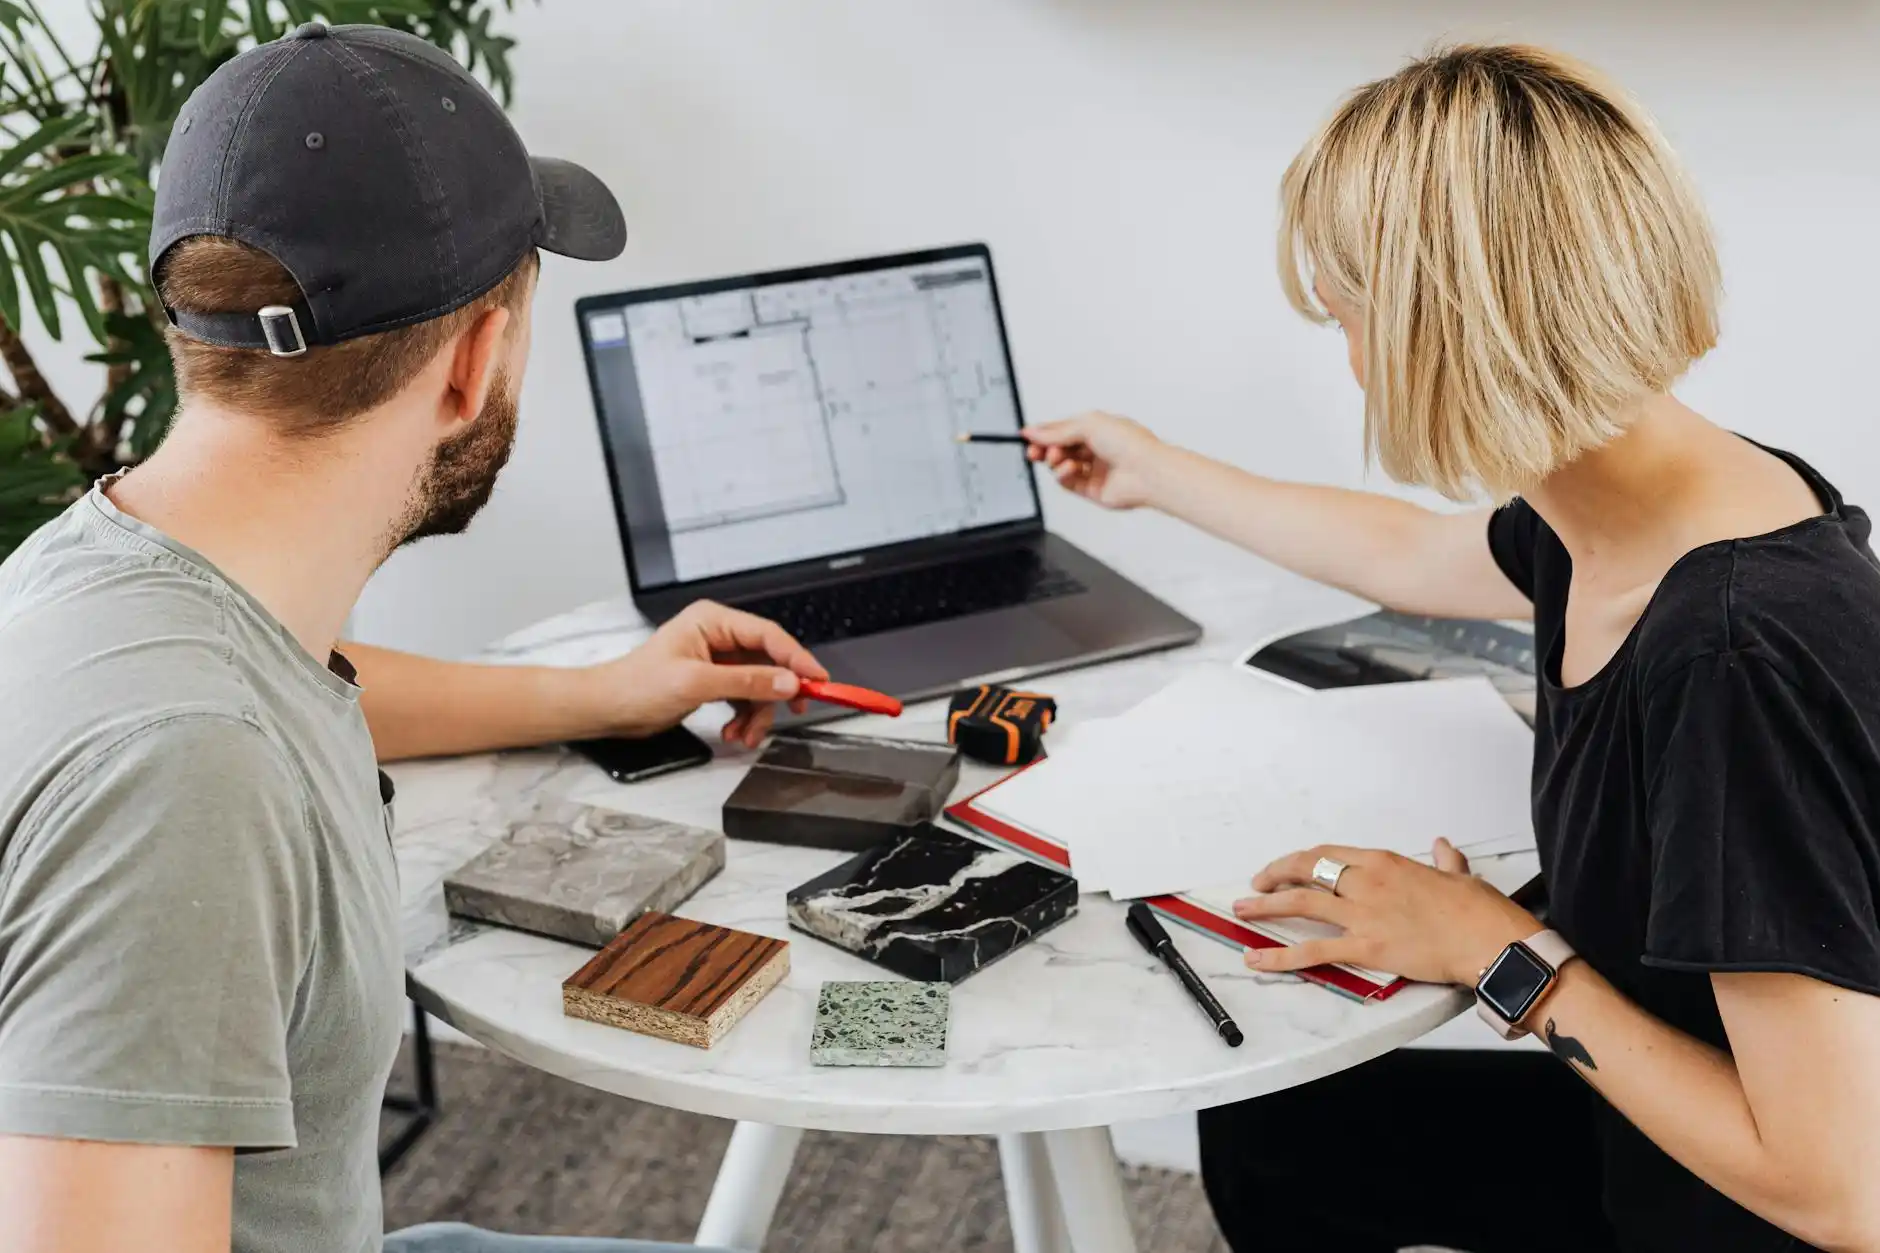
Define your goals, pain points, and must-haves
The first step in any step-by-step guide to planning a bathroom remodel is understanding why you are remodeling in the first place. Start with the daily frustrations that make the current space feel inefficient, uncomfortable, or outdated. Then separate your true needs from your nice-to-haves.
Ask the right questions early
- Is the bathroom too small, dark, or hard to clean?
- Do you need better storage for towels, toiletries, and linens?
- Is accessibility a concern now or in the future?
- Are there moisture issues, leaks, or poor ventilation?
- Do you want a more luxurious look, better resale value, or both?
Make a list of non-negotiables. That might include a walk-in shower, double vanity, more natural light, or durable finishes that hold up to kids and guests. This list becomes your filter for every later decision.
It also helps to gather inspiration with purpose. Save photos of bathrooms you like, but look beyond the style. Notice vanity sizes, shower layouts, lighting placement, storage ideas, and the mix of materials. Good planning is not just about creating a pretty room. It is about designing a bathroom that works better every day.
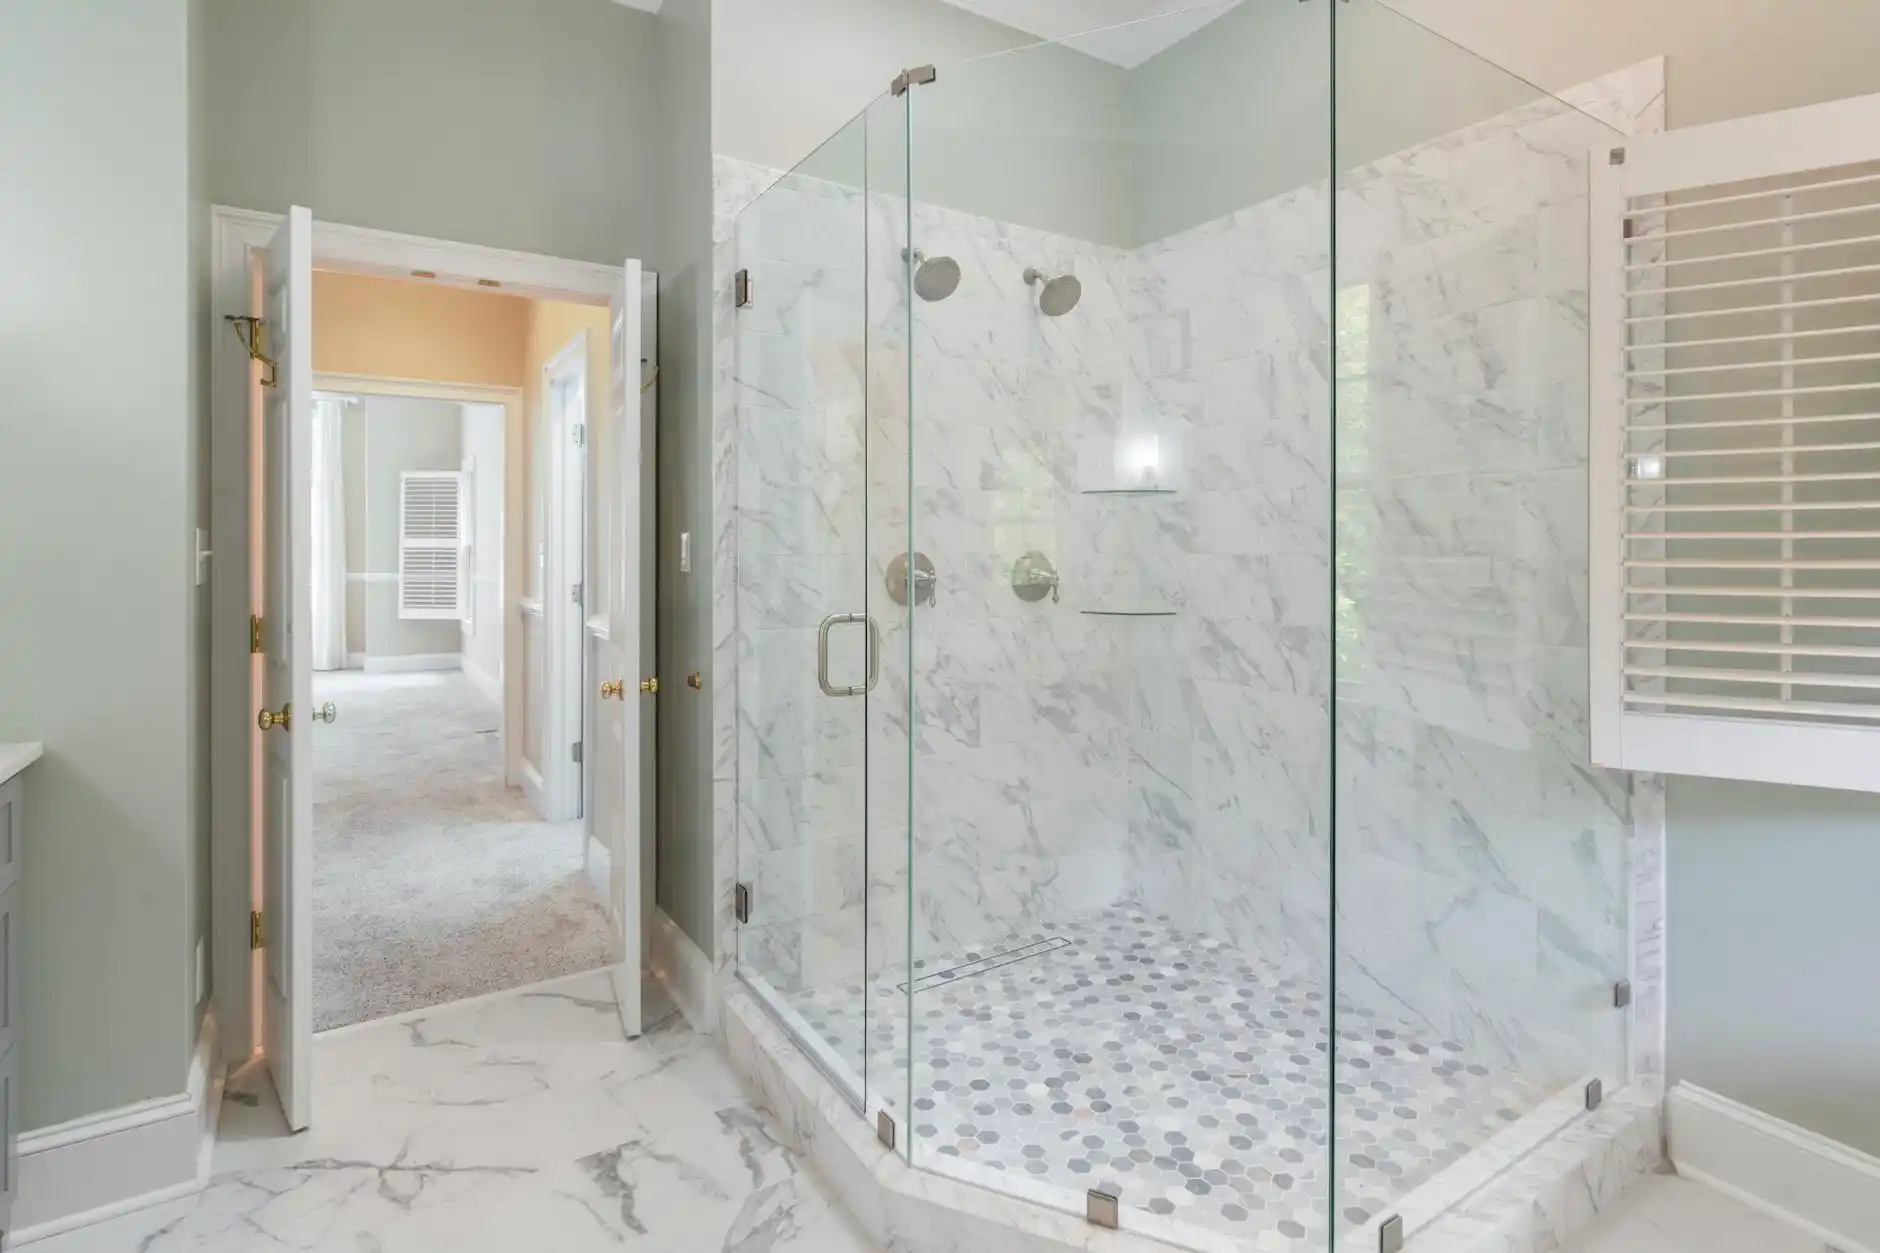
Set a realistic budget and timeline
One of the most important parts of a step-by-step guide to planning a bathroom remodel is matching your wish list to your budget. Bathroom remodeling costs vary widely based on room size, layout changes, finish selections, labor, and hidden conditions behind the walls.
Build your budget in layers
- Core construction: demolition, framing, plumbing, electrical, drywall, waterproofing, and installation
- Fixtures and finishes: vanity, tile, tub, shower system, toilet, faucets, mirrors, and lighting
- Design and planning: drawings, product sourcing, and revisions
- Contingency: typically 10 to 20 percent for surprises such as water damage or outdated wiring
Be honest about where to invest and where to simplify. For example, spending more on waterproofing, ventilation, and plumbing fixtures often delivers better long-term value than splurging on every decorative detail.
Timelines matter just as much as budgets. A bathroom remodel can involve design, product lead times, permits, scheduling, demolition, inspections, and punch-list work. If you need the bathroom ready by a certain date, build in cushion for backorders and unforeseen issues. If it is your only bathroom, discuss temporary arrangements before work starts.
Homeowners comparing options for Bathroom Remodeling should ask for a clear scope, allowance information, and a realistic sequence of work rather than assuming every remodel follows the same schedule.
Decide what stays, what moves, and what expands
Layout decisions have a major effect on cost, complexity, and performance. Keeping plumbing fixtures in the same place is usually more affordable, while moving a toilet, shower, or tub can increase labor and inspection requirements. Still, some changes are worth it if they dramatically improve function.
Evaluate the current footprint
Look at how the room is used now and where it falls short. A cramped vanity area, awkward door swing, or oversized tub that never gets used may be limiting the room more than you realize.
- Keep the footprint if the layout works and the goal is mostly aesthetic improvement
- Reconfigure within the same space if storage, flow, or shower size need improvement
- Expand into adjacent space if the bathroom is truly undersized and your home layout allows it
Think in practical terms. Would removing a tub create room for a larger shower? Could a pocket door free up floor space? Would a recessed medicine cabinet or built-in niche reduce clutter? These are the kinds of choices that turn a basic remodel into a meaningful upgrade.

Choose materials before construction begins
A common mistake is starting demolition before finalizing selections. In a true step-by-step guide to planning a bathroom remodel, materials should be chosen early enough to avoid delays, substitutions, and rushed decisions.
Prioritize performance as much as style
- Flooring: choose slip-resistant, water-friendly surfaces such as porcelain tile
- Shower walls: compare tile, solid surface panels, and maintenance needs
- Vanity: consider storage, moisture resistance, and countertop durability
- Fixtures: select finishes that coordinate and are easy to source for replacements
- Lighting: layer overhead, vanity, and shower lighting for comfort and function
Order long-lead items as soon as the design is approved. Custom vanities, specialty tile, shower glass, and certain plumbing fixtures can take weeks or longer to arrive. Confirm all dimensions before purchasing, especially for tight spaces.
This is also the right time to plan details that often get overlooked, such as towel bar placement, outlet locations, mirror size, shower niche height, and where everyday items will actually be stored.
Understand permits, plumbing, and electrical considerations
Even a beautiful bathroom can become a problem if the behind-the-scenes work is not handled correctly. A thorough step-by-step guide to planning a bathroom remodel must include code compliance, permitting, and system upgrades.
Permits and inspections
Permit requirements vary by location and project scope, but they are often needed when plumbing, electrical, ventilation, or structural elements are altered. Skipping permits can create issues with safety, insurance, and future home sales.
Plumbing essentials
- Check for aging supply lines and drain issues
- Confirm water pressure and fixture compatibility
- Plan proper slope and venting for relocated drains
- Use quality valves and waterproofing systems
Electrical and ventilation
- Add GFCI-protected outlets where required
- Include enough light at the vanity to reduce shadows
- Consider dedicated circuits for heated floors or high-end features
- Install a properly sized exhaust fan vented to the exterior
Many older bathrooms also need upgrades hidden behind the walls. Addressing these during the remodel is far easier than reopening finished surfaces later.
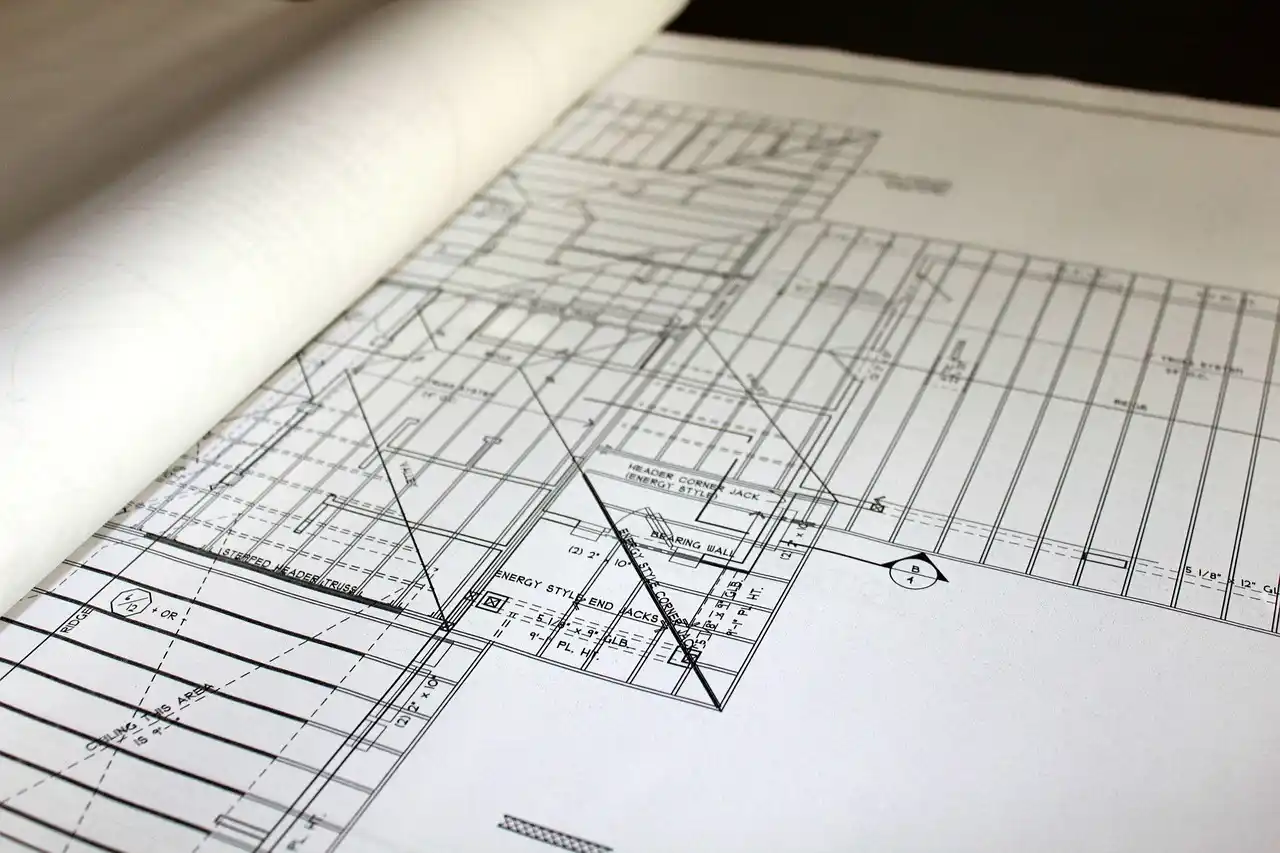
How to hire the right remodel team
The right team can make the remodeling process far more predictable. Look for professionals with bathroom-specific experience, clear communication, and a process that covers design, selections, construction, and punch-list completion.
What to ask before hiring
- How do you develop scope, pricing, and allowances?
- Who handles design, permits, and product coordination?
- What is the estimated timeline from planning to completion?
- How do you manage changes once construction starts?
- Can you share examples of similar bathroom projects?
A remodel is not just about hiring someone to install tile. It is about choosing a team that can foresee issues, coordinate trades, and keep your project moving. If you are ready to discuss your project goals, Contact Us to start the conversation.
What to expect during demolition and installation
Construction can feel disruptive, but knowing what happens next makes it easier to prepare. Once work begins, the sequence usually follows a logical order even if some steps overlap.
Typical remodel sequence
- Site protection and dust control
- Demolition and debris removal
- Framing or layout adjustments
- Rough plumbing, electrical, and HVAC work
- Inspections as required
- Insulation, drywall, and waterproofing
- Tile, flooring, cabinetry, and trim installation
- Fixture hookups, paint, mirrors, and accessories
- Final walkthrough and punch list
Expect some noise, dust, and schedule shifts if hidden issues are uncovered. Good communication matters most during this phase. Ask how often you will receive updates, who your point of contact is, and how questions will be handled.
The final punch list is your chance to catch small items before the project officially wraps up. Test drawers, lights, faucets, shower doors, fan operation, grout lines, and paint touch-ups. A strong finish is part of any reliable step-by-step guide to planning a bathroom remodel because the final details shape how satisfied you feel with the result.
FAQ
How much should I budget for a bathroom remodel?
Budget should match your scope, room size, layout changes, and finish level. Build it in layers: core construction, fixtures and finishes, design and planning, plus a 10 to 20 percent contingency for hidden issues like water damage or outdated wiring.
Do I need permits for a bathroom remodel?
Often, yes. Permits are commonly required when plumbing, electrical, ventilation, or structural elements are changed. Requirements vary by location, so confirm early because skipping permits can create safety, insurance, and resale problems.
When should I choose materials and fixtures during the planning process?
Choose materials and fixtures before construction begins. Gather inspiration early, but finalize selections after the layout and budget are set so dimensions, lead times, and installation details are confirmed before demolition starts.
Can I move plumbing or electrical fixtures in a bathroom remodel?
Yes, but moving plumbing or electrical fixtures usually increases cost and complexity. Relocating a toilet, shower, tub, outlets, or lighting may require more labor, inspections, and code-related updates, so only move them when the functional improvement is worth it.
How do I hire the right contractor or remodel team?
Look for a team with bathroom-specific experience, clear communication, and a process that covers design, permits, selections, construction, and punch-list completion. Ask how they develop scope and pricing, manage changes, coordinate products, and what timeline to expect.
How long does a bathroom remodel usually take?
The full process can range from a few weeks of planning to several months overall, depending on design complexity, permit needs, product lead times, and hidden conditions. Construction timelines vary, so build in cushion for backorders, inspections, and surprises behind the walls.
What should I expect during demolition and installation?
Expect site protection, dust control, demolition, rough framing and mechanical work, inspections, drywall and waterproofing, then tile, cabinetry, fixtures, paint, and accessories. There will usually be noise, dust, and occasional schedule shifts, especially if hidden issues are uncovered.
What should be on a bathroom remodel punch list before final sign-off?
Before final sign-off, check drawers and doors, lights, outlets, faucets, shower doors, fan operation, grout and caulk lines, paint touch-ups, mirror and accessory placement, and overall finish quality. Make sure all agreed items are complete and any small corrections are documented on the punch list.