

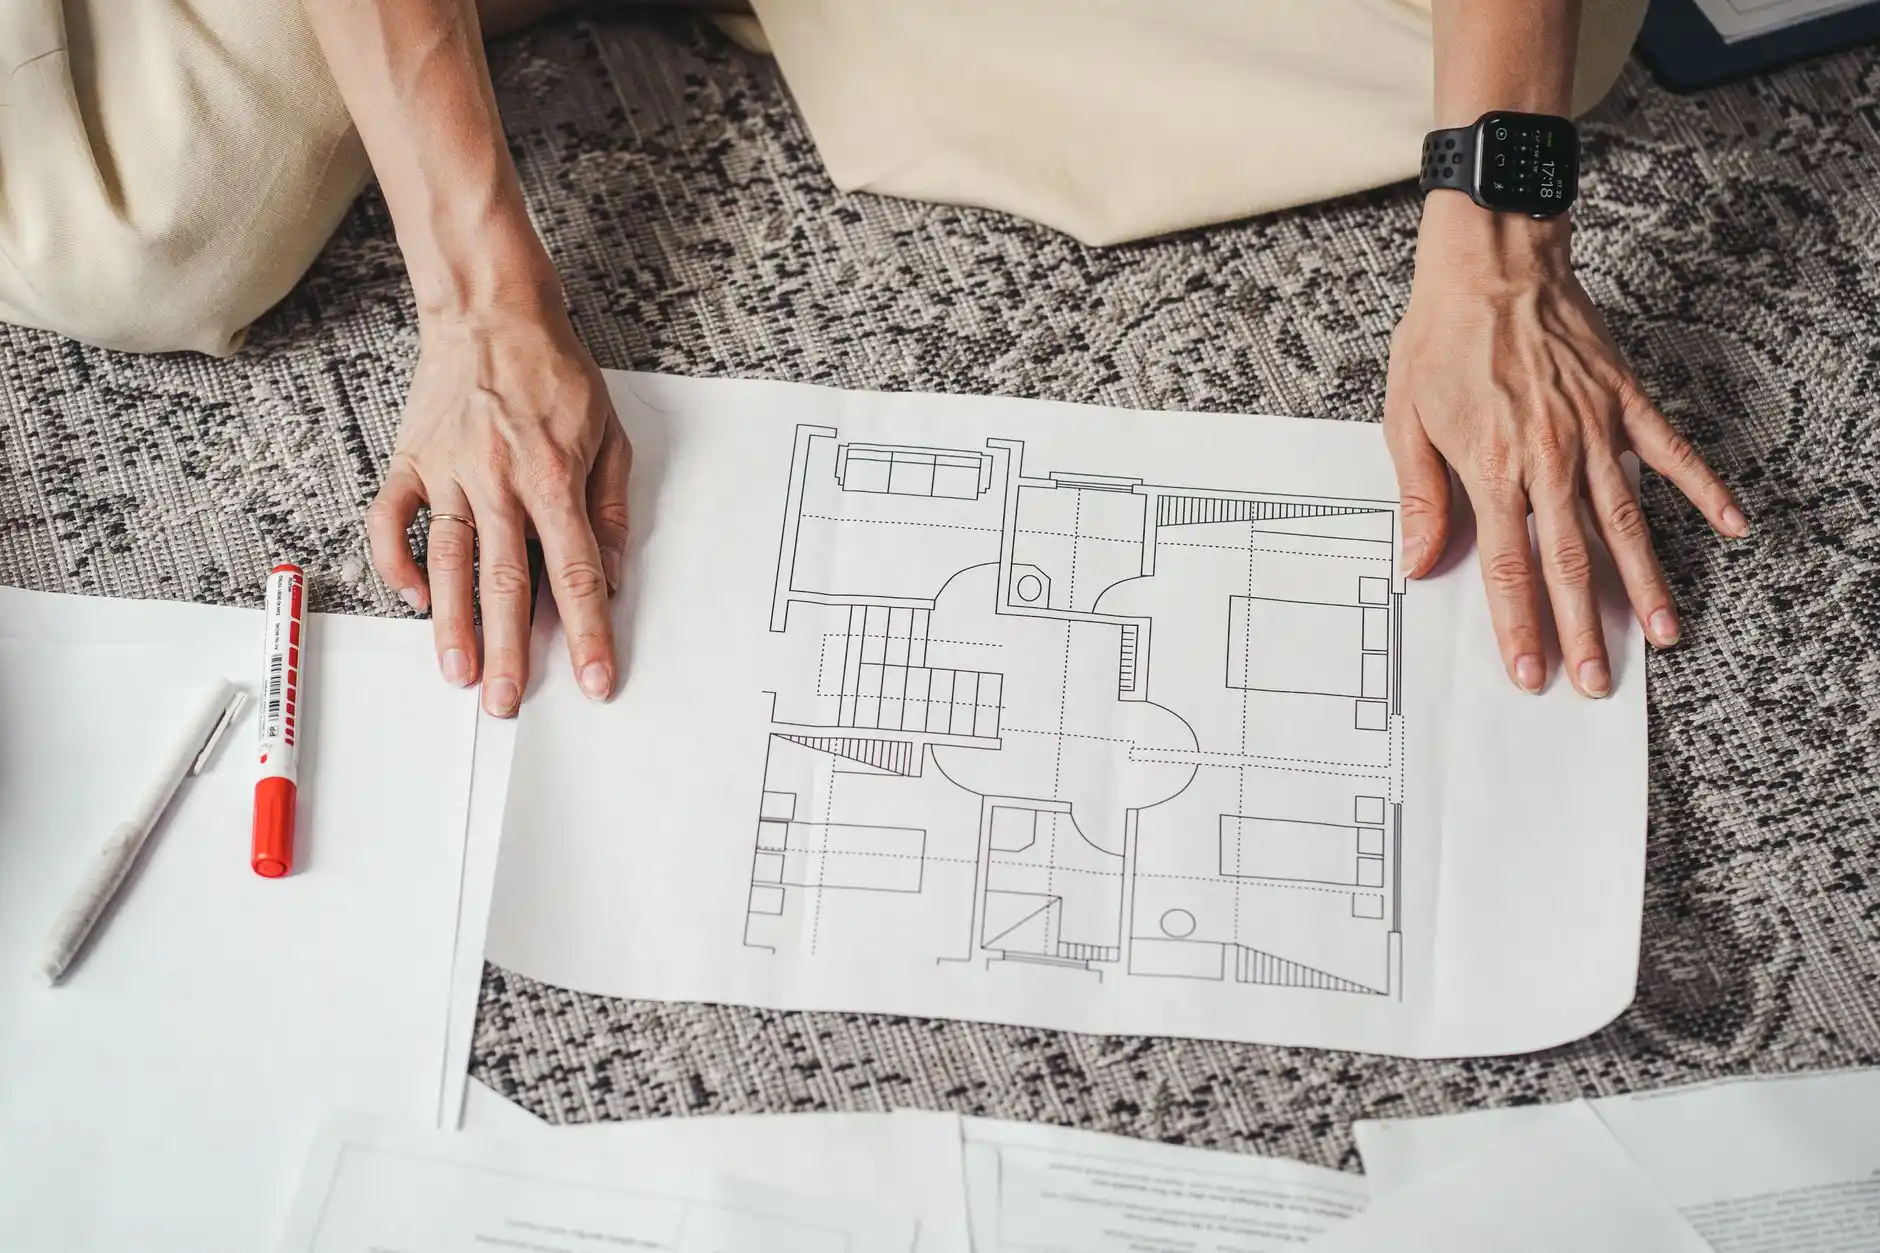
A home addition design-build approach is usually the smartest way to add space when you want one team to handle design, pricing, permitting, and construction together. It reduces handoff mistakes, gives you earlier cost feedback, and makes it easier to align the new square footage with how the rest of the house actually works.
Why additions are ideal for design-build planning
Additions benefit from design-build because they have more unknowns than interior remodels. A single team can assess structure, site limits, utility runs, and finish integration before the drawings get too far ahead of the budget.
That matters when you are comparing options like bump-outs, second-story additions, or expanding over a garage. With Design-Build, layout changes and pricing updates happen in the same workflow, which helps you avoid paying for plans that are unrealistic to build.
How structure, layout, and exterior flow affect the design
The best addition is not just bigger; it has to load correctly, move well, and look like it belongs. If any of those three fail, the project will feel forced and cost more to fix later.
Structure determines what can be removed, supported, or stacked. Layout decides whether the addition solves circulation problems or creates new ones. Exterior flow means rooflines, window placement, and materials should connect cleanly so the addition does not look tacked on. When reviewing Home Additions, ask to see both interior sightlines and exterior elevations before approving the concept.
What to plan before expanding a home
Plan the purpose of the space first, then confirm the property can support it. If you skip that order, you can end up designing square footage you cannot permit or afford.
- Decide the main use: bedroom suite, family room, office, mudroom, or multigenerational space.
- Check setbacks, height limits, lot coverage, and easements.
- List must-have connections: plumbing, HVAC, natural light, storage, and access.
- Set a target investment range before design gets detailed.
A good team should walk you through this early in the Process, not after plans are finished.
How additions connect with kitchens, bathrooms, and living spaces
Additions work best when they improve adjacent rooms, not just add a new one. The connection point often matters more than the new room itself.
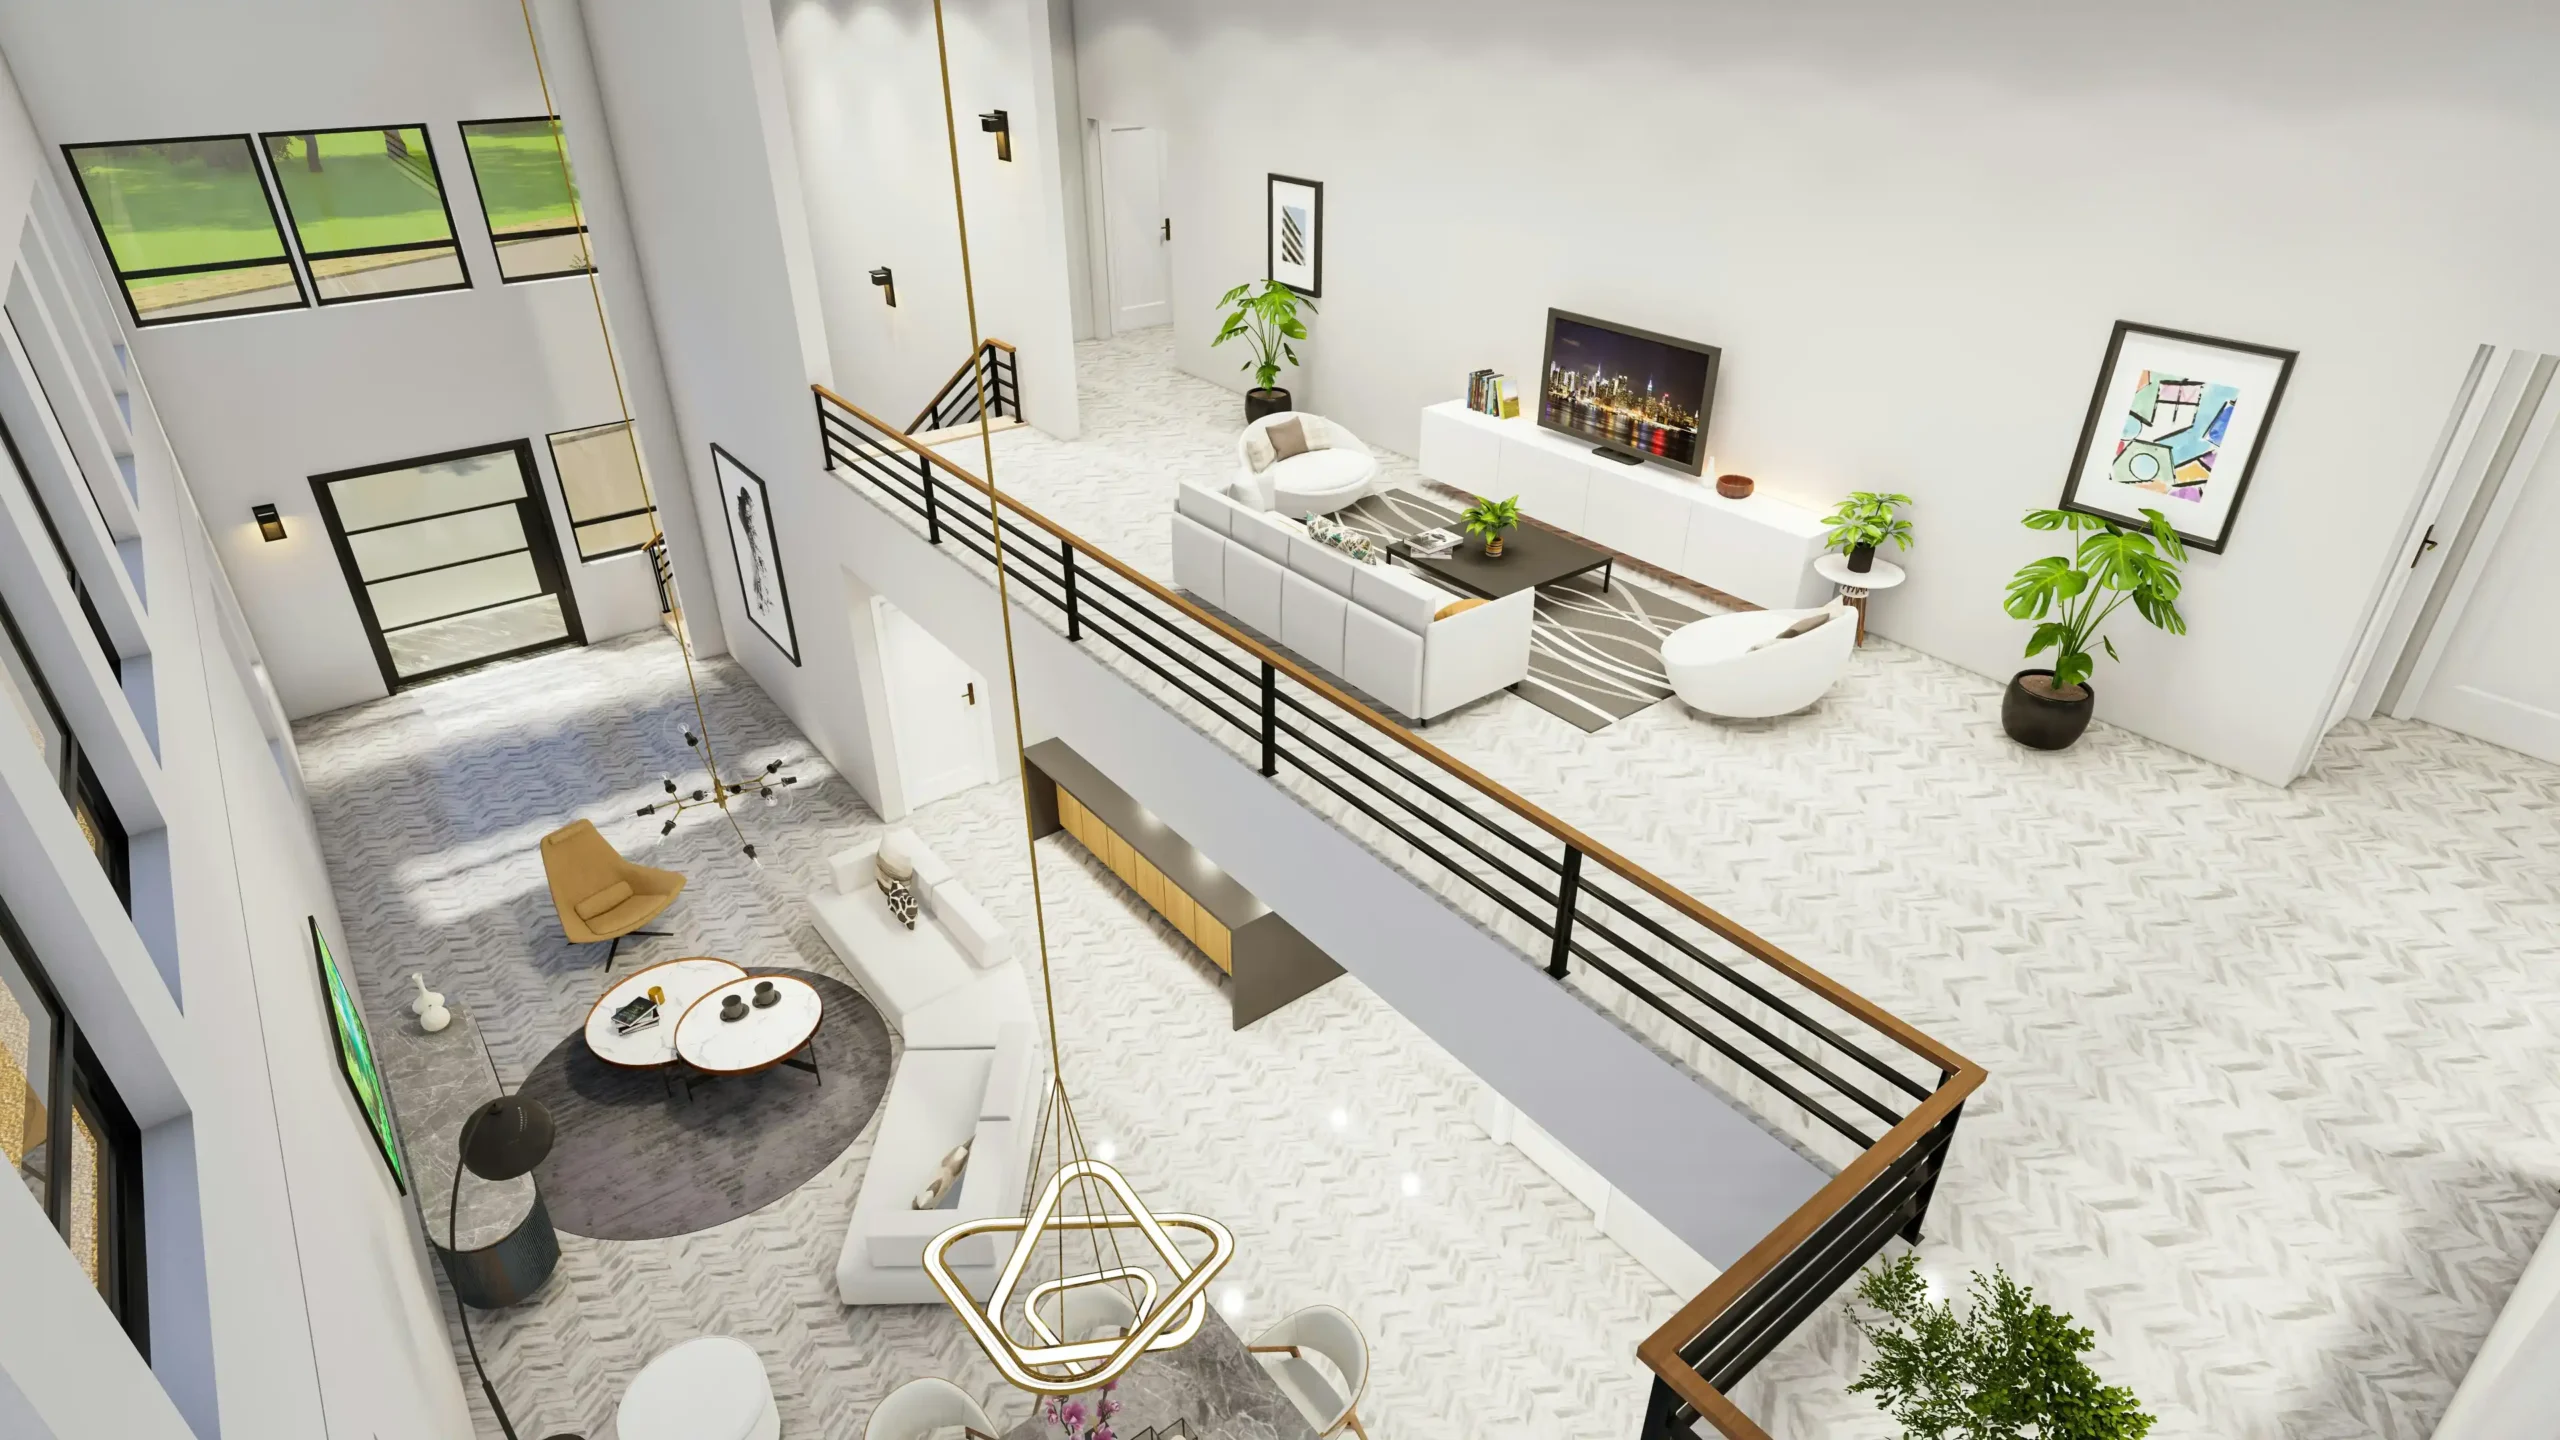
If the addition touches a kitchen, bath, or main living area, expect upgrades to flooring transitions, lighting, cabinetry lines, and plumbing capacity. A rear addition that enlarges a kitchen, for example, may also require reworking circulation, window placement, and outdoor access to feel natural instead of narrow.
Permitting and timeline considerations for home additions
Permitting and lead times can shape the project as much as the design. Most delays come from zoning review, structural revisions, and product selections made too late.
For a typical home addition design-build project, expect several phases: concept and budgeting, construction drawings, permitting, selections, then construction. Exact timing varies by city and scope, but additions generally take longer than interior remodels because they involve site work, framing, and exterior weatherproofing.
How to budget for a quality addition
Budget for the full impact of the addition, not just the new walls and roof. The real cost usually includes tie-ins, upgrades, and finish work in nearby spaces.
A quality addition can range widely based on size, structure, and systems, so early budgeting should separate base construction from variables like foundation complexity, bathroom plumbing, custom windows, and matching exterior materials. Ask for allowance clarity and a change-order policy before signing.
When a whole-home plan makes more sense than a single addition
If your home has multiple layout problems, a single addition may be the wrong fix. In that case, combining the new space with broader interior rework often gives better function and better value.
A Whole Home Remodel makes more sense when you need an addition plus major kitchen, bathroom, circulation, or structural changes. The advantage of home addition design-build is that the team can compare both paths early and show which one solves more problems with fewer compromises.
FAQ
What is home addition design-build?
Home addition design-build is a project approach where one team handles design, budgeting, permitting, and construction together for your addition.
Why is design-build a good fit for a home addition?
Design-build is a good fit for additions because structure, site limits, utilities, and finish integration can be reviewed with pricing at the same time, reducing handoff mistakes and unrealistic plans.
What should I plan before starting a home addition?
Start by defining the purpose of the new space, then confirm setbacks, height limits, lot coverage, easements, utility needs, access, natural light, storage, and your target investment range.
How long does a home addition usually take?
A home addition usually moves through concept and budgeting, construction drawings, permitting, selections, and construction, and it often takes longer than an interior remodel because of site work, framing, and exterior weatherproofing.
How much should I budget for a home addition?
Budget for more than the new square footage, including tie-ins, nearby room upgrades, and finish work, with costs varying based on size, structure, foundation needs, plumbing, windows, and exterior material matching.
Do I need permits for a home addition?
Yes, most home additions require permits, and zoning review, structural revisions, and local code requirements can affect both approval and timeline.
How do I make a new addition feel connected to the rest of the house?
Make the addition feel connected by aligning structure, circulation, rooflines, window placement, materials, and transitions to adjacent rooms so it looks and functions like part of the original house.
When does a whole-home remodel make more sense than a single addition?
A whole-home remodel makes more sense when you need added space plus major kitchen, bathroom, circulation, or structural changes, and a broader plan will solve more problems with fewer compromises.