

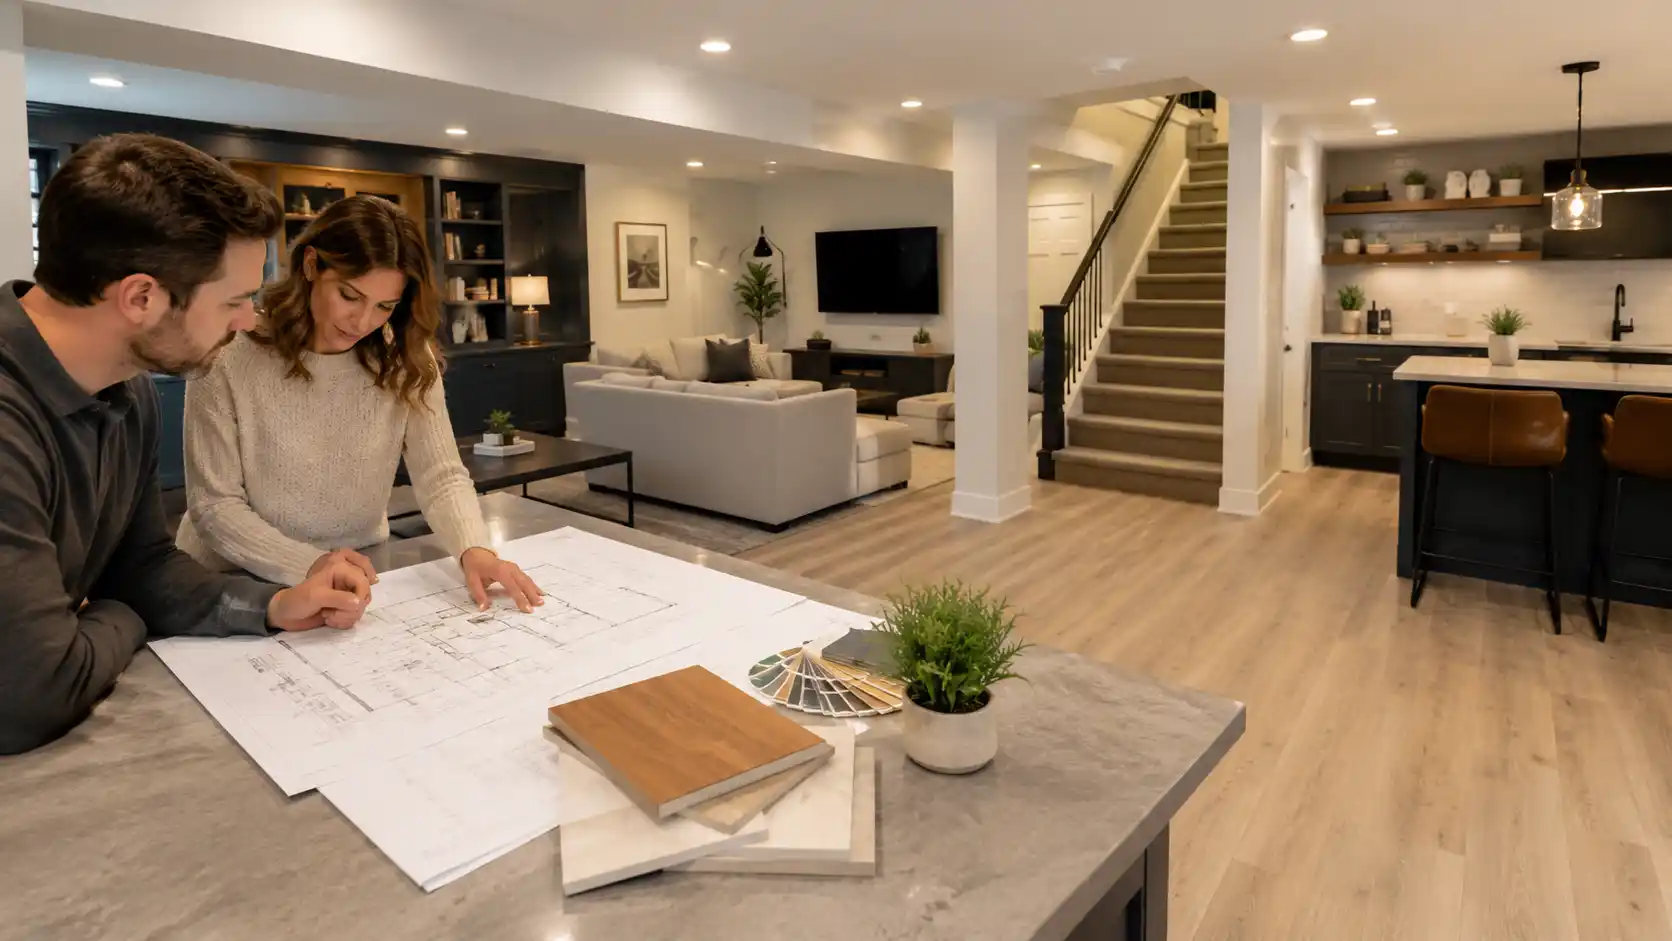
If the basement is the last major unfinished area, basement remodeling can add useful living space without changing the home’s footprint. It should be part of a larger plan when the work touches structure, plumbing, HVAC, electrical capacity, entry flow, or how the rest of the house will be used.
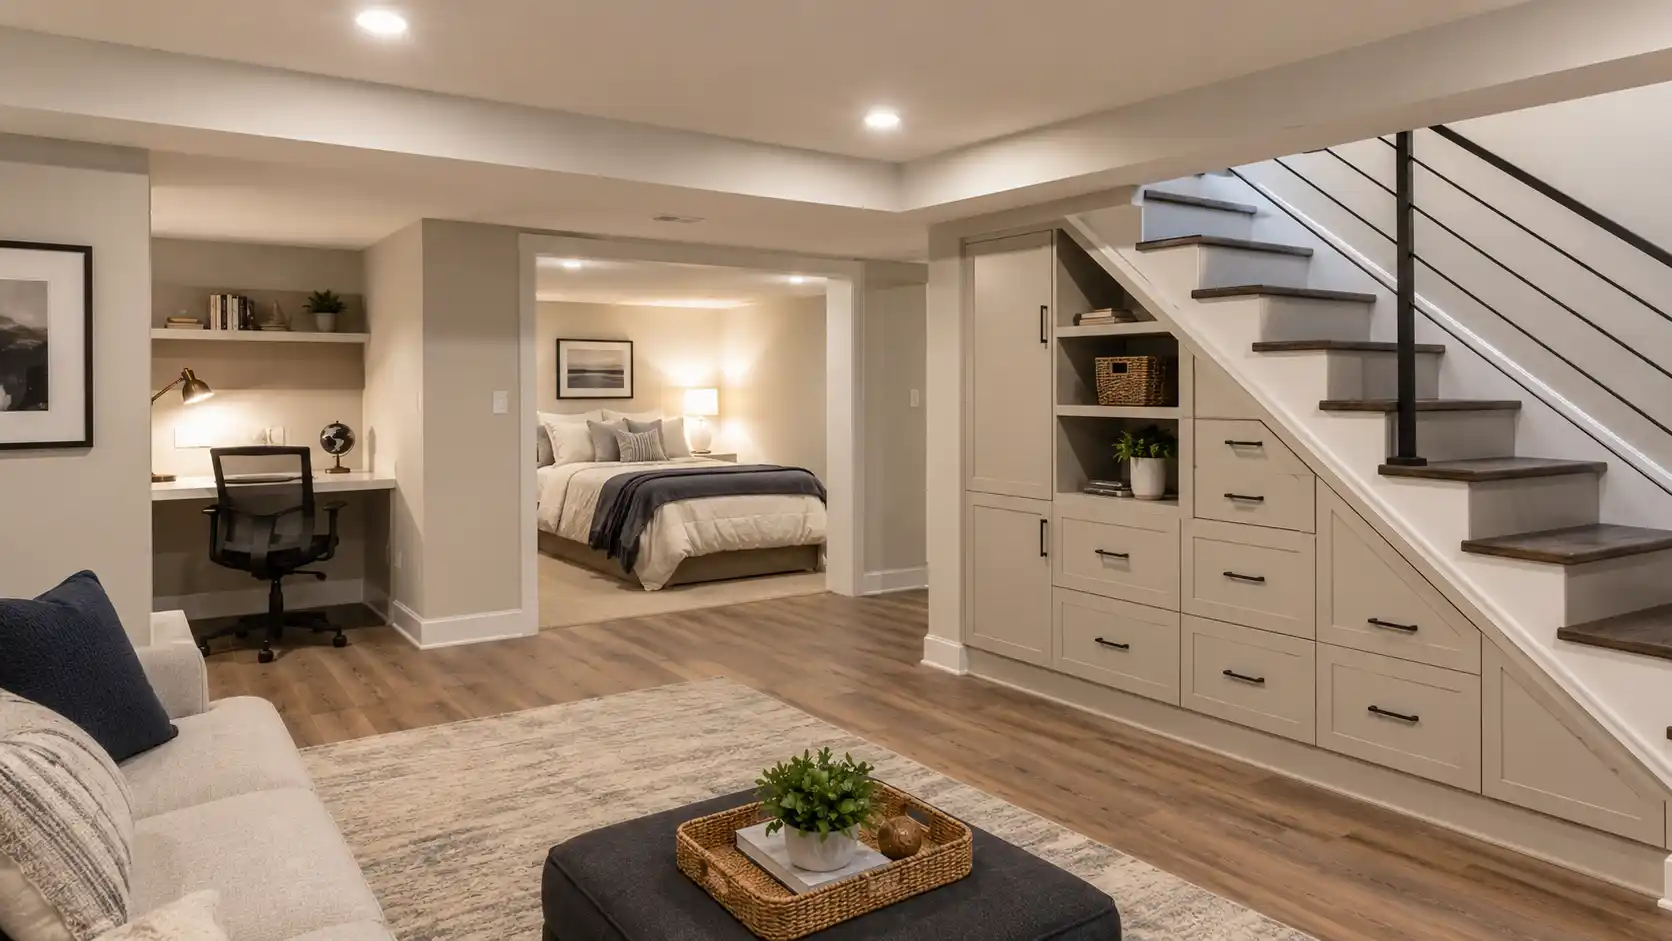
When basement remodeling makes sense
Basement remodeling makes sense when you need flexible square footage and the space can be made dry, safe, and comfortable. It is usually a strong option for storage, a guest zone, a gym, a TV room, or a quiet office before considering an addition.
It makes less sense if the basement has recurring water intrusion, very low ceiling height, or limited access that will make finished space feel cut off from daily life. Solve those issues first, or include them in the project scope from the start.
How basement work affects the rest of the home
Basement work often changes more than the basement. New stairs, added bathrooms, upgraded panels, duct rerouting, and insulation choices can affect comfort, circulation, and budget on upper floors.
If you already expect to update the kitchen, bathrooms, or layout, coordinate the basement with a Whole Home Remodel so systems and finishes are planned once instead of revised twice.
Moisture, egress, ceiling height, and comfort considerations
These are the go/no-go checks. If moisture control, emergency exit, headroom, and temperature are not handled well, the finished space will underperform no matter how good it looks.
Start with waterproofing and drainage, then confirm egress window or door requirements, soffit locations, and insulation strategy. Comfort usually depends on air supply and return, dehumidification, quiet flooring, and lighting that compensates for limited natural light.
How to plan basement storage, guest space, office, or media areas
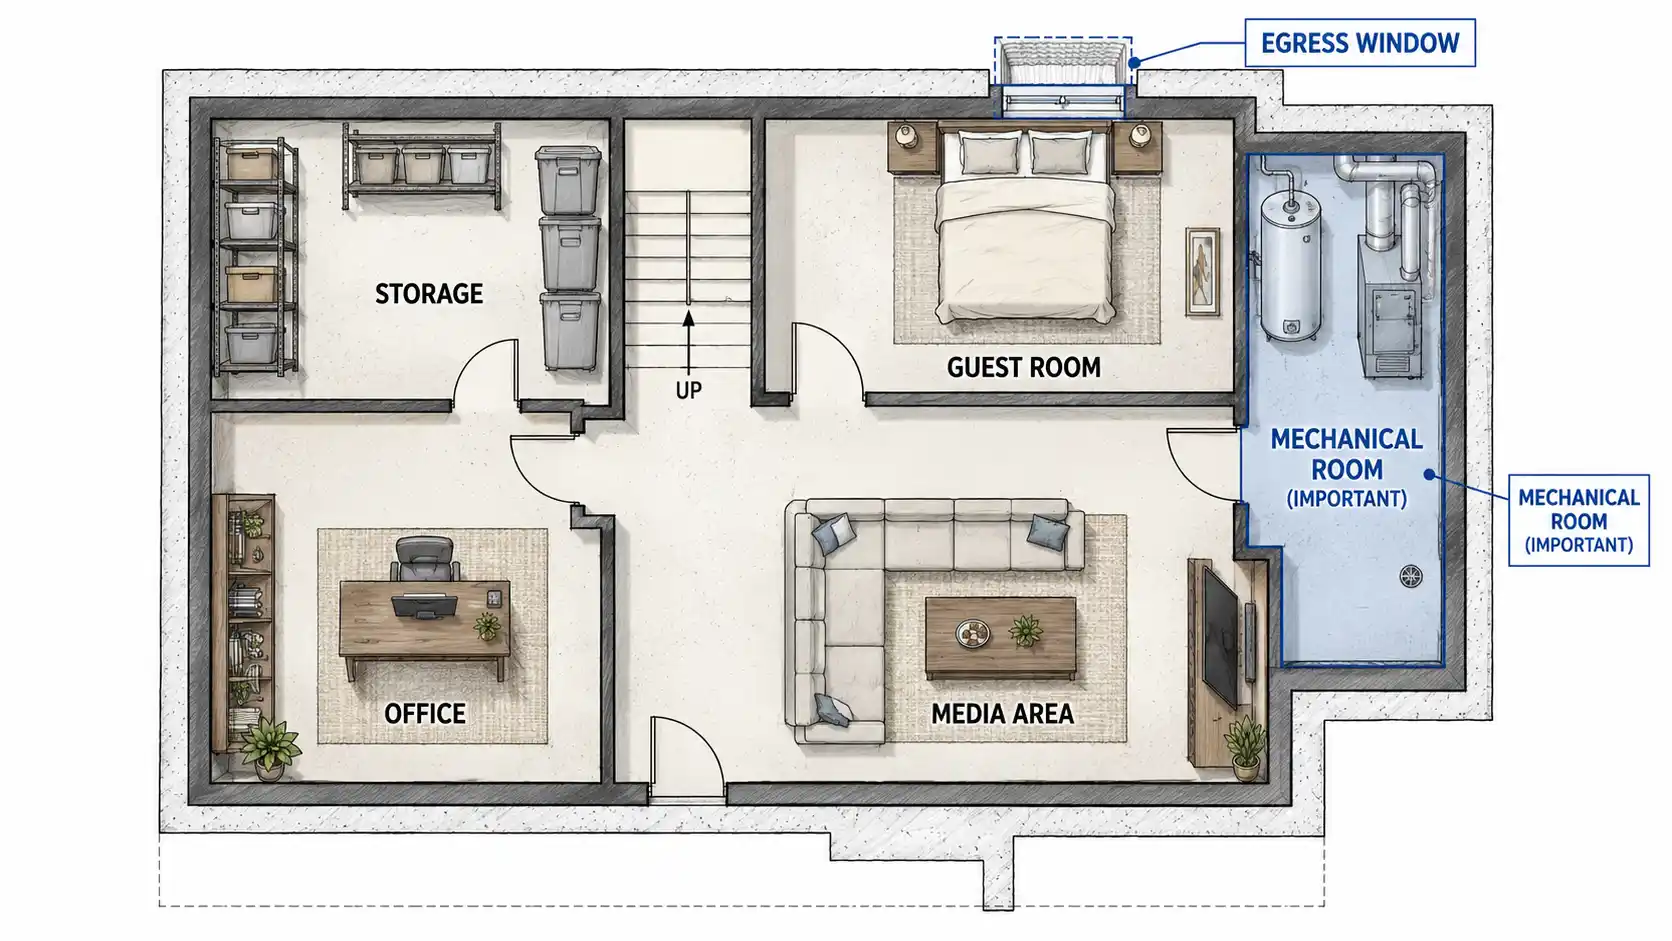
Plan the basement by use first, not by room labels. Put the quietest functions farthest from mechanical equipment and the wettest functions closest to plumbing lines.
Keep storage where ceiling height is awkward, use enclosed rooms for sleep or work, and reserve open areas for media or play. If the basement will be used for remote work, treat it like a real Home Office Remodel with task lighting, outlets, sound control, and reliable internet placement.
Why plumbing, electrical, and HVAC coordination matters
Coordination matters because basement finishes usually sit around the home’s core systems. A bathroom, bar sink, laundry move, or mini-split added late can force expensive rework.
Before finalizing walls and ceilings, map drain locations, panel capacity, dedicated circuits, duct runs, return air, and access panels. A Design-Build approach helps keep these decisions aligned between design, pricing, and construction.
When basement remodeling should be combined with a whole-home remodel
Combine the projects when the basement depends on work happening elsewhere or when you want one cohesive budget and schedule. This is common if you are relocating mechanicals, adding a primary suite above, updating insulation house-wide, or changing how family, guest, and work spaces are distributed.
Bundling also reduces duplicated demolition, permit revisions, and finish mismatches. In many homes, that makes basement remodeling more efficient and less disruptive than doing it as a stand-alone phase.
Questions to ask before starting
- Is the basement consistently dry through all seasons?
- Will anyone sleep there, and if so, is legal egress possible?
- What ceiling height will remain after framing and ducts?
- Which uses need privacy, sound control, or plumbing?
- Does the electrical panel and HVAC system have enough capacity?
- Would combining this with a larger remodel lower total cost or disruption?
If you need project-specific answers, Contact a remodeling team before committing to a layout. A quick feasibility review can show whether basement remodeling should stay separate or become part of a broader plan.
FAQ
When does basement remodeling make sense as part of a whole-home plan?
Basement remodeling should be part of a whole-home plan when it affects structure, plumbing, HVAC, electrical capacity, stairs, circulation, or how other rooms in the house will be used.
How can basement remodeling affect the rest of the home?
Basement remodeling can change comfort, traffic flow, and budget upstairs through new stairs, added bathrooms, panel upgrades, duct rerouting, insulation choices, and relocated mechanical systems.
What basement conditions should I check before remodeling?
Check for year-round dryness, moisture control, legal egress, enough ceiling height after framing and ducts, safe temperature control, and whether access makes the space feel connected to daily life.
How should I plan a basement for storage, guests, an office, or a media room?
Plan by function first: keep quiet uses away from mechanical equipment, place plumbing-heavy areas near existing lines, use low-height zones for storage, reserve enclosed rooms for sleeping or work, and keep open areas for media or play.
Why do plumbing, electrical, and HVAC systems need to be coordinated in a basement remodel?
These systems need coordination because basement finishes are built around the home’s core infrastructure, and late changes to drains, circuits, panel capacity, duct runs, returns, or cooling can cause expensive rework.
When should basement remodeling be combined with a whole-home remodel?
Combine basement remodeling with a whole-home remodel when the basement depends on work elsewhere, when systems or insulation are being updated house-wide, or when bundling will reduce duplicated demolition, permit changes, finish mismatches, and disruption.