

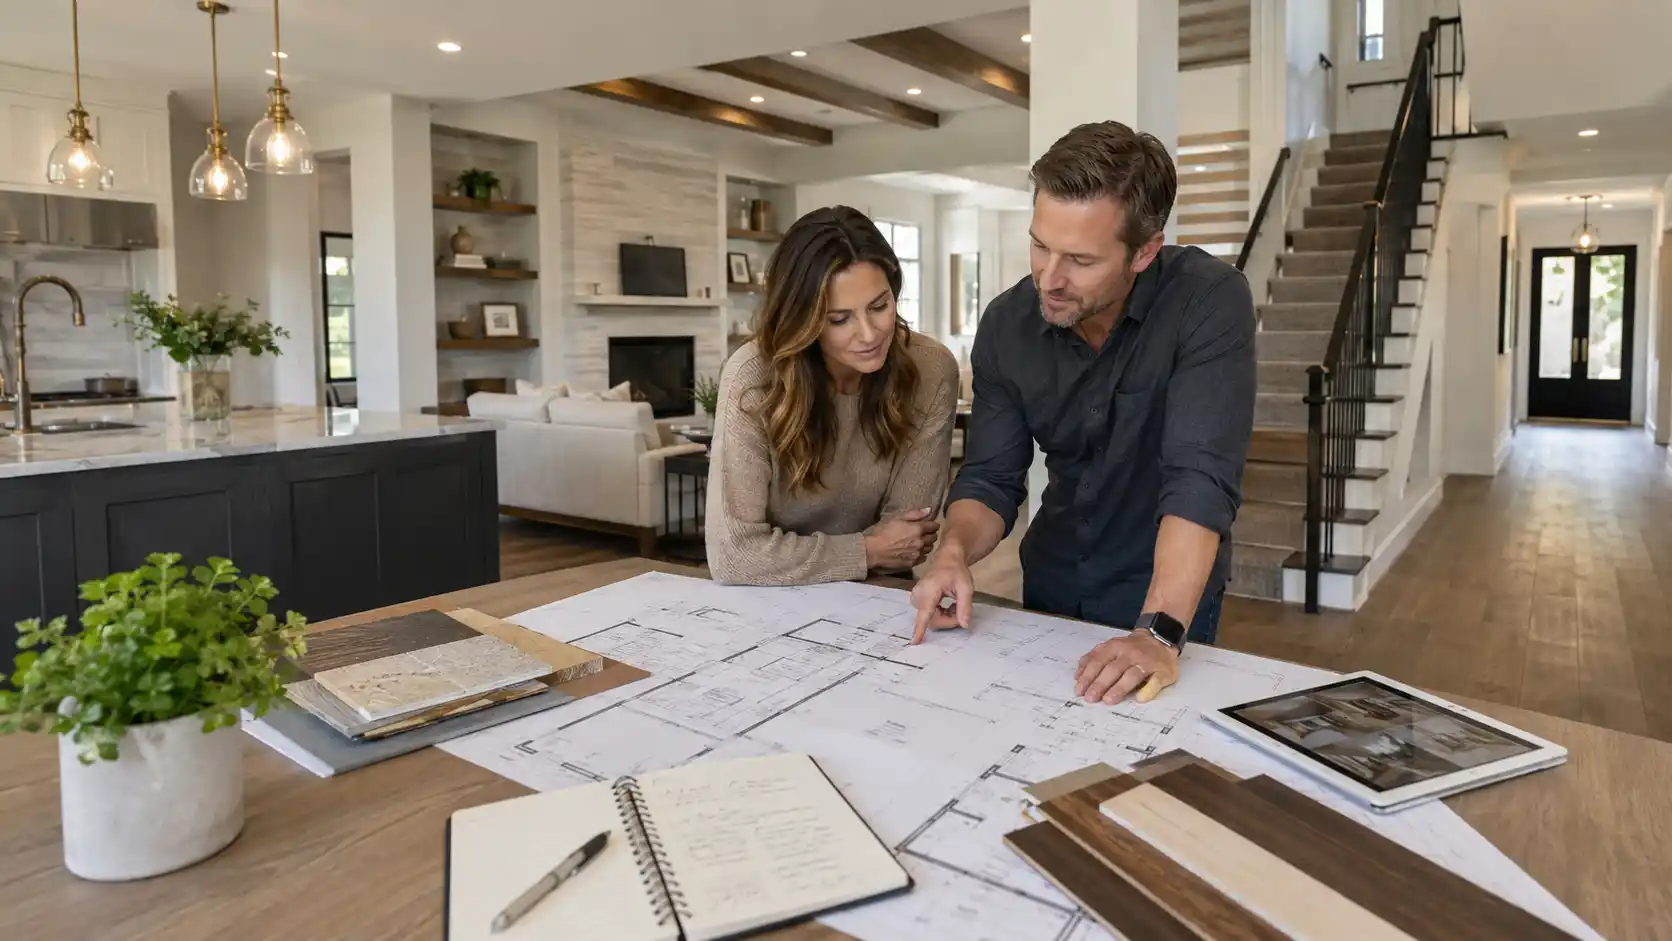
The real difference is usually wording, not scope: whole home remodel and “whole house remodeling” are commonly used to mean a renovation that updates most or all major areas of the home under one plan. The important question is not the phrase, but whether you are changing layout, systems, and finishes together or just renovating rooms one at a time.
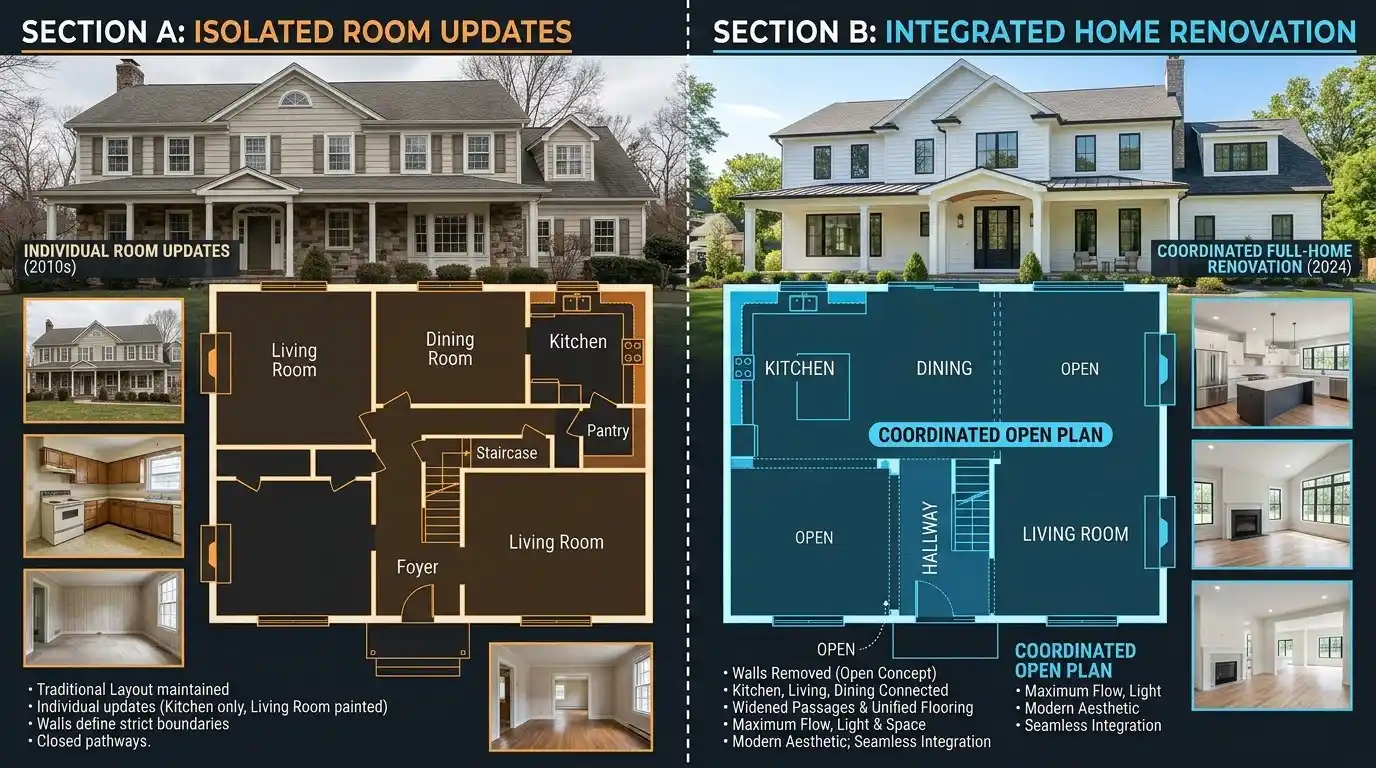
What counts as a whole home remodel
A whole home remodel means the work is planned as one coordinated project across most of the house. It typically includes multiple rooms, shared finishes, and at least some system or layout decisions that affect more than one area.
If you are updating the kitchen, bathrooms, flooring, lighting, and interior flow under one contract and schedule, that usually qualifies. If you want a practical scope example, a Whole Home Remodel often covers kitchen, living areas, bathrooms, bedrooms, and circulation spaces rather than a single isolated room.
How whole house remodeling differs from room-by-room work
The main difference is coordination. Room-by-room work treats each area as a separate project, while whole house remodeling aligns design, construction, budget, and disruption across the property.
Phased work can seem easier upfront, but it often repeats demolition, permits, trades, and temporary protection. A full-plan approach reduces mismatched finishes, awkward transitions, and the need to reopen walls later when one upgrade affects another.
When a full home remodel is more efficient
A full home remodel is usually more efficient when several parts of the house need work at the same time or when hidden infrastructure is outdated. It is especially useful if you plan to move walls, replace plumbing or wiring, or improve flow between rooms.
For example, if a kitchen remodel requires electrical upgrades and the bathrooms need similar work, doing both together can cut duplicate labor and shorten total disruption. It also helps when homeowners want one move-out period instead of several smaller ones.
How layout, systems, and finishes are planned together
In a whole home remodel, layout comes first, systems follow, and finishes are selected to support both. That order prevents expensive redesigns after construction starts.
Good planning ties together room relationships, HVAC, electrical loads, plumbing paths, lighting, flooring transitions, and cabinet dimensions before materials are finalized. A Design-Build approach is often useful here because design and construction teams solve these dependencies early instead of handing problems off later.
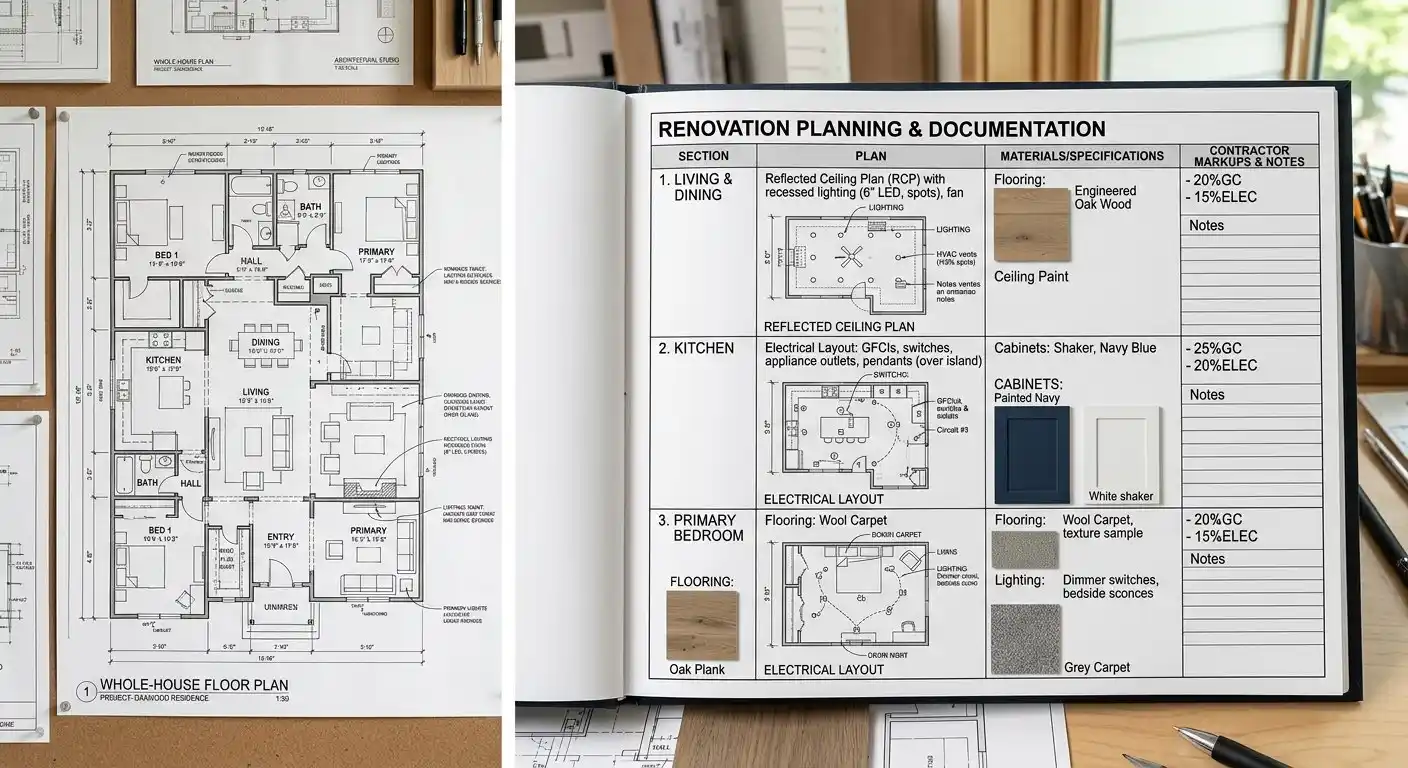
Why sequencing matters in larger renovations
Sequencing matters because the wrong order creates rework. Larger renovations need demolition, framing, rough systems, insulation, drywall, millwork, and finishes to happen in a strict build order.
For example, flooring should not be finalized before major plumbing changes are complete if walls may open again. Clear sequencing protects schedule, controls cost, and reduces damage to finished work. Reviewing the builder’s Process before signing helps you see whether the project is truly organized for whole-house scope.
How to decide between phased work and one larger project
Choose phased work if your budget is limited, your home is livable as-is, and the rooms are mostly independent. Choose one larger project if the work overlaps, the design should feel consistent, or you want the shortest total renovation timeline.
A simple test: if one room decision changes another room’s electrical, plumbing, flooring, or traffic flow, bundling them usually makes more sense. If you are still defining style and priorities, collecting Inspiration first can make the scope clearer.
What homeowners should know before starting
Before starting, know your non-negotiables, your realistic budget range, and whether you can stay in the home during construction. Those three factors shape scope faster than terminology does.
You should also expect temporary surprises once walls open, especially in older homes. The best start is a clear plan, one accountable team, and a written scope that connects layout, systems, and finish decisions. That is what turns a whole home remodel from a vague idea into a manageable project.
FAQ
What counts as a whole home remodel?
A whole home remodel is a coordinated renovation planned under one scope, contract, and schedule that updates most or all major areas of the house, often including multiple rooms plus shared layout, system, and finish decisions.
How is a whole home remodel different from remodeling one room at a time?
The difference is coordination: a whole home remodel aligns design, construction, budget, and disruption across the house, while room-by-room remodeling treats each area separately and can lead to repeated labor, permits, and mismatched results.
When is a full home remodel more efficient than phased renovations?
A full home remodel is usually more efficient when several areas need work at once, systems are outdated, or changes to layout, plumbing, wiring, or flow affect multiple rooms, because bundling the work reduces duplicate labor and shortens overall disruption.
How are layout, systems, and finishes planned together in a whole home remodel?
In a whole home remodel, layout is planned first, systems like HVAC, electrical, and plumbing are coordinated next, and finishes are selected last so materials support the design and avoid costly changes during construction.
Why does sequencing matter in a larger home renovation?
Sequencing matters because larger renovations must follow the right build order to avoid rework, delays, and damage to finished surfaces, especially when demolition, framing, rough systems, drywall, millwork, and finishes all depend on one another.
How do you decide between phased work and one larger remodeling project?
Choose phased work if your budget is tight, the home functions well now, and the rooms are mostly independent; choose one larger project if the work overlaps, you want a consistent design, or one room’s changes affect another room’s systems, flooring, or traffic flow.
What should homeowners know before starting a whole home remodel?
Before starting, homeowners should know their must-haves, realistic budget range, and whether they can live in the home during construction, and they should expect some surprises once walls open, especially in older houses.