

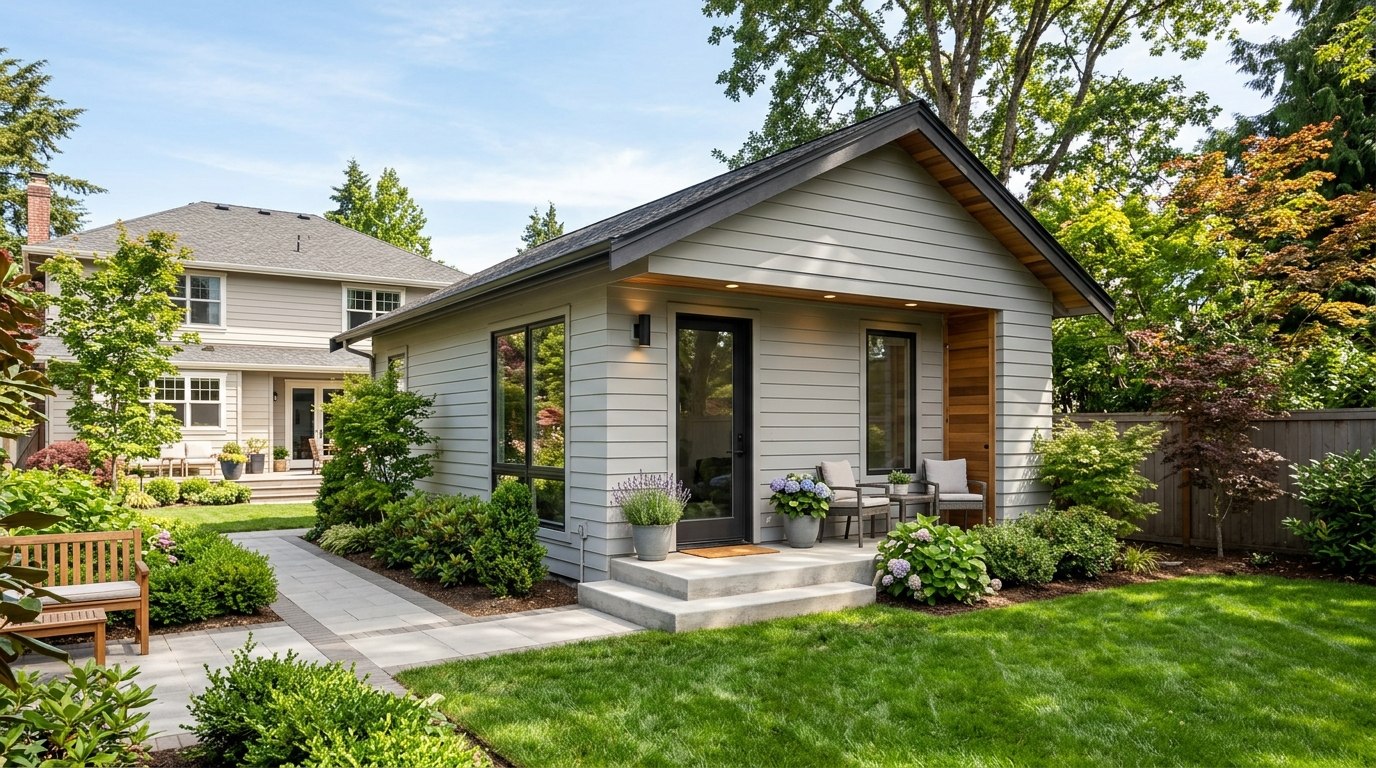
ADU construction starts with confirming that your lot qualifies, setting a realistic all-in budget, and choosing a design that can be permitted and built without expensive site surprises. Before hiring a contractor, verify local rules, utility capacity, access, and financing; these factors often determine whether the project is practical.
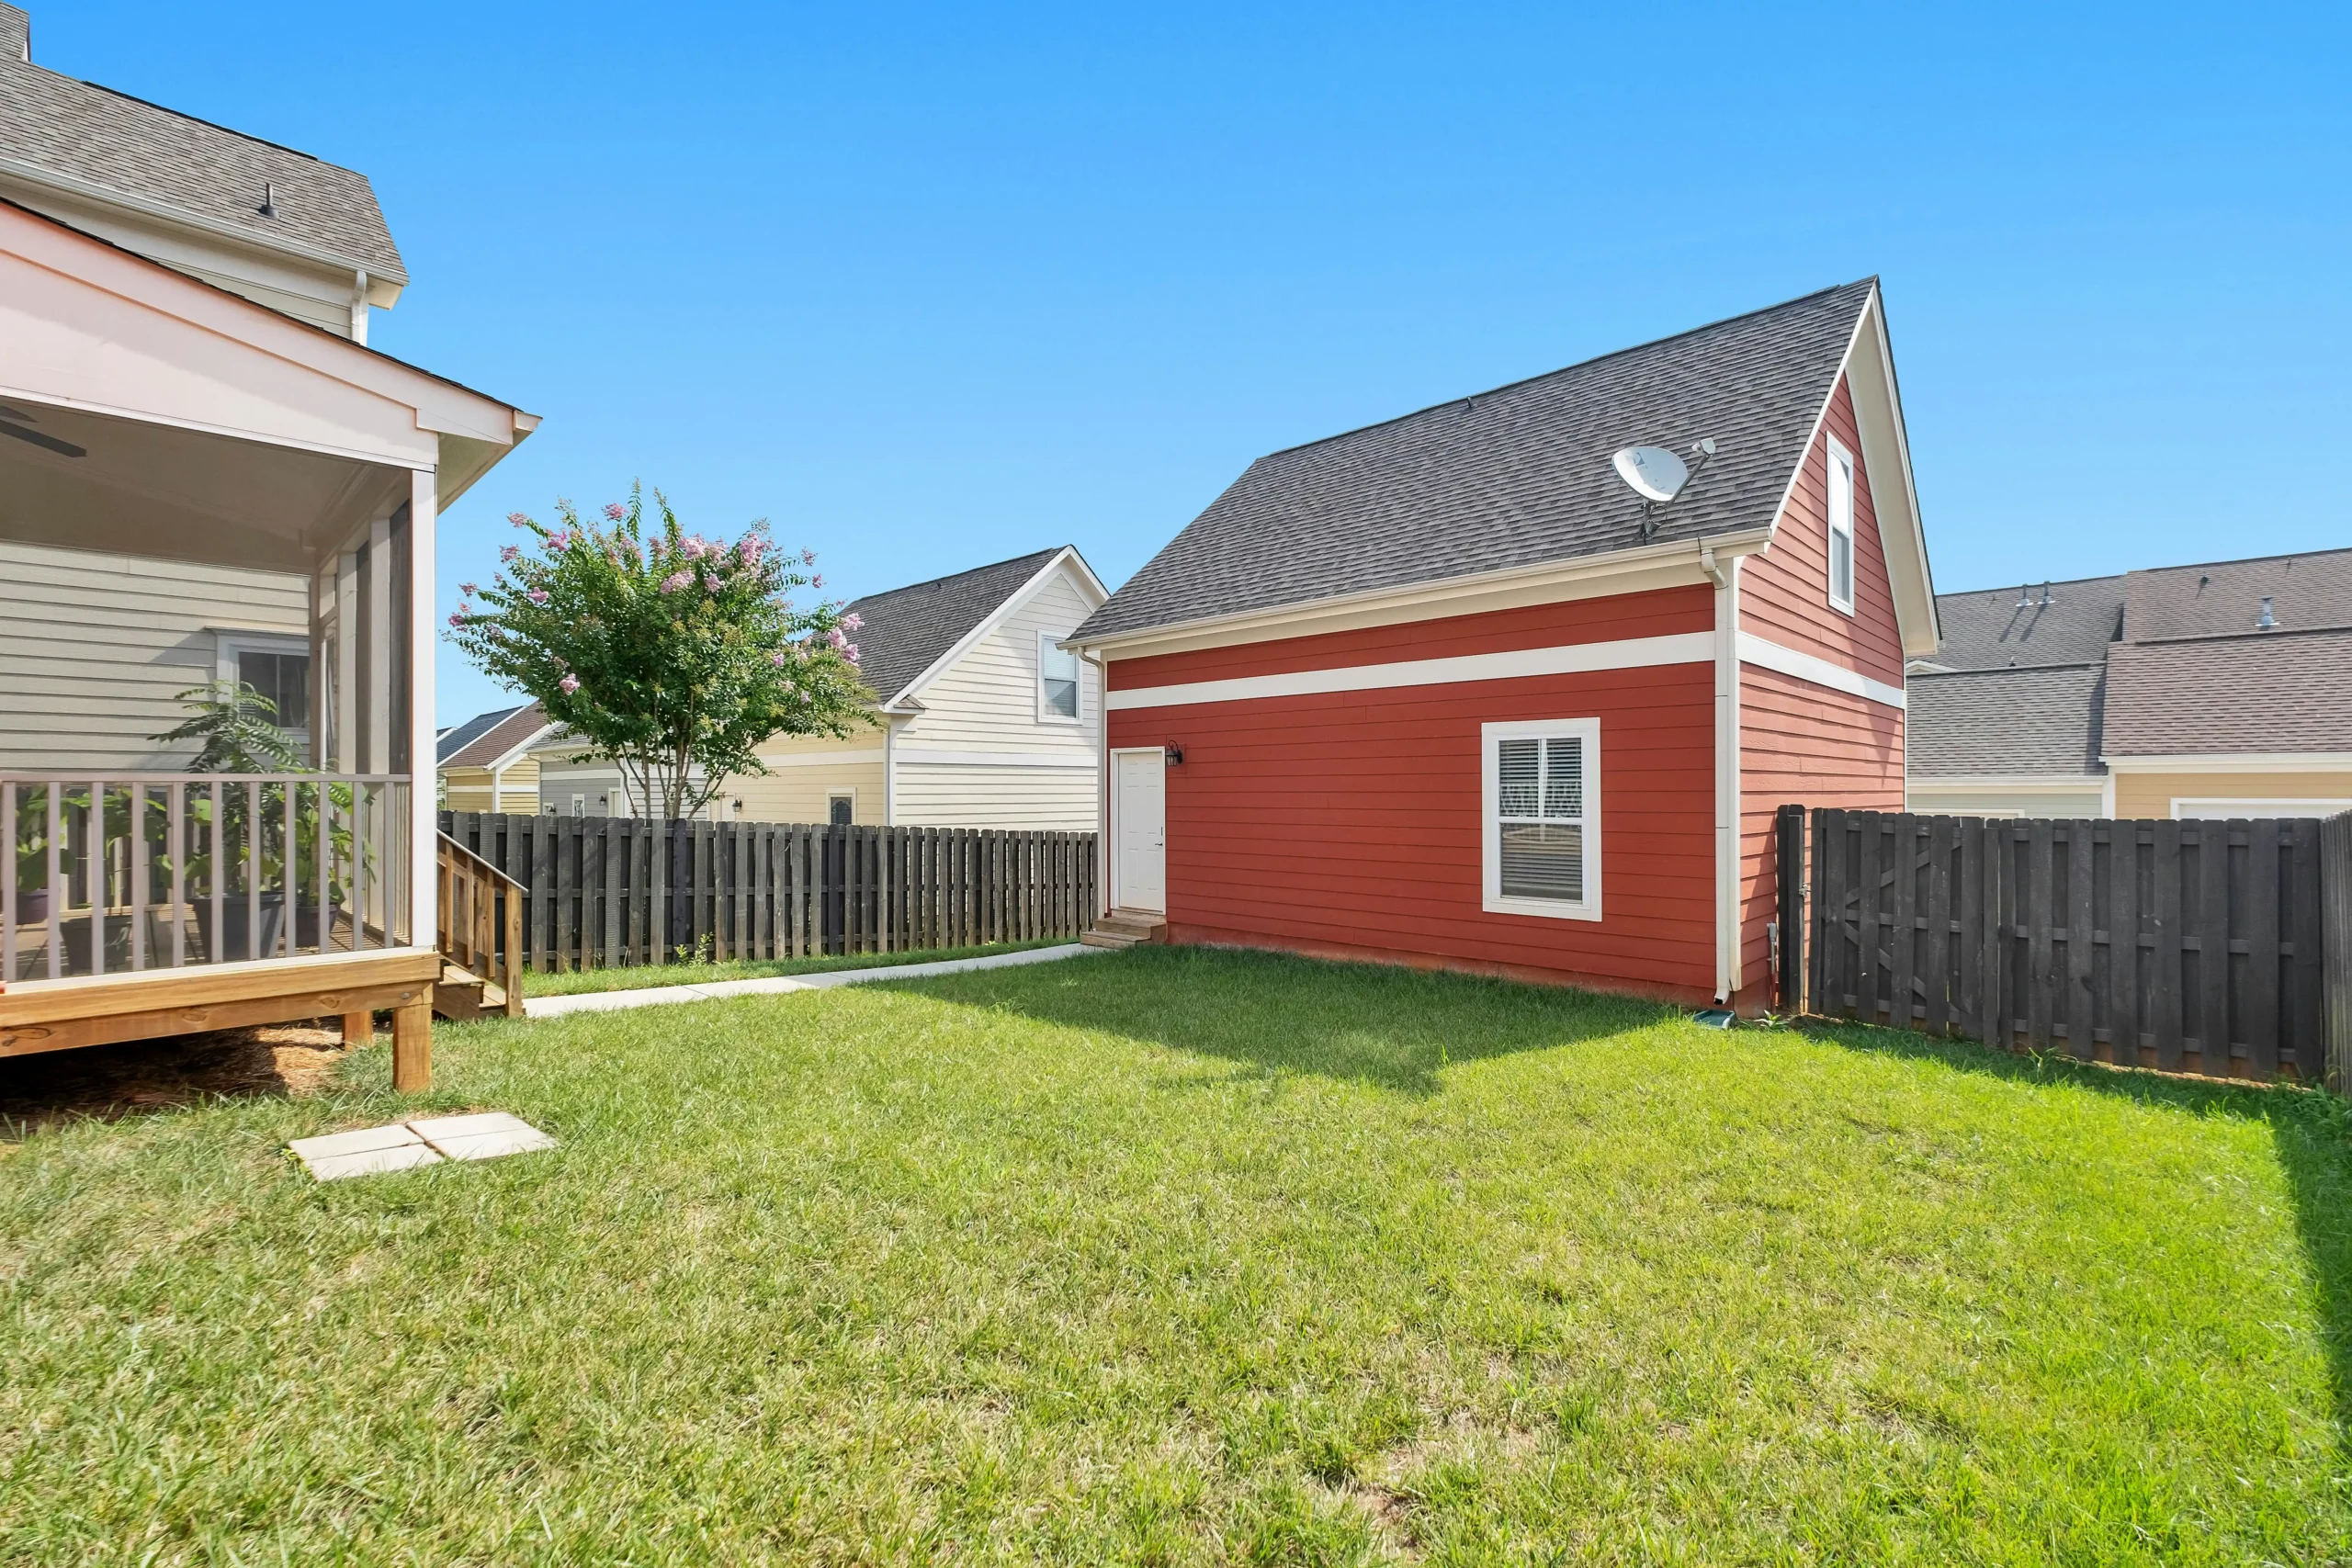
Confirm That Your Property Can Support an ADU
Check local zoning and building requirements before paying for detailed plans. Your city or county planning department can confirm permitted ADU size, height, setbacks, parking rules, owner-occupancy requirements, and whether rental restrictions apply.
Lot conditions matter as much as zoning. Ask a designer or contractor to evaluate:
- Space for a detached, attached, garage-conversion, or interior ADU
- Sewer, water, electrical, and gas connection options
- Construction access for workers, excavation, and material delivery
- Easements, protected trees, slopes, drainage, and wildfire zones
Request written confirmation when an interpretation affects the design. Informal guidance from a counter employee may not protect you during plan review.
Set an All-In ADU Construction Budget
Budget for the complete project, not only the contractor’s building price. ADU construction commonly costs about $150,000 to $400,000 or more, depending on location, size, site conditions, finishes, and whether the unit is converted or newly built.
Your budget should include design, engineering, surveys, permits, utility upgrades, construction, appliances, landscaping repairs, and financing costs. Keep a contingency of at least 10% to 15% for concealed conditions or required plan changes. Garage conversions may appear cheaper, but foundation, moisture, structural, or ceiling-height corrections can reduce the savings.
Choose the Right Design and Project Team
Select the ADU type that fits the lot, intended use, and budget before comparing proposals. A detached unit offers privacy but usually requires more foundation and utility work; a conversion may cost less but depends heavily on the existing structure.
Hire a designer or architect with recent ADU approvals in your jurisdiction. Contractors should hold the required license and insurance and provide references for comparable projects. Obtain itemized bids based on the same plans and specifications so allowances, exclusions, utility work, and finish levels can be compared accurately.

Understand Permits and the Construction Schedule
Do not begin work until required permits are issued. A typical project can take roughly 10 to 18 months from early design through completion, although review backlogs, utility coordination, custom materials, and difficult sites may extend that schedule.
Plans commonly require architectural, structural, energy, and site documentation. After approval, construction proceeds through inspections for foundation, framing, plumbing, electrical, insulation, and final occupancy. Confirm who will submit plans, answer correction notices, schedule inspections, and secure final approval.
Protect Yourself Before Signing a Contract
Use a written contract that defines the scope, price, payment schedule, allowances, start date, completion terms, change-order process, warranties, and responsibility for permits and cleanup. Payments should follow completed milestones rather than calendar dates.
Verify insurance directly with the carrier and confirm how unexpected work will be priced. Never rely on verbal promises about finishes, utility upgrades, or schedule commitments. For successful ADU construction, resolve feasibility, scope, and contract details before demolition or excavation begins.
FAQ
What questions should I ask before hiring a home renovation company?
Ask about required licenses, insurance, experience with similar projects, recent references, permit responsibilities, itemized pricing, exclusions, allowances, subcontractors, timelines, warranties, cleanup, and how change orders or unexpected conditions are handled.
What should I look for in a home renovation contract?
Look for a written scope of work, total price, milestone-based payment schedule, allowances, start and completion terms, permit responsibilities, cleanup requirements, warranties, insurance details, and a clear process for approving and pricing change orders.
How can I tell if a renovation company is licensed and insured?
Check the company’s license number with your state or local licensing agency and confirm it is active and appropriate for the work. Request liability and workers’ compensation certificates, then verify coverage directly with the insurance carriers.