

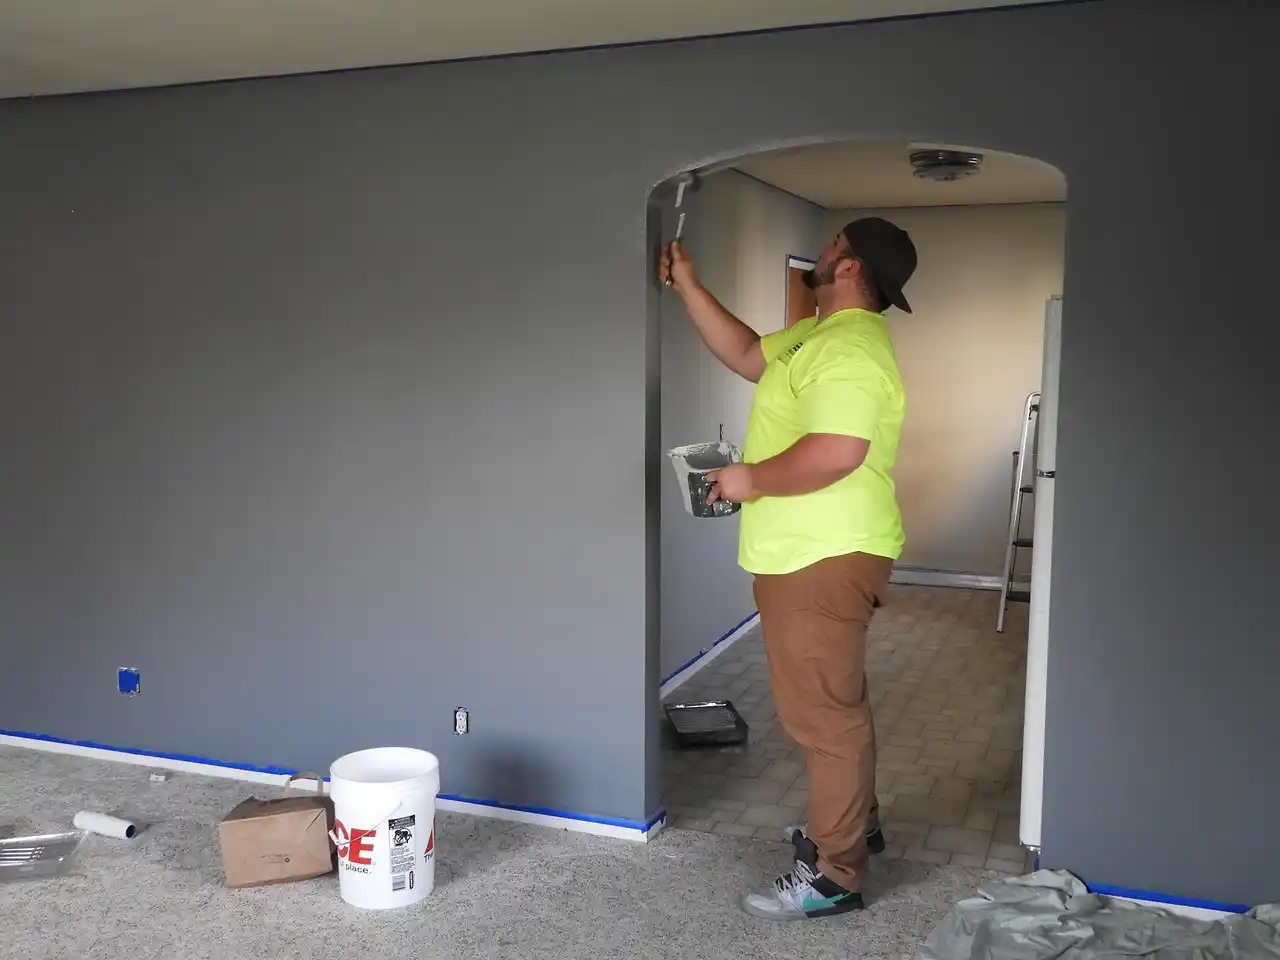
A complete home renovation usually makes more sense when multiple rooms, aging systems, and layout problems need attention at the same time. If you already know you will update the kitchen, baths, floors, wiring, and flow within a few years, doing one coordinated project is often cheaper, faster overall, and far less disruptive than piecemeal work.
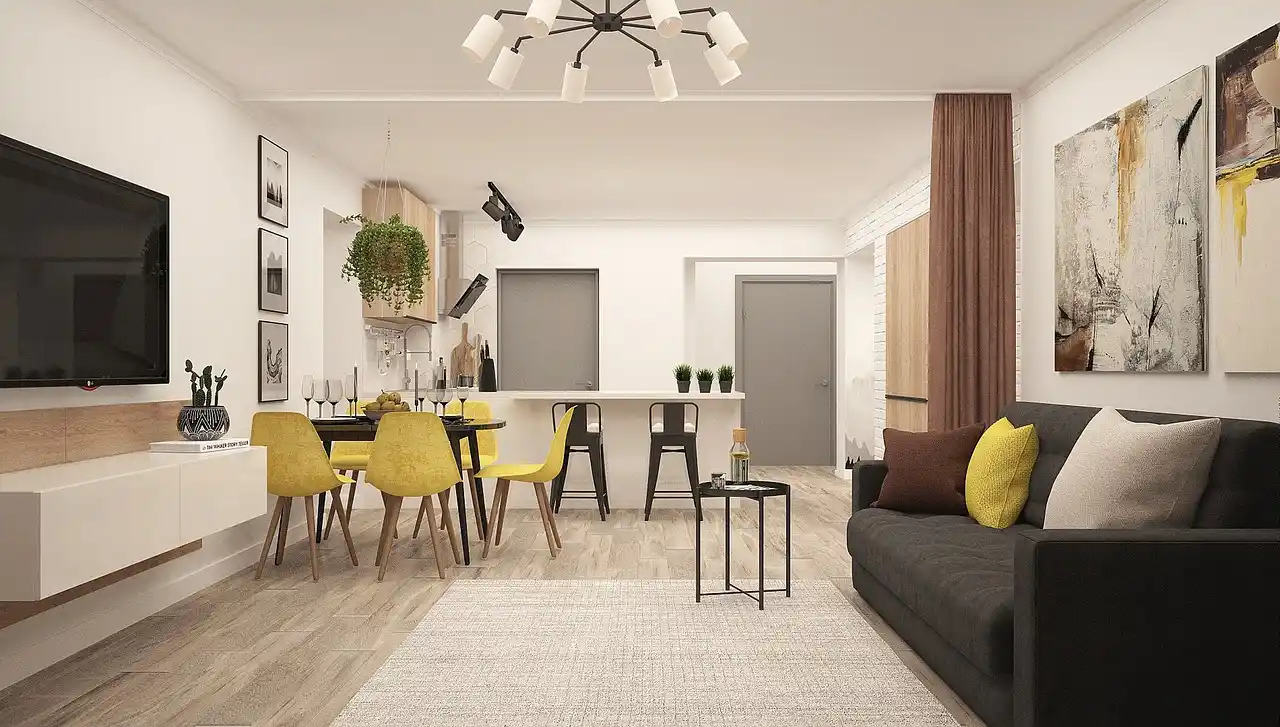
When a complete renovation is the better approach
Choose a full-house approach when the problems are connected. If walls need to move, finishes need to match, or plumbing and electrical work will touch several areas, one project prevents rework and design conflicts.
This is especially true for older homes, recent purchases that need broad updating, or houses with a poor layout but a good location. A Whole Home Remodel is also the better path when you want to move in once, not live through years of separate jobs.
Why room-by-room remodeling can cost more over time
Room-by-room work often costs more because you pay setup costs again and again. Each phase can trigger new permits, demolition, deliveries, protection, cleanup, and trade mobilization.
You may also duplicate labor. New flooring might be installed, then patched after later electrical work. Fresh paint can be damaged when trim, doors, or windows are replaced in a later phase. Material prices and labor rates also tend to rise over time, so delaying known work can increase the total.
How to plan a unified layout and finish package
Start with the full plan before any construction begins. That means locking the layout, cabinet plan, lighting locations, flooring transitions, and finish selections as one package.
Use a room-by-room scope list and one finish schedule so details stay consistent across the house. A Design-Build team can simplify this because design, estimating, and construction planning happen together, reducing surprises between concept and build.
What systems should be reviewed before construction
Before a complete home renovation, review the systems that are expensive to access later. The priority list is usually electrical, plumbing, HVAC, insulation, windows, roofing conditions affecting interior work, and structural issues.
If walls and ceilings will be opened, that is the time to replace outdated wiring, move supply lines, add recessed lighting, or resize HVAC for the new layout. Skipping this review can leave you with beautiful finishes covering old problems.

How to avoid duplicated labor and repeated disruptions
The best way is to sequence work once and finish in logical layers. Demolition, structural work, rough-ins, insulation, drywall, flooring, trim, cabinets, and paint should be planned as one continuous Process.
That reduces repeat dust, repeated material moves, and partial shutdowns of kitchens or bathrooms. It also helps you make one temporary living plan instead of adjusting your routine every few months.
Budget and timeline considerations for a full renovation
A larger project needs a bigger upfront budget, but it often delivers better cost control. You can compare one complete estimate against your full wish list instead of approving scattered projects without seeing the real total.
Keep a contingency for hidden conditions, especially in older homes. Ask about allowances, long-lead materials, and whether temporary housing should be included. If cash flow is the issue, review Financing options early so the scope is based on the whole project, not short-term constraints.
How to decide whether the home is ready for a complete remodel
The home is ready when you can clearly define the end state and you are willing to solve major items together instead of patching around them. If your list includes layout changes, system upgrades, and finish updates in several rooms, that is usually enough to justify one coordinated job.
Get a professional assessment, compare phased costs against one full scope, and decide based on total cost, disruption, and how long you plan to stay. In many cases, a complete home renovation is the more practical choice because it creates one finished result instead of years of unfinished transitions.
FAQ
When does a complete home renovation make more sense than remodeling one room at a time?
A complete home renovation makes more sense when several rooms, aging systems, and layout issues need work at the same time, especially if walls, plumbing, electrical, or finishes will overlap across the house.
Why can room-by-room remodeling cost more over time?
Room-by-room remodeling often costs more because setup, permits, demolition, deliveries, cleanup, and trade mobilization are repeated in each phase, and earlier work can be damaged or redone during later projects.
What systems should be inspected or updated during a complete home renovation?
Review the systems that are costly to access later, including electrical, plumbing, HVAC, insulation, windows, roofing conditions that affect interior work, and any structural issues.
How do I plan a cohesive layout and finish package for a full-home remodel?
Plan the full project before construction by locking the layout, cabinet plan, lighting locations, flooring transitions, and finish selections together, ideally using one room-by-room scope list and one finish schedule.
How should I budget and schedule a complete home renovation?
Build the budget around the full scope, keep a contingency for hidden conditions, ask about allowances and long-lead items, and plan one logical construction sequence so demolition, rough-ins, finishes, and move-in happen in one continuous timeline.
How can I tell if my house is a good candidate for a complete remodel?
Your house is a good candidate when you can define the final result clearly and your needs include layout changes, system upgrades, and finish updates in multiple rooms, making one coordinated project more practical than years of phased work.