

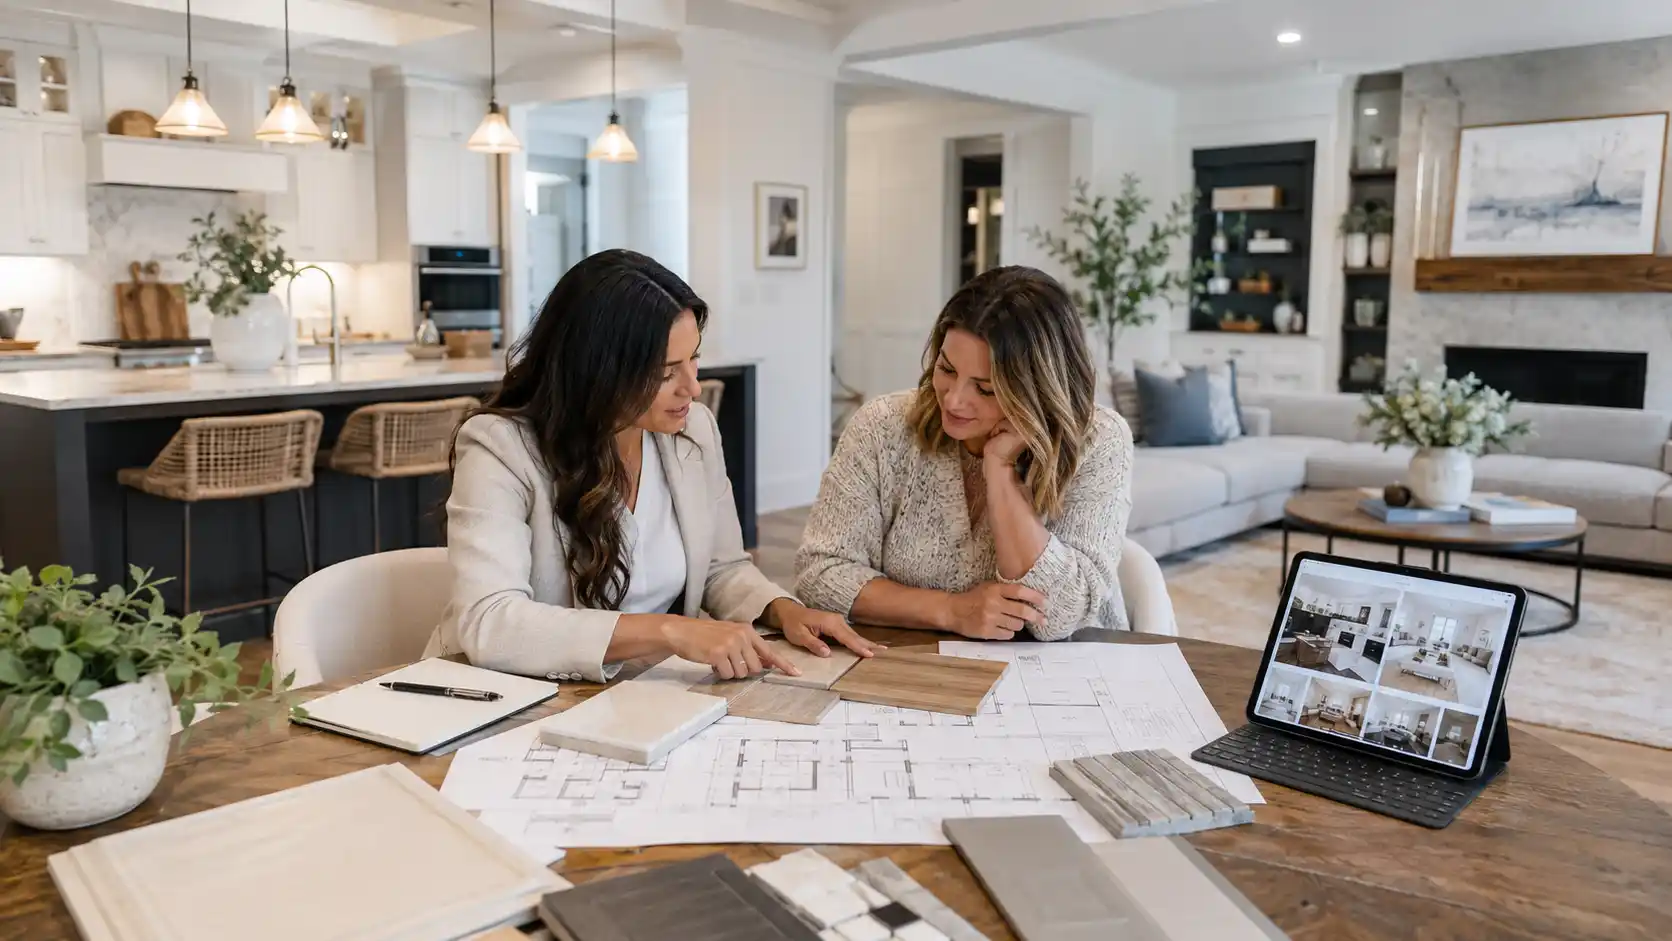
Good interior design only works when it fits the way the space will actually be built. If you want fewer change orders, better function, and a cleaner finish, make interior design decisions alongside layout, structural, electrical, plumbing, and budget planning from the start.
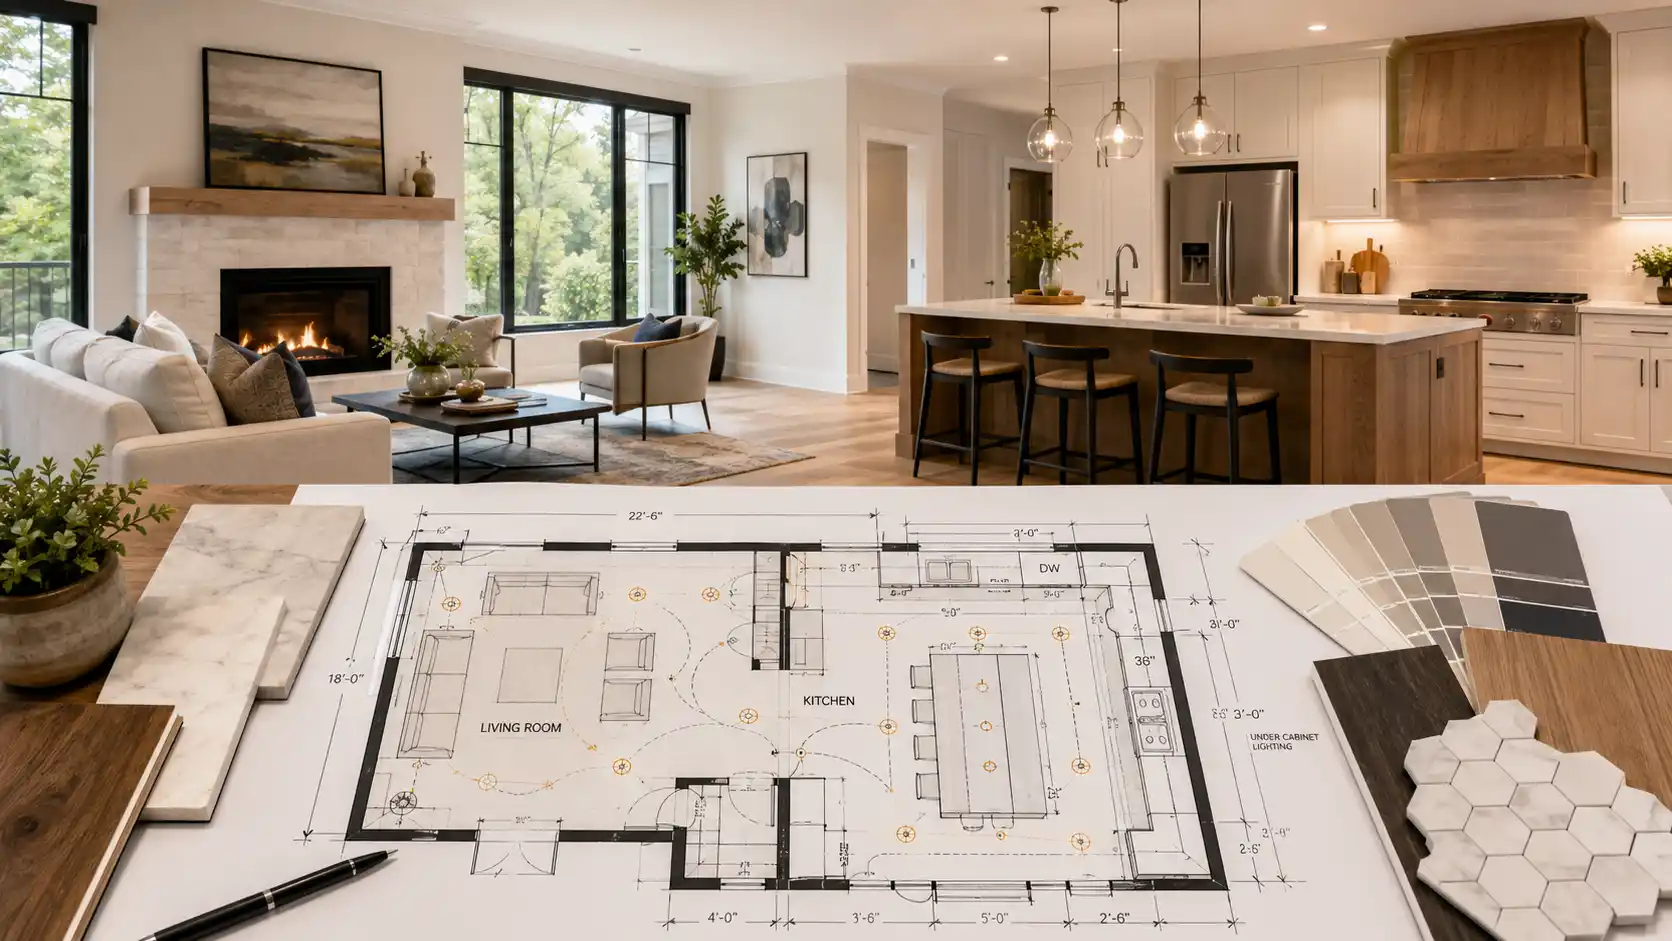
Why interior design should connect with construction planning
Interior design should be tied to construction planning because design choices affect framing, wiring, plumbing, HVAC, and cost. If those decisions happen too late, attractive ideas often become expensive revisions.
A recessed medicine cabinet may need wall depth. A larger island may change traffic flow and electrical placement. On a Whole Home Remodel, these dependencies stack quickly, so design and construction need to be reviewed together, not in sequence.
How layout, lighting, storage, and finishes work together
These elements should be designed as one system, not picked separately. A good layout supports movement, lighting supports use, storage reduces clutter, and finishes make the room durable and cohesive.
For example, if a kitchen walkway is tight, adding deep cabinet pulls can make it worse. If a room has low natural light, dark finishes may feel heavier than expected. Interior design works better when furniture clearances, task lighting, storage depth, and surface durability are checked at the same time.
What to decide before choosing materials
Decide function, budget, maintenance level, and installation constraints before choosing materials. That prevents you from falling for a finish that looks right but performs poorly in real life.
- How the room will be used every day
- Who uses it and how hard it will wear
- Your target budget range for each room
- Whether you want low-maintenance or premium-natural materials
- What existing conditions limit your options
Then review samples in the actual light of the space. Use Inspiration photos for direction, but match them to your budget and build conditions before approval.
How to avoid beautiful designs that are hard to build
To avoid unbuildable designs, ask for dimensions, product specs, and installation logic before approving the look. If nobody can explain how it attaches, aligns, vents, drains, or clears adjacent elements, it is not ready.
A render can hide conflicts that drawings reveal. Request elevations, reflected ceiling plans, and key detail callouts for custom items, tile layouts, built-ins, and lighting. Reviewing real project examples in a firm’s Portfolio Design can also show whether their ideas translate cleanly into finished work.
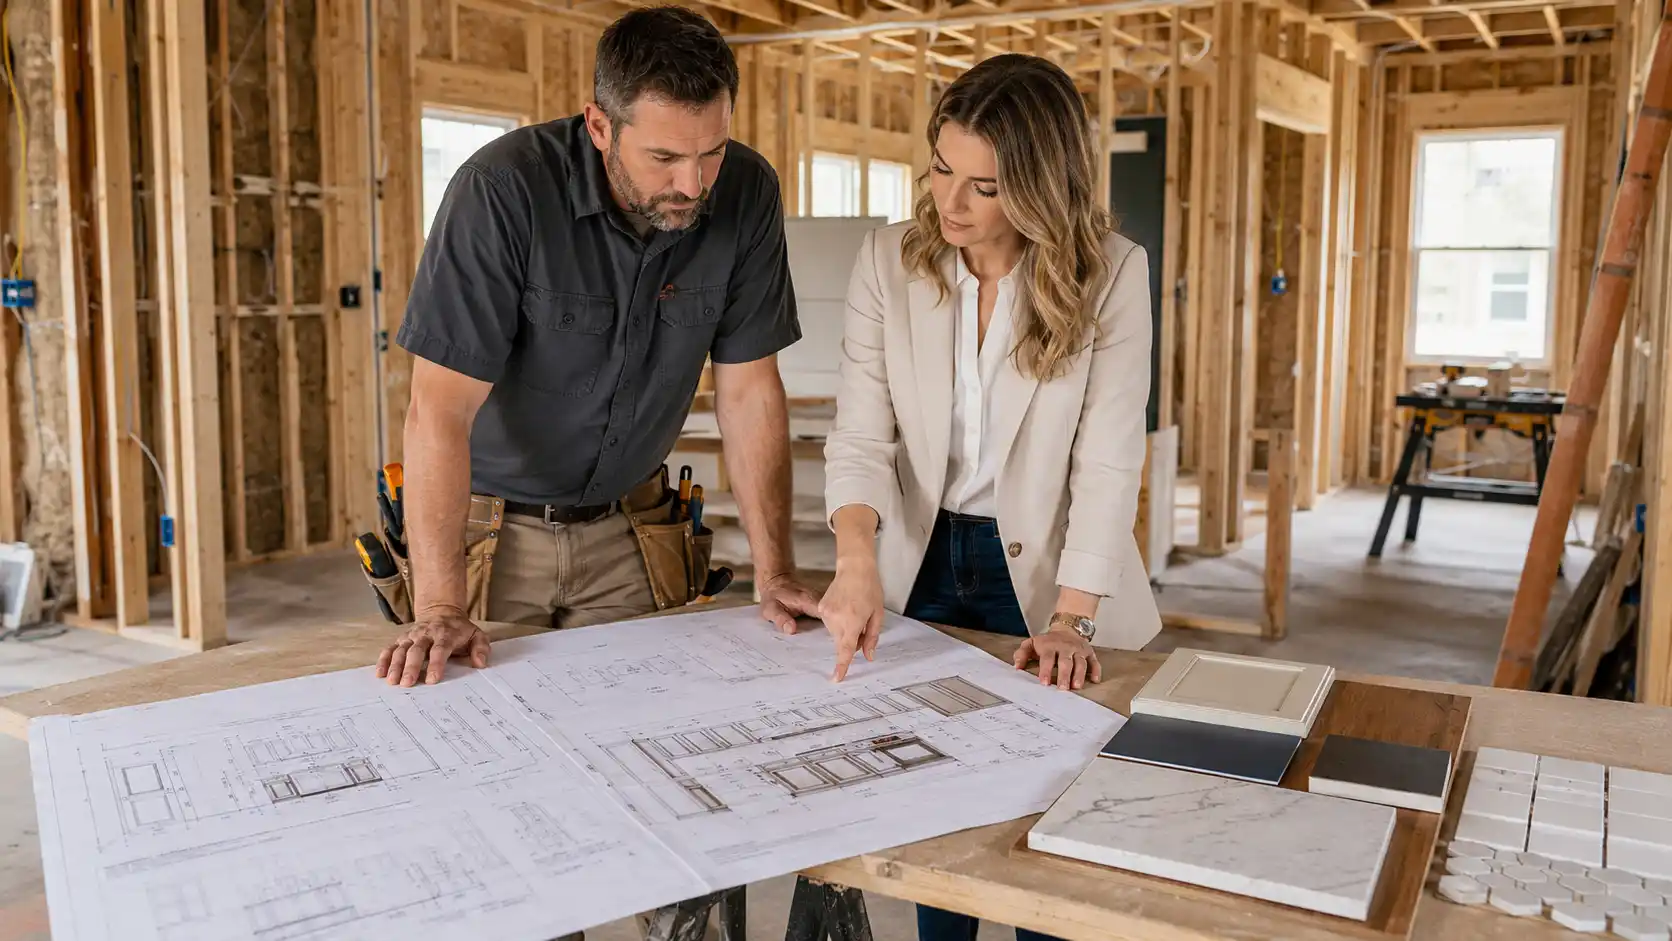
Why kitchens and bathrooms need extra coordination
Kitchens and bathrooms need more coordination because they combine cabinetry, plumbing, electrical, ventilation, waterproofing, and tight tolerances in a small area. Minor design changes there can trigger multiple trade changes.
Appliance sizes, outlet locations, plumbing rough-ins, vanity lighting, shower niches, and tile transitions should be decided early. In these rooms, interior design is not just visual; it directly shapes installation order and long-term performance.
How design-build teams translate ideas into construction details
Design-build teams reduce disconnects by keeping design and construction under one process. That means the same team can test ideas against budget, schedule, code, and field conditions before work starts.
With a Design-Build approach, sketches become selections, drawings, scopes, and buildable details faster. That usually means fewer assumptions, faster approvals, and less rework during construction.
What homeowners should prepare before the first design meeting
Come prepared with priorities, constraints, and decision-makers. The clearer you are upfront, the faster the team can shape a design that works.
- Photos of spaces you like and dislike
- A realistic budget range
- A list of must-haves versus nice-to-haves
- Known problems in the current space
- Your target timeline and any immovable dates
Also note who will approve decisions. Good interior design moves faster when the team knows the goals, limits, and authority structure from day one.
FAQ
How does interior design need to coordinate with construction planning?
Interior design should be coordinated with layout, structure, electrical, plumbing, HVAC, and budget from the beginning because design choices affect how the space is built. Early coordination helps prevent change orders, delays, and design ideas that are attractive but impractical once construction starts.
What should I decide before choosing interior materials and finishes?
Before choosing materials and finishes, decide how the room will be used, who will use it, your budget range, the level of maintenance you want, and any existing installation constraints. Then review samples in the room’s actual light so the selection works in real life, not just in photos.
How can I avoid interior designs that look good but are difficult to build?
Ask for dimensions, product specifications, and clear installation details before approving the design. If the team cannot explain how something will attach, align, vent, drain, or clear nearby elements, it is not ready, so review drawings and details instead of relying only on renderings.
Why do kitchens and bathrooms require extra coordination during design?
Kitchens and bathrooms need extra coordination because they combine cabinetry, plumbing, electrical, ventilation, waterproofing, and tight tolerances in a small space. Small design changes in these rooms can affect multiple trades, installation order, and long-term performance.
What should homeowners prepare before the first interior design meeting?
Homeowners should bring inspiration photos, a realistic budget range, a list of must-haves versus nice-to-haves, known problems with the current space, a target timeline, and any fixed dates. It also helps to identify who will make final decisions so the design process can move more efficiently.