

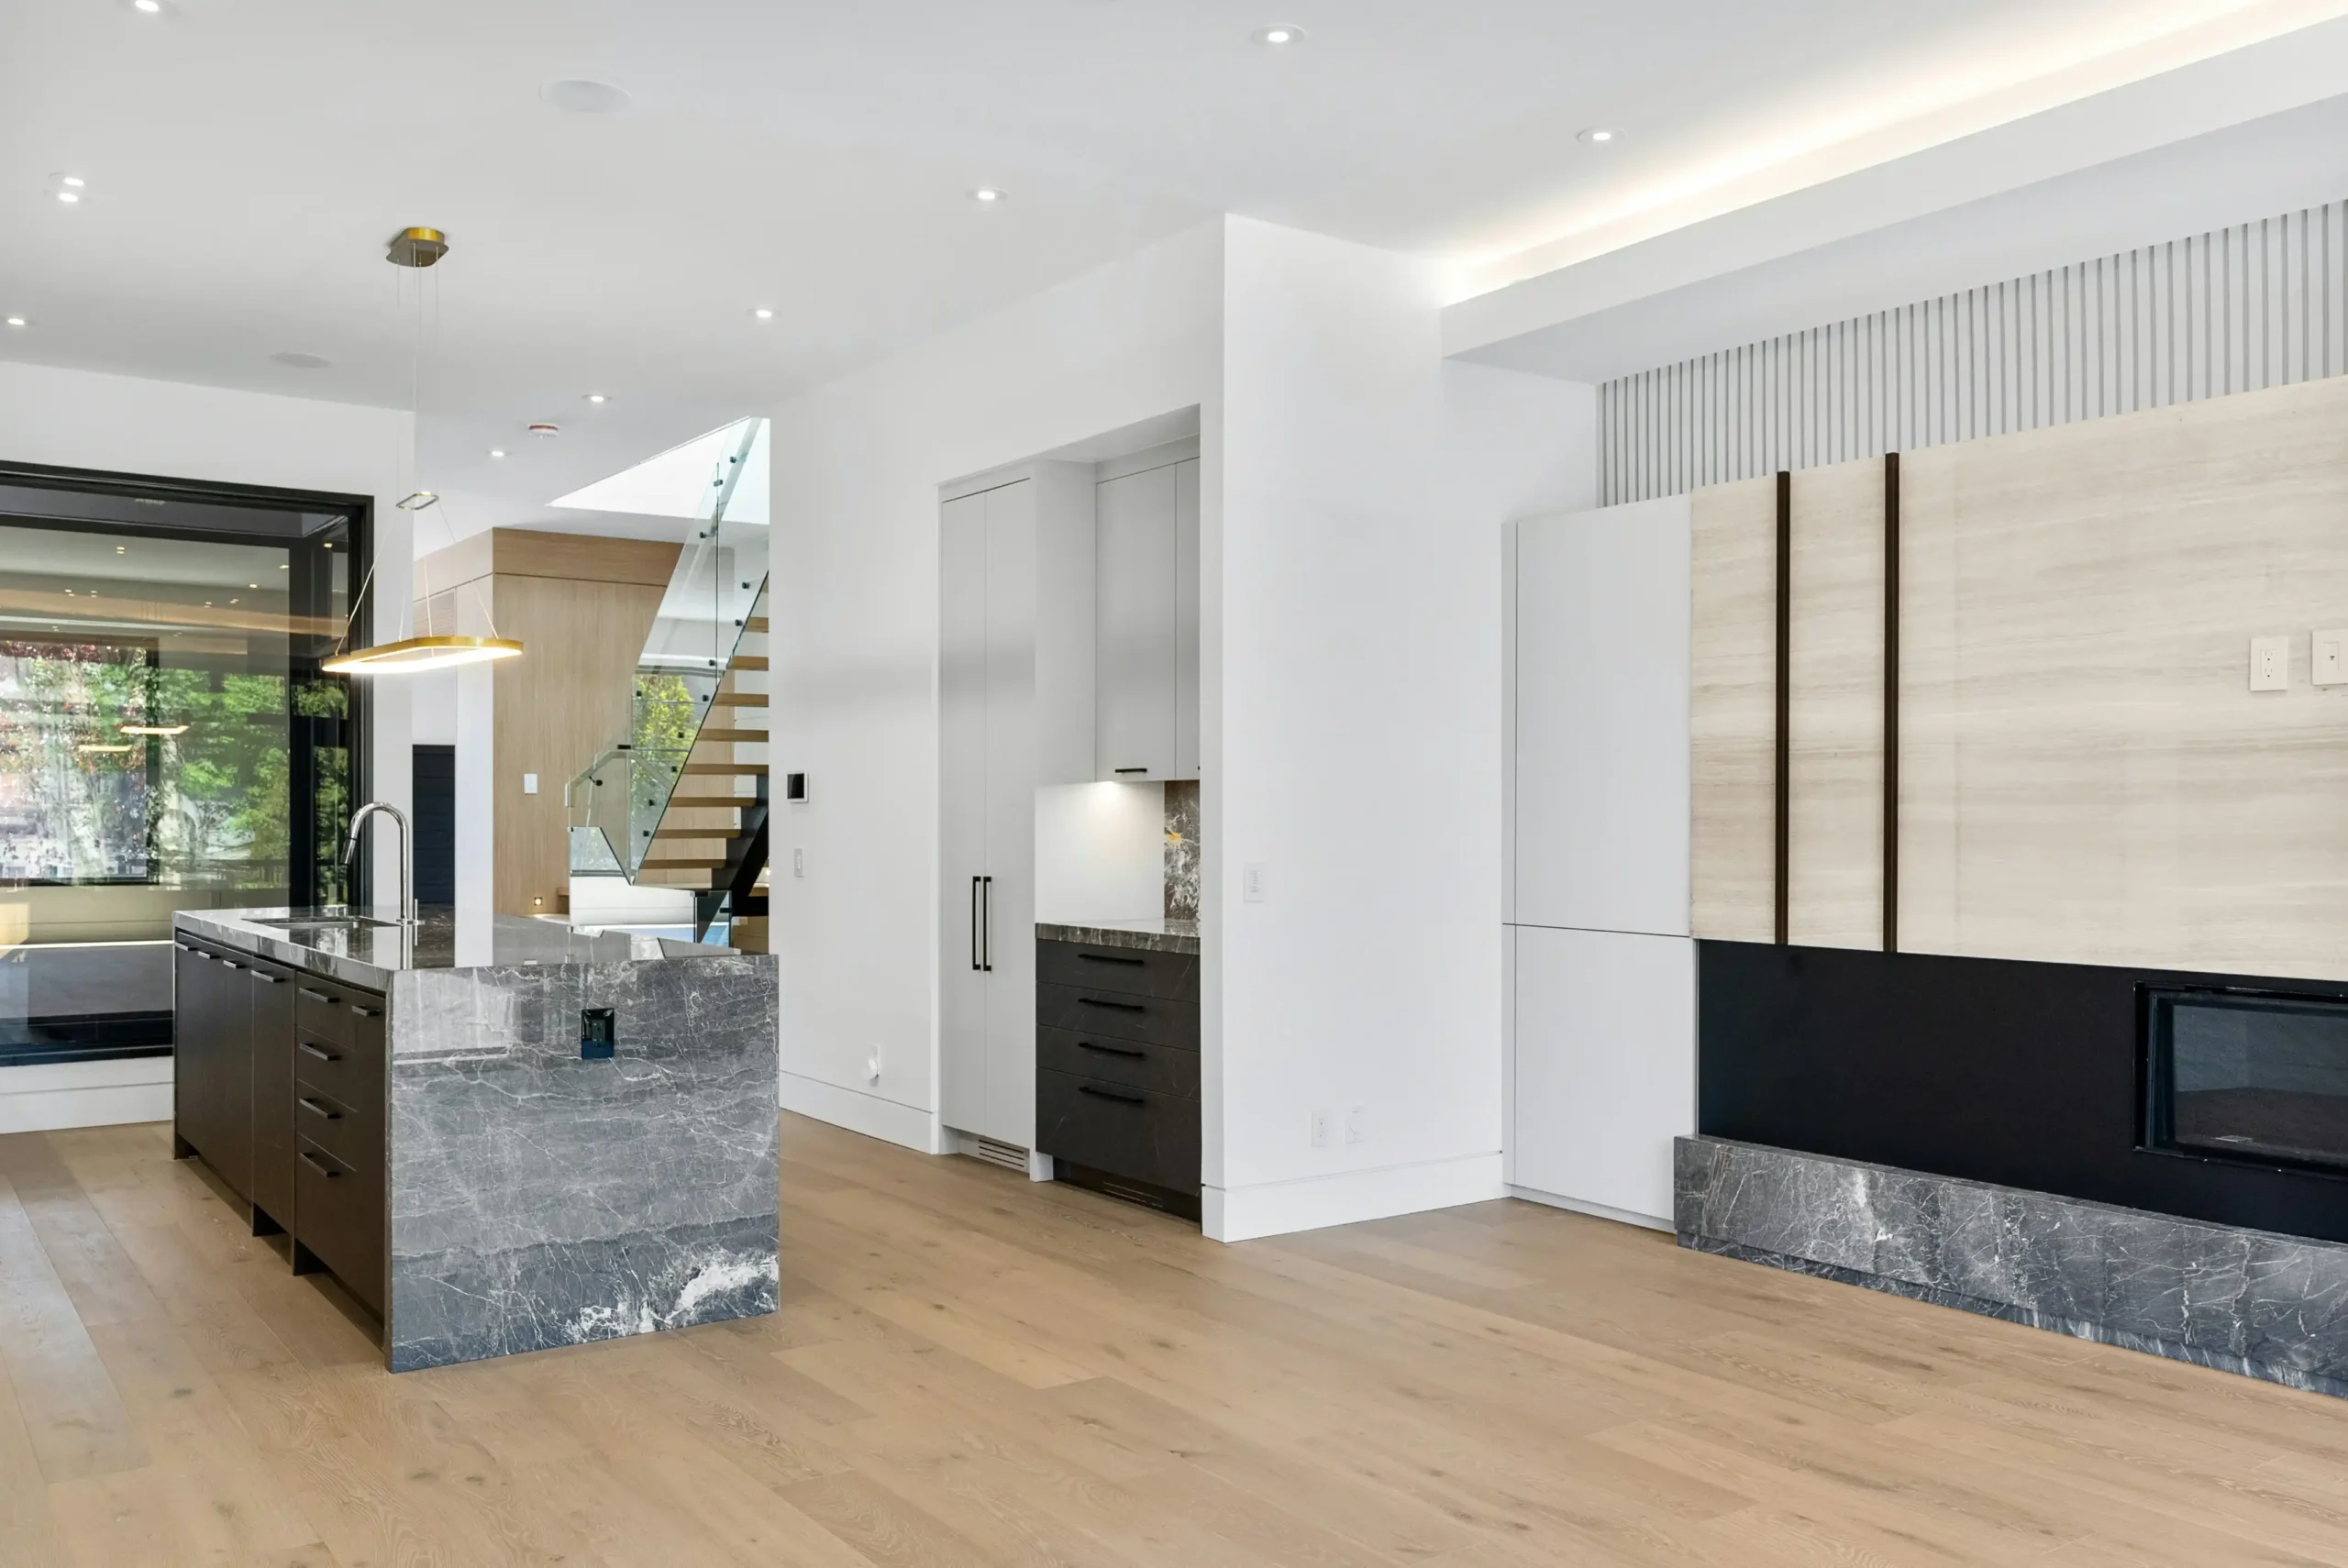
Luxury is easier to recognize than to define. A room may contain costly marble, imported appliances, and designer fixtures yet still feel awkward or unfinished. By contrast, a restrained interior can feel exceptional because its proportions, transitions, lighting, storage, and construction details work together. Successful luxury home remodeling is therefore not a shopping exercise; it is the coordinated design and execution of an entire living environment.
The process typically involves more planning, documentation, customization, and quality control than a conventional renovation. Budgets vary widely by region and scope, but high-end projects often begin around $300 to $600 per square foot and can exceed $1,000 per square foot when they include structural changes, rare stone, architectural metalwork, bespoke cabinetry, advanced home systems, or complex historic restoration. Cost alone, however, does not guarantee a refined result.
What separates luxury remodeling from expensive materials
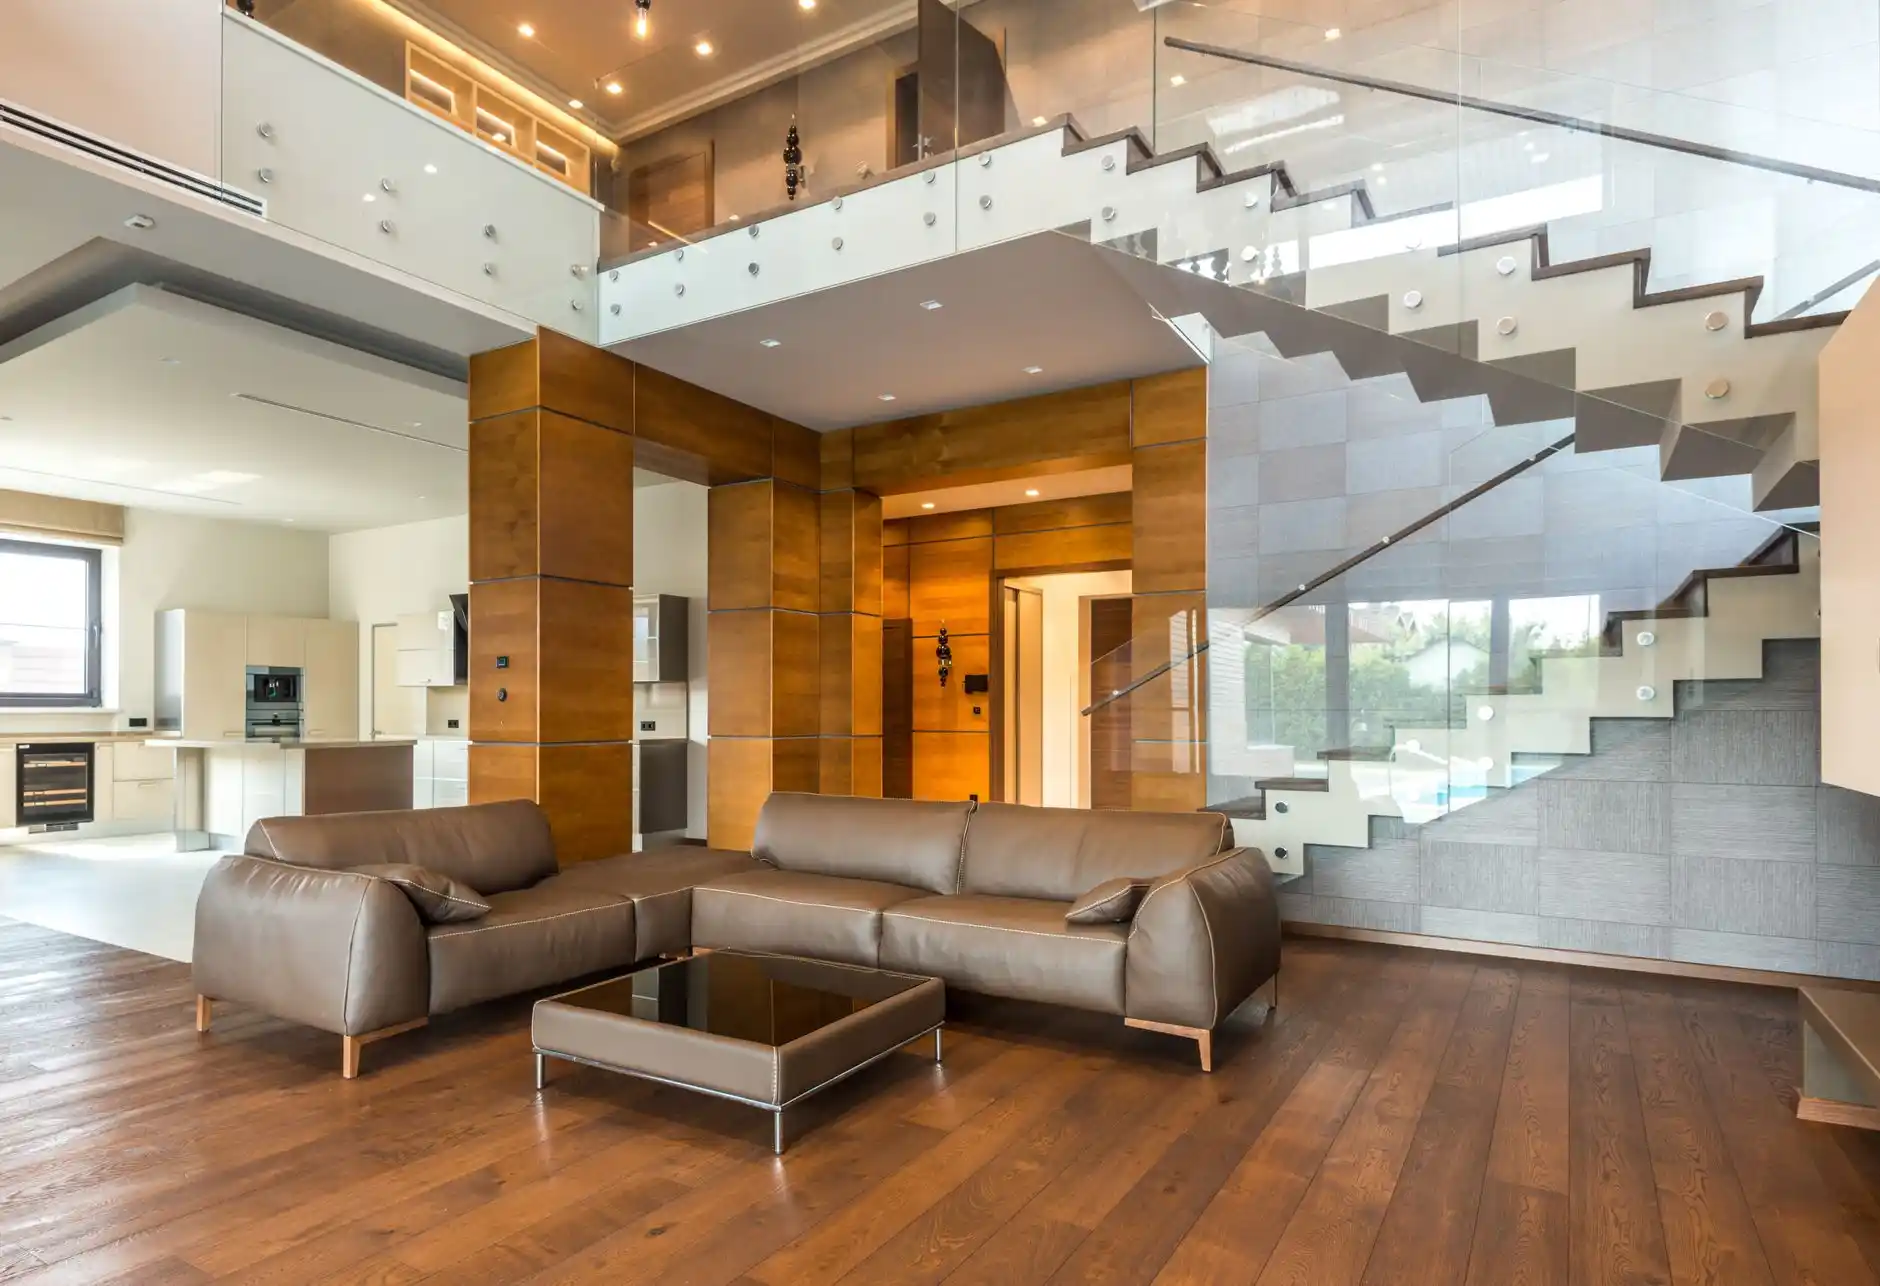
Luxury remodeling is the integration of design, craftsmanship, comfort, and performance at a consistently high level. Expensive materials may contribute to that result, but they cannot compensate for poor planning. A $20,000 slab package looks ordinary if the stone is poorly matched at the seams, while a carefully detailed $4,000 limestone installation can feel elegant when the grout lines, edges, and transitions are precisely resolved.
The clearest distinction is intentionality. In a standard remodel, decisions may be made room by room: choose flooring, select cabinets, add lighting, and paint the walls. In luxury home remodeling, those decisions begin with a larger architectural concept. Designers consider sightlines from the entry, align door and window heads, coordinate hardware finishes, establish recurring materials, and decide how one room should transition into the next.
For example, a high-end living area might use quarter-sawn white oak for floors, built-ins, and selected ceiling details. The grain direction would be specified, floorboards might align with the principal view, and millwork samples would be reviewed under the actual lighting temperature. The goal is not to cover every surface in oak. It is to use one material coherently enough that the home feels composed.
Luxury also includes features that occupants experience rather than immediately see:
- Enhanced acoustic insulation around bedrooms, bathrooms, mechanical rooms, and home theaters
- Quiet HVAC equipment with well-positioned supply and return vents
- Level-five drywall finishing where grazing light would expose imperfections
- Solid-core or engineered wood doors with substantial hinges and latches
- Comfortable floor temperatures, humidity control, and balanced ventilation
- Flush transitions between wood, stone, tile, and exterior thresholds
The trade-off is that invisible improvements compete with visible finishes for budget. It may be more exciting to purchase a statement range than to upgrade ductwork, waterproofing, or sound control. Yet the latter investments frequently have a greater effect on daily comfort and long-term value.
A common pitfall is “brand stacking”: filling a home with recognizable luxury labels without establishing a unified design language. The obvious next question is where to spend first. Prioritize the building envelope, mechanical systems, layout, lighting, and permanent architectural elements. Decorative fixtures and furnishings can be replaced later; badly placed walls and undersized ducts are far more disruptive to correct.
How layout and proportions shape the finished result
Layout describes how rooms connect and function, while proportion describes the relationships among ceiling heights, room dimensions, openings, cabinetry, and furnishings. Together, they create the underlying order of a high-end home. This is why a successful Whole Home Remodel often feels more luxurious than a series of isolated room upgrades, even when both use comparable materials.
Consider a 15-by-20-foot kitchen. A 12-foot island may look impressive on a floor plan, but if it leaves only 34 inches of clearance near the refrigerator, it will feel cramped. Many kitchens function well with 42-inch work aisles for one cook and approximately 48 inches for multiple cooks. A 9- or 10-foot island with properly balanced clearances may therefore feel more generous than the larger, more expensive alternative.
Sightlines matter just as much as dimensions. From a front door, the eye should ideally land on a deliberate feature, such as a framed garden view, sculptural stair, artwork, or fireplace—not the side of a refrigerator or an open powder-room door. In adjacent rooms, aligned openings and consistent head heights create visual calm. Door heights of 8 feet can suit 10- or 11-foot ceilings, but simply installing tall doors everywhere may make smaller rooms feel narrow or theatrical.
Open plans illustrate an important trade-off. Removing walls can improve daylight, entertaining, and circulation, but excessive openness may eliminate privacy, acoustic separation, storage, and intimate scale. Luxury home remodeling increasingly favors connected but defined spaces: a wide cased opening between kitchen and living room, a glass pocket door at the study, or a scullery that hides preparation without isolating the cook.
Common planning pitfalls include:
- Designing from plan view without testing eye-level perspectives
- Making circulation paths pass through furniture arrangements
- Ignoring where open doors, appliance doors, and drawers collide
- Increasing ceiling height without adjusting window, door, and trim proportions
- Creating oversized rooms that require excessive furniture to feel complete
The natural next question is how to validate a layout before construction. Use dimensioned furniture plans, full-size masking-tape mockups, cabinet elevations, and three-dimensional renderings. For critical areas, cardboard mockups of an island, vanity, or shower bench can reveal problems that drawings miss. A coordinated Design-Build process also allows designers and builders to test visual goals against structure, mechanical requirements, and cost before demolition begins.
Why custom storage and millwork matter
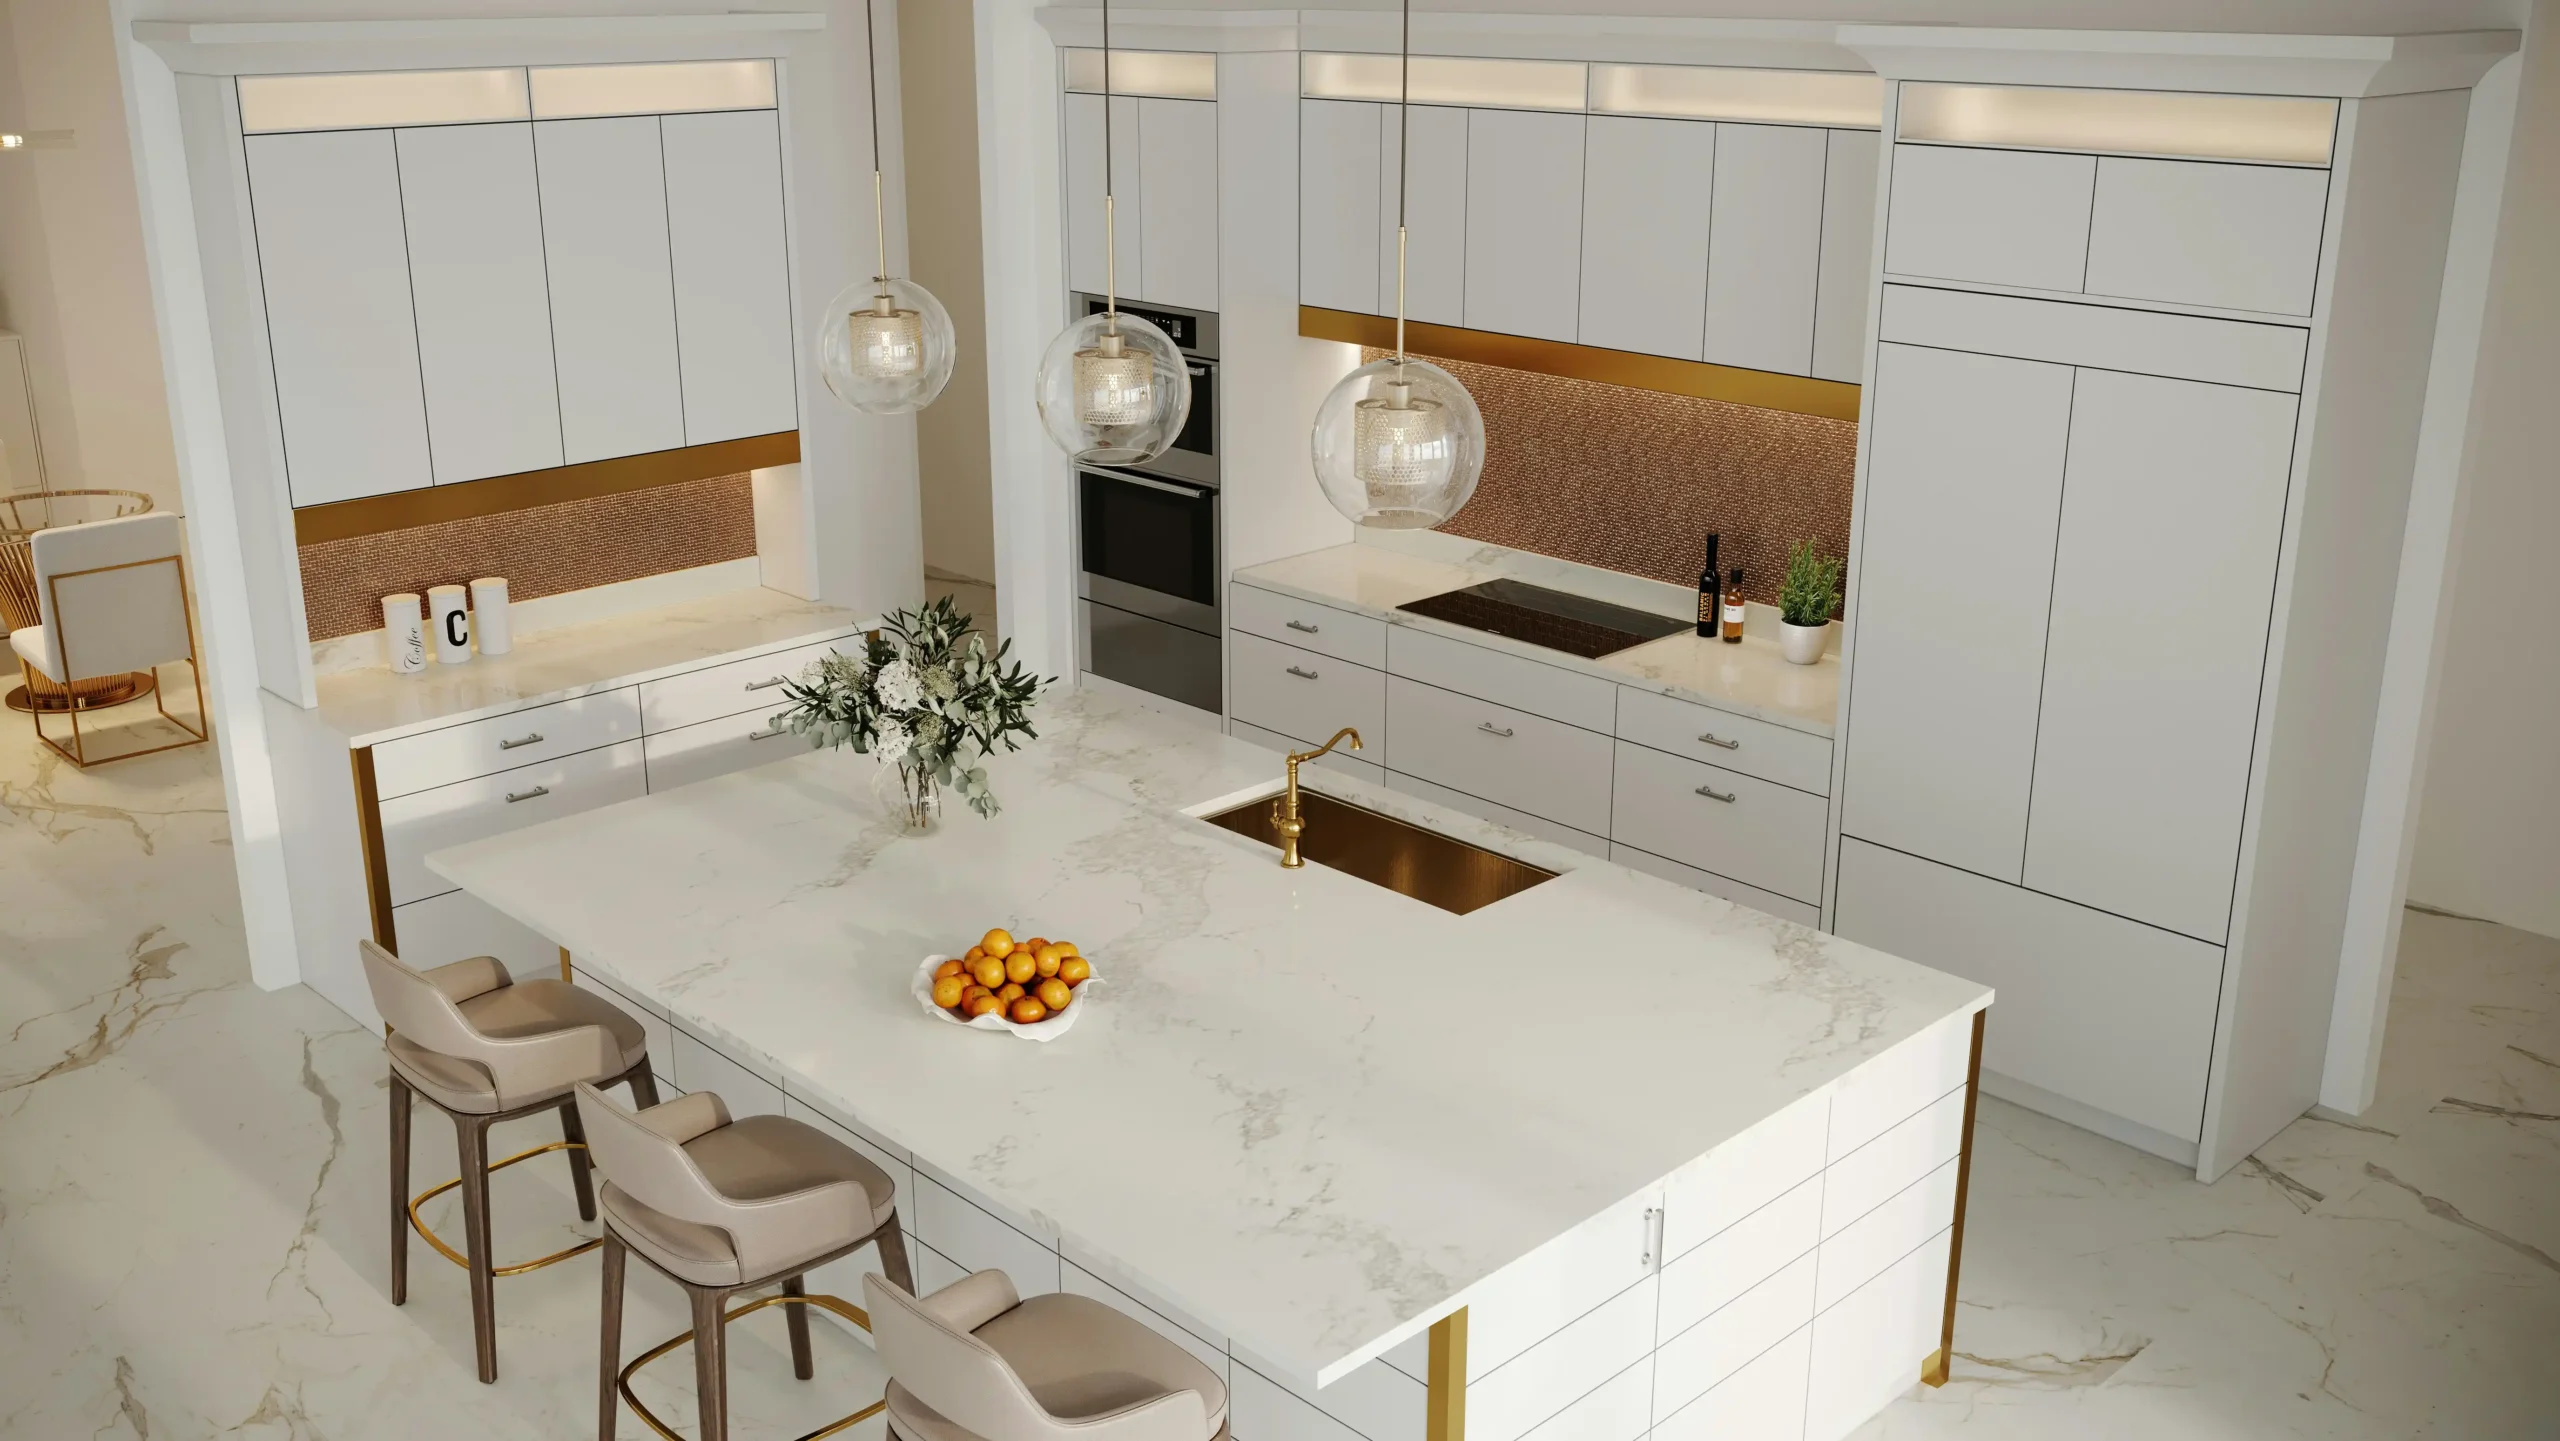
Millwork includes built-in cabinetry, wall paneling, trim, doors, shelving, fireplace surrounds, and other fabricated wood elements. Custom millwork feels luxurious because it responds to the architecture rather than forcing the architecture to accommodate standard products. It also removes visual clutter by giving everyday belongings deliberate places to live.
A custom mudroom, for example, might provide one 24-inch-wide locker per family member, 14-inch-deep shoe drawers, ventilated doors for sports equipment, a 19-inch-high bench, and outlets inside cabinets for charging devices. A stock cabinet arrangement may cost less and arrive sooner, but it is unlikely to fit wall-to-wall, conceal awkward columns, or match the family’s exact routines.
In living areas, custom cabinetry can integrate televisions, speakers, return-air grilles, lighting controls, and display storage. Details such as consistent reveals, continuous grain, book-matched veneer, inset doors, and recessed finger pulls create refinement. High-quality drawer systems from manufacturers such as Blum, Grass, and Hettich can add soft-close operation, full extension, and substantial load capacity, although hardware must be selected according to drawer size and weight.
Pricing varies by material and complexity. Fully custom cabinetry may range from roughly $800 to more than $2,500 per linear foot, while intricate wall paneling, curved work, specialty veneers, or metal inlays can cost considerably more. Custom work also requires shop drawings, finish samples, field measurements, and fabrication lead times that may run 10 to 20 weeks.
The main trade-off is flexibility versus permanence. Built-ins use space efficiently and make rooms feel architecturally complete, but they are harder to alter than freestanding furniture. A household expecting changing needs might use adjustable shelves, removable closet components, or a mix of fitted cabinetry and movable pieces.
A frequent mistake is specifying cabinetry before inventorying what it must hold. Beautiful shallow drawers are not useful if the homeowner owns tall appliances, large serving pieces, or extensive luggage. Before design approval, measure representative items and document quantities. Ask where the vacuum, printer, pet supplies, holiday décor, charging cables, and daily mail will go.
The next question is whether every room needs custom millwork. Usually not. Concentrate it where fit, visibility, and function matter most: kitchens, primary closets, libraries, media walls, mudrooms, and architecturally difficult spaces. Semi-custom cabinets can be an intelligent choice in secondary laundry rooms or guest areas when fillers, panels, and trim are carefully detailed.
Kitchen and bathroom details that elevate the home
Kitchens and bathrooms concentrate plumbing, electrical work, cabinetry, stone, tile, lighting, hardware, and ventilation into relatively small spaces. They are consequently the places where coordination—or its absence—is most visible. In luxury home remodeling, these rooms are elevated by ergonomic planning and disciplined detailing rather than by fixtures alone.
High-end kitchen planning
A luxury kitchen should support preparation, cooking, cleanup, storage, and social use without forcing those activities into conflict. A 36- or 48-inch professional range may suit a serious cook, but it also requires properly engineered ventilation, makeup air, heat clearances, and appropriately sized gas or electrical service. In some homes, a 36-inch induction cooktop and separate wall ovens provide better workflow, easier cleaning, and lower indoor heat.
Useful details include a secondary prep sink, integrated trash and recycling, tray dividers, appliance garages, under-cabinet lighting, and outlets positioned to avoid interrupting a stone backsplash. A scullery or back kitchen can conceal small appliances and party cleanup, but it consumes floor area and may duplicate cabinetry and plumbing. For a compact home, one well-planned kitchen is often more luxurious than two compromised ones.
Countertop edge thickness should relate to the architecture. A delicate 2-centimeter profile can suit modern cabinetry, while a built-up 2.5- or 3-inch edge may anchor a large island. Waterfall ends can showcase dramatic stone, but careless vein direction or a visible miter can turn an expensive feature into a distraction.
High-end bathroom planning
Luxury bathrooms prioritize comfort, privacy, waterproofing, and maintenance. A curbless shower may measure 4 by 6 feet, use a linear drain, include a thermostatic valve, and provide a bench approximately 17 to 19 inches high. Yet a large shower can feel cold unless spray locations, enclosure, floor heat, and room ventilation are considered.
Heated floors, towel warmers, medicine cabinets with integrated outlets, wall-mounted faucets, and separate water-closet compartments can improve daily use. Natural marble delivers depth and variation but is vulnerable to etching and staining. Porcelain tile offers greater consistency and easier care. The better choice depends on whether the owner values natural patina or low maintenance.
A common bathroom pitfall is placing controls where users must step under cold water to turn on the shower. In kitchens, it is failing to coordinate pendant locations with island seating, ceiling framing, and sightlines. The next question should always be, “How will this detail be cleaned, serviced, and used?” Access panels, removable toe kicks, replaceable LED drivers, and accessible shutoff valves protect the investment long after installation.
Lighting, surfaces, and finish consistency
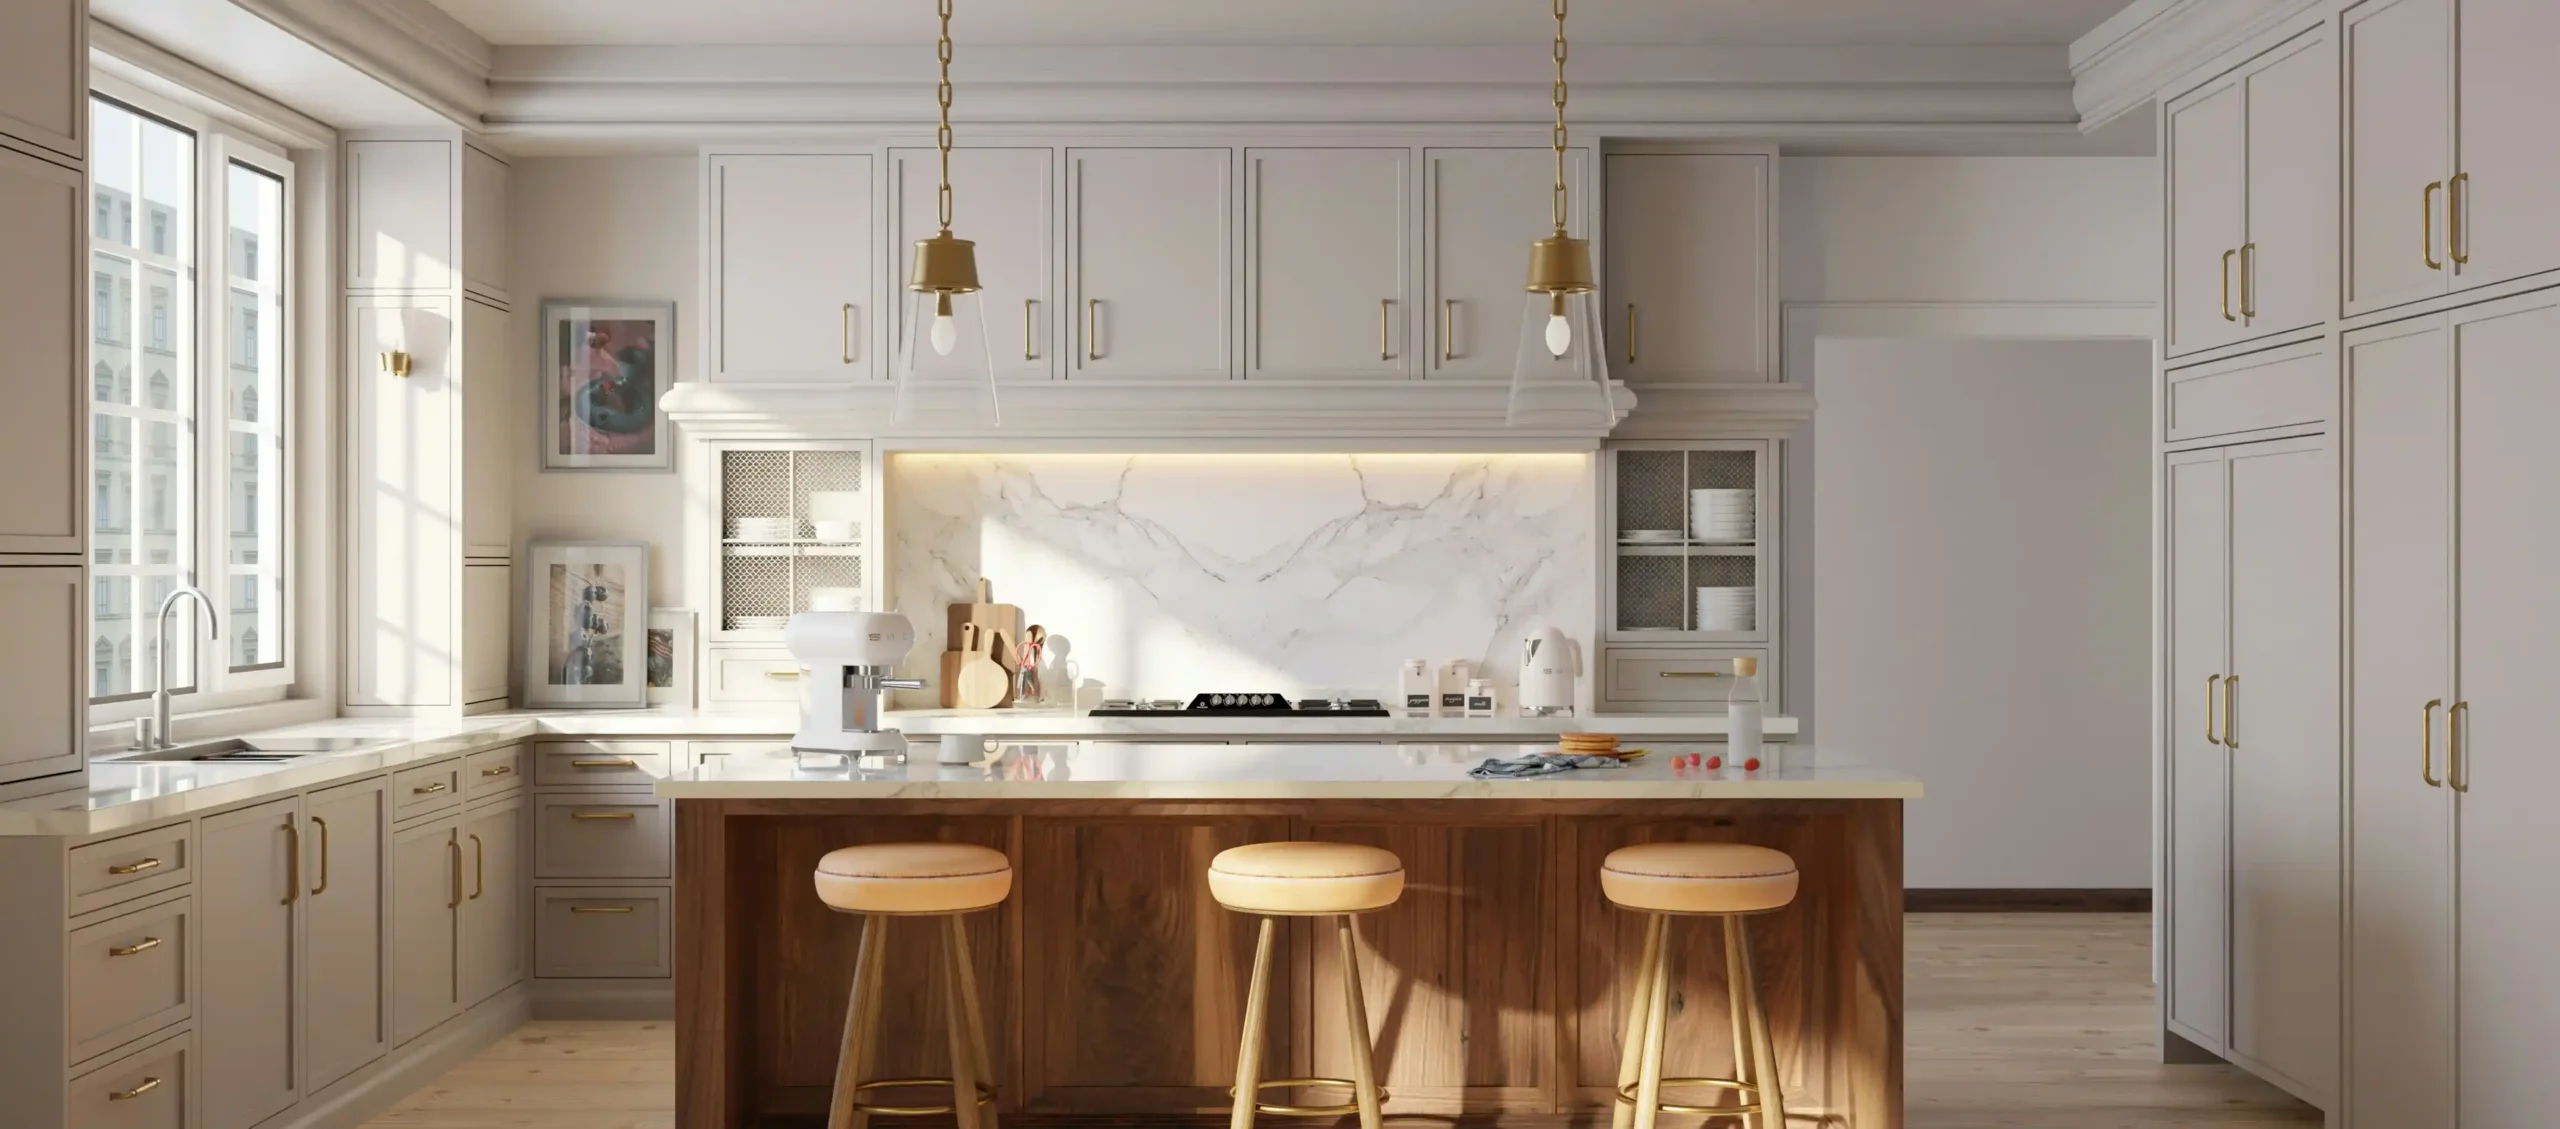
Lighting and finish consistency establish atmosphere. Luxury home remodeling uses multiple light sources and a controlled material palette to reveal architecture, support tasks, and create comfortable transitions throughout the day.
A strong lighting plan commonly includes ambient, task, accent, and decorative layers. Recessed fixtures may provide general light; under-cabinet strips illuminate worktops; picture lights or adjustable downlights emphasize art; and pendants add visual character. Color temperature is commonly held around 2700K for warm residential interiors or 3000K for a crisper contemporary appearance. More important than the exact number is consistency: unexplained shifts between 2700K and 4000K make connected spaces feel disjointed.
Specify color rendering as well. A color rendering index of 90 or higher helps wood, stone, food, fabrics, and skin tones appear natural. Premium fixtures may also use TM-30 metrics to evaluate fidelity and saturation more accurately. Dimmers should be tested for compatibility with LED drivers; an expensive fixture that flickers or drops out at low levels does not feel luxurious.
Surfaces require similar discipline. A home does not need one finish throughout, but finishes should relate. Polished nickel may serve as the primary plumbing finish, while aged brass appears selectively in decorative lighting. Mixing metals can create depth; using five unrelated finishes in one sightline creates noise.
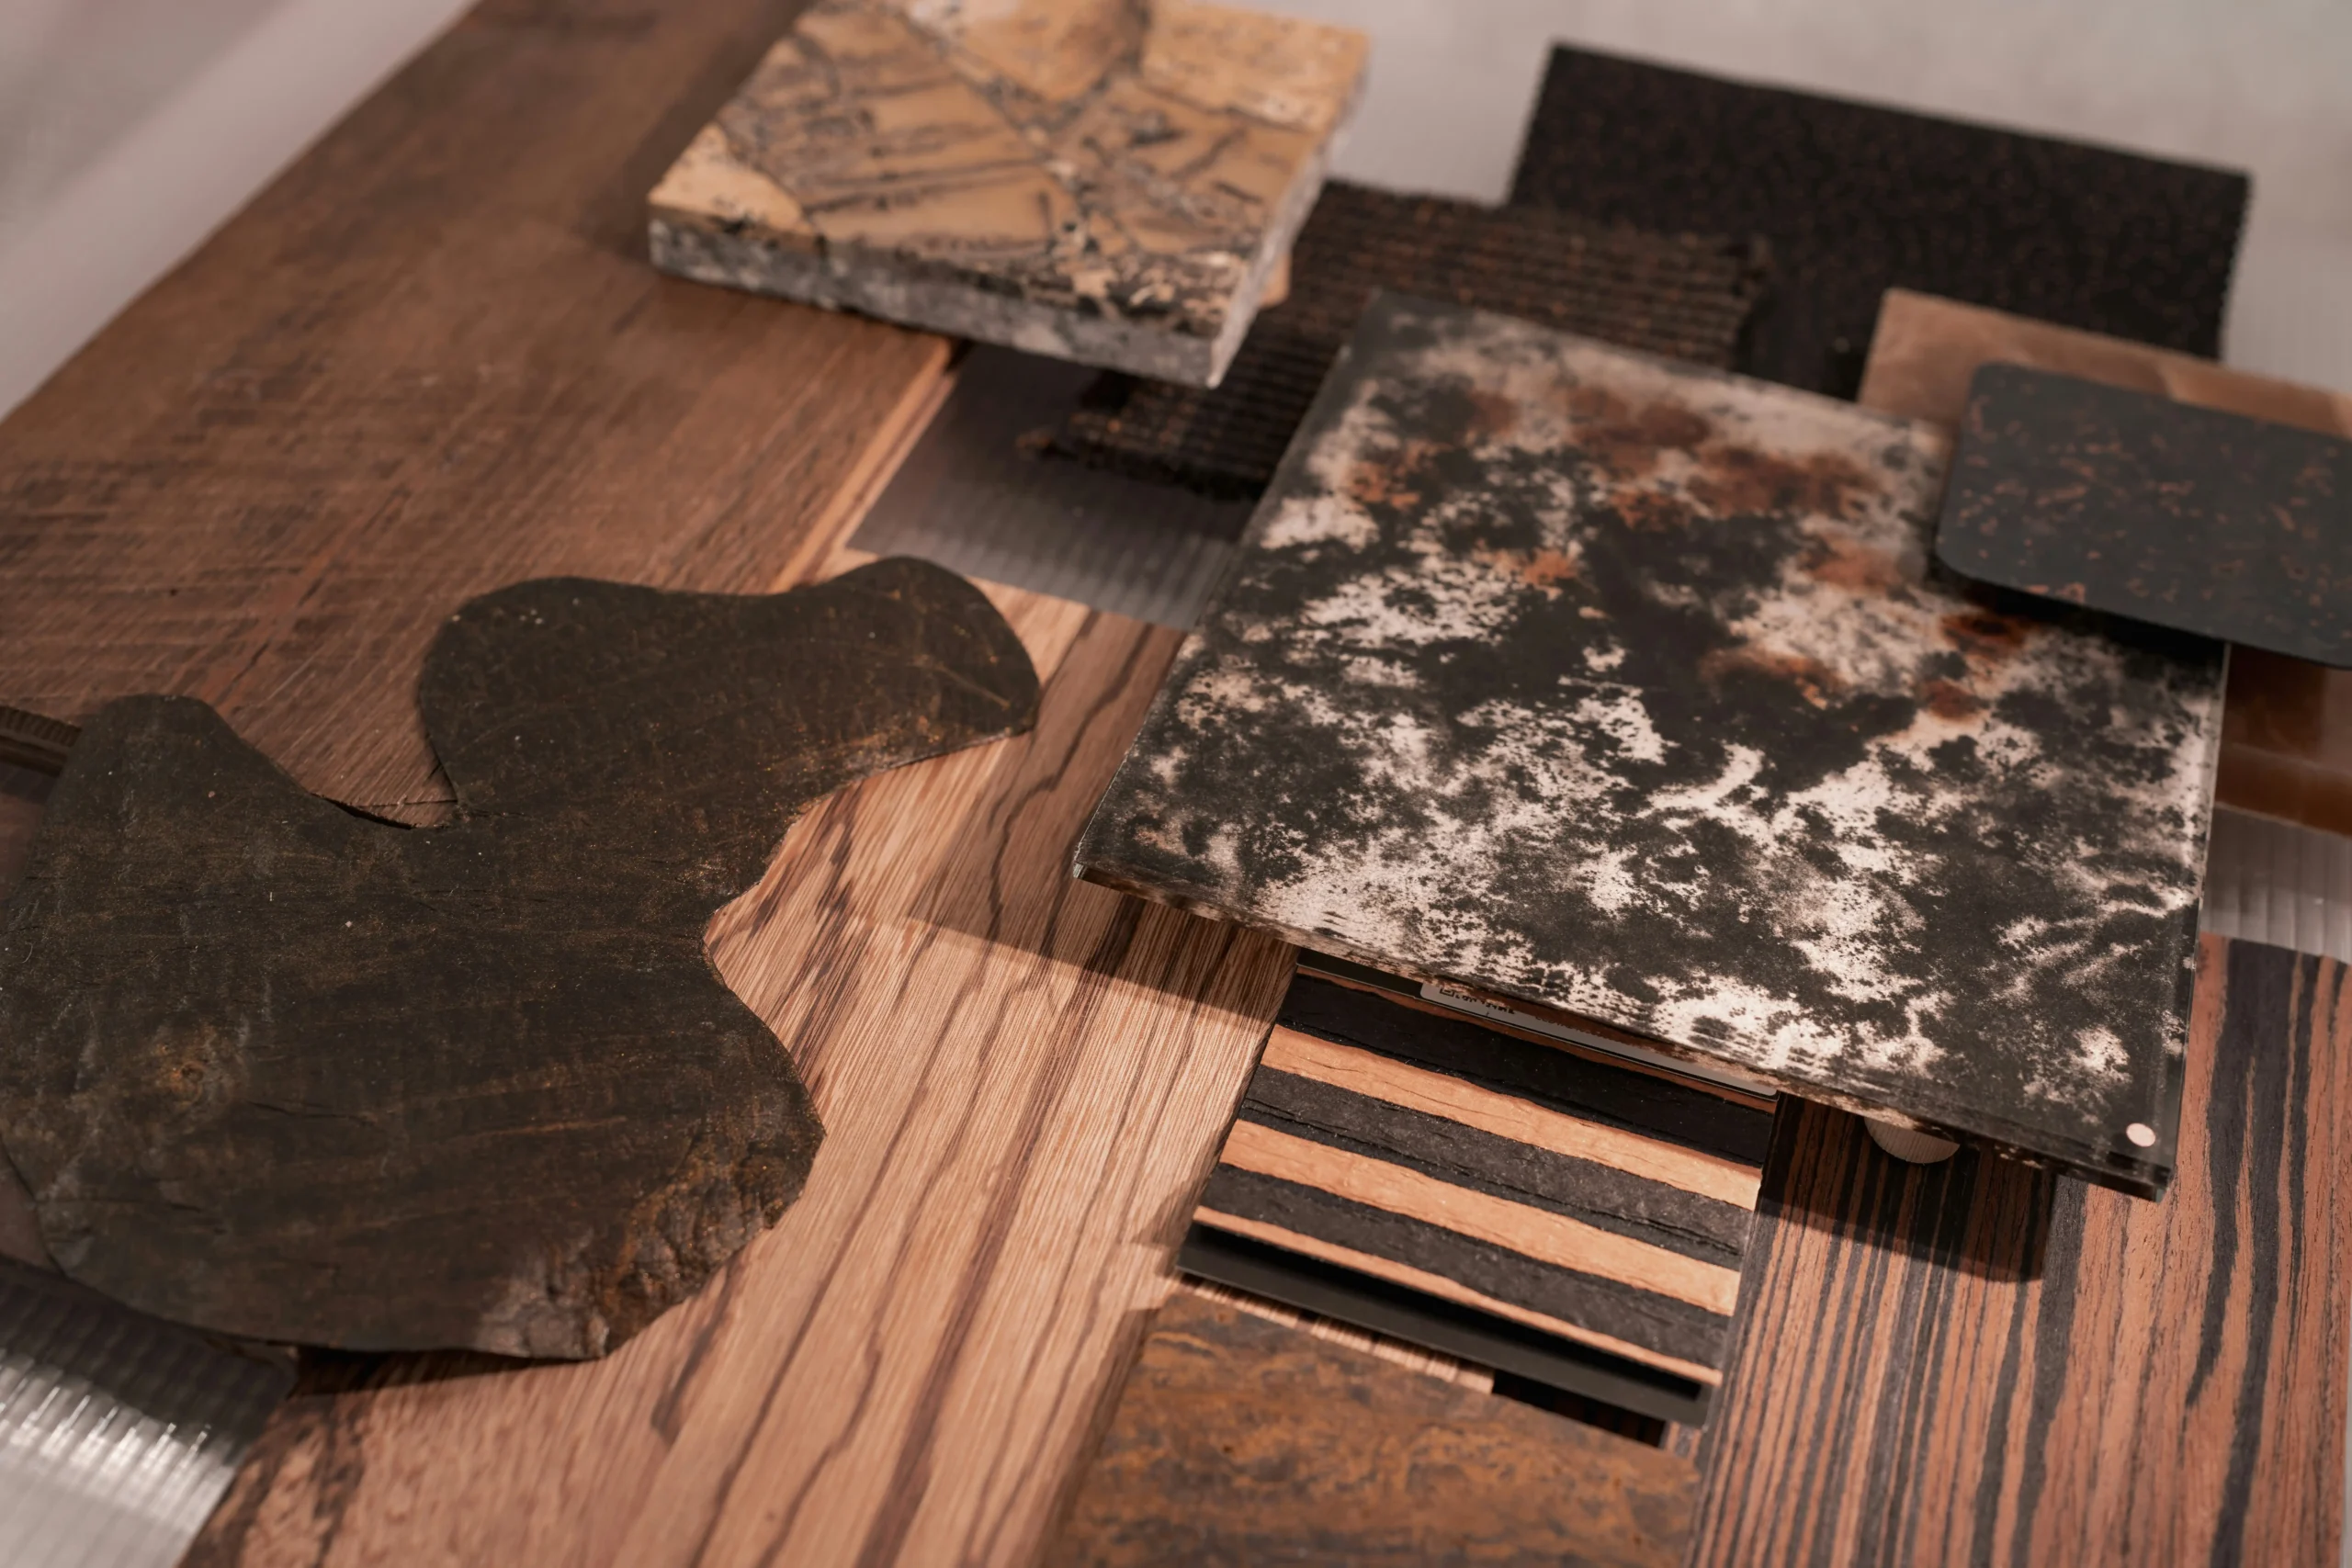
Material samples should be viewed together and under installed lighting. Large-format stone slabs must be inspected in person because a small sample cannot show veining, fissures, or color movement. Wood stains should be tested on the actual species and cut. Paint should be sampled on multiple walls because orientation and reflected light can alter its appearance.
The trade-off is visual richness versus maintenance. Honed limestone and unlacquered brass develop character, but both change with use. Sintered stone, porcelain, and coated hardware remain more stable but may feel less organic. Neither approach is inherently superior; expectations must match material behavior.
A common pitfall is treating each selection as an isolated favorite. The next question is how to maintain cohesion without making the home monotonous. Create a written finish schedule and a physical sample library. Establish a small “kit of parts”—perhaps white oak, warm white plaster, charcoal metal, and two related stones—then vary texture, scale, and application from room to room. Reviewing a firm’s Portfolio Design examples can also help homeowners identify whether its work demonstrates this level of consistency.
How to plan luxury upgrades without losing function
Functional luxury means the home performs beautifully for the people who actually live there. Planning begins with routines rather than resale clichés: who cooks, whether guests stay overnight, how often the owners entertain, what they collect, where they work, and how their mobility may change over time.
Start by dividing the budget into systems, architecture, fixed finishes, fixtures, and furnishings. Although every project differs, a whole-home budget might reserve 10% to 20% for contingency, particularly in an older building. Homes built before the 1980s may reveal outdated wiring, galvanized plumbing, asbestos-containing materials, undersized framing, or inadequate insulation. Historic properties can require an even larger allowance and longer approval periods.
Prioritize upgrades using three questions:
- Does it improve daily use? Better storage, quiet mechanical systems, and effective lighting usually do.
- Is it difficult to add later? Structural openings, waterproofing, wiring, and radiant heat should be resolved during construction.
- Does it support the overall design? A dramatic feature should strengthen the architecture rather than exist only as a status symbol.
For example, spending $15,000 on automated shades may be worthwhile for a two-story west-facing glass wall, where glare and heat gain are daily concerns. The same expenditure may offer little benefit in a shaded room with conventional windows. Similarly, whole-home automation can integrate lighting, climate, security, audio, and shades, but proprietary systems require programming, network infrastructure, maintenance, and a plan for future upgrades.
Universal design deserves early attention. A zero-threshold entry, wider doorways, blocking for future grab bars, lever hardware, and a curbless shower can make a home more comfortable without giving it an institutional appearance. If space permits, a stacked closet can be framed for a future elevator. These measures cost far less during a major renovation than after finishes are complete.
The central trade-off is customization versus adaptability. A wine room sized around a specific collection may be ideal for one owner but inflexible for the next. Multipurpose rooms, adjustable shelving, and serviceable technology protect long-term usefulness.
A common pitfall is reducing contingency to preserve decorative upgrades. Another is selecting smart appliances and controls without confirming Wi-Fi coverage, electrical needs, software support, or manual operation during an outage. The obvious next question is how to control scope. Develop a written program, an itemized estimate, and a decision schedule before construction. Separate “must have,” “high value,” and “optional” items so that changes are strategic rather than emotional.
Why execution quality matters as much as design
Execution quality is the accuracy with which drawings, specifications, and design intent become built work. It includes project management, substrate preparation, installation tolerances, trade coordination, protection, testing, and final commissioning. Even an excellent concept will feel ordinary if cabinet reveals vary, stone seams are poorly located, or switches appear randomly on finished walls.
Luxury home remodeling typically requires more documentation than a conventional project. A comprehensive drawing set may include demolition plans, reflected ceiling plans, interior elevations, millwork details, lighting controls, finish schedules, appliance specifications, and stone layouts. Shop drawings and field measurements should be reviewed before fabrication, not after materials arrive.
Mockups are especially valuable. A contractor might build a sample wall showing plaster texture, baseboard termination, outlet style, and wood panel alignment. A tile installer may dry-lay a shower wall to center the pattern and avoid narrow cuts. Stone fabricators can provide digital slab layouts showing where seams and veins will fall. These steps add time but reduce expensive surprises.
Quality control should occur at defined milestones:
- Verify existing conditions and dimensions before final design
- Review framing before walls close
- Photograph plumbing, wiring, blocking, and ducts
- Flood-test showers and waterproofed areas, often for at least 24 hours where permitted
- Test lighting scenes, dimming, HVAC balance, audio, shades, and security systems
- Inspect paint, cabinetry, hardware, stone, tile, and flooring under final lighting
- Complete punch-list work before furnishings move in
The trade-off is speed versus precision. A contractor can keep work moving by making assumptions in the field, but rushed decisions may undermine alignment and consistency. Conversely, demanding approval for every minor detail can delay the schedule. The best process identifies critical design decisions in advance and establishes who has authority to resolve routine conditions.
Schedules depend on scope and permitting. A major apartment renovation may take 8 to 14 months after design approvals, while a complex detached-home renovation can take 12 to 24 months or longer. Design, engineering, permitting, procurement, and fabrication may add 6 to 12 months before or alongside construction. Imported stone, custom windows, specialty hardware, and bespoke cabinetry should be released early because lead times can exceed 16 to 30 weeks.
A common mistake is choosing a contractor solely from the lowest initial bid. Low bids may omit supervision, protection, engineering, allowances, or important finish details. Compare inclusions, exclusions, assumptions, allowances, staffing, warranty service, and change-order procedures. Speaking with former clients and reading detailed Client Reviews can reveal how a team communicates, protects the home, handles problems, and completes punch-list work.
The next question is how to judge craftsmanship before signing a contract. Visit completed projects if possible. Examine corners, door alignment, cabinet reveals, tile cuts, caulk joints, floor transitions, and the placement of vents, outlets, and controls. Ask who will supervise daily, how subcontractors are vetted, and how quality issues are documented and corrected.
Bringing the elements together
The most convincing luxury interiors rarely depend on one dramatic purchase. They feel elevated because the layout suits the household, proportions are balanced, storage controls clutter, materials are honestly chosen, lighting supports both mood and activity, and every junction has been considered. The quieter details—acoustic privacy, smooth drawers, comfortable temperatures, centered tile, and serviceable systems—often create the strongest impression over time.
Ultimately, luxury home remodeling is the practice of making hundreds of coordinated decisions and executing them with discipline. Invest first in planning, architecture, infrastructure, and craftsmanship. Select premium finishes where their beauty or performance genuinely matters, and evaluate every upgrade through the lens of comfort, function, maintenance, and longevity. That is what turns an expensive renovation into a home that truly feels high-end.
FAQ
What makes a home remodel feel truly high-end?
A truly high-end remodel combines thoughtful architecture, balanced proportions, cohesive materials, layered lighting, custom details, comfort, and precise execution. Expensive products alone cannot overcome poor planning or inconsistent craftsmanship.
Which luxury remodeling upgrades add the most value?
The most valuable upgrades typically improve the building envelope, layout, HVAC, lighting, acoustics, waterproofing, storage, and permanent architectural elements. These investments enhance comfort and longevity, while decorative fixtures can be replaced later.
How do layout and proportions affect a luxury remodel?
Layout and proportions determine circulation, sightlines, privacy, clearances, and how rooms relate to one another. Balanced dimensions and aligned openings usually feel more luxurious than oversized spaces or features that compromise function.
Why are custom millwork and storage important in luxury homes?
Custom millwork and storage fit the architecture, conceal clutter, and accommodate the household’s actual belongings and routines. Consistent reveals, continuous grain, quality hardware, and integrated technology also make rooms feel complete and refined.
What kitchen and bathroom details create a high-end look?
High-end kitchens and bathrooms rely on ergonomic layouts, carefully matched stone or tile, integrated storage, discreet outlets, effective ventilation, precise transitions, and accessible controls. Curbless showers, heated floors, appliance garages, and well-planned lighting can add comfort without visual clutter.
How important are lighting and finish consistency in luxury remodeling?
Lighting and finish consistency are essential because they unify the home and reveal the quality of every surface. Layered ambient, task, and accent lighting, coordinated color temperatures, and recurring materials and hardware create a calm, intentional result.
How can luxury upgrades improve function as well as appearance?
Luxury upgrades can improve daily life through quieter HVAC, acoustic insulation, balanced ventilation, heated floors, flush thresholds, organized storage, better task lighting, and serviceable home systems. The best features are both attractive and easy to use, clean, and maintain.
Why does craftsmanship matter in luxury home remodeling?
Craftsmanship determines whether premium materials look refined or disappointing. Accurate seams, aligned grain, even reveals, smooth drywall, precise tilework, and clean transitions create the consistency and durability that distinguish luxury home remodeling.