


An old house renovation works best when you update structure, systems, and daily function first, then protect the details that give the home its identity. The goal is not to make an older home feel new; it is to make it safer, more efficient, and easier to live in without erasing trim, proportions, windows, floors, and original materials that still deserve to stay.
What makes older home renovation different
Older homes usually need decisions in a stricter order: investigate, stabilize, upgrade systems, then finish surfaces. In a newer home, cosmetic work can come first; in an old house renovation, hidden conditions often control budget and scope.
Expect walls, floors, and ceilings to reveal uneven framing, outdated wiring, plumbing replacements, and past patchwork repairs. Before design is finalized, confirm what is worth preserving and what is too damaged, unsafe, or inefficient to keep.
How to modernize layout without stripping character
You can improve flow without gutting every room. The safest approach is targeted opening: widen one key opening, improve circulation to the kitchen, or repurpose underused rooms while keeping major walls, ceiling height changes, millwork, and room proportions.
Save features that are hard to replace convincingly, such as plaster arches, built-ins, and old-growth wood trim. If you want a bigger change, a Portfolio Design review helps compare options before demolition starts.
Common hidden issues in older homes
The biggest risks are usually inside walls, below floors, and at the building shell. Assume you may find outdated electrical panels, undersized HVAC, galvanized or failing drain lines, moisture damage, poor insulation, and foundation movement.
Also check for lead paint and asbestos before disturbing finishes. A pre-construction inspection should focus on structure, water entry, and mechanical capacity, because those items can force redesigns once work begins.
Why kitchens, bathrooms, and systems often need coordinated planning
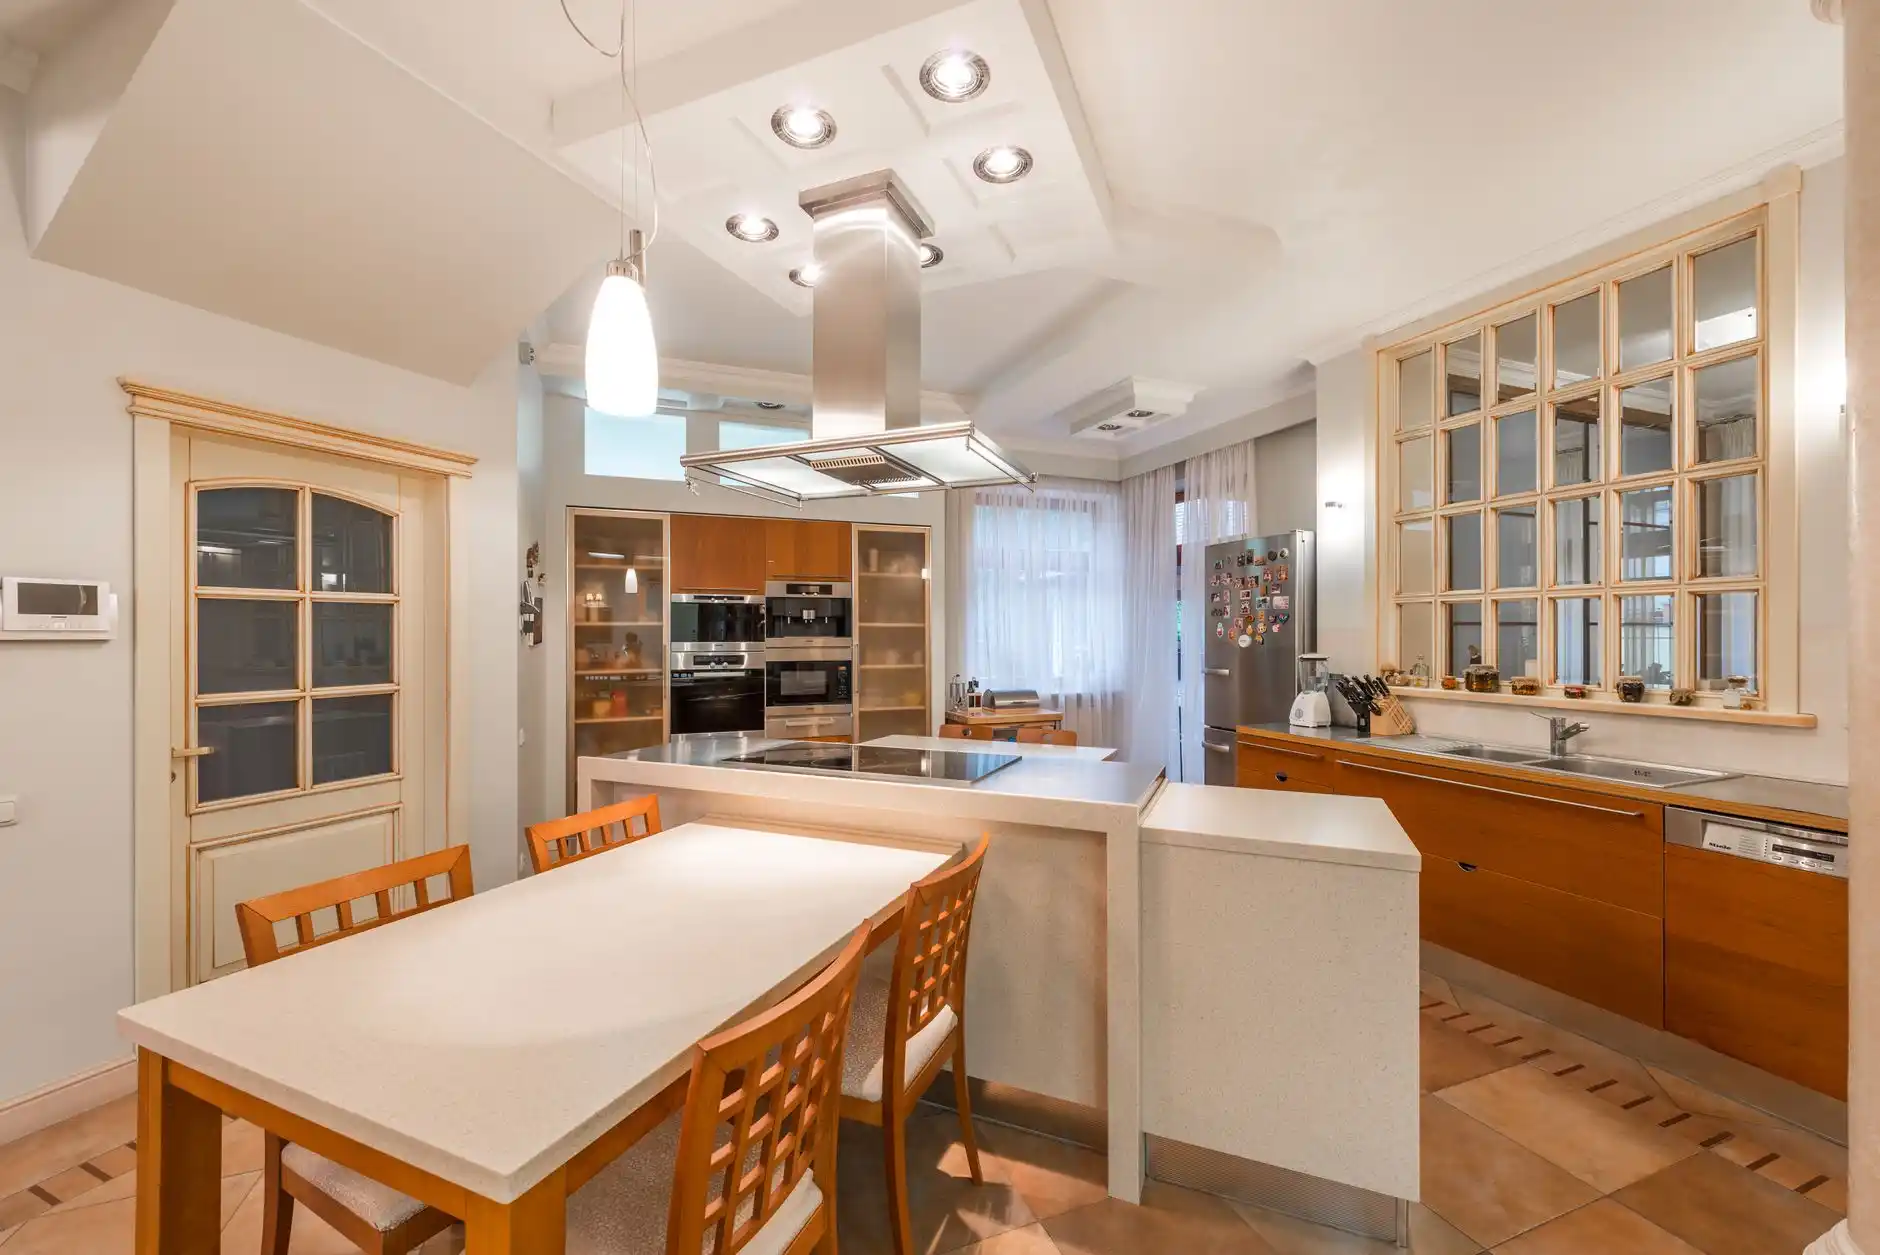
These spaces should be planned together because they share plumbing, electrical demand, ventilation, and finish sequencing. If you renovate them separately, you often pay twice for opening walls, moving lines, and patching finished areas.
A coordinated plan also reduces layout conflicts, like a kitchen change that blocks a future duct run or a bathroom upgrade that overloads an old service panel. This is where a Design-Build process can cut delays and change orders.
How to balance energy efficiency, comfort, and style
Upgrade performance where it matters most: air sealing, insulation, windows that truly need replacement, and right-sized HVAC. That improves comfort faster than decorative upgrades and does not require stripping historic character.
Use selective methods instead of blanket replacement. For example, Aerobarrier can help tighten the envelope when preserving existing finishes is important. Keep original windows when they are restorable and add storm solutions if that delivers the performance you need.
When a full home renovation is smarter than small repairs
A full renovation is usually smarter when multiple systems are near failure, layout problems affect daily use, and you already expect to touch most rooms. Piecemeal repairs make sense only when the house is fundamentally sound and the work can stay isolated.
If you are reopening walls in several areas, replacing major systems, and reworking circulation, compare that cost to a single Whole Home Remodel. One integrated project usually gives better scheduling, cleaner detailing, and fewer redo costs.
What to discuss before design begins
Define three things early: what must be preserved, what must change, and what budget ceiling cannot be crossed. That prevents design time from being spent on options that will never be approved or afforded.
Also confirm permit constraints, realistic phasing, temporary living plans, and how much uncertainty your budget can absorb if hidden conditions appear. A strong old house renovation plan protects both character and contingency from day one.
FAQ
What should you inspect first before starting an old house renovation?
Start with a pre-construction inspection focused on structure, water entry, foundation movement, and the capacity of electrical, plumbing, and HVAC systems. Also test for lead paint and asbestos before disturbing old finishes.
How can you modernize an older home without removing its original character?
Use targeted changes instead of gutting the house: improve circulation, widen key openings, and repurpose underused rooms while keeping original trim, windows, plaster details, built-ins, room proportions, and other character-defining features that are hard to replace convincingly.
What hidden problems are common during an old house renovation?
Common hidden issues include outdated wiring and panels, failing or galvanized plumbing, undersized HVAC, moisture damage, poor insulation, uneven framing, foundation movement, and old patchwork repairs. Lead paint and asbestos are also common risks when finishes are disturbed.
When is a whole-home renovation better than making small repairs?
A whole-home renovation is usually the better choice when several systems are near failure, layout problems affect daily living, and you already expect to open walls or touch most rooms. In that case, one coordinated project often costs less than repeated piecemeal repairs and avoids redo work.
How do you improve energy efficiency in an older home without compromising its style?
Focus on selective performance upgrades such as air sealing, insulation, right-sized HVAC, and replacing only the windows that truly need it. When original windows can be restored, keep them and add storm solutions so you improve comfort and efficiency without stripping historic character.