

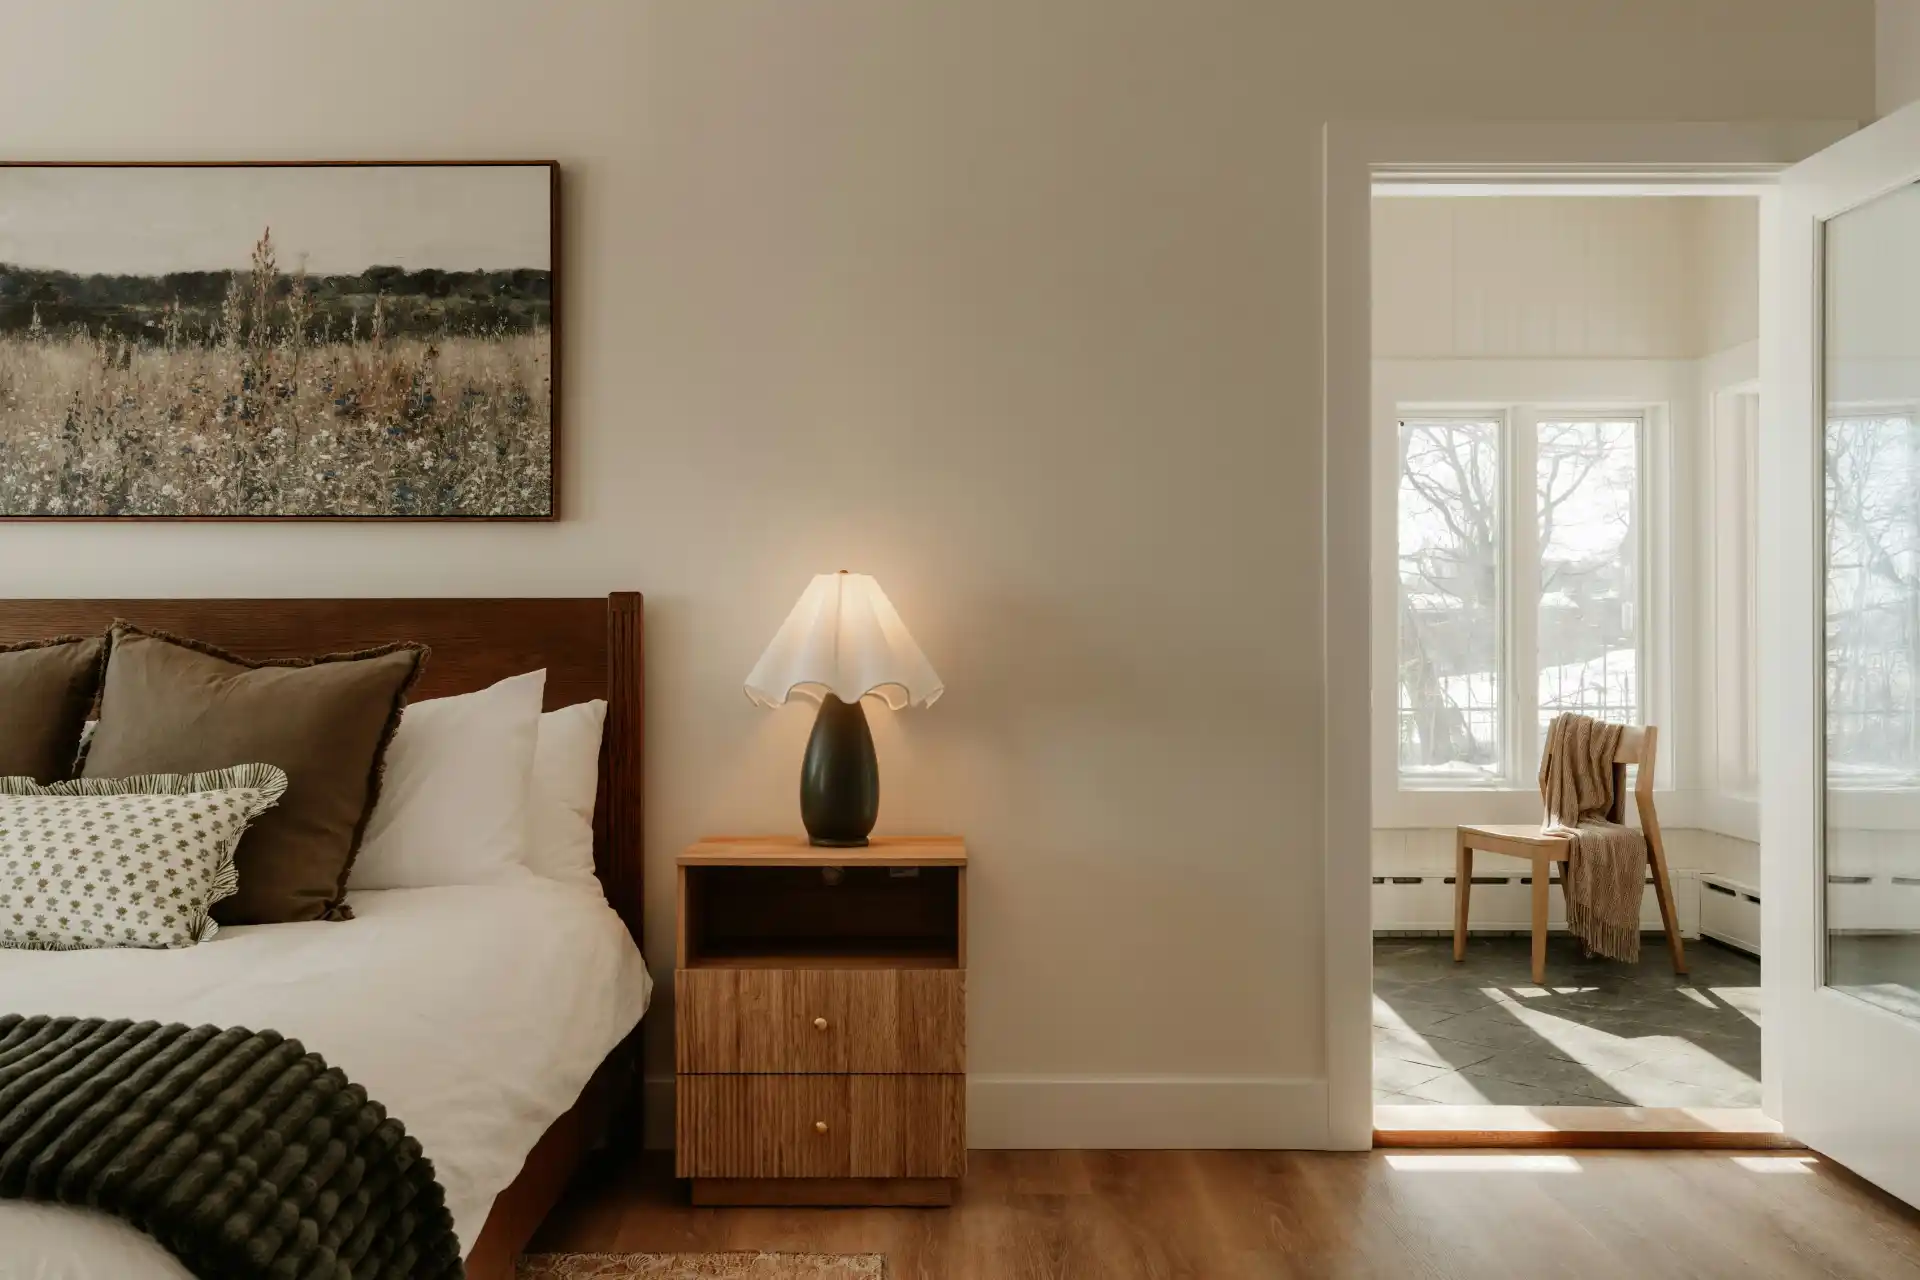
A one-bedroom layout works better for most ADUs that will be someone’s full-time home, because a closed door between sleeping and living space helps with privacy, guests, remote work and later-life care. A studio wins when the unit is very small, when one person will live there, or when it doubles as an office or guest room.
The two layouts often need surprisingly similar floor area. What separates them is how the space is divided, and that affects daily comfort, furniture, storage and the tenants a unit attracts. This guide walks through those trade-offs so you can decide before design starts, when changing the layout is still simple.
The Real Difference Is a Door, a Wall and a Window
In a studio, the bed, sofa, table and kitchen share one room, and only the bathroom has a door. In a one-bedroom, an interior wall and a door turn part of that room into a separate bedroom, usually with its own closet and window.
That sounds minor on a drawing, but it changes how the home is used. Light, noise, cooking smells and clutter all stay in one volume in a studio. In a one-bedroom, they can be closed off. Some designs land in between, with a sleeping alcove partly screened by a half wall, a sliding panel or built-in shelving.
Sleeping Apart From Everything Else
The strongest argument for a bedroom is sleep. When two people keep different hours, one can read, watch television or cook while the other sleeps behind a closed door. In a studio, the whole home has to go quiet at once.
The same applies to tidiness. An unmade bed in a studio is part of the living room. In a one-bedroom, it is out of sight when a friend, a landlord or a repair technician comes through the door, which many residents value more than they expect.
Guests, Partners and Overnight Visitors
A studio handles a single visitor for coffee easily, but overnight guests strain it. There is nowhere to put a second sleeper except the sofa, a few feet from the bed. A one-bedroom gives a visiting partner, grandchild or friend a living room to sleep in while the resident keeps the bedroom.
Think about bathroom access too. In most small one-bedroom plans the bathroom opens from the living area or a short hall, so guests can use it without walking through the bedroom. Check that detail on any drawing you consider.
A Workday Inside a Small Unit
Remote work is where many studio residents feel the squeeze. A desk in the main room means video calls with the kitchen or bed in the background and no separation between work and rest. A one-bedroom lets the living area serve as an office during the day, or the bedroom as a quiet room for calls while someone else uses the main space.
If the ADU will mainly be a home office or studio with an occasional overnight stay, the open layout can be the better tool, since one large room gives more usable desk and work surface than two small ones.
Living in It Later in Life
For an aging parent, a bedroom brings practical advantages. A caregiver or family member can stay overnight in the living area without sharing a room, and the resident can rest while visitors are present. A separate bedroom also makes it easier to fit a larger bed, a chair and room to move around with a walker.
A studio can still work for an independent older adult who wants the least to clean and maintain. Either way, a single level, a wide path from bed to bathroom and a shower without a high curb matter more than the room count.
Furniture, Storage and the Kitchen in Each Layout
Where the Furniture Goes
A studio has fewer walls, which sounds flexible but often leaves less wall length for a bed headboard, a sofa back and a television. Every piece also has to look good, because it is all on display. A one-bedroom gives the bed and dresser their own room and frees the main space for a sofa and dining table.
Where Things Get Stored
Closets are the hidden cost of a studio. Without a bedroom closet, clothing, luggage and seasonal items compete with the pantry and coat storage. A one-bedroom normally adds a full closet, and a walk-in closet makes a striking difference in a small home.
How Big the Kitchen Can Be
Because a studio’s kitchen is always in view, many owners choose a compact galley along one wall. A one-bedroom often keeps a similar kitchen but gains room for a small table, which matters to anyone who cooks most meals at home.
Which Tenants Look for Each
Studios tend to draw single renters who want the lowest rent in a neighborhood, along with students and people on shorter assignments. One-bedrooms reach a wider audience that includes couples and remote workers, and tenants who pay for the separation often stay longer, which reduces turnover.
Size, finishes, outdoor space and parking still shape what a unit earns, so price either layout against genuine local comparables with the rent-setting method for Seattle ADUs rather than guessing from bedroom count alone.
What Changes in Construction
Adding a bedroom inside the same footprint mostly means an interior wall, a door, a closet, a few more outlets and lights, and sometimes an extra window. Compared with the kitchen, bathroom, foundation and utility connections, that is usually a small part of the project.
Code requirements apply to both layouts. Any room used for sleeping needs a code-compliant emergency escape opening, so a studio’s main room needs one just as a bedroom does. Heating also deserves attention: a closed bedroom may need its own heat source or zone so it stays comfortable with the door shut.
Where the layouts truly differ is in the minimum footprint. A studio can be comfortable in less floor area than a well-proportioned one-bedroom, which can help on a tight lot or where you want to keep more of the yard.
Matching the Layout to Who Will Live There
One person, modest budget for furniture, small lot: a studio is a sensible fit.
A couple, a remote worker or a long-term tenant: a one-bedroom is usually worth the wall.
An aging parent who may need overnight help: a one-bedroom on a single level.
An office or guest suite with occasional stays: a studio keeps the space open and flexible.
A rental you may later use for family: a one-bedroom keeps more options open.
Seeing Both Layouts in Practice
United Signature’s compact ADU category covers units in the size range where this decision usually comes up, offered as a studio or a one-bedroom. The Main St ADU plan shows how a true bedroom with a walk-in closet, an open living and kitchen area and stacked laundry in a pantry fit into 550 square feet. For a side-by-side look at that plan and two larger single-story options, see our comparison of small ADU plans.
When you have a layout in mind, the next question is whether it fits your yard, and a free feasibility check for your address shows the size and placement limits before any design work begins.
FAQ
Can a studio ADU be turned into a one-bedroom later?
Often, if it is planned for. Placing a window, outlets and a heat source where a future bedroom would go makes adding a wall much easier. Ask during design, and check whether the later change needs a permit.
Does the main room of a studio need an egress window?
Yes, if anyone sleeps there. Building codes require an emergency escape opening in every sleeping room, and in a studio that is the main room.
Is an alcove studio a good middle ground?
It can be. A sleeping nook screened by a half wall, shelving or a sliding panel adds some visual separation without a full room, though it does little for sound or light.
Does a one-bedroom ADU take much more floor area than a studio?
Not necessarily. A well-planned one-bedroom can fit in a compact footprint, as the 550-square-foot Main St plan shows. The difference is in how the space is divided more than in how much of it there is.
Can a couple share a studio ADU comfortably?
For short periods or for people with similar schedules, yes. For long-term living, especially with different work hours or one partner working from home, most couples are happier with a separate bedroom.