


A design-build remodeler combines residential design, planning, estimating, permitting, and construction within one coordinated organization. Instead of hiring an architect or designer first and then asking several contractors to price the finished plans, homeowners work with one team from the earliest ideas through the final walkthrough. That structure can reduce handoff problems, expose budget issues sooner, and create clearer accountability.
Design-build is not automatically cheaper or appropriate for every renovation. Its main advantage is integration: designers make decisions with real construction costs and site conditions in mind, while builders receive plans they have helped evaluate before work begins. Understanding how that relationship operates will help you decide whether the model fits your project, priorities, and preferred level of involvement.

What a design-build remodeler actually does
A design-build remodeler provides one organized path through the major phases of a residential renovation. Depending on the firm, its in-house team may include architectural designers, interior designers, estimators, project developers, carpenters, and construction managers. Structural engineers, surveyors, specialty designers, and trade contractors may still be outside consultants, but the remodeler coordinates their work.
A typical scope includes:
- Initial consultation: The team discusses goals, pain points, desired rooms, style, investment range, and timing.
- Existing-condition documentation: Staff measure the home, photograph conditions, review accessible systems, and may create digital drawings using tools such as Chief Architect, AutoCAD, Revit, or SketchUp.
- Feasibility analysis: The firm evaluates zoning, structural limitations, utility capacity, permitting requirements, and whether the requested scope aligns with the budget.
- Conceptual design: Designers develop layouts, elevations, and preliminary material directions.
- Estimating and scope development: Construction staff price the evolving design rather than waiting until every drawing is complete.
- Selections: The team helps choose cabinets, countertops, plumbing fixtures, flooring, lighting, hardware, appliances, and finishes.
- Construction documents and permits: Detailed drawings and specifications are prepared for approvals and field use.
- Construction management: The remodeler schedules labor, orders materials, coordinates inspections, manages quality, and documents changes.
- Closeout and warranty: After a final punch list, the firm provides product information, warranty terms, and instructions for reporting post-completion issues.
For example, imagine a homeowner wants to remove a wall between a kitchen and dining room, install 18 linear feet of cabinetry, relocate the sink, and add a 9-foot island. A traditional sequence might send completed architectural plans to builders only to reveal that a structural beam, electrical service upgrade, and plumbing relocation add $45,000 to the anticipated cost. Under a Design-Build approach, an estimator and construction lead can flag those items while the layout is still being developed.
The trade-off is that the homeowner usually commits to one team earlier. Competitive bidding among three or four builders may be limited because the plans, specifications, and pricing are developed within the same firm. In exchange, the homeowner receives early construction input and avoids making the design team and contractor reconcile separate assumptions.
A common pitfall is assuming the label guarantees comprehensive service. “Design-build” is used broadly. One company may employ licensed architects and interior designers; another may have a salesperson produce a basic cabinet plan before construction. Ask exactly who performs each service, what credentials they hold, and whether engineering, permit fees, and finish selections are included.
The obvious next question is whether you still own or can use the plans if you do not proceed. That depends on the design agreement. Many firms retain intellectual property rights or grant a limited license only after design fees are paid. Review plan ownership and termination terms before signing.
How design and construction stay under one team
The defining feature of a design-build remodeler is not simply that one logo appears on the paperwork. It is that design and construction decisions are deliberately connected through shared meetings, budgets, schedules, and documentation.
This coordination often begins with a project developer or preconstruction manager who remains involved as the job moves from consultation to design. At defined milestones, such as concept design, design development, and final documentation, the team conducts an internal review. A construction manager may inspect access, staging, demolition risks, mechanical routes, and structural assumptions while an estimator updates costs.
For instance, at a 30% design review, a bathroom addition might be projected at $120,000. By the 60% review, soil information, window pricing, tile selections, and mechanical requirements could move the estimate to $134,000. The team can then compare options: keep a custom curbless shower and reduce built-in cabinetry, or preserve the cabinetry and select a standard shower base. The design changes before permit drawings and purchase orders make revisions expensive.
Common coordination methods include:
- Weekly or biweekly preconstruction meetings
- Cloud-based project platforms such as Buildertrend, CoConstruct, JobTread, or Procore
- Selection schedules showing decision deadlines and lead times
- Shared drawing sets with revision dates
- Scope checklists and written specifications
- Constructability reviews by field personnel
- Budget updates tied to each design milestone
- Formal handoff meetings before demolition
Compared with the architect-bid-build model, design-build reduces the number of organizational boundaries. Traditional delivery can provide greater independence between architect and builder, which some homeowners value as an additional check on workmanship or pricing. Design-build favors collaboration and speed, but the homeowner should confirm that the firm has meaningful internal quality controls rather than relying on informal conversations.
One pitfall is believing that “one team” means no subcontractors. Most residential remodelers use licensed trade partners for plumbing, electrical, HVAC, roofing, drywall, or specialty finishes. What matters is whether the design-build firm contracts with, schedules, supervises, and accepts responsibility for those trades.
Homeowners often ask who their day-to-day contact will be. The answer may change by phase: a designer during planning and a project manager during construction. A well-defined Process identifies the primary contact, meeting rhythm, response expectations, and escalation path before work starts.

When design-build is better than hiring separate companies
Design-build is generally most valuable when the scope contains many interdependent decisions. Structural alterations, additions, whole-house renovations, and projects involving kitchens, bathrooms, HVAC, electrical, and custom finishes create numerous opportunities for design and construction assumptions to diverge.
Consider a 2,400-square-foot home requiring a new kitchen, two bathrooms, updated wiring, replacement windows, and a reconfigured primary suite. If an architect designs the entire project independently, a contractor may later discover that the specified window package has a 20-week lead time or that the electrical scope requires a 200-amp service upgrade. A design-build team can incorporate those constraints into the design and preliminary schedule.
Design-build may be a better fit when:
- You want one company accountable for both drawings and construction.
- You have a target investment that must guide design decisions from the beginning.
- The home will remain occupied and phasing requires careful coordination.
- You need help making dozens of material and fixture selections.
- The desired completion date requires early ordering of cabinets, windows, or appliances.
- You prefer a guided process over independently managing consultants and bidders.
Hiring separate companies can be preferable when you already have a trusted architect, want a highly specialized or experimental design, or intend to obtain competitive bids from several general contractors using the same completed documents. It can also work well for a narrowly defined project, such as replacing a roof or renovating a simple powder room without layout changes.
The financial comparison requires care. A design-build proposal may include design labor, estimating, project management, site protection, cleanup, permit coordination, and warranty service. A contractor’s lower preliminary number might omit some of those items. Compare the complete scope rather than only the bottom line. A $280,000 proposal that includes $18,000 in design services and realistic finish allowances may be more reliable than a $235,000 quote containing vague allowances and numerous exclusions.
A frequent mistake is assuming design-build eliminates changes. It can reduce avoidable changes, but concealed conditions remain possible. Once demolition begins, crews may find rot, outdated wiring, asbestos-containing materials, undersized framing, or unrecorded plumbing. Contracts should explain how such discoveries are documented, priced, and approved.
What if you want competitive pricing but also want integration? You can request transparent cost categories, allowance details, subcontractor bid comparisons, or an open-book pricing method. Some homeowners also hire an independent owner’s representative for larger projects, preserving outside oversight while retaining a single design-build contract.
What projects are best suited for design-build remodeling
A design-build remodeler can handle projects of many sizes, but the model produces the greatest benefit when design decisions substantially affect structure, systems, cost, or sequencing.
Whole-home renovations
A Whole Home Remodel may combine floor-plan changes, finishes, windows, insulation, mechanical systems, and exterior work. A 3,000-square-foot renovation could involve hundreds of selections and dozens of trade handoffs over 8 to 14 months. Centralized planning makes it easier to sequence temporary utilities, inspections, cabinetry, flooring, and move-in.
Kitchens and primary suites
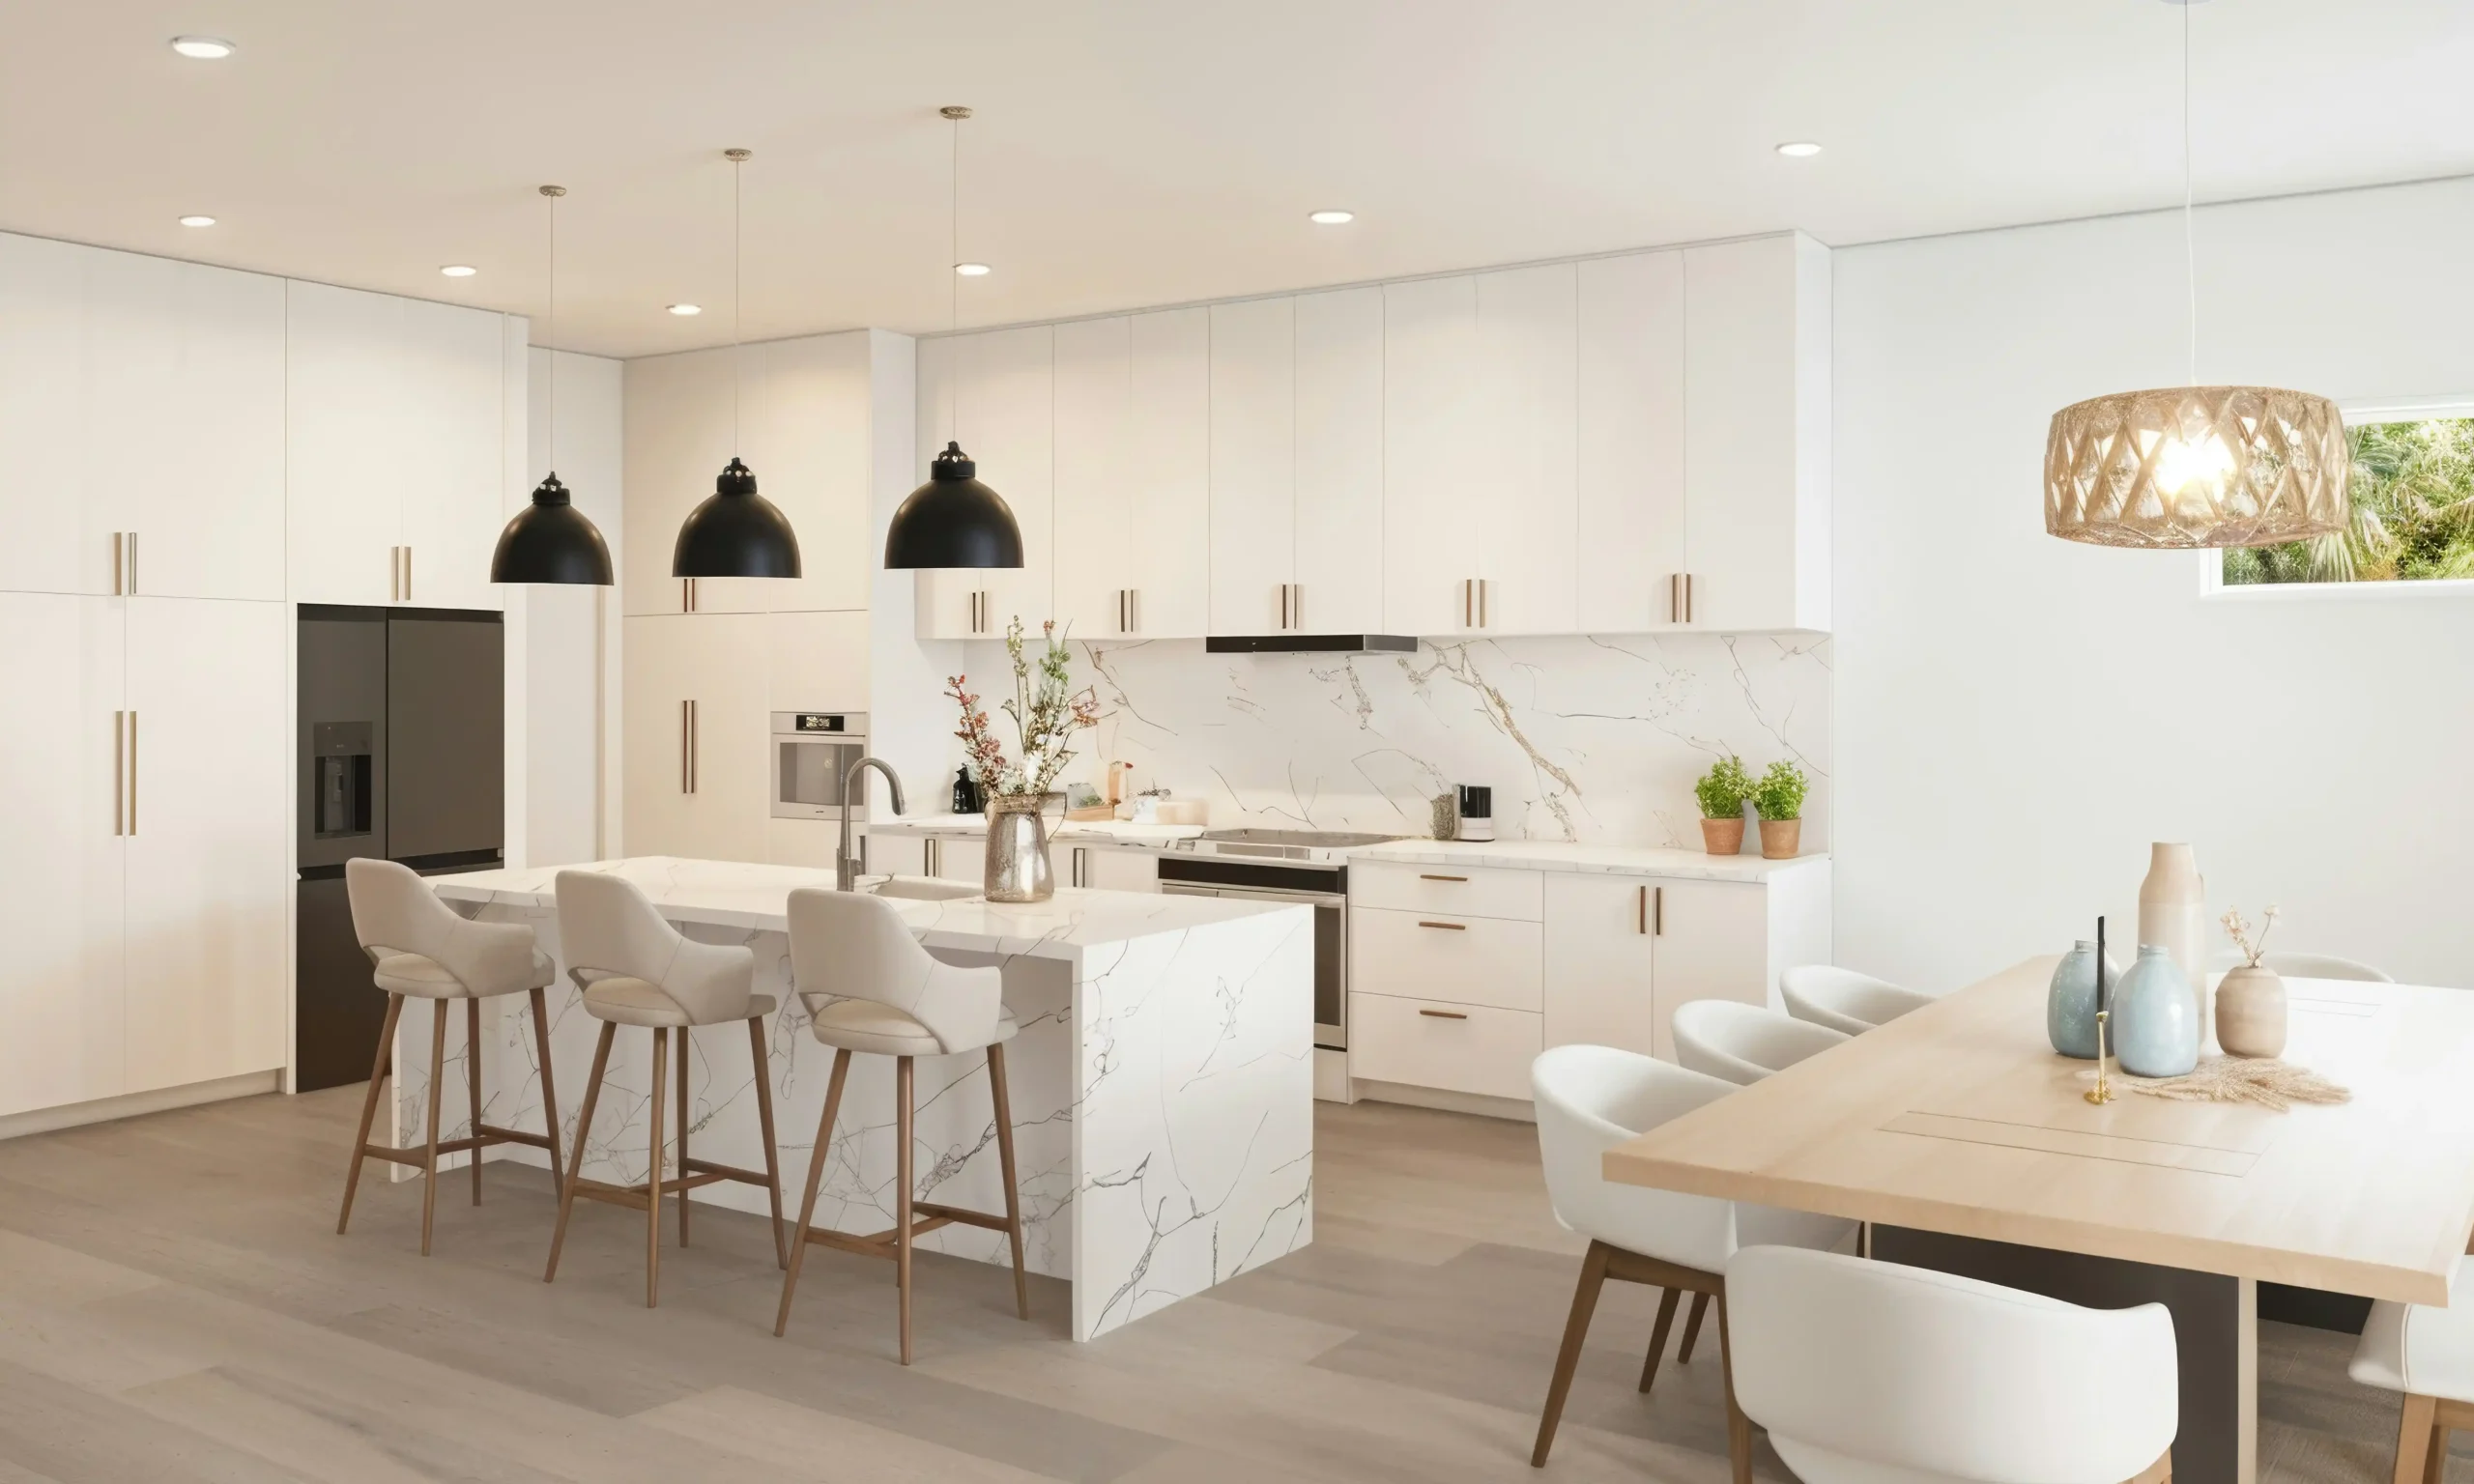
High-detail rooms benefit from early coordination. A kitchen may require cabinet shop drawings, appliance specifications, electrical layouts, ventilation calculations, plumbing locations, lighting controls, and tile patterns. Moving a range only 24 inches could alter gas, electrical, hood duct, cabinetry, and countertop plans. Integrated review prevents one change from being overlooked elsewhere.
Additions and structural reconfiguration
Room additions, second-story additions, and wall removals require designers, engineers, estimators, and builders to make connected decisions. A 500-square-foot addition might take 3 to 5 months of design and approvals followed by 5 to 8 months of construction, depending on jurisdiction, site access, weather, and complexity.
Aging-in-place and accessibility projects
Accessible remodeling may involve zero-threshold entries, wider doorways, blocking for grab bars, curbless showers, improved lighting, and clear floor space. The designer must understand how these goals interact with framing, waterproofing, drainage, and existing floor heights. Certified Aging-in-Place Specialists or designers experienced with universal design can add value.
Historic and technically complex homes
Older homes often contain irregular framing, plaster, obsolete wiring, lead paint, limited mechanical space, and materials that are difficult to match. Design-build coordination helps the team develop contingency plans before opening walls. It does not remove uncertainty, so a contingency of roughly 10% to 20% may be prudent for complex older properties, depending on known conditions.
The model may be excessive for straightforward work such as interior painting, a like-for-like flooring replacement, or swapping fixtures without altering locations. A specialized trade contractor may perform those projects faster and with less preconstruction expense.
A common pitfall is selecting a firm whose typical project scale does not match yours. A company focused on $750,000 additions may not be efficient for a $35,000 guest bathroom, while a small kitchen contractor may lack the systems needed for a two-year estate renovation. Ask for examples of three recently completed projects with similar scope, budget, age, and site conditions.
The natural next question is how early to contact a remodeler. For a kitchen, begin approximately 6 to 12 months before the desired construction start. For an addition or whole-home project, 12 to 18 months may be more realistic once design, selections, engineering, permits, and long-lead procurement are included.
How communication, budgeting, and scheduling work
A successful design-build remodeler treats communication, budgeting, and scheduling as interconnected management systems. A late appliance decision can delay cabinet drawings; delayed cabinet approval can affect production; and a longer production schedule can change the construction sequence and temporary-kitchen plan.
Communication
Many firms hold a weekly site meeting lasting 30 to 60 minutes. The agenda may cover completed work, the next two weeks, outstanding decisions, change orders, inspections, and homeowner concerns. Routine decisions should also be documented in a project portal or email rather than left in text messages or verbal conversations.
A practical communication plan names who may authorize changes. If only one spouse or property owner can approve costs, that rule should be documented. Otherwise, a field conversation about “adding two sconces” can become a disputed $1,200 electrical and drywall change.
Budgeting
Early estimates are usually ranges rather than fixed prices because many details are unresolved. The team may begin with a feasibility range of $300,000 to $375,000, then refine it as drawings and selections develop. A final construction agreement should identify:
- Base contract amount
- Included design and permit services
- Allowances for unselected products
- Owner-supplied items
- Known exclusions
- Contingency recommendations
- Payment schedule
- Change-order markup or fee structure
An allowance is not a guaranteed product price. If the contract includes a $6,000 appliance allowance and the selected package costs $9,500 before tax and delivery, the owner generally pays the difference plus any contractually stated handling or markup. Ask whether allowances cover material only or also freight, tax, labor, and accessories.
Compared with a fixed-price contract, cost-plus pricing offers more visibility into actual costs but places more cost risk on the homeowner. Fixed-price contracts offer greater initial certainty but still permit adjustments for owner changes, concealed conditions, and defined escalation events. Neither method is inherently superior; the contract must clearly allocate risk.
Scheduling
The schedule should include preconstruction as well as field labor. A substantial kitchen might require 8 to 16 weeks of design and selections, 4 to 12 weeks for permits, 8 to 16 weeks for cabinet production, and 12 to 20 weeks of construction. Some stages overlap, but ordering too early can be risky if dimensions or permits are not final.
A common scheduling pitfall is treating a target completion date as a guarantee without reviewing assumptions. Inspections, weather, product damage, utility work, and owner changes can affect completion. Ask whether the firm provides a detailed schedule, a milestone schedule, or only an estimated duration, and how delays are communicated.
Homeowners naturally want to know whether they can live in the home. It depends on scope and tolerance. A contained bathroom renovation may allow occupancy. A whole-house project involving dust, plumbing shutdowns, floor refinishing, or lead-safe work may justify temporary housing. Include rent, storage, pet care, and moving costs in the overall financial plan.
Questions to ask before choosing a design-build firm
Choosing a design-build remodeler requires more than reviewing attractive photographs. Homeowners should evaluate design ability, construction systems, financial stability, communication, and contractual clarity.
Ask each candidate:
- Who will design the project? Request names, roles, credentials, and examples of comparable work.
- Who will supervise construction? Determine whether the project has a dedicated manager and how often that person will be on site.
- What is performed in-house? Clarify which services are provided by employees and which are subcontracted.
- How do you test budget feasibility? Ask when estimates are produced and how often they are updated.
- What does the design agreement include? Review the number of concepts, revisions, renderings, selection meetings, and site visits.
- How are allowances established? Confirm that allowance amounts reflect the quality level shown in the portfolio.
- How do you handle changes and concealed conditions? Request a sample change order and approval workflow.
- What insurance and licensing do you carry? Verify requirements with the relevant state or local authority and request current certificates.
- How do you protect occupied homes? Ask about dust barriers, negative-air machines, floor protection, daily cleanup, security, and temporary utilities.
- What warranty is provided? Review duration, exclusions, manufacturer warranties, and service response procedures.
- Can we contact recent clients? Speak with clients whose projects were completed recently and, if possible, one whose project encountered a significant problem.
- What happens if we pause or cancel? Understand earned fees, deposits, plan rights, restocking charges, and termination provisions.
For a concrete comparison, suppose Firm A charges a $15,000 preconstruction fee, delivers measured drawings, two concepts, finish guidance, and three detailed estimates. Firm B charges $3,000 but provides only a preliminary plan and a broad construction range. Firm B is not necessarily the worse choice, but the services are not equivalent. Compare deliverables line by line.
Another trade-off concerns firm size. A larger company may offer deeper staffing, showrooms, and standardized systems but have higher overhead. A smaller firm may provide direct principal involvement and flexibility but could have limited backup capacity if a key employee is unavailable.
The major pitfall is choosing primarily through chemistry. Trust matters because remodeling is personal and disruptive, but friendly meetings do not replace reference checks, contract review, insurance verification, and scope analysis. For a major investment, an attorney familiar with construction contracts may be worth consulting.
The next question is how many firms to interview. Two or three qualified candidates are usually enough to reveal meaningful differences without turning the process into an unmanageable competition. If you want to discuss fit, timing, and feasibility before committing, use the firm’s Contact channel and prepare a concise summary of the property, scope, target investment, and desired start date.

Common mistakes homeowners make when comparing remodelers
The most common comparison error is treating proposals as if they describe identical projects. One design-build remodeler may include engineering, demolition, permits, custom cabinetry, premium hardware, painting, cleanup, and a two-year service warranty. Another may exclude half of those costs while presenting a much lower total.
Comparing totals instead of scopes
Create a comparison sheet with categories such as design, engineering, permits, site protection, cabinetry, appliances, plumbing fixtures, lighting, flooring, painting, landscaping repairs, supervision, and warranty. A $400,000 proposal with few exclusions may carry less financial risk than a $345,000 estimate containing $60,000 in unrealistic allowances.
Ignoring the assumptions behind allowances
A $5-per-square-foot tile allowance can produce a very different room from a $15 allowance. It may also exclude freight, setting materials, waterproofing, and installation. Request examples of products available within each allowance and confirm whether the number reflects the firm’s displayed work.
Choosing the lowest design fee
Design is not merely a decorative add-on. Accurate documentation can reduce field questions, rework, and delays. Paying $8,000 more for measured plans, lighting layouts, cabinet drawings, and coordinated selections may prevent changes costing substantially more. Conversely, highly elaborate design services may be unnecessary for a simple like-for-like renovation.
Failing to distinguish an estimate from a proposal
An early estimate is an informed projection. A proposal or contract should contain a defined scope and commercial terms. Homeowners sometimes make financing or moving decisions based on a conceptual range before selections, engineering, or trade pricing are complete. Ask how much design development remains and what could still move the price.
Overlooking preconstruction time
A promise to “start next month” is not always an advantage. Beginning before drawings, selections, permits, and orders are ready can create interruptions and expensive improvisation. A well-prepared project may spend four months in planning so that construction proceeds more predictably.
Not checking problem-solving history
Every experienced remodeler has encountered delays, damaged products, inspection corrections, or hidden conditions. Ask for a real example. A credible answer should explain what happened, how the homeowner was informed, who paid, and what the company changed afterward.
Assuming all portfolio images represent similar work
Confirm whether the firm designed and built the photographed project, built another designer’s plans, or only completed part of the room. Also ask for examples close to your intended investment. A portfolio kitchen costing $250,000 may create unrealistic expectations for a $90,000 budget.
The practical next step is to reduce the decision to four categories: scope completeness, team capability, process clarity, and trust supported by evidence. Price remains important, but it should be evaluated alongside schedule assumptions, material quality, exclusions, risk allocation, and warranty support.
Ultimately, the right design-build remodeler is the firm that can translate your goals into a buildable design, explain costs before they become commitments, coordinate the people responsible for execution, and respond transparently when conditions change. For complex residential work, that integrated accountability can be more valuable than selecting design and construction services solely by their individual prices.
FAQ
What does a design-build remodeler do?
A design-build remodeler coordinates design, feasibility, estimating, selections, permits, construction, inspections, closeout, and warranty service through one organization.
How is design-build different from hiring a designer and contractor separately?
Design-build integrates designers, estimators, and builders from the start under one contract. Hiring separately offers more independent oversight and competitive bidding but creates additional handoffs and potential scope or budget conflicts.
What types of remodeling projects are best for design-build?
It is especially useful for whole-home renovations, kitchens, primary suites, additions, structural changes, accessibility upgrades, historic homes, and other projects involving complex systems, selections, or sequencing.
When should you hire a design-build remodeler?
Consider hiring one when you want single-team accountability, need the budget to guide design, face a complicated scope, require extensive selection support, or must coordinate phasing and long-lead materials.
How does a design-build firm manage budgets and schedules?
The firm updates estimates at design milestones, reviews constructability and site conditions, tracks selections and lead times, and adjusts the scope before drawings and purchases are finalized. Project software and regular meetings typically support scheduling and communication.
What should you ask before choosing a design-build remodeler?
Ask who provides each service, what credentials they hold, what the price includes, how estimates and changes are handled, who manages subcontractors, who your main contact will be, what warranty applies, and whether you can use the plans if you leave.
What mistakes should you avoid when comparing remodeling firms?
Avoid comparing only bottom-line prices, assuming every design-build firm offers the same services, overlooking exclusions and allowances, ignoring plan-ownership terms, or believing integration eliminates concealed-condition changes. Compare complete scopes, processes, credentials, and contract terms.