


A whole home remodel design build approach usually makes a large remodel simpler because one team owns design, pricing, scheduling, and construction from the start. That reduces handoff mistakes, shortens decision loops, and gives you a clearer path from concept to completion than managing separate designer and contractor contracts.
If you’re planning a Whole Home Remodel, this model is most useful when layout changes, phased work, and budget control all matter at the same time.
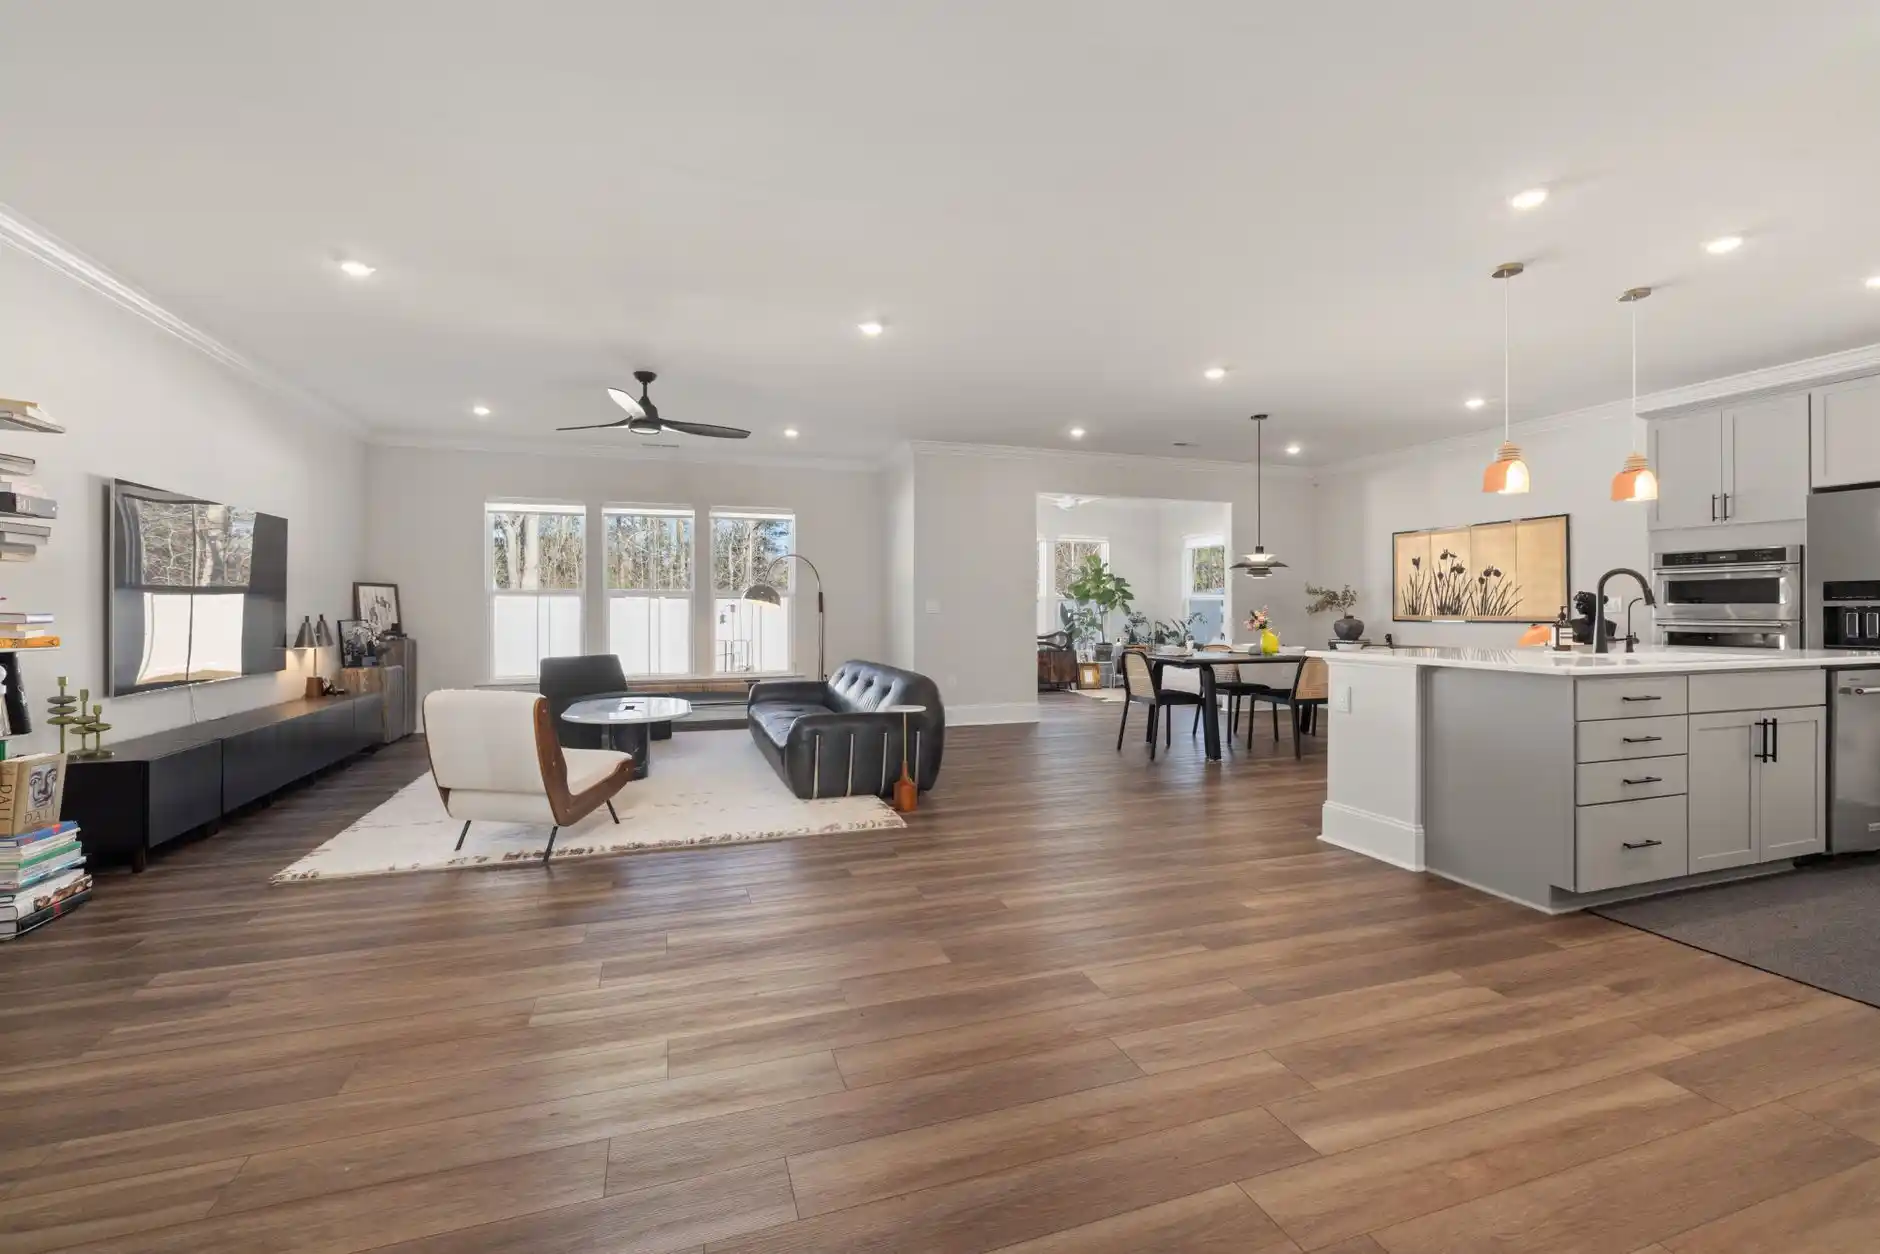
Why whole-home work benefits from design-build coordination
Whole-home remodels are harder to manage because every room affects another room. A design-build team coordinates those dependencies early, so structural, mechanical, finish, and schedule decisions stay aligned.
Instead of sending drawings out for bids after design is done, the builder is involved while plans are being developed. That means the team can flag unrealistic ideas, long-lead materials, or sequencing problems before they become delays.
How design decisions affect construction cost and sequence
Design choices directly change both price and build order. Moving plumbing, removing walls, or selecting custom windows can affect permits, framing, inspections, and lead times at once.
In a whole home remodel design build process, those impacts are priced as decisions are made, not after final drawings are complete. For example, relocating a kitchen may also require electrical service upgrades and HVAC revisions, which should be known before construction starts.
What happens before demolition begins
Good projects are largely won before demo. The team should verify existing conditions, finalize scope, build a realistic budget, and create a construction plan that accounts for permits, selections, and temporary living needs.
Ask what their preconstruction Process includes. At minimum, you want field measurements, plan development, material selection milestones, permit submission, and a written scope tied to an estimated schedule and cost range.
How one team handles layout, materials, and execution
One team should carry your priorities from first sketch to final punch list. That means the people drawing the layout are coordinating with the people ordering materials and supervising the jobsite.
With Design-Build, layout revisions can be checked against constructability and budget immediately. Material decisions also stay practical because the team knows what is available, what installs well, and what fits the timeline.
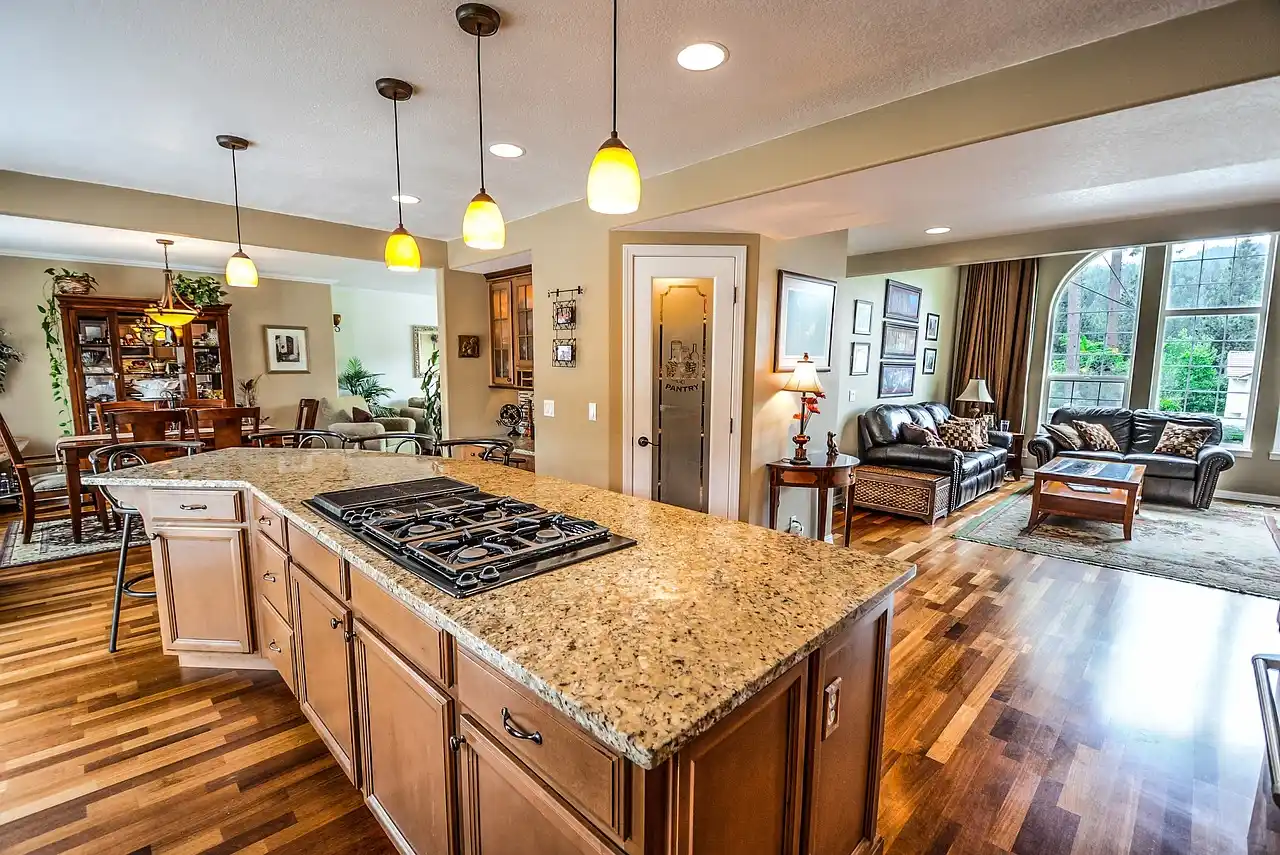
Why communication is critical in a large remodel
Large remodels fail when information is fragmented. You need one source of truth for drawings, selections, pricing updates, and site decisions.
Ask who your day-to-day contact is, how often meetings happen, and how approvals are documented. Weekly updates with decision deadlines are far more useful than occasional check-ins, especially when multiple rooms are under construction at once.
How design-build helps reduce change-order surprises
It does not eliminate change orders, but it usually reduces avoidable ones. Most expensive surprises come from incomplete design, mismatched assumptions, or discoveries that should have been surfaced during planning.
A design-build team can price alternates earlier, review scope line by line, and align drawings with site conditions before work begins. You should still expect some unknowns in older homes, but fewer owner-driven changes happen when costs are visible during design.
When this approach makes the most sense
This approach makes the most sense when your remodel includes layout changes, structural updates, multiple bathrooms, kitchen relocation, or work across most of the house. It is also a strong fit if you want one accountable team instead of coordinating separate professionals yourself.
Review a firm’s Portfolio Design work to see whether they handle projects at your scale. If your priority is continuity, faster decisions, and tighter budget alignment, a whole home remodel design build model is often the cleaner path.
FAQ
What does whole home remodel design-build mean?
Whole home remodel design-build means one company manages the design, budgeting, scheduling, and construction for your entire remodel from planning through completion.
How does a design-build team simplify a whole-home remodel?
A design-build team simplifies a whole-home remodel by coordinating layout, pricing, materials, permits, and construction under one process, which reduces handoff errors and speeds up decisions.
How do design decisions affect the cost and timeline of a whole-home remodel?
Design decisions affect both cost and timeline because choices like moving plumbing, removing walls, or selecting custom materials can change permits, sequencing, labor, and lead times at the same time.
What happens before demolition begins in a whole-home remodel?
Before demolition begins, the team should verify existing conditions, finalize scope, develop plans, set material selection milestones, submit permits, and create a realistic budget, schedule, and construction plan.
How does design-build help reduce change orders during a whole-home remodel?
Design-build helps reduce change orders by aligning design with site conditions early, pricing decisions during planning, reviewing scope carefully, and catching constructability or sequencing issues before work starts.
When is design-build the right approach for a whole-home remodel?
Design-build is usually the right approach when your project includes major layout changes, structural updates, kitchen or bathroom relocation, phased work, or remodeling across most of the house and you want one accountable team.