
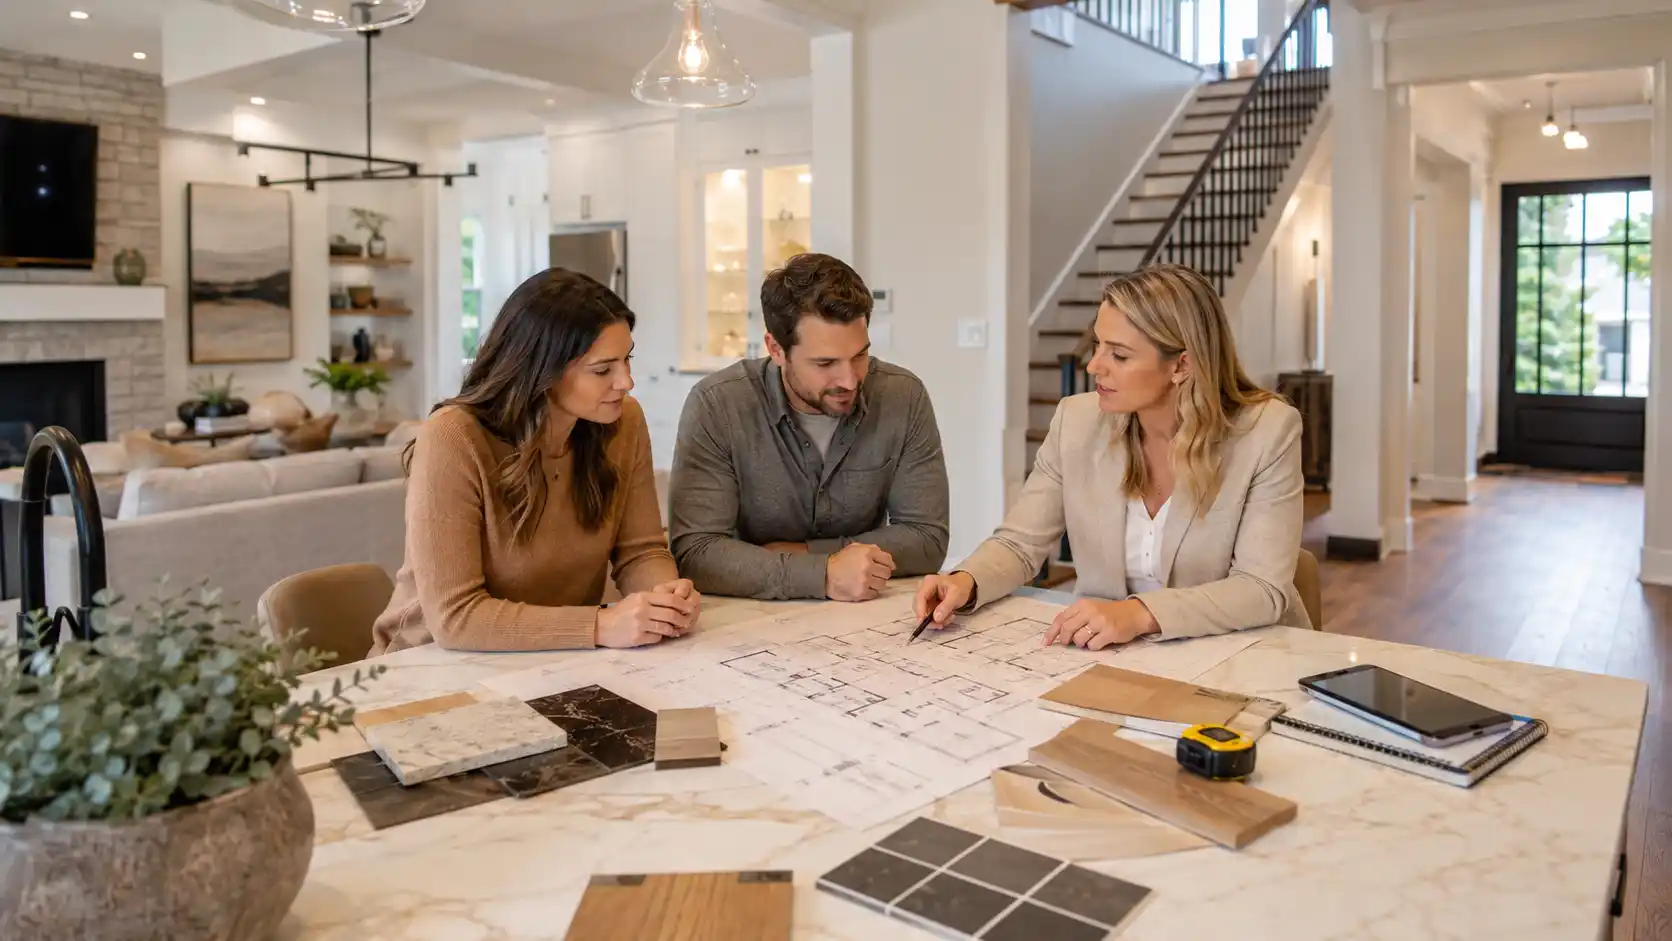
The most important decisions happen before demolition: scope, budget, layout, and systems. Strong whole home remodel planning prevents expensive mid-project changes, keeps the team aligned, and helps you choose finishes that actually fit how the house needs to work.
If you are considering a Whole Home Remodel, decide what must change first, what can stay, and what you can spend before drawings begin. That order saves time and rework.
Why planning decides the success of the remodel
Planning determines whether the remodel solves real problems or just replaces surfaces. It also controls the two things owners lose fastest without a plan: money and time.
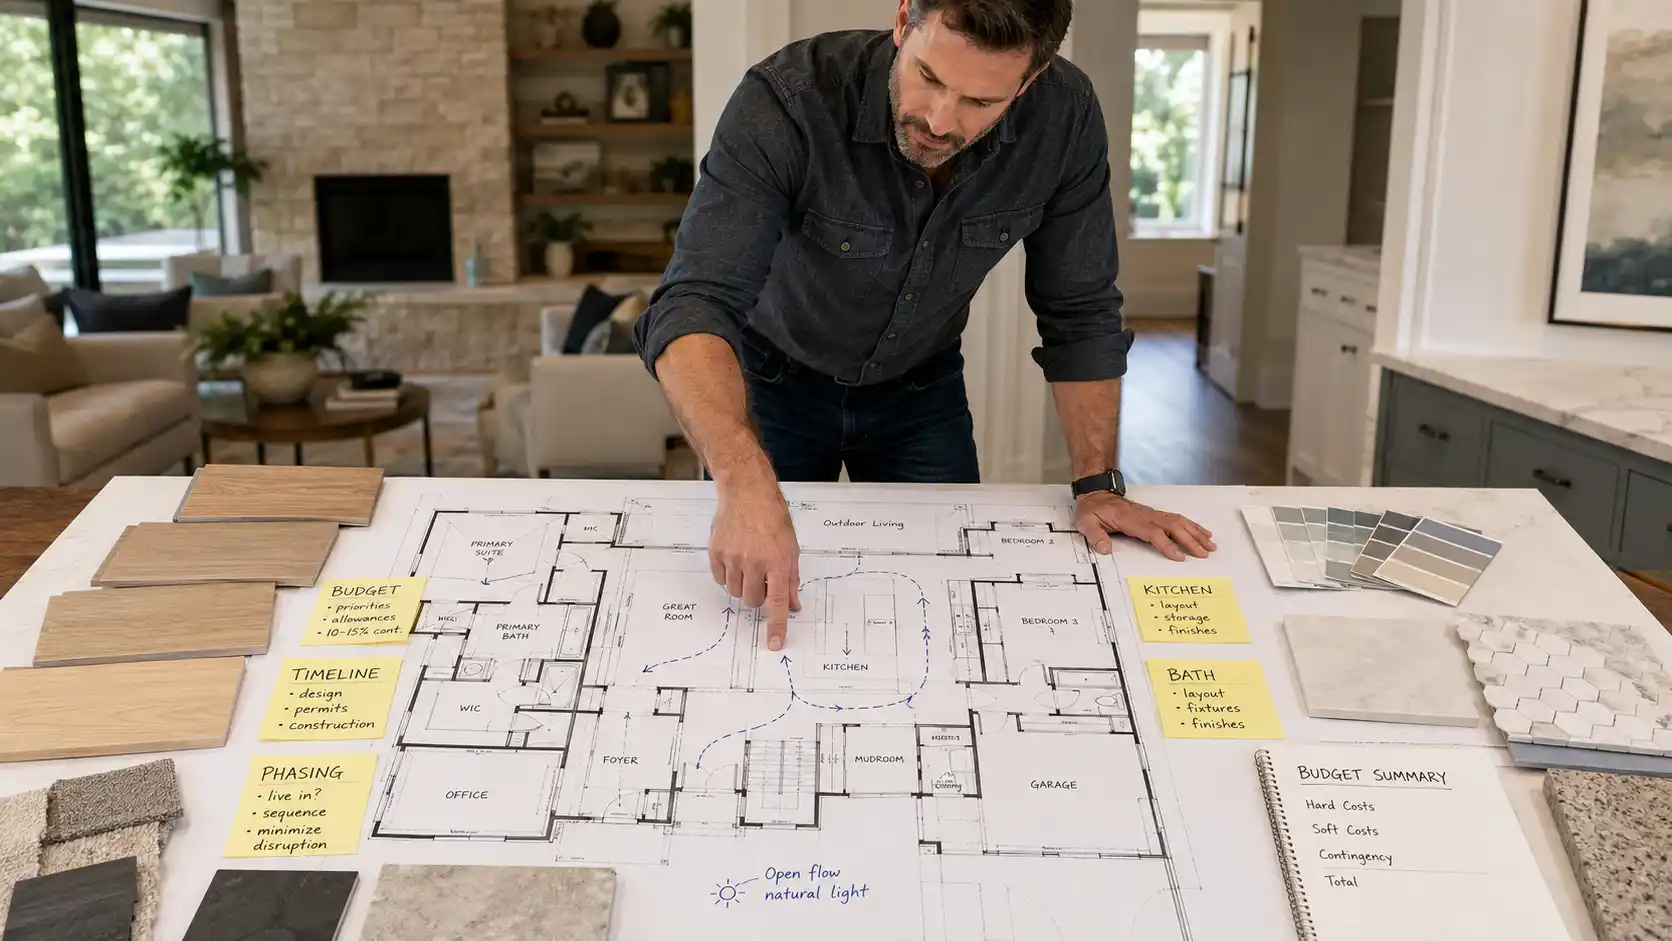
Every late change to walls, plumbing, or electrical ripples into permits, labor, and finish selections. Good whole home remodel planning locks in priorities early so the design team can price the right scope and build in the right sequence.
How to define goals before choosing finishes
Start with function, not style. Write a short list of problems the remodel must fix, then rank them as non-negotiable, important, or optional.
Examples: add a mudroom, open the kitchen to family space, create a first-floor guest suite, improve natural light. Once goals are ranked, finishes become easier because you are selecting materials to support use, durability, and maintenance instead of making isolated aesthetic choices. A Design-Build team can translate that list into a workable scope faster than choosing tile and paint first.
What to review in layout, storage, and traffic flow
Review how people actually move through the house every day. If circulation, storage, and door locations stay wrong, new finishes will not fix the frustration.
Mark daily paths from entry to kitchen, bedrooms to baths, and garage to drop zone on a floor plan. Then check where clutter lands, where bottlenecks happen, and which rooms are oversized or underused. Prioritize built-in storage where items collect naturally, not where space happens to be left over.
How kitchen, bath, and living spaces should connect
These spaces should connect by routine, not just by sightline. The goal is short, logical movement between cooking, gathering, cleaning, and getting ready.
In practice, that may mean a pantry between kitchen and garage, a powder room near shared spaces, or a primary bath layout that separates vanity traffic from shower use. Review your preferred level of openness too; fully open plans are not always best if noise, mess, or privacy are concerns.
Why systems and structure cannot be ignored
Mechanical, electrical, plumbing, and structural work often drive cost and feasibility. Ignoring them early leads to redesign after walls are opened.
Ask whether the existing panel has capacity, whether ductwork can serve the new layout, and whether moving plumbing stacks is worth the cost. If walls are coming down, confirm which are load-bearing before the layout is finalized. Review these items during the Process, not after finish selections are approved.
How to plan around budget and timeline early
Set a realistic budget range before design advances too far. A clear range helps the team match scope, materials, and phasing to what you can actually build.
Include a contingency for hidden conditions in older homes. On timeline, decide whether you will live in the house, move out, or phase the work by zone. Those choices affect schedule, cost, and sequencing more than most owners expect.
What documents and decisions help the team move faster
The team moves faster when major decisions are written down and shared in one place. You need a scope list, measured plans, priorities, budget target, and decision-maker roles.
Add inspiration that is specific to layout and mood, not random images with conflicting styles. A focused Portfolio Design reference helps align expectations. For effective whole home remodel planning, confirm these decisions before construction pricing begins: rooms affected, walls to move, system upgrades, must-keep features, and finish level. That reduces guessing, speeds estimating, and produces cleaner approvals.
FAQ
What should I decide before starting a whole home remodel?
Decide the remodel scope, budget range, layout priorities, system upgrades, and which features must stay before drawings begin. Start by identifying what the house needs to do better, what can remain, and how much you can realistically spend.
How do I set goals for a whole home remodel before choosing finishes?
Start with function instead of style by listing the problems the remodel must solve and ranking them as non-negotiable, important, or optional. Once those goals are clear, you can choose finishes that support daily use, durability, and maintenance.
What layout and traffic flow issues should I review early in a whole home remodel?
Review daily movement through the home, including paths from entry to kitchen, bedrooms to baths, and garage to drop zone. Look for bottlenecks, poor door locations, missing storage, clutter points, and rooms that are oversized or underused.
How should I plan the connection between kitchen, bath, and living spaces?
Plan these spaces around routine, not just openness or sightlines. Aim for short, logical movement between cooking, gathering, cleaning, and getting ready, while also deciding how much openness, privacy, noise control, and separation your household needs.
Why do structure, plumbing, electrical, and HVAC need to be evaluated before remodeling?
These systems and structural conditions often determine cost, feasibility, and layout options. Evaluating them early helps avoid expensive redesign when walls are opened, especially if electrical capacity, ductwork, plumbing stacks, or load-bearing walls need changes.
How can I plan a whole home remodel budget and timeline realistically?
Set a realistic budget range early and include contingency for hidden conditions, especially in older homes. For timeline planning, decide whether you will live in the house, move out, or phase the work, because those choices directly affect cost, sequencing, and schedule.
What documents and decisions help a remodeling team move faster?
A remodeling team moves faster when you provide a written scope list, measured plans, ranked priorities, budget target, decision-maker roles, and focused inspiration. It also helps to confirm rooms affected, walls to move, system upgrades, must-keep features, and finish level before pricing starts.