

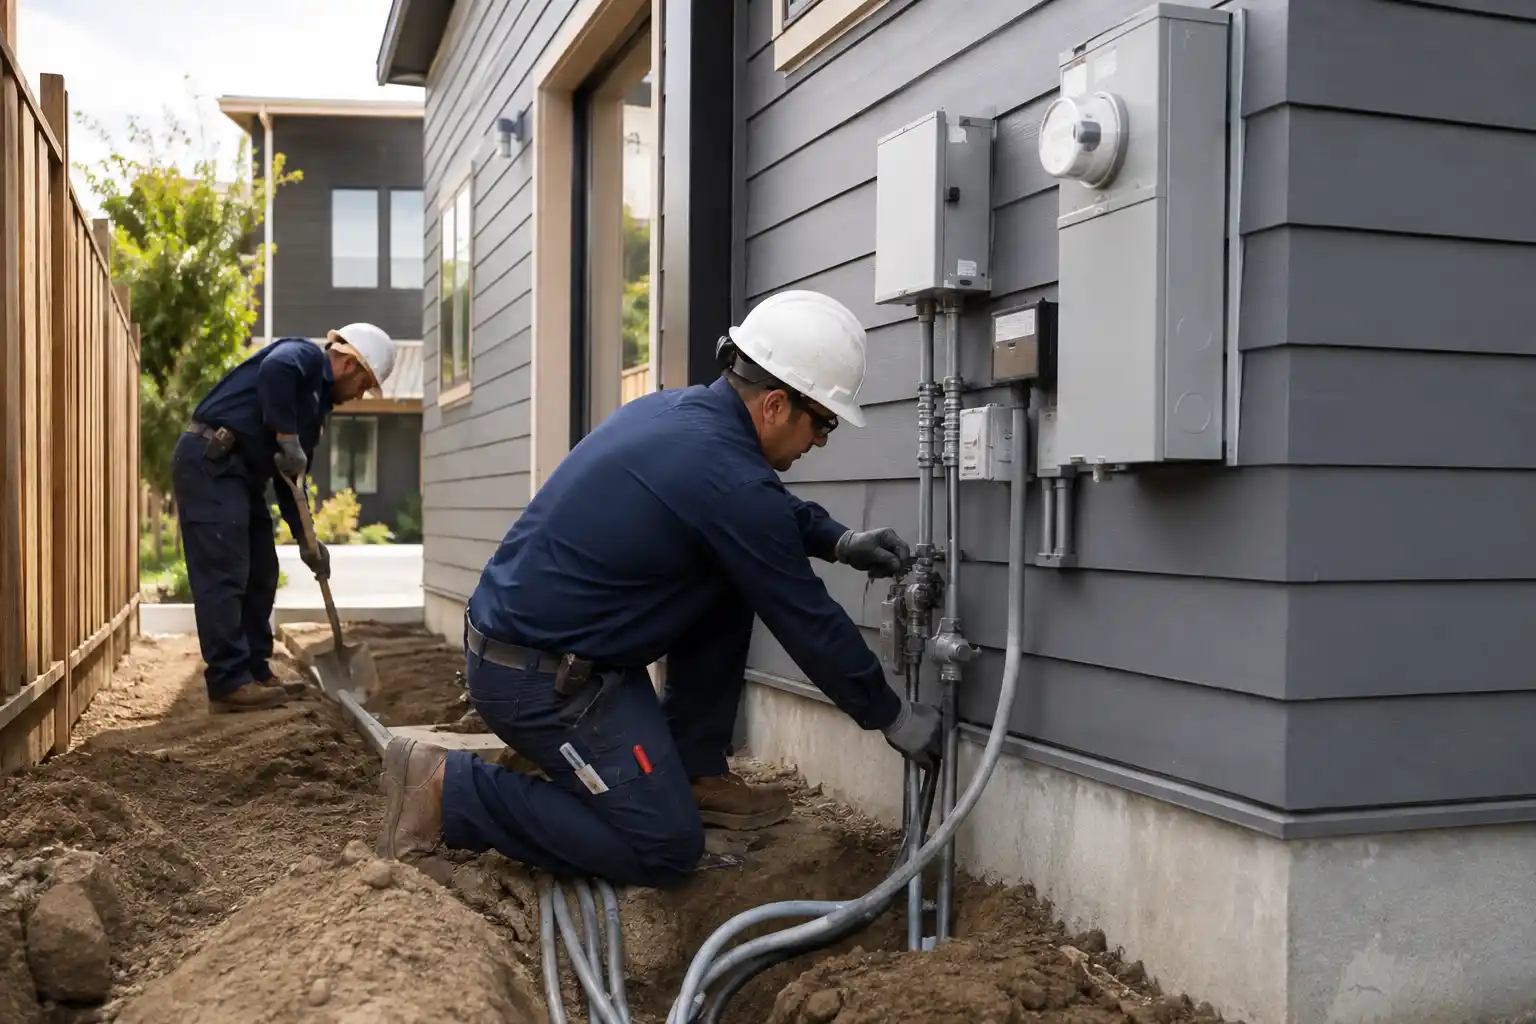
The building itself is only part of an ADU budget.
A detached accessory dwelling unit can look simple on a floor plan: foundation, walls, roof, kitchen, bathroom, windows, and finishes. But before the unit can function as a home, it needs water, wastewater, electricity, heating, ventilation, and often communications. The cost of connecting those systems can change dramatically from one property to another.
This is especially important in Seattle because a DADU is usually built behind an existing house rather than on a clean suburban lot with utilities already stubbed to the building pad.
The distance from the main house, sewer elevation, panel capacity, trench route, concrete or landscaping in the way, and existing service condition all matter.
That is why utility feasibility should be reviewed before finalizing the location of the ADU.
The construction differences between attached and detached units are explained in Attached ADU vs DADU: Utilities, Fire Separation, Access and Construction Complexity.
Water Service: The DADU Usually Does Not Mean a Second City Water Service
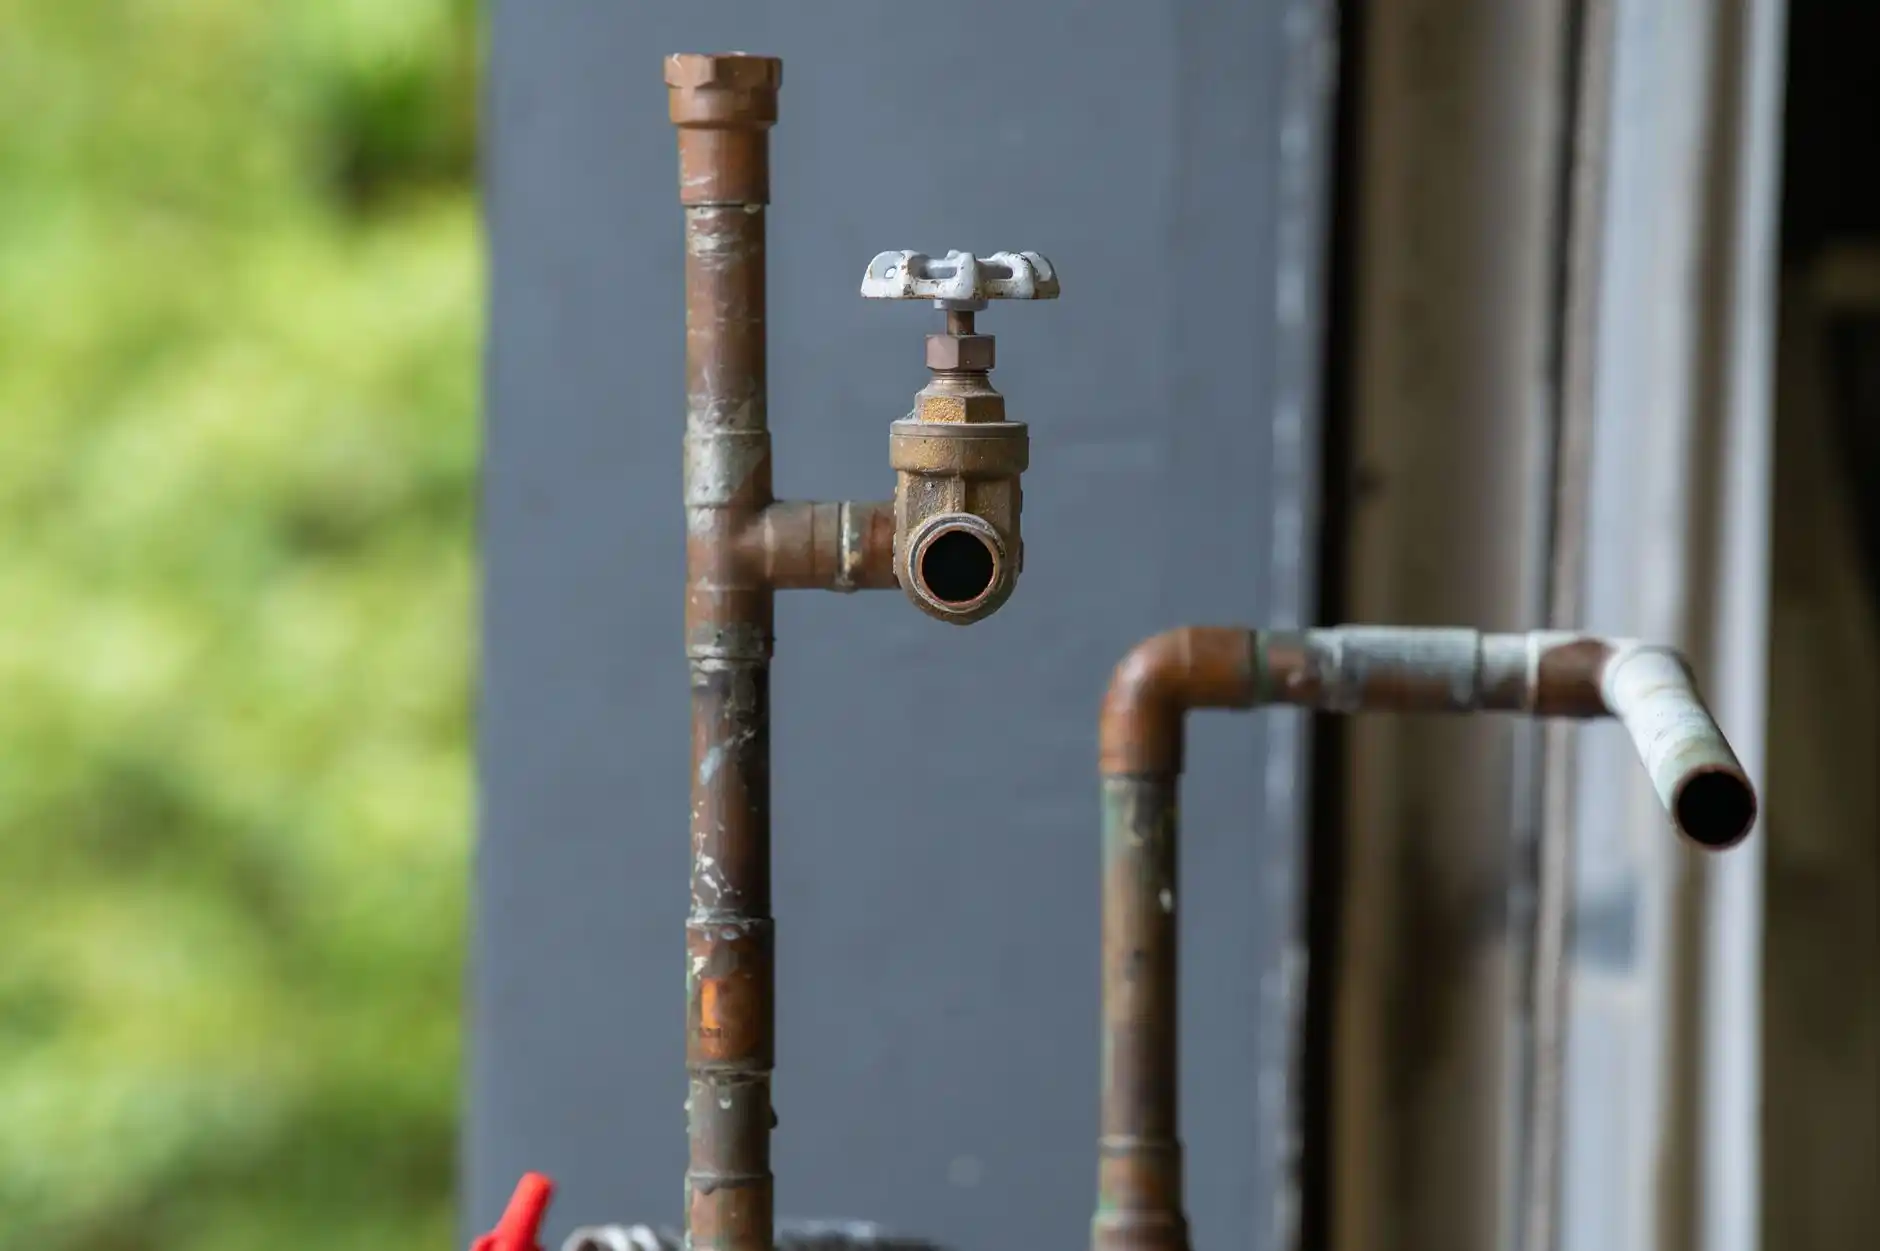
Seattle Public Utilities states that generally only one domestic water service is allowed per parcel, including a parcel with a DADU.
That means the normal planning assumption should not be “the city will simply install another independent water service for the backyard cottage.”
Instead, the project team needs to determine how the new unit will be supplied from the existing parcel’s domestic water system and whether the current service has adequate capacity and configuration.
Private submetering may be an option for tracking consumption between units, but that is different from having SPU install and read a separate municipal water meter.
This distinction matters for both design and budgeting.
The actual cost is affected by the route from the existing service to the new unit, pipe sizing, pressure, required backflow protection where applicable, excavation, restoration, and whether the project needs upgrades to existing components.
A short route through open soil is different from a route that crosses a driveway, patio, retaining wall, or finished landscape.
Sewer: Gravity Is Your Friend
Sewer planning is one of the most important early checks for a DADU.
The first question is not simply “Where is the side sewer?” It is whether the proposed ADU plumbing can reach it at workable elevations.
Gravity drainage requires slope. If the DADU is far from the connection point or sits lower than the existing sewer route, the plumbing design may become more complicated.
The contractor or plumber may need to verify:
– where the existing side sewer runs; – its depth; – its condition; – available connection points; – whether the route conflicts with foundations, trees, or hardscape; – and whether repair or replacement should happen before the new unit is connected.
Seattle Public Utilities requires a side sewer permit for work that connects to, alters, adds to, repairs, or otherwise changes a side sewer system.
That is why a DADU sewer connection should never be treated as an incidental plumbing line buried somewhere near the end of the project.
A side sewer camera inspection can also be valuable when the existing line is old or its condition is unknown.
The Cheapest DADU Location Is Not Always the Best-Looking One
Homeowners often choose the initial ADU location based on privacy, sunlight, views, or backyard layout.
Those are legitimate design considerations.
But moving the building twenty or thirty feet can sometimes change the utility plan significantly.
A location closer to a workable sewer route, existing electrical source, or easier excavation path may reduce trenching and restoration costs.
The goal is not to place the ADU wherever the utilities are cheapest.
The goal is to evaluate architecture and infrastructure together before a site plan becomes difficult to change.
That is one of the reasons United Signature’s guide to ADU Construction: What Homeowners Should Know Before Building emphasizes site conditions and all-in budgeting rather than only the cost of the structure.
Electrical Service: Does the Existing Property Have Enough Capacity?
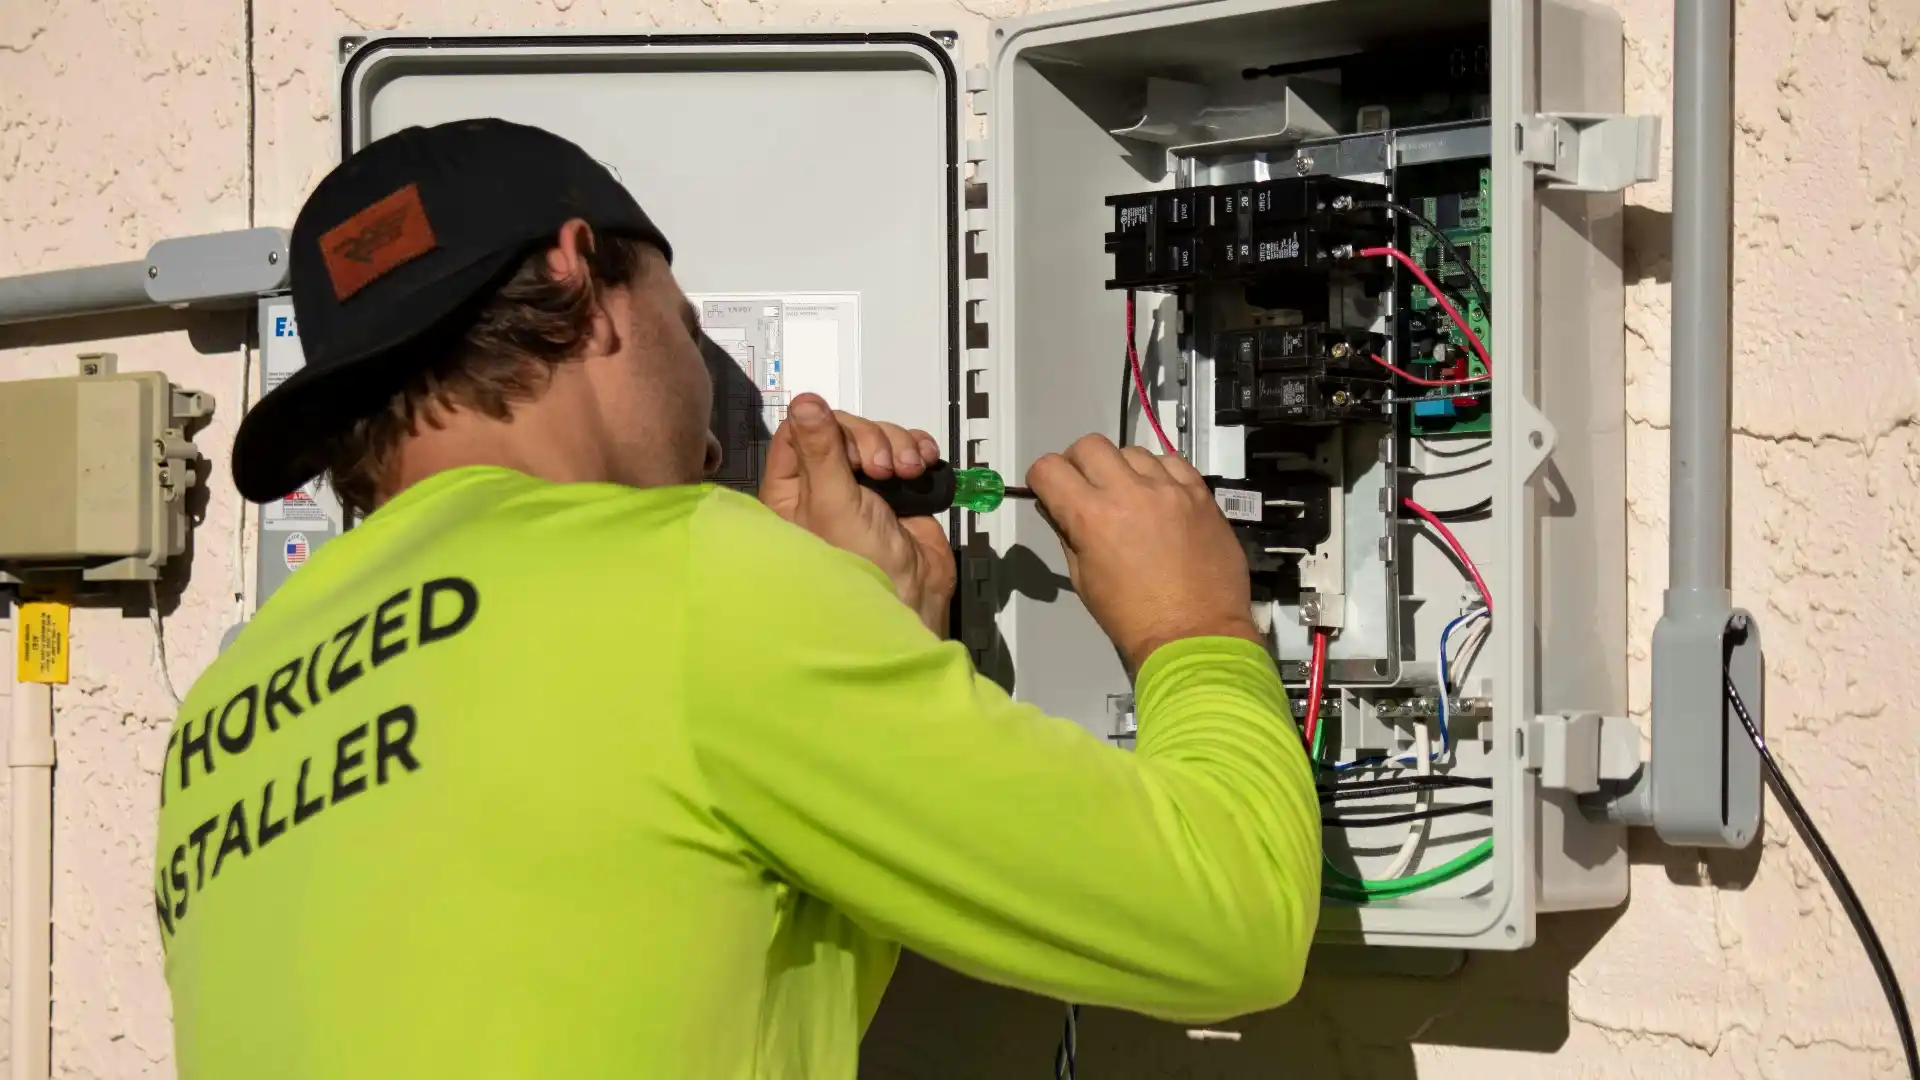
A DADU adds real electrical load.
The new unit may include an electric range, heat-pump water heater, heat pump, laundry equipment, lighting, receptacles, dishwasher, microwave, and possibly EV charging or other large loads.
The project team needs to determine whether the existing electrical service can support the new demand.
That review may lead to several possible outcomes:
– the existing service has adequate capacity; – the panel needs modification; – a subpanel is appropriate; – the main electrical service needs to be upgraded; – or new utility-side work is required.
Seattle City Light requires an electric service application for new construction and for existing service alterations or upgrades.
The important budgeting lesson is that an electrical-service upgrade is not simply “a bigger panel.”
It can involve utility coordination, service equipment, meter work, grounding, feeders, trenching or overhead-service considerations, temporary power, inspections, and restoration.
Trenching Can Become a Major Line Item
Underground utilities are inexpensive to draw.
They can be expensive to build.
A trench may need to carry electrical conduit, water, sewer, or communications while maintaining the separation and installation requirements applicable to each system.
The route can be affected by:
– existing foundations; – decks; – patios; – driveways; – retaining walls; – large trees; – property access; – rock or difficult soils; – grade changes; – and existing underground utilities.
If the project requires hand excavation in restricted areas instead of machine access, labor can rise quickly.
Restoration matters too. Cutting and replacing a concrete driveway is not the same as reseeding a strip of lawn.
Before comparing ADU budgets, ask whether excavation and restoration are actually included.
Capacity Charges and Utility Fees
Utility-related costs are not limited to labor and materials.
New dwelling units can trigger utility fees, capacity-related charges, permit fees, or other jurisdictional costs depending on the project and service provider.
Seattle has historically reported new ADU and DADU sewer connections for King County wastewater capacity-charge purposes.
Fees and rules can change, so they should be checked during current project feasibility rather than copied from an old blog post.
This is exactly the kind of cost that homeowners may not see in a conceptual ADU rendering.
The ADU/DADU Cost Calculator can help organize early planning, but utility-specific field conditions still need to be verified on the property.
Heating, Cooling, and Hot Water
Utilities are not complete once water, sewer, and electricity reach the building.
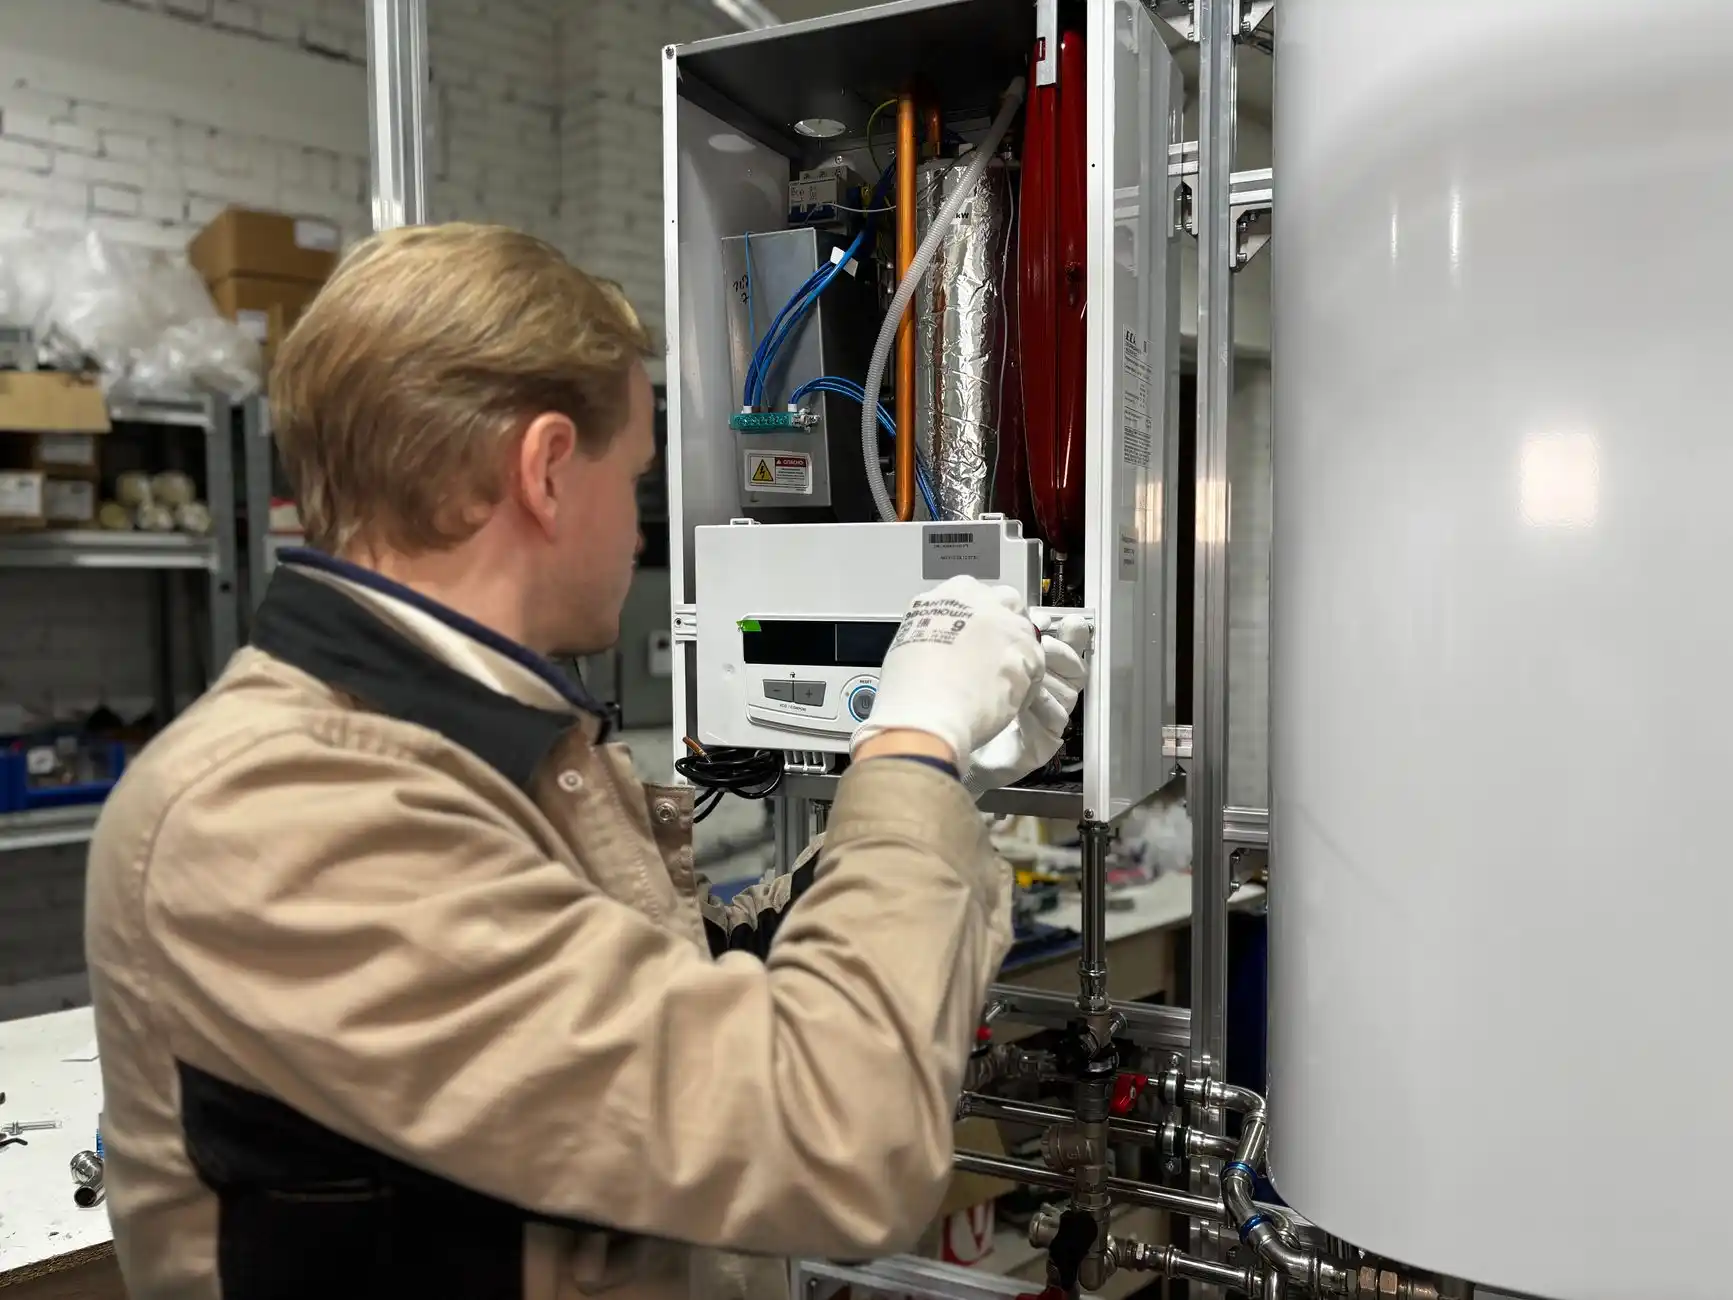
The ADU still needs heating, hot water, and ventilation.
Many new Seattle ADUs are designed around electric equipment, but equipment selection affects electrical load.
A heat-pump water heater, ductless mini-split, electric resistance backup, induction range, or electric dryer all contribute to the service calculation.
The utility plan and mechanical plan therefore need to be coordinated rather than designed by separate trades at the last minute.
Attached ADUs Can Have Utility Costs Too
An attached ADU may avoid long backyard trenches, but it can create different complications.
A basement conversion may need drains relocated through concrete. A garage conversion may be far from the main plumbing stack. Existing electrical service may still need upgrading.
In some homes, opening walls reveals old plumbing or wiring that should be replaced while access is available.
That means an attached ADU should not automatically be budgeted as “existing space plus finishes.”
Utility conditions remain part of the feasibility analysis.
When Should Utility Feasibility Be Checked?
Before the final design.
A strong early sequence is:
1. Identify possible ADU locations. 2. Locate existing water, sewer, and electrical infrastructure. 3. Review capacity and likely connection routes. 4. Identify site obstacles. 5. Compare utility implications between layout options. 6. Then finalize the building location and floor plan.
This is more efficient than designing the ideal DADU and discovering later that the sewer route or electrical upgrade makes another location more practical.
If the project includes difficult grade, retaining walls, or major structural site work, the considerations in When Does a Home Remodel Need a Structural Engineer? may also become relevant.
How Much Should You Budget for ADU Utilities?
There is no responsible flat number.
A simple attached conversion may require relatively limited new utility work.
A detached ADU with long trenching, side-sewer work, electrical-service upgrade, hardscape replacement, and difficult access can require tens of thousands of dollars in infrastructure before interior finishes are considered.
For early planning, utility work should be a separate budget category rather than hidden inside “plumbing and electrical.”
Ask for assumptions to be written down:
– Does the estimate assume the existing panel has capacity? – Does it include electrical-service upgrades? – How many feet of trenching are assumed? – Is concrete restoration included? – Is side-sewer work included? – Are utility fees and permit fees included? – Is the existing sewer assumed to be in serviceable condition?
The answers make comparisons between proposals far more meaningful.
FAQ
Does a Seattle DADU get its own water meter?
Seattle Public Utilities generally allows one domestic water service per parcel, including parcels with DADUs. Private submetering may be used to track usage, but the project team should confirm the current arrangement for the property.
Does a DADU need a new sewer connection?
The unit needs an approved wastewater connection. The exact configuration depends on the existing side sewer, property layout, elevation, and current utility requirements.
Will my electrical panel need to be upgraded for an ADU?
Possibly. A load calculation and service review are needed. A modern ADU can add significant electrical demand.
Are utility trenches included in normal ADU pricing?
Not always. Estimates should clearly identify trench length, excavation assumptions, hardscape restoration, and utility connection work.
Should utilities be designed before the ADU floor plan?
They should be evaluated early enough that infrastructure constraints can influence the site plan and layout before the design is locked.