

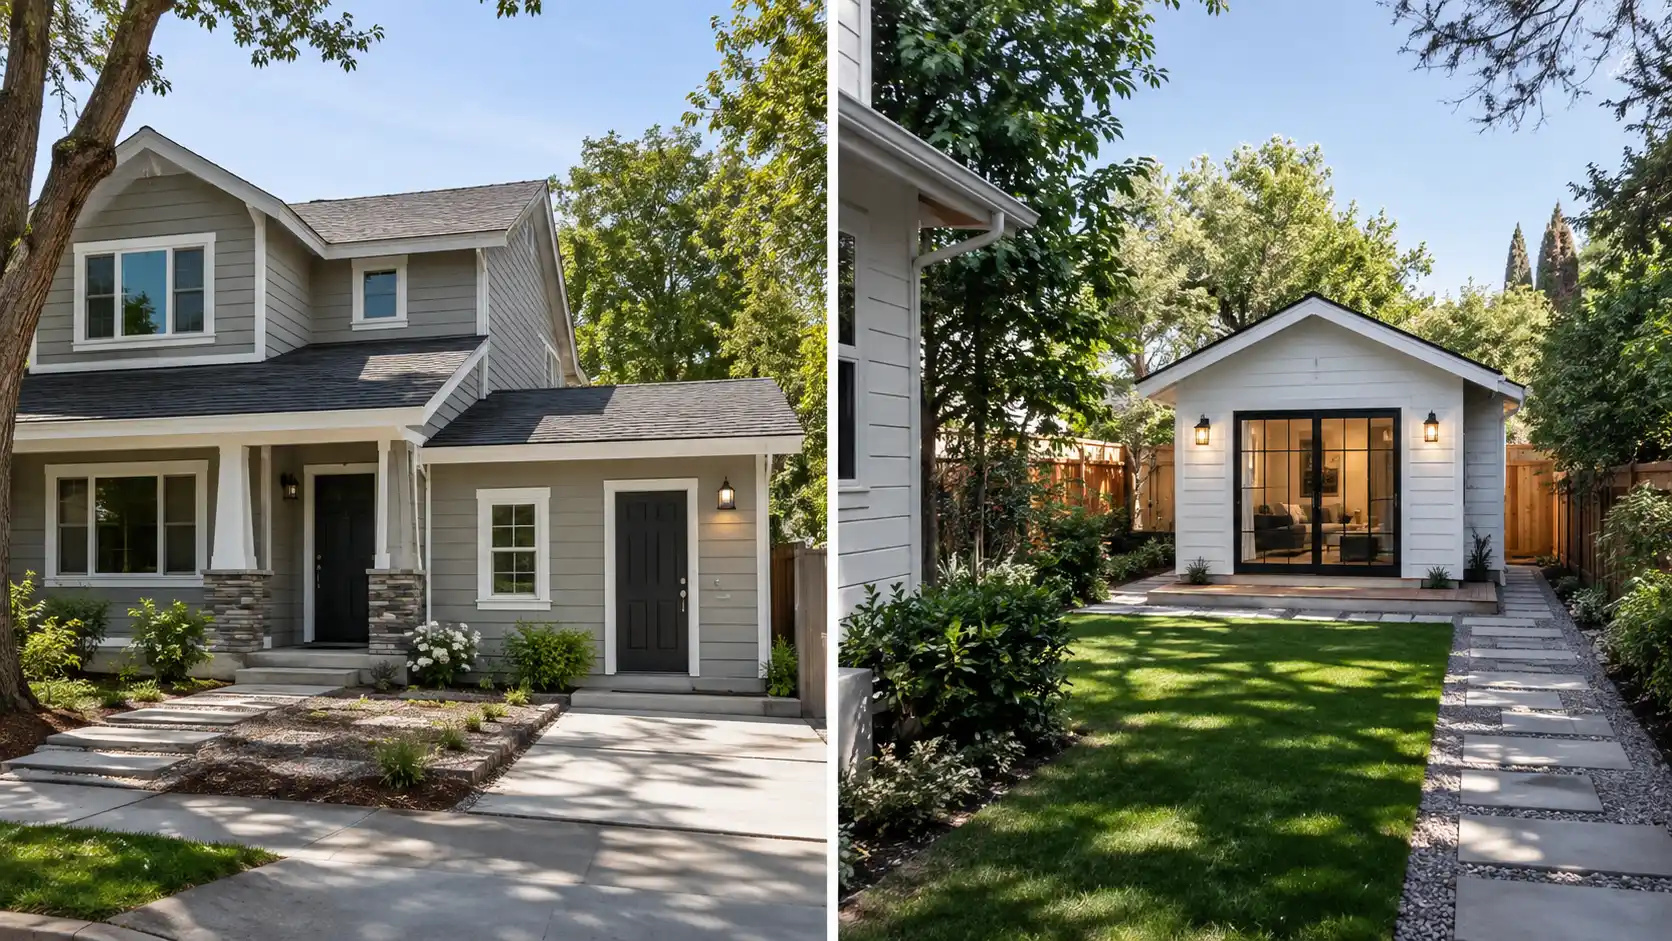
An attached accessory dwelling unit and a detached accessory dwelling unit can provide similar functions: independent living space for family, guests, renters, caregivers, or future flexibility.
From a construction standpoint, however, they are very different projects.
An attached ADU, often called an AADU, is within or attached to the main house. A DADU is a separate structure on the same property.
Seattle recognizes both attached and detached ADUs, and both require proper planning and permitting. The best choice is not simply the unit with the lower advertised price. It depends on the property, existing house, utility routes, access, privacy goals, and how much new construction is required.
If you need the basic terminology first, see ADU vs DADU: What’s the Difference?. This article focuses on the construction differences.
Existing Space vs New Building
The biggest advantage of some attached ADUs is that part of the building already exists.
A basement, attached garage, or existing portion of the house may already have a roof, foundation, exterior walls, and utility access.
That can reduce some new-construction work.
But conversion does not mean “cheap by default.”
The existing space may need structural changes, new windows, egress improvements, insulation, fire separation, plumbing, electrical upgrades, ventilation, sound control, and a new kitchen and bathroom.
An old basement can also introduce the same issues described in How to Finish a Basement in Seattle: Moisture, Insulation, Egress and Permits.
A DADU, by contrast, is usually a new building.
That means site preparation, foundation, framing, roof, exterior envelope, windows, utilities, interior systems, and finishes all need to be built.
The advantage is design freedom. The project is less constrained by the interior geometry of the existing house.
Utility Connections
Utilities can decide whether an ADU concept is economical.
An attached ADU may be physically closer to the home’s existing water, sewer, electrical, and mechanical systems.
That does not mean the systems automatically have capacity.
Electrical service may need evaluation. Plumbing routes may be difficult. Sewer elevation can affect design. Existing HVAC may not be appropriate for the new unit.
A DADU usually requires longer utility routes across the site.
Trenching for water, sewer, electrical, communications, or other services can add cost and disrupt landscaping, driveways, patios, or retaining structures.
The most expensive DADU utility run is often the one no one investigated before the site plan was finalized.
Utility feasibility should therefore happen early.
Fire Separation
Creating a separate dwelling unit means life-safety and separation requirements need to be incorporated into the design.
Attached units share portions of the building with the primary home, so wall and floor assemblies between spaces can become important.
Penetrations for ducts, pipes, wiring, doors, and other systems need to be coordinated with required assemblies.
A detached unit creates physical separation between buildings, but its location on the lot, openings, and relationship to property lines and other structures still affect design.
Exact fire-resistance requirements depend on project configuration and current code. They should be resolved during permit design rather than assumed from a generic ADU plan.
Structural Complexity
An attached ADU conversion can be structurally simple or surprisingly difficult.
A basement conversion may need new foundation openings, stair changes, floor repairs, or wall removal.
A garage conversion may need floor-level corrections, wall upgrades, new openings, or changes to the connection with the house.
An attached addition used as an ADU involves both new construction and the structural tie-in to the main home.
When the project changes load-bearing elements, see When Does a Home Remodel Need a Structural Engineer?.
A DADU has its own foundation and structure. That can make the structural system easier to define because it is new, but it also means the entire building must be constructed from the ground up.
Site Access
DADU construction is highly sensitive to access.
Can excavation equipment reach the backyard? Where will soil go? Where can lumber be staged? Can concrete be placed efficiently? Is there room for dumpsters? Will a crane or pump be needed? Are fences, trees, retaining walls, or neighboring structures in the way?
A project on a wide, flat lot with alley access is very different from the same DADU design on a steep property with a narrow side yard.
Attached ADUs can have fewer exterior site constraints, but interior access becomes the issue. Workers may need to move materials through or around an occupied house.
Privacy and Daily Use
Construction cost is only one part of the decision.
A DADU creates stronger physical separation between households. That can be useful for rental privacy, multigenerational living, or long-term flexibility.
An attached ADU keeps the households physically closer. For aging parents or family members who need support, that proximity may be an advantage.
Sound control deserves attention in attached units. Shared walls and floors should be designed for privacy, not merely code minimums.
The right answer depends on how the unit will actually be used.
Parking, Yard, and Outdoor Space
A detached unit consumes part of the site.
That may affect yard use, garden space, patios, play areas, privacy, and views from the main house.
An attached unit preserves more yard but may consume basement, garage, or interior space that the main household currently uses.
A good comparison looks at what each option gives up, not only what it adds.
Cost: Which One Is Cheaper?
An attached ADU can be less expensive when the existing space is dry, structurally sound, has adequate height, and sits close to usable utilities.
It can become expensive when the basement needs excavation, the garage requires major conversion work, or the existing house needs substantial system upgrades.
A DADU has more complete new-construction scope, but the cost may be more predictable when site conditions and utilities are well understood.
United Signature’s ADU Construction: What Homeowners Should Know Before Building discusses why site conditions, utility work, and finish level can move ADU budgets substantially.
The separate ADU/DADU service page also provides examples of current project types and pricing context.
Attached ADU vs Home Addition
An attached ADU is not simply a normal room addition with a kitchenette.
The project is creating a separate dwelling unit, which changes planning and code considerations.
If the family only needs more space connected to the primary home, a conventional addition may be simpler.
If independent living is the goal, an ADU may provide better long-term flexibility.
For the cost side of conventional additions, see How Much Does a Home Addition Cost in Seattle?.
Which Option Is Easier to Permit?
Neither option should be selected only because someone claims it is “easier.”
Seattle’s current ADU rules provide pathways for both attached and detached units. The project still needs to comply with the rules that apply to the property and design.
A simple attached conversion may require less site work than a new DADU.
A straightforward DADU on a suitable lot may be easier to design than forcing a separate unit into a difficult existing basement.
The property should decide the strategy.
A Practical Decision Framework
Choose an attached ADU when the existing house contains space that can become a comfortable independent unit without excessive structural or moisture correction, when proximity to the main household is desirable, and when preserving the yard matters.
Choose a DADU when stronger privacy is important, the lot supports new construction, the existing house lacks suitable conversion space, or the homeowner wants a more independent long-term asset.
Before choosing either one, verify four things:
1. Legal and zoning feasibility.
2. Utility feasibility.
3. Structural and site conditions.
4. Real all-in budget.
If those four are understood, the design decision becomes much clearer.
FAQ
What is the difference between an AADU and DADU?
An AADU is within or attached to the primary home. A DADU is a separate detached accessory dwelling unit on the same property.
Is an attached ADU cheaper than a DADU?
It can be, especially when suitable existing space and nearby utilities can be reused. Difficult basement, structural, or system conditions can reduce that advantage.
Does a DADU need separate utilities?
Utility configuration depends on the project and local requirements. Even when services connect back to the main property systems, trenching, capacity, routing, and metering decisions can add significant cost.
Can I convert my basement into an ADU?
Potentially. Moisture, ceiling conditions, egress, fire separation, plumbing, electrical, ventilation, and permit requirements need to be evaluated.
Which is better for rental privacy?
A DADU usually provides stronger physical separation. An attached ADU can still provide excellent privacy when entrances, sound control, outdoor areas, and circulation are designed carefully.