

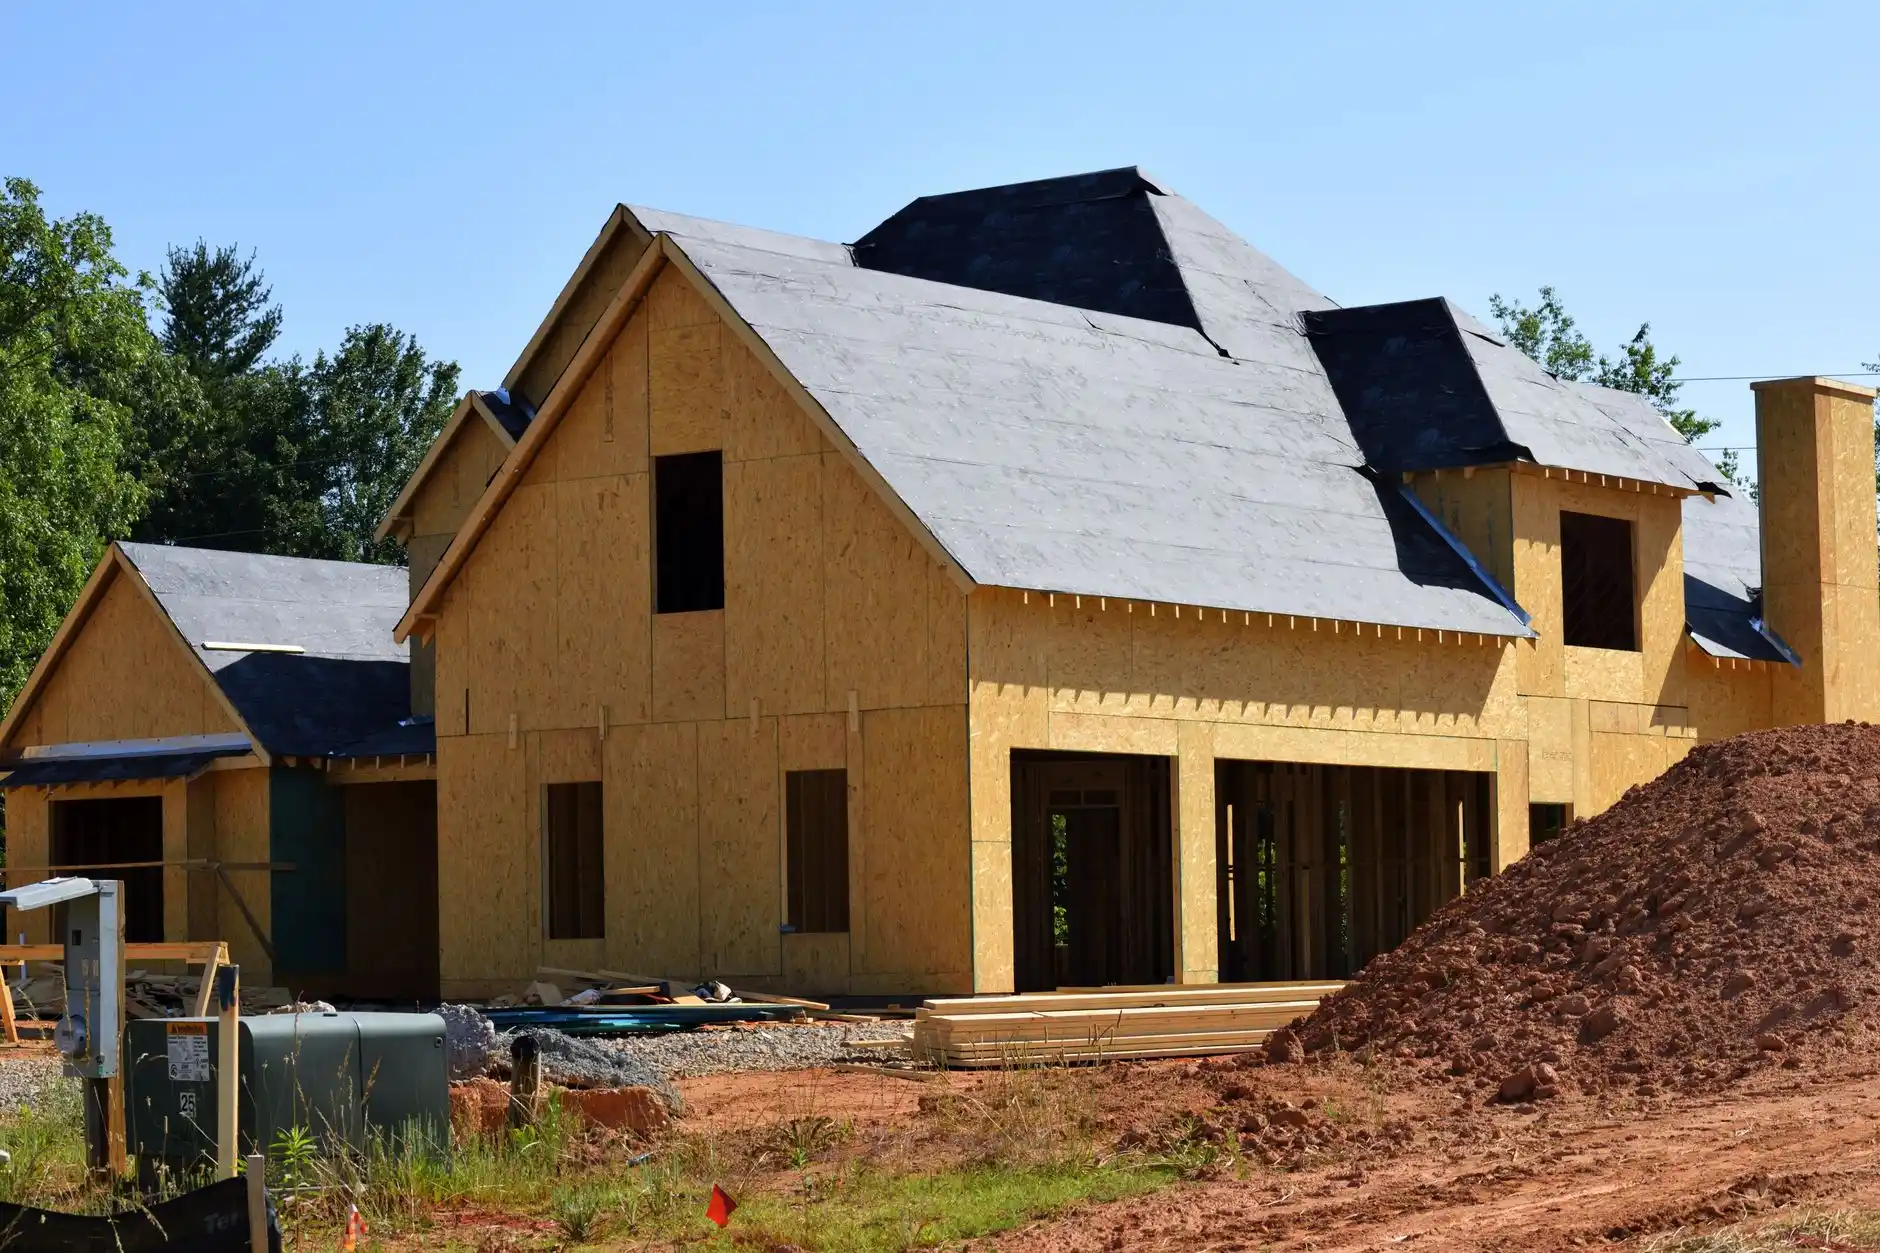
A home addition can solve a problem that interior remodeling cannot: the house simply needs more space.
That extra space may become a family room, primary suite, larger kitchen, home office, bedroom, mudroom, or an entire second story.
The difficult part is cost.
Seattle additions are expensive because the project combines new construction with the complexity of tying into an existing house. The contractor is not only building new square footage. The team must also connect foundations, framing, rooflines, siding, insulation, electrical, plumbing, HVAC, and finishes while protecting the existing home.
For current planning, many professionally designed Seattle-area additions fall into the low-to-mid six figures, and larger or structurally complex projects can exceed $500,000. Per-square-foot numbers can be useful for early feasibility, but they become misleading when one addition contains only dry living space and another contains a kitchen, bathroom, foundation upgrades, and major structural openings.
The most accurate budget starts with the type of addition.
Why a Small Addition Can Have a High Cost Per Square Foot
Small additions do not eliminate many fixed costs.
A 200-square-foot addition may still need design, engineering, permits, excavation, foundation work, framing, roofing, siding, windows, insulation, electrical, HVAC coordination, interior finishes, and connection to the existing house.
Those costs are spread across fewer square feet.
That is why the smallest addition is not always the cheapest square footage.
Sometimes reconfiguring the existing floor plan creates better value. Other times the house truly needs more area and an addition is the correct solution.
United Signature’s home additions service provides the broader design-build context for these projects.
Foundation and Site Work
Site conditions can change the project before framing begins.
A level, accessible lot with clear equipment access is different from a steep lot with retaining walls, narrow side yards, mature landscaping, or limited excavation access.
Foundation design also depends on soil, loads, existing conditions, and the addition type.
A crawlspace addition, slab, basement extension, or second-story addition each creates a different structural problem.
If the project is adding major new loads to the existing house, structural evaluation becomes especially important. See When Does a Home Remodel Need a Structural Engineer? for the main triggers.
What Kind of Room Are You Adding?
A bedroom or office is usually less expensive per square foot than a primary suite or kitchen expansion.
Bathrooms add waterproofing, plumbing, tile, ventilation, fixtures, and electrical requirements.
Kitchens add cabinetry, countertops, appliances, plumbing, lighting, ventilation, and significantly more finish coordination.
A primary suite may combine bedroom space, a large bathroom, closets, custom storage, windows, and mechanical work.
When comparing two addition quotes, compare the use of the space, not only the area.
Connecting the Addition to the Existing House
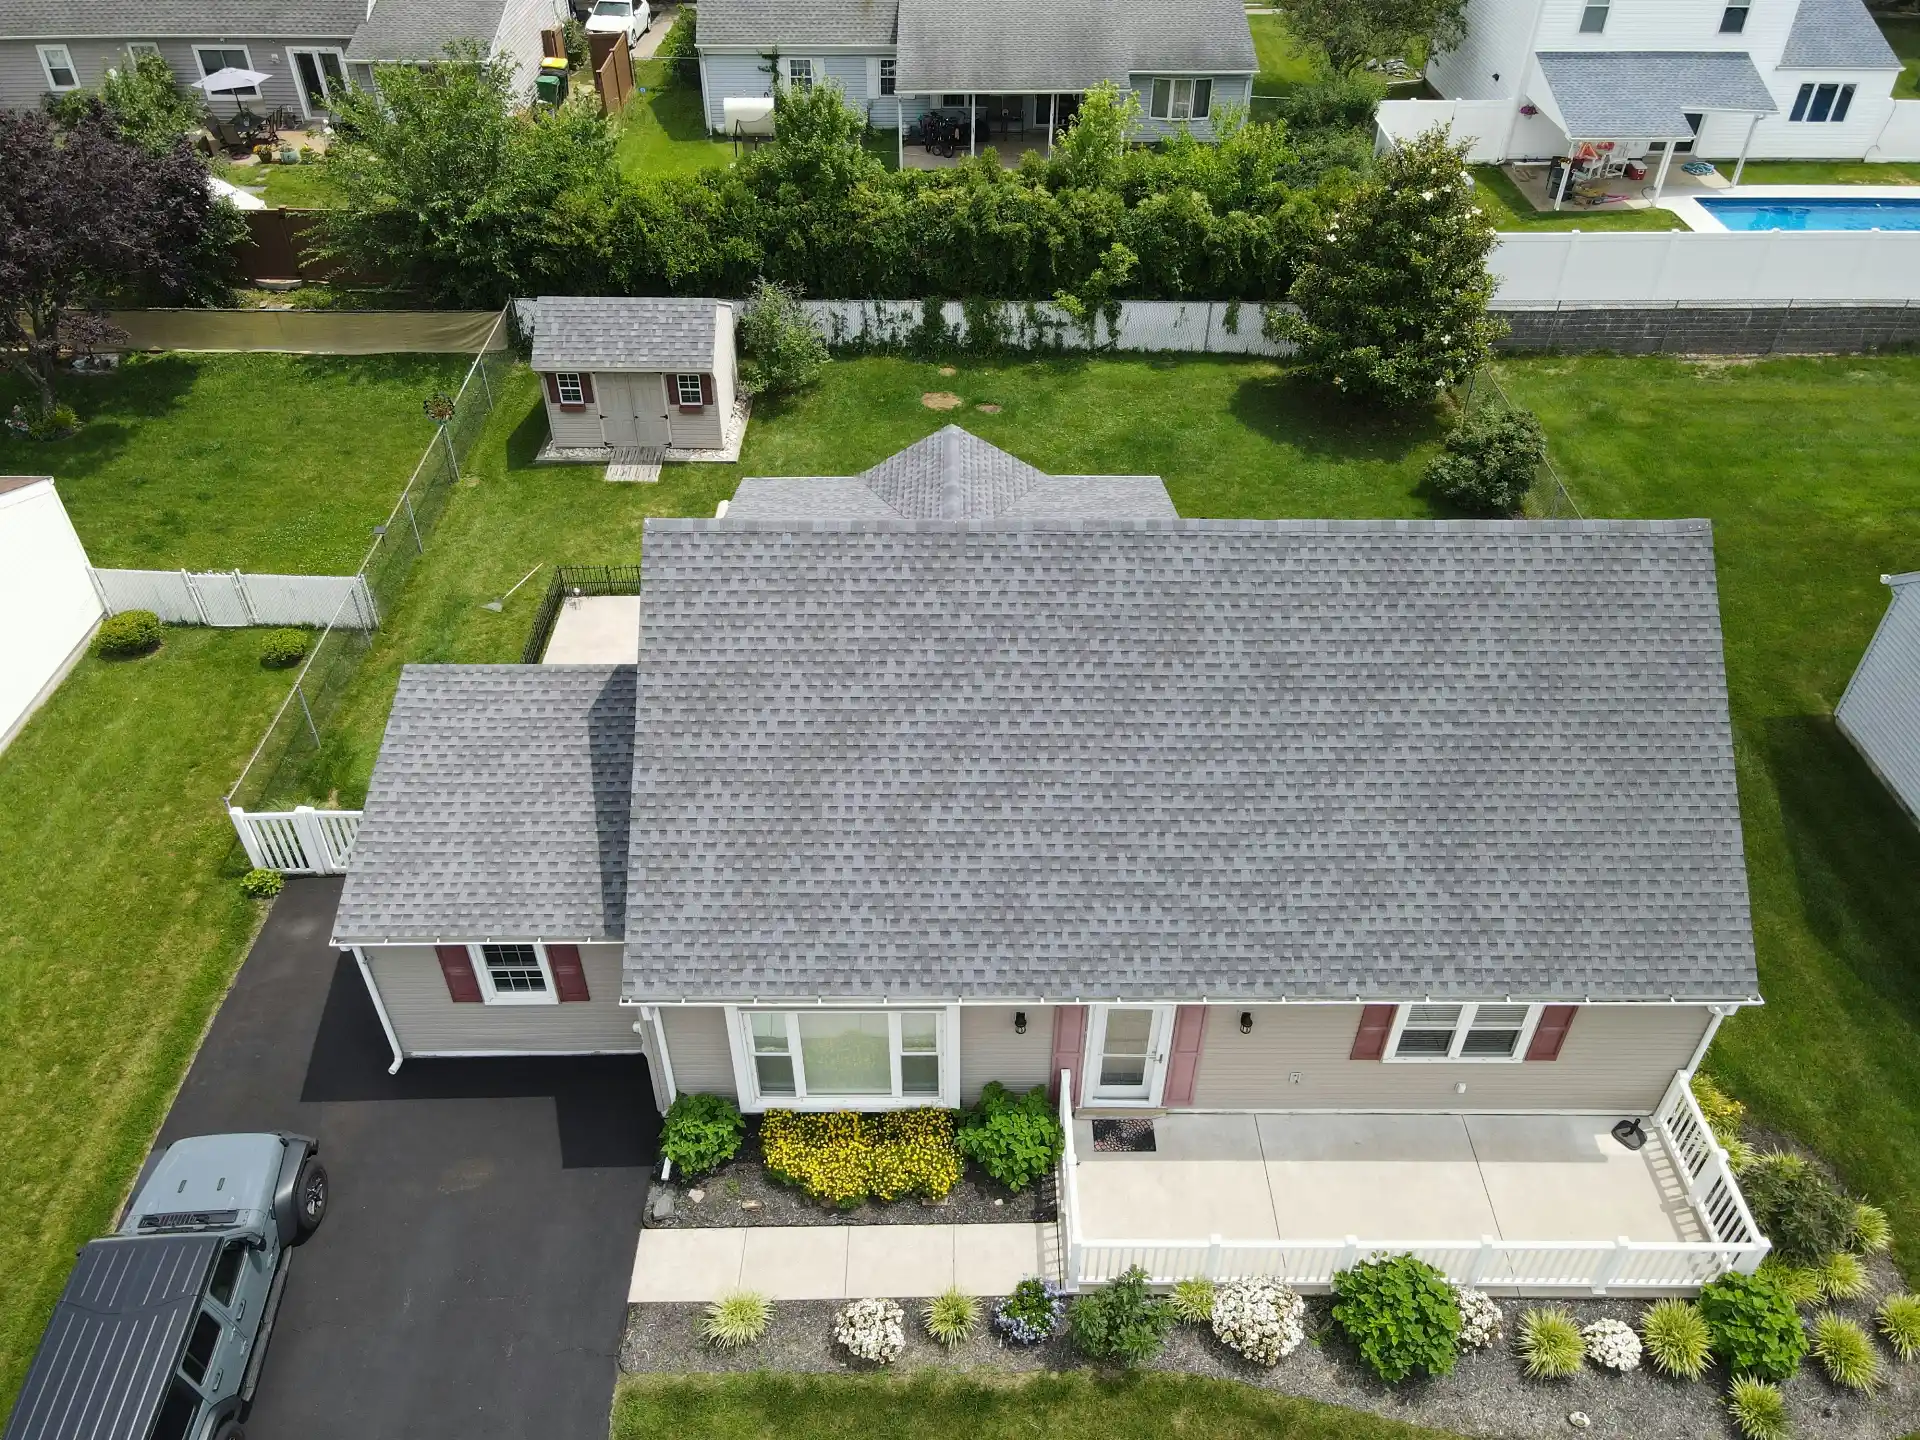
The tie-in is one of the most important parts of the project.
A new addition needs to look and perform like part of the house.
Structurally, that may require new openings in existing exterior walls, beams, posts, framing reinforcement, and careful foundation coordination.
Architecturally, rooflines, floor heights, windows, siding, trim, and interior circulation should feel intentional.
Removing a large section of the existing wall can become its own structural project. The process in Removing a Load-Bearing Wall: Cost, Engineering, Permits and Process often applies to addition connections.
Utility and Mechanical Costs
More square footage usually means more electrical demand and more heating or cooling load.
Bathrooms and kitchens require water and drainage. Laundry rooms may need both. New circuits may be needed. HVAC systems may need extension, modification, or replacement depending on capacity.
Do not assume the existing furnace, heat pump, electrical panel, or plumbing configuration can automatically support the addition.
Those systems should be evaluated during design.
Permits, Engineering, and Design
Seattle house additions require permit review.
A well-prepared project budget should account for architectural or design work, structural engineering, permit fees, required trade permits, and possible site-specific documentation.
Design is not separate from cost control. The shape, roof, foundation, openings, plumbing locations, and connection details all affect construction cost.
United Signature’s home addition design-build article explains why coordinating design and construction early can reduce expensive redesign later.
First-Floor Addition vs Second-Story Addition
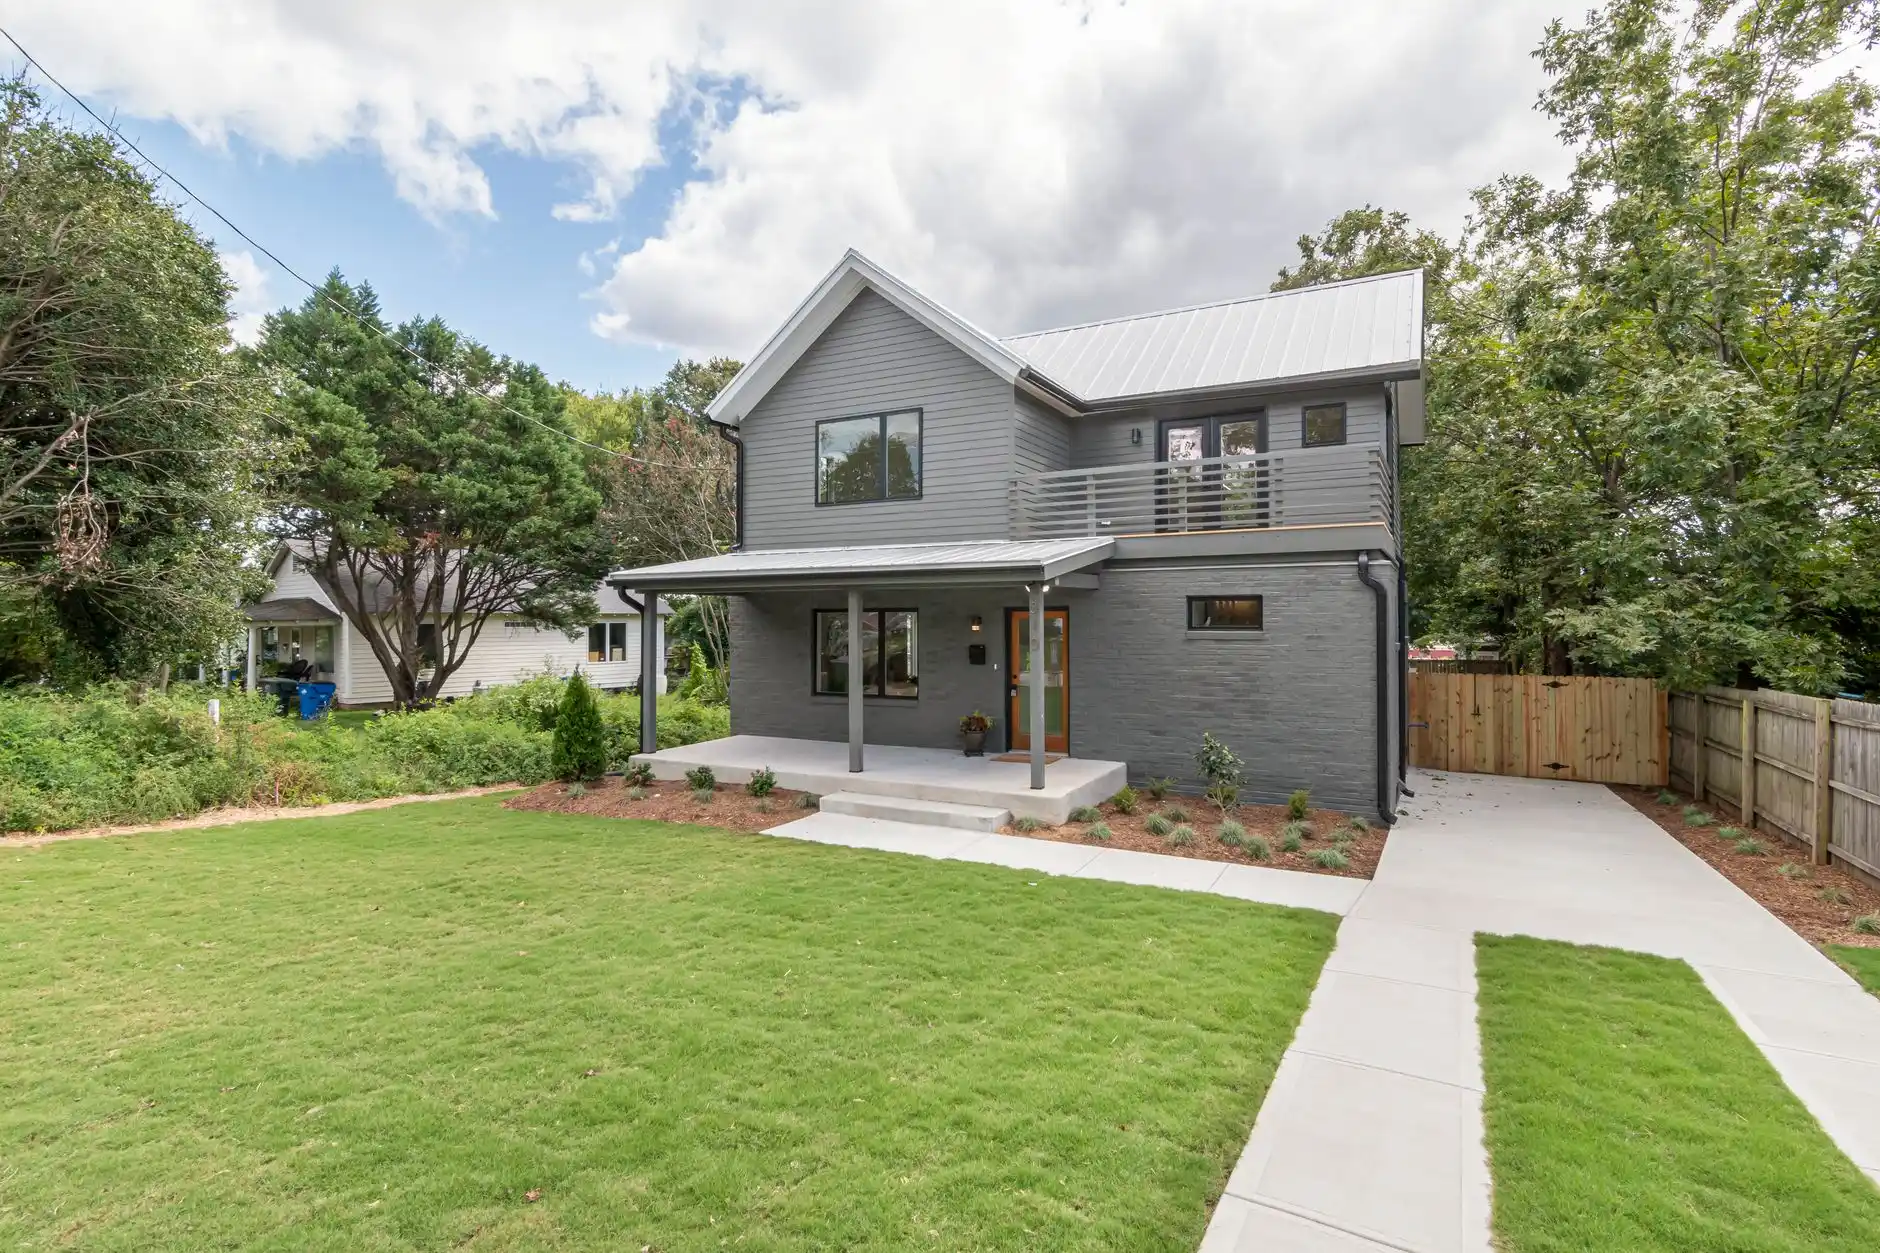
Building out and building up solve different constraints.
A first-floor addition requires available lot area and new foundation work. It may be easier to connect to existing rooms, but yard area, setbacks, drainage, and site access matter.
A second-story addition preserves the yard but can require major structural evaluation of the existing foundation, walls, and framing. The roof may need substantial reconstruction, and stair placement becomes a major planning issue.
Neither option is automatically cheaper.
The correct comparison is total project complexity.
How Much Should You Budget?
The safest approach is to start with a feasibility range rather than a promised price.
For example, a compact dry-room addition may enter the low six figures once design, foundation, tie-in, exterior work, and finishes are included.
A larger addition with a bathroom or major kitchen expansion can move into several hundred thousand dollars.
A substantial second story or high-end suite may exceed $500,000 depending on size, structural upgrades, site conditions, and finish level.
These are planning examples, not quotations. The house and design need to be evaluated before a reliable project budget can be created.
The larger budgeting principles in How Much Does a Whole House Remodel Cost in Seattle? also apply to additions, especially contingency and scope definition.
Should You Add On or Remodel Existing Space?
Before committing to new square footage, ask whether underused existing space can solve the problem.
Can a formal dining room become a home office? Can a basement become a family room? Can a poorly planned main floor be reconfigured? Can an attic be converted?
Existing-space solutions may avoid foundation and exterior-envelope costs.
But if the house lacks enough square footage, a well-designed addition can improve both daily use and long-term flexibility.
The decision should be based on function, not simply which option has the lowest initial price.
FAQ
How much does a 500-square-foot addition cost in Seattle?
The answer depends heavily on use and complexity. A dry living-space addition can cost substantially less than a 500-square-foot primary suite or kitchen addition with extensive plumbing, tile, cabinetry, and structural work. A project of this size can easily move into the mid-six figures in the Seattle market.
Is it cheaper to build up or build out?
Not universally. Building out requires new foundation and lot area. Building up may require major reinforcement, roof reconstruction, and new stairs. A feasibility study should compare both.
Do I need an architect or designer for an addition?
Most additions benefit from professional design because layout, exterior integration, structure, permitting, and building systems all need coordination.
Does a home addition require a permit in Seattle?
Yes, house additions require construction permitting, and trade permits may also apply.
How long does a home addition take?
A significant addition should be planned as a multi-phase project including design, engineering, permitting, procurement, construction, inspections, and punch-list work.