

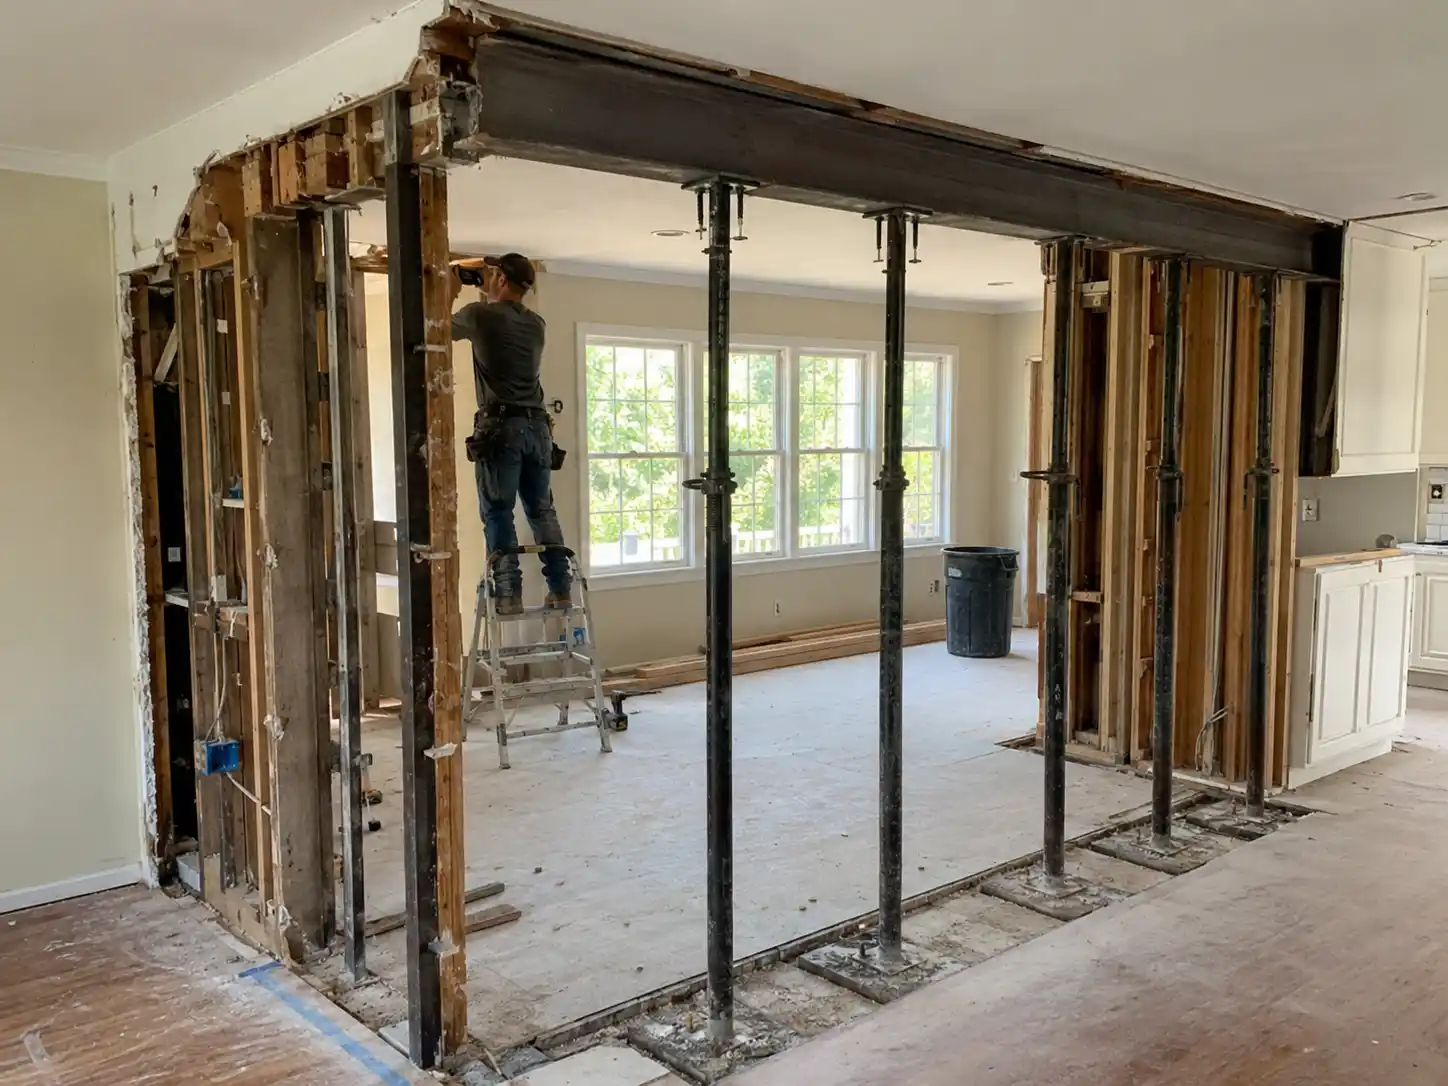
Removing a load-bearing wall can completely change how a house feels. Kitchens can open to living rooms, dark circulation areas can become brighter, and several small rooms can be reorganized into one more functional space.
The visible result may look simple: one wall disappears and a beam takes its place.
The structural work behind that result can be much more involved.
A load-bearing wall is part of the path that transfers weight through the house. Removing it means the load has to be redirected through a beam, posts, connections, framing, and sometimes new foundation support.
That is why wall removal should begin with structural evaluation, not demolition.
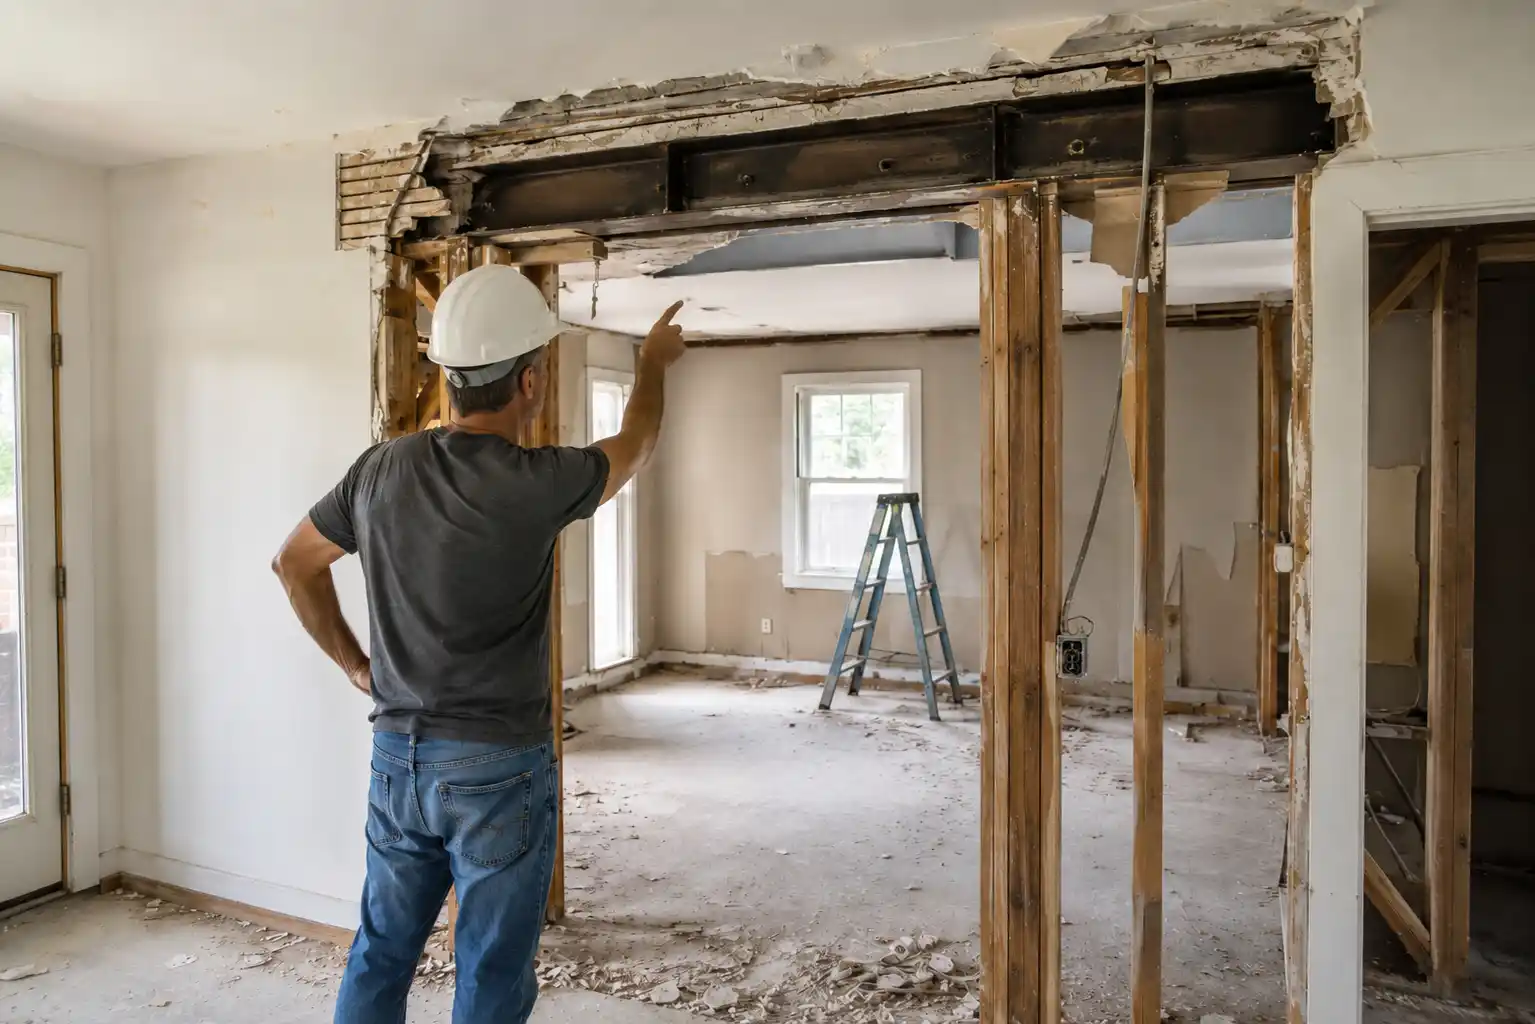
How Do You Know if a Wall Is Load-Bearing?
There are clues, but no single visual trick is reliable enough for every house.
Joist direction matters. Walls near the center of a house are often structural. Walls directly above beams or foundation lines may carry load. Roof framing can also bear on interior walls.
But houses are full of exceptions.
Previous remodels may have changed framing. Joists may change direction. Roof loads may land in unexpected locations. A wall can also provide lateral resistance even if it does not carry a large gravity load.
If the remodel depends on removing the wall, the correct approach is to verify the structure.
The article When Does a Home Remodel Need a Structural Engineer? explains when that review becomes important.
What Happens Structurally When the Wall Is Removed?
The load usually moves to a beam spanning the new opening.
That beam may be wood, engineered lumber, steel, or another engineered solution depending on span, load, depth limits, and architectural goals.
The beam then transfers load to supports at its ends.
Those supports can become the hidden complication. A new post may need to continue through the floor system below. If there is no adequate support underneath, framing reinforcement or new footing work may be required.
In other words, a wall on the main floor can create structural work in the basement or crawlspace.
This is why a beam should never be selected based only on span. The entire load path matters.
Flush Beam vs Dropped Beam
A dropped beam sits below the ceiling plane.
It is often easier to install because the existing joists can bear on or connect to the beam without fully rebuilding the ceiling structure. The tradeoff is visual: the beam remains visible below the ceiling.
A flush beam is integrated into the floor or ceiling depth so the finished ceiling can remain flat.
That cleaner look can require more labor. Existing joists may need to be cut back and connected with approved hangers or framing details. Mechanical, plumbing, or electrical systems running through the same area may need to move.
The choice should be made during design, not after demolition.
Do You Need a Permit to Remove a Load-Bearing Wall in Seattle?
Yes, structural work on load-bearing supports is permit-sensitive in Seattle.
Seattle SDCI states that permits are required for work on load-bearing supports. The project may also involve electrical, plumbing, or mechanical permits if those systems are relocated as part of the wall removal.
Permit documents may need to include structural drawings and engineering calculations depending on the design.
This is not paperwork added after construction. The approved structural design determines how the wall should be removed and replaced.
Temporary Shoring Comes Before Demolition
One of the most important steps is temporary support.
Before the structural wall is removed, loads above it need to be supported safely. Temporary shoring walls or other engineered support methods may be used.
Only after the load is controlled should the existing structural wall be removed and the permanent beam and posts installed.
The sequence matters because the house should not be allowed to sag while the contractor “gets the beam ready.”
What Can Make the Project More Expensive?
Span is an obvious factor, but it is not the only one.
Cost can increase when the beam must be hidden in the ceiling, when steel is required, when posts need to continue through finished floors, when new footing work is needed, or when plumbing, HVAC ducts, electrical wiring, or gas lines occupy the wall.
Older homes can also introduce surprises.
When demolition exposes nonstandard framing, rot, previous alterations, or weak support below, the final scope may grow. The risks discussed in Hidden Problems in Older Seattle Homes That Can Change a Remodel Budget are especially relevant to structural openings.
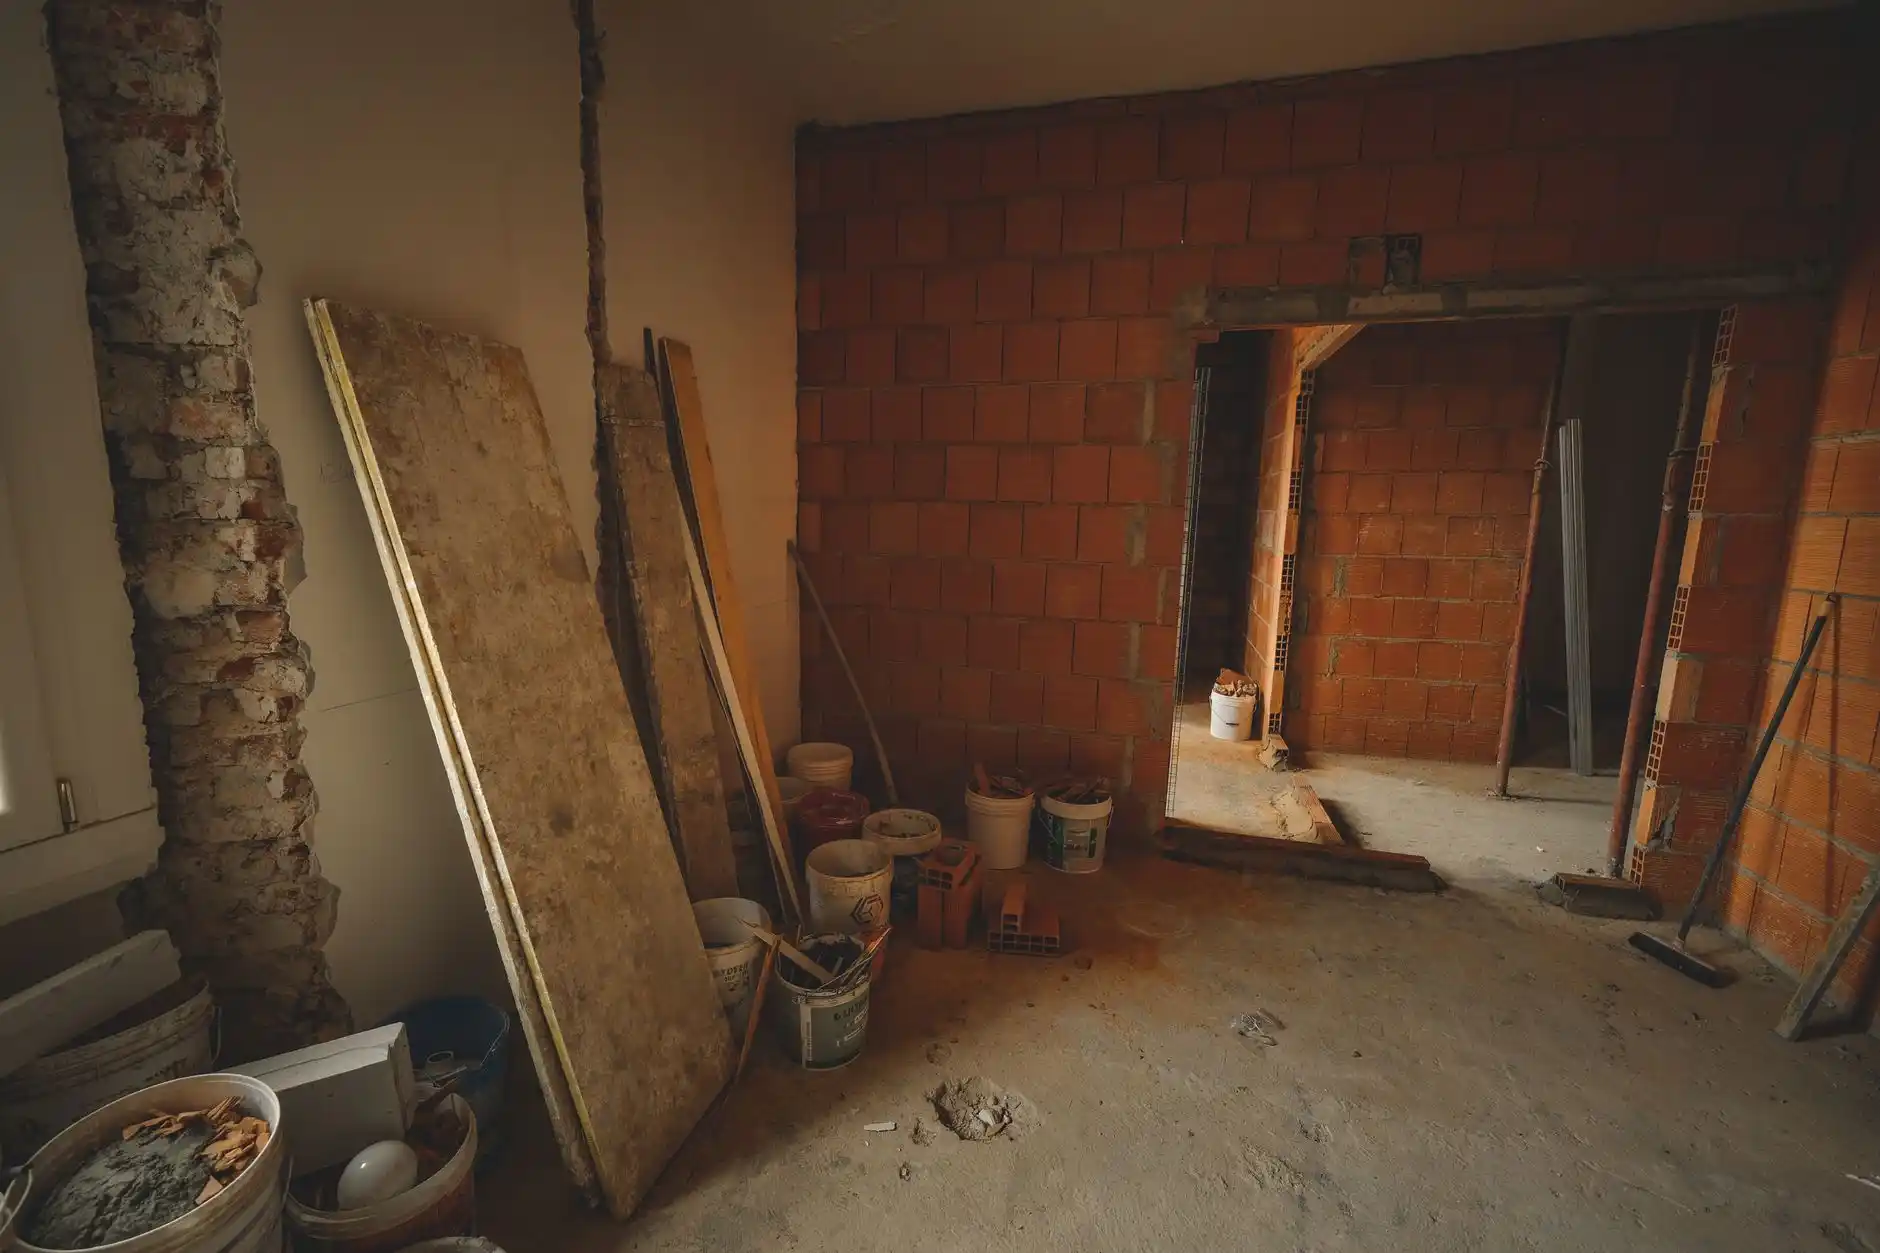
How Much Does It Cost to Remove a Load-Bearing Wall?
There is no dependable flat price.
A short opening with straightforward engineered-lumber support is a different project from a wide opening requiring steel, multiple posts, foundation work, rerouted mechanical systems, and extensive finish restoration.
For early planning, a professional load-bearing wall removal can range from the low five figures into $50,000 or more for complex conditions. Very large structural openings or projects involving foundation reconstruction can exceed that.
The engineering fee is only one part of the total.
A realistic budget may include design, engineering, permit fees, temporary protection, shoring, demolition, beam and post installation, framing, electrical relocation, plumbing or HVAC relocation, drywall, flooring repair, trim, painting, and inspection work.
The project should therefore be estimated as a complete opening, not simply “the price of a beam.”
Can You Make the Opening Without Removing the Entire Wall?
Often, yes.
A partial opening can sometimes achieve most of the design goal with less structural complexity.
Leaving a short wall return or a well-placed column can reduce the beam span, provide lateral resistance, create space for switches or cabinetry, and lower cost.
This is a good example of design and engineering working together. The most expensive structural solution is not automatically the best architectural solution.
How Does Wall Removal Affect a Kitchen Remodel?
Kitchen wall removal often touches several systems at once.
The wall may contain outlets, switches, plumbing, ductwork, or gas piping. The new opening may change cabinet layout, island size, lighting, flooring transitions, ceiling finishes, and appliance placement.
If the goal is an open kitchen, plan the entire room around the structural solution.
Do not remove the wall first and then ask where cabinets and lights should go.
A coordinated design-build remodeling process is especially useful for this kind of multi-trade change.
What Is the Proper Construction Sequence?
The sequence typically follows this logic:
1. Confirm the design goal and opening size. 2. Verify framing and load path. 3. Complete structural engineering. 4. Prepare and obtain required permits. 5. Locate utilities and systems in the wall. 6. Install temporary support. 7. Remove the wall in a controlled sequence. 8. Install permanent beam, posts, and required connections. 9. Complete required inspections. 10. Relocate affected electrical, plumbing, or mechanical work. 11. Restore drywall, flooring, trim, and paint.
That follows the larger renovation order described in In What Order Should You Renovate a House?.
FAQ
Can I remove a load-bearing wall myself?
Structural wall removal carries significant risk. Engineering, temporary support, permits, connections, and load transfer should be handled by qualified professionals.
Can a load-bearing wall be replaced with a beam?
Often, yes. The beam type and size depend on span, loads, framing configuration, depth limitations, and the support available at each end.
Do I need posts after removing the wall?
The beam needs support. Posts may be hidden inside walls or integrated into the design, but the loads still need a path to adequate support below.
Can the beam be hidden in the ceiling?
Sometimes. A flush beam can create a flat ceiling, but installation may require more framing work and relocation of utilities.
Does removing a load-bearing wall increase home value?
It can improve layout and market appeal when the new space functions better, but value depends on the overall design, workmanship, neighborhood, and cost of the project.