

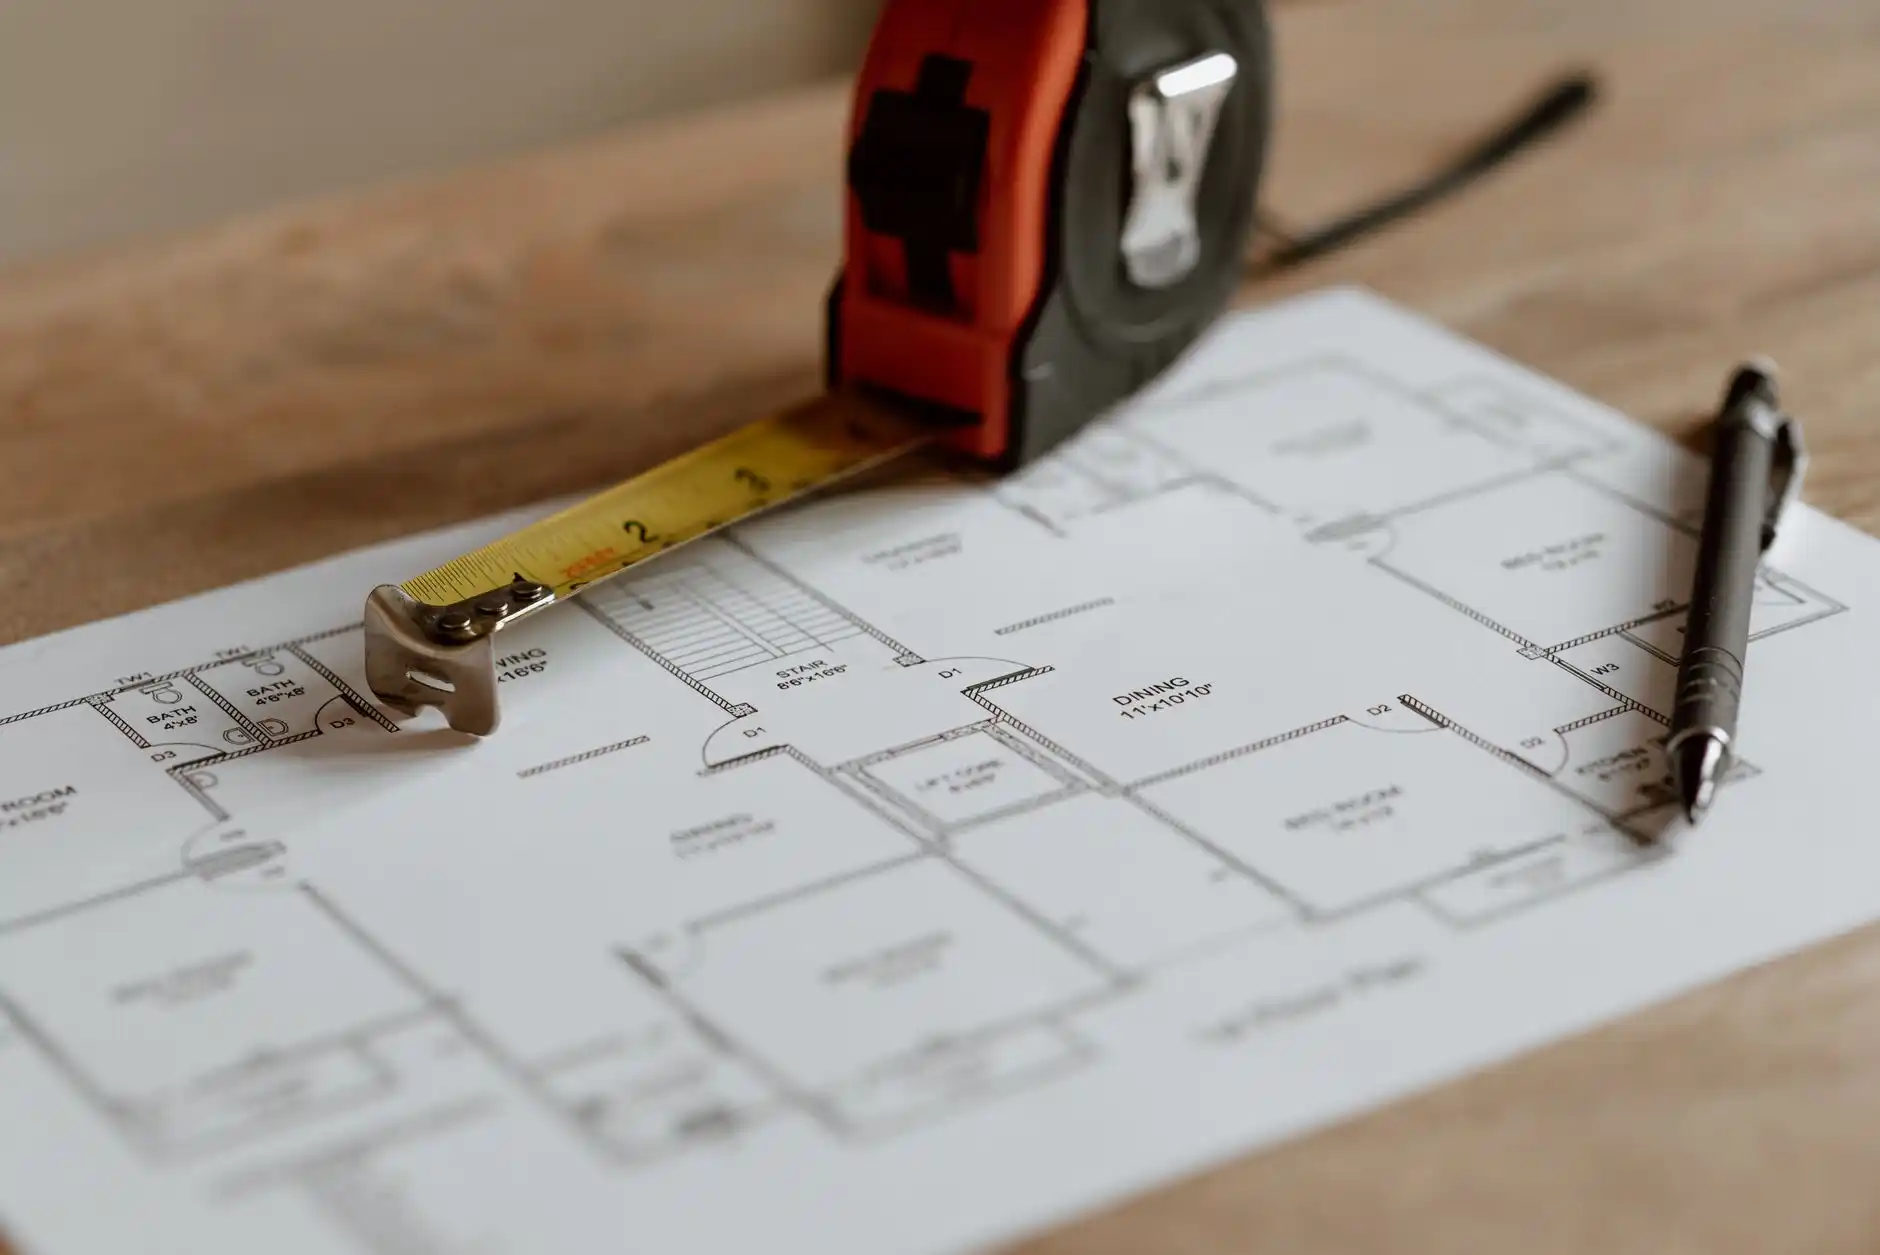
The right renovation order is not “kitchen first, bathroom second, bedrooms third.” A successful whole-house renovation is sequenced by dependencies. Work that affects structure, water, electrical systems, plumbing, insulation, and walls must happen before the finishes that cover them.
That distinction matters because a poor sequence can make a project much more expensive. Installing new flooring before moving walls, painting before major electrical work, or finishing a basement before solving exterior drainage can force contractors to remove work that was already completed.
For homeowners planning a substantial project, the goal is to create one coordinated construction sequence before demolition starts. That is a central part of whole home remodel planning.

Step 1: Define the Final Scope Before You Start Demolition
The first step is deciding what the finished house needs to do.
Which rooms are changing? Are walls moving? Is a bathroom being added? Will the kitchen stay in the same location? Are windows or exterior doors changing? Does the electrical panel have enough capacity? Will the project include a basement, addition, or structural opening?
These decisions affect everything that follows.
Starting demolition before the scope is stable may feel productive, but it often creates expensive uncertainty. Once walls are open, the pressure to make decisions quickly increases. That is the wrong time to begin debating whether a kitchen wall should stay or go.
A good planning stage should establish the layout, major material selections, construction scope, known permit requirements, and preliminary budget.
Step 2: Investigate Existing Conditions
Before new work is layered onto an old house, the existing structure and systems need to be understood.
This may include reviewing signs of moisture, foundation movement, roof leaks, damaged framing, electrical conditions, plumbing materials, ventilation, insulation, and previous alterations. Older homes may also require hazardous-material planning before demolition.
The purpose is not to discover every possible hidden condition in advance. That is impossible. The purpose is to identify the high-risk areas early enough to plan around them.
This is also where the budget from How Much Does a Whole House Remodel Cost in Seattle? becomes more meaningful. A house with major hidden-condition risk should not carry the same contingency as a newer home with well-documented systems.
Step 3: Complete Design, Engineering, and Permit Work
If the remodel changes structural walls, beams, foundations, floor framing, roof framing, or other structural elements, engineering may be required. Electrical, plumbing, mechanical, and building permits may also apply depending on scope and location.
Design and engineering should happen before contractors are expected to build the affected areas. Otherwise, construction crews may be forced to stop while field conditions are redesigned.
For complex projects, a design-build remodeling approach can help keep design decisions and construction sequencing under one coordinated process.
Step 4: Fix the Building Envelope and Water Problems
Water problems should be resolved before expensive interior finishes are installed.
If the roof leaks, siding allows water intrusion, drainage is directing water toward the foundation, or a basement has active moisture problems, those conditions should be addressed before drywall, cabinetry, flooring, or built-ins go in.
The same logic applies to windows and exterior doors when they are part of the remodel. It makes little sense to finish interior trim and paint only to remove it later when an exterior opening is changed.
Step 5: Demolition and Structural Work
Once the project is defined and approvals are in place, demolition can proceed in a controlled way.
Structural work normally follows early. This may include new beams, posts, headers, floor framing repairs, wall changes, stair modifications, foundation work, or framing for additions.
Structural work belongs near the beginning because plumbing, electrical, HVAC, insulation, and drywall all depend on the final framing configuration.
Step 6: Plumbing, Electrical, and HVAC Rough-Ins
After framing is established, the hidden systems can be installed.
This is the stage for water lines, drains, vents, wiring, boxes, lighting circuits, data wiring, duct modifications, ventilation, and other work that needs to live inside walls, ceilings, or floors.
The exact order between trades varies by project, but the important principle is simple: complete and inspect the hidden work before covering it.
Changing a plumbing location after drywall and tile have been installed is far more disruptive than making the same decision during rough-in.
Step 7: Insulation, Air Sealing, and Drywall
Once required inspections of concealed work are complete, walls and ceilings can begin to close.
Insulation and air sealing should be treated as part of the building system, not merely filler behind drywall. This is especially important in older homes where existing assemblies may perform very differently from modern construction.
Drywall then creates the finished surfaces that allow the project to move toward cabinets, trim, paint, and fixtures.
Step 8: Wet-Area Waterproofing and Tile Preparation
Bathrooms, showers, laundry areas, and other moisture-sensitive spaces require their own sequence.
The substrate, waterproofing system, drain details, and penetrations need to be correct before tile is installed. Tile should not be expected to function as the waterproofing layer by itself.
In a whole-house project with several bathrooms, coordinating these assemblies early can prevent finish crews from competing for the same areas and keep the schedule moving.
Step 9: Cabinets, Interior Doors, Trim, and Built-Ins
Cabinetry and millwork usually follow the major wall finishing work.
Kitchen cabinets need to coordinate with appliance dimensions, plumbing locations, electrical outlets, lighting, flooring decisions, and countertop templates. Built-ins and interior trim need finished wall conditions and accurate field dimensions.
This stage is where earlier planning becomes visible. Good drawings and verified dimensions reduce the need for field improvisation.
Step 10: Flooring and Finish Surfaces
Flooring order depends on material type and cabinetry strategy.
Some flooring runs under cabinets; some does not. Hardwood may require acclimation and a specific finishing schedule. Tile has substrate requirements. Luxury vinyl and engineered products have their own installation conditions.
The right answer is not one universal flooring sequence. It is a coordinated sequence based on the actual materials selected.
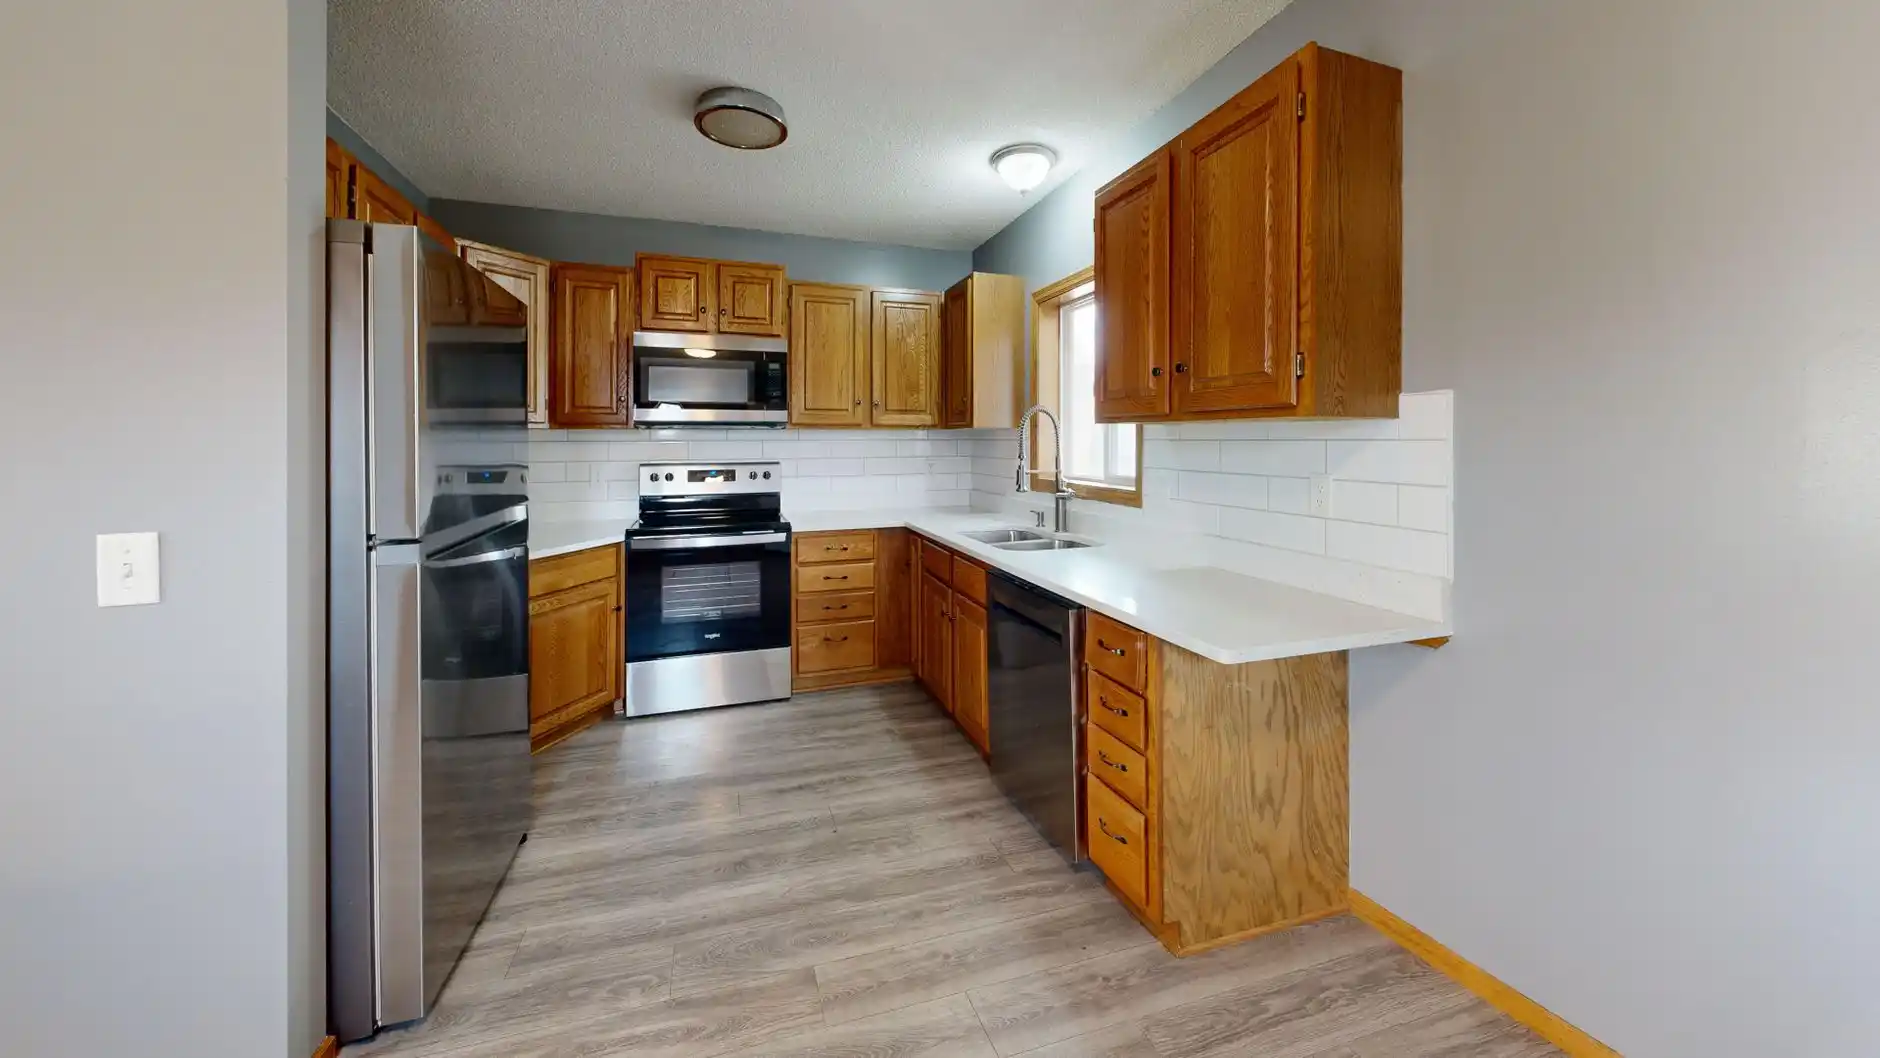
Step 11: Paint, Fixtures, Appliances, and Finish Electrical
As construction moves into finish work, the project becomes more recognizable as a home again.
This stage may include final painting, plumbing fixtures, lighting fixtures, switches, receptacles, appliances, mirrors, hardware, shower glass, cabinet accessories, and finish carpentry.
Care is still important because trades are working around completed surfaces. Good scheduling reduces damage and unnecessary rework.
Step 12: Final Inspections and Punch List
The last phase is not simply “clean up and leave.”
A proper completion process includes required final inspections, testing of systems, adjustment of doors and hardware, review of finish details, correction of deficiencies, and completion of the punch list.
Homeowners should walk the project systematically rather than relying on memory. Test faucets, lights, outlets, doors, drawers, appliances, fans, and other operable components.
Can You Renovate One Room at a Time?
Yes, but the phases should still be planned together.
If a future kitchen remodel will require an electrical panel upgrade, it may make sense to address that during an earlier phase. If future work will involve opening a hallway wall, avoid installing expensive finishes there now. If several bathrooms will eventually be remodeled, plumbing and ventilation strategy should be considered as a group.
The existing article on home renovation vs. home improvement is useful for separating isolated improvements from work that should be planned as a larger renovation.
The Best Renovation Order Is the One That Avoids Rework
The most efficient sequence protects completed work and resolves uncertainty early.
A good rule is to work from the building’s major constraints toward its finishes: plan first, investigate the house, resolve structure and water, install hidden systems, close the walls, and only then move into the expensive visible materials.
That is what makes a whole-house remodel different from a collection of unrelated room projects.
FAQ
Should I remodel the kitchen or bathroom first?
If the projects are truly independent, either can come first. In a whole-house renovation, however, the decision should be based on shared plumbing, electrical, structural, and access requirements rather than room preference alone.
Should flooring be installed before cabinets?
It depends on the flooring and cabinet system. Tile, hardwood, floating floors, and engineered products may require different sequencing. The flooring manufacturer, cabinet layout, appliance dimensions, and finished floor heights should be coordinated before installation.
Do windows come before or after interior remodeling?
If windows are being replaced or resized as part of the project, they should generally be coordinated before final interior trim, paint, and adjacent finish work.
When should painting happen?
Primer and early coats may happen before some finish installations, while final touch-ups usually happen near the end. The exact sequence should protect finished cabinetry, flooring, and trim.
What is the biggest sequencing mistake?
Starting visible finish work before structural, moisture, plumbing, electrical, or layout decisions are settled.