

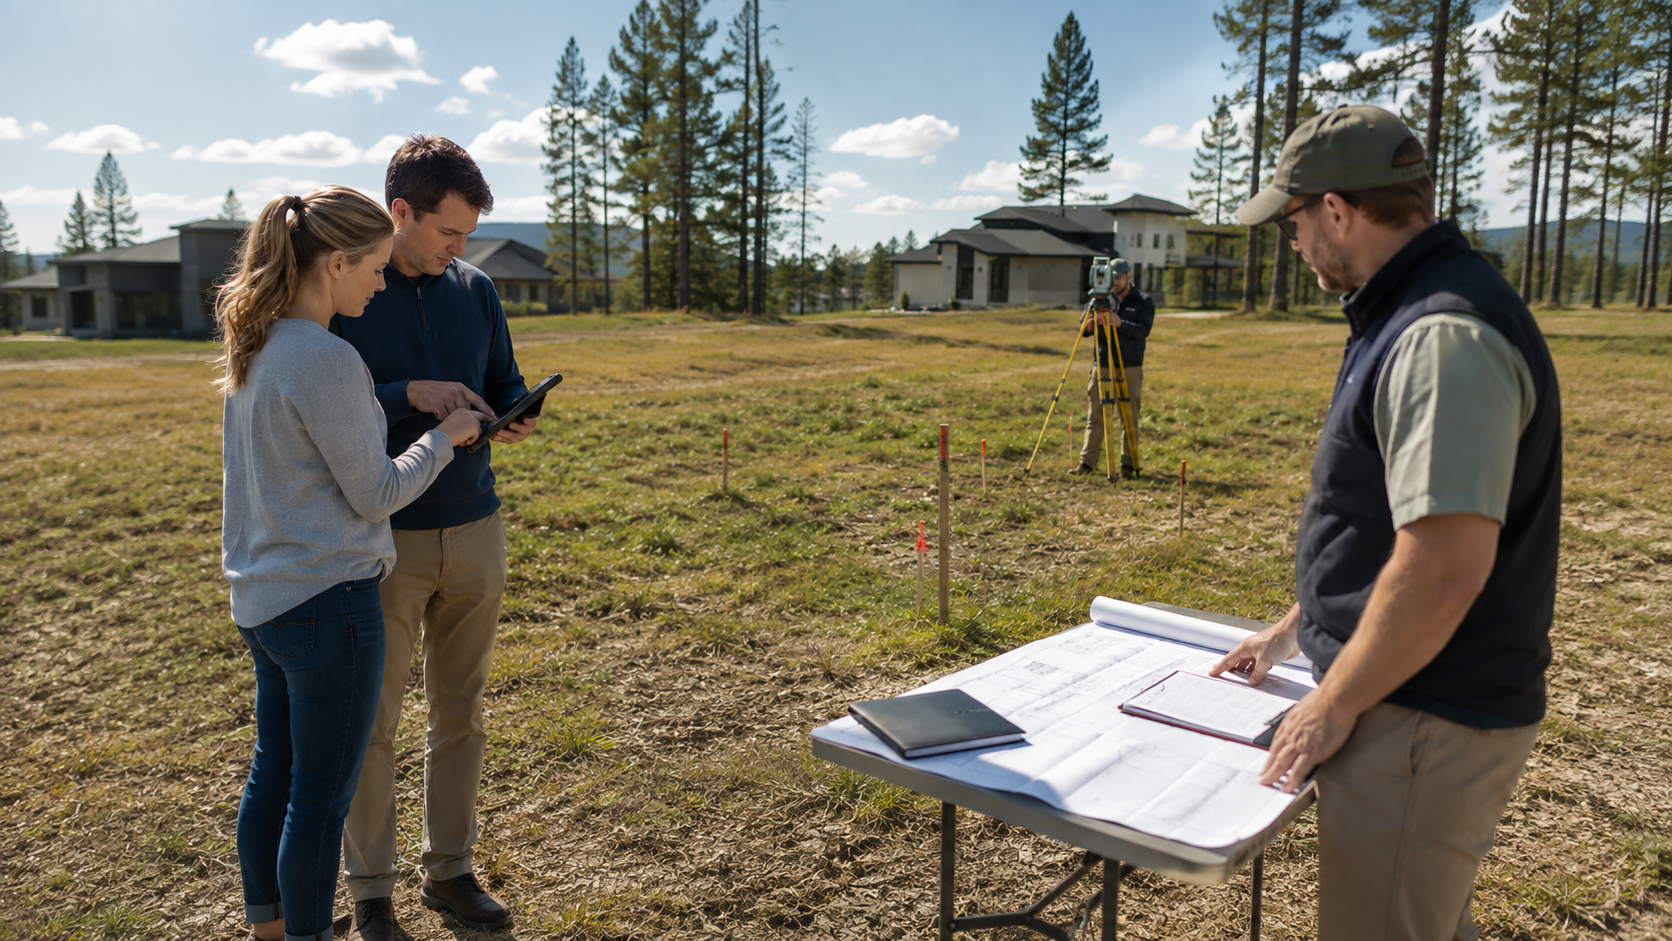
Buying land for a custom home is easier when the due diligence is organized into a checklist.
The purpose is not to eliminate every unknown before purchase. That is rarely possible.
The purpose is to identify the conditions that can change buildability, design, schedule, or cost before the buyer treats the lot as a blank sheet of paper.
If you are still deciding whether to involve a builder before purchasing land, start with What to Know Before Buying Land for a Custom Home.
Then use the checklist below to turn that general review into a practical site investigation.
1. Confirm the Legal Parcel
Verify the parcel number, legal description, and boundaries.
Do not rely only on the marketing map or existing fences.
Questions:
– What parcel is actually being sold?
– Is it one legal lot or several?
– Are boundaries surveyed?
– Are there encroachments?
– Does the physical driveway match the legal access?
– Are title documents consistent with what is visible on site?
If boundary location affects the building footprint, a survey may be appropriate before final design.
2. Identify the Permitting Jurisdiction
The postal city is not always the permitting jurisdiction.
A property may be within Seattle, another incorporated city, or unincorporated King, Snohomish, or Pierce County.
That determines which zoning, building, utility, stormwater, and environmental rules apply.
Do not build a feasibility plan from Seattle rules if the property is actually regulated by another jurisdiction.
3. Verify Zoning and Development Standards
Record the current zoning designation and investigate what it allows.
Checklist:
– primary residential use;
– setbacks;
– height;
– lot coverage;
– floor-area limitations where applicable;
– parking rules;
– accessory structures;
– future ADU potential;
– design standards;
– shoreline or overlay regulations;
– subdivision status;
– and any special development conditions.
The key question is not “Can a house be built?”
It is “Can the house program we want be built?”
4. Map the Real Building Envelope
Take the legal lot and subtract the areas that are difficult or unavailable for construction.
Consider:
– setbacks;
– easements;
– critical-area buffers;
– protected trees;
– steep slopes;
– access requirements;
– utility corridors;
– stormwater facilities;
– and outdoor-space goals.
A 10,000-square-foot parcel may have a surprisingly small practical building envelope after constraints are mapped.
5. Check Environmentally Critical Areas
In Seattle, SDCI’s property information tools can show mapped environmentally critical areas.
These may affect slopes, wetlands, drainage, shoreline conditions, or other environmental features.
Checklist:
– Is any ECA mapped?
– Does the proposed building area overlap it?
– Is a buffer involved?
– Will geotechnical or other specialist reports be needed?
– Will the driveway or utility trench cross a regulated area?
Do not wait until permit review to discover that the preferred house location conflicts with a site constraint.
6. Walk the Site After Rain
Dry-weather site visits can hide drainage problems.
When possible, observe the property during or after significant rain.
Look for:
– standing water;
– saturated soils;
– water flowing from uphill lots;
– erosion;
– failed retaining walls;
– clogged ditches;
– concentrated roof or road runoff;
– and muddy low areas.
Water behavior should influence grading, foundation, driveway, landscaping, and stormwater design.
7. Understand the Slope
A topographic survey can be extremely valuable on sloped sites.
The visual impression from the street is not enough.
Checklist:
– total elevation change;
– steepest portions;
– likely driveway grade;
– retaining wall locations;
– cut-and-fill needs;
– excavation access;
– export volume;
– and possible shoring requirements.
Slope affects architecture, but it also affects construction logistics.
8. Investigate Soils and Geotechnical Risk
Not every lot needs the same level of geotechnical work.
But when the project includes steep slopes, fill, retaining walls, difficult foundations, groundwater, or other concerns, early geotechnical input can be critical.
Questions:
– Is there evidence of fill?
– Are there landslide concerns?
– What foundation types are likely?
– Is groundwater present?
– Will retaining walls require special design?
– Is infiltration feasible for stormwater if considered?
A geotechnical report can change the structural concept and the site-work budget.
9. Locate Public Water
Do not stop at “water is available.”
Verify:
– main location;
– service location;
– service size;
– pressure considerations;
– meter requirements;
– connection fees;
– easements;
– and the route from the public system to the house.
A long private water route can become a material site cost.
10. Locate Sewer or Evaluate Septic Feasibility
If public sewer is available, determine:
– main location;
– side sewer route;
– connection elevation;
– required permits;
– and whether pumping is likely.
If public sewer is not available, septic feasibility becomes part of land due diligence.
A beautiful rural lot without a workable wastewater solution may not support the home program expected by the buyer.
11. Review Electrical Service
Identify the serving utility and available infrastructure.
Checklist:
– overhead or underground;
– nearest transformer or service point;
– service capacity;
– distance to the house;
– trenching;
– easements;
– temporary construction power;
– and possible utility upgrades.
Do not assume that a power line visible nearby means the final connection will be simple.
12. Plan Construction Access
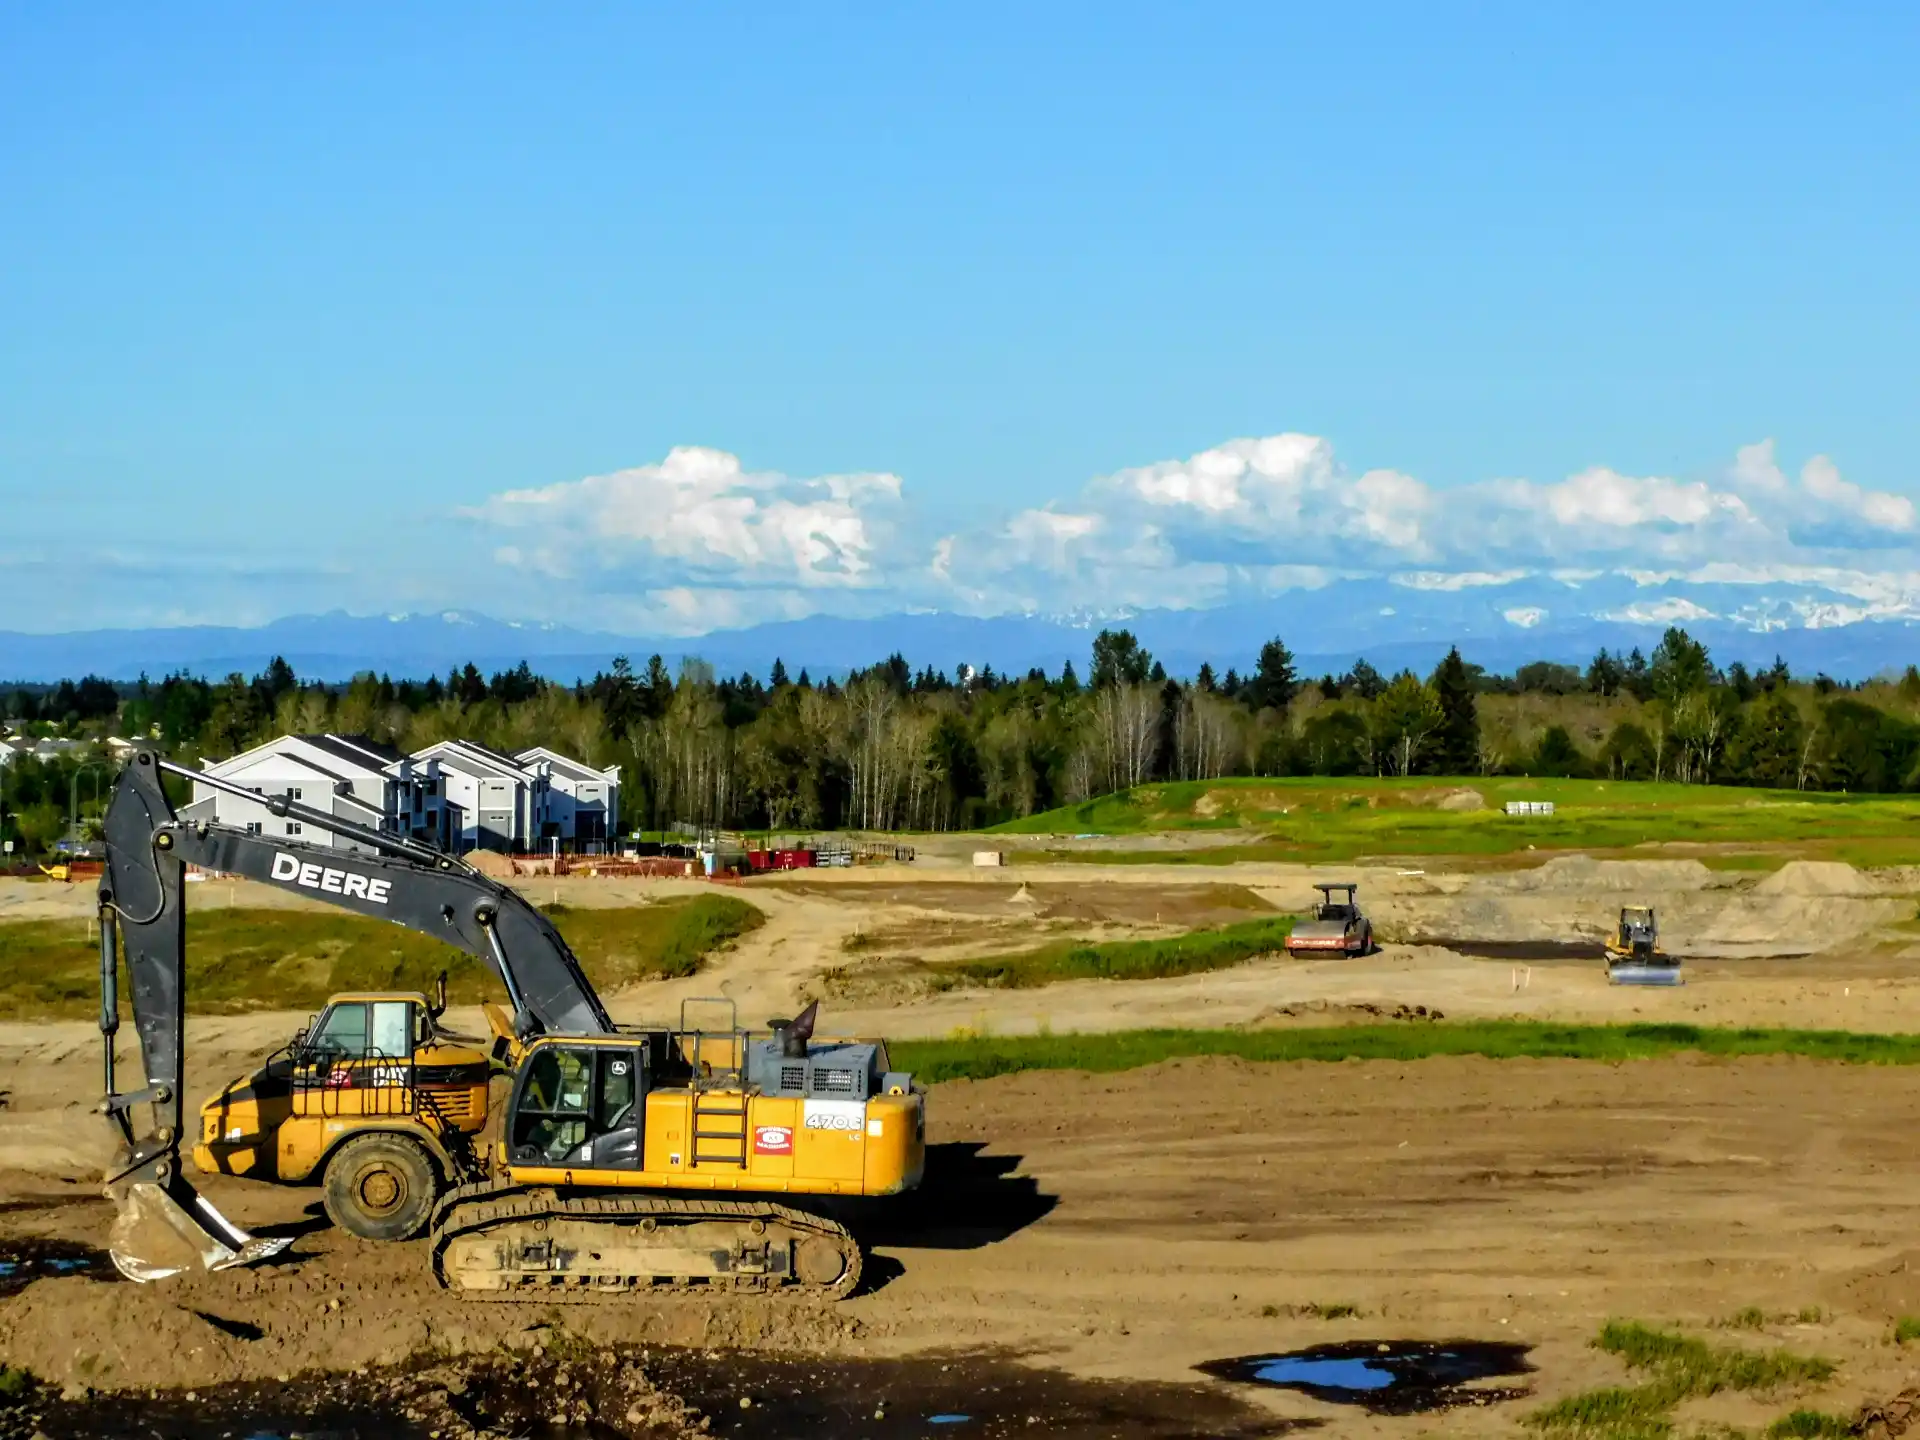
Imagine the site during framing, not only after landscaping.
Can the property accommodate:
– excavators;
– dump trucks;
– concrete deliveries;
– cranes if needed;
– lumber deliveries;
– dumpsters;
– utility crews;
– and worker parking?
Restricted access can convert machine work into labor-intensive hand work.
That is a real cost.
13. Identify Tree Constraints
Map major trees and evaluate them early.
Questions:
– Which trees are regulated?
– Which should be preserved by choice?
– Will roots conflict with excavation?
– Can utilities avoid root zones?
– Does the desired driveway require tree removal?
– Will tree protection reduce staging space?
The site plan should integrate tree strategy rather than treat it as a permit correction.
14. Review Easements and Shared Access
Read title exceptions.
Common issues include:
– utility easements;
– shared driveway rights;
– access easements;
– drainage easements;
– private-road agreements;
– and maintenance obligations.
An easement can limit building placement even if the area looks empty.
15. Research Permit and Site History
Seattle’s permit and property research tools can reveal prior permits, applications, site characteristics, and historical information.
Look for:
– old structures;
– previous demolition;
– grading;
– prior land-use applications;
– violations;
– abandoned projects;
– and utility work.
The history may explain conditions that are not obvious during a site visit.
16. Estimate Site Work Separately From the House
Custom-home budgets are often discussed as if the house itself is the entire project.
Create a separate site-work category for:
– clearing;
– demolition;
– excavation;
– export;
– shoring;
– retaining walls;
– foundation complexity;
– utilities;
– driveway;
– drainage;
– stormwater;
– temporary access;
– erosion control;
– and landscaping restoration.
United Signature’s guide on how to budget for a custom home should be read together with the site budget because land conditions can consume money that homeowners expected to spend on finishes.
17. Build a Conservative Feasibility Budget
A feasibility budget should include unknowns.
The lot may look simple while still containing unresolved questions.
Do not use the minimum possible site-work number.
Use a reasonable working range and identify which investigations could narrow it.
18. Confirm the House Program Fits the Site
Before closing, test the approximate program:
– number of stories;
– bedrooms;
– garages;
– outdoor areas;
– office;
– ADU;
– driveway;
– views;
– and accessibility.
This does not require final architecture.
It requires a credible concept demonstrating that the program fits the legal and physical site.
19. Ask the Builder What Could Break the Budget
An experienced builder should be able to identify the high-risk cost categories.
That conversation is more useful than asking only for a price per square foot.
Use the existing article Questions to Ask a Custom Home Builder to evaluate the preconstruction conversation itself.
20. Do Not Let the Due-Diligence Deadline Expire Unnoticed
Real estate contracts can include specific contingency and review deadlines.
Construction due diligence should be coordinated with the real estate and legal process.
The project team can provide construction information, but buyers should use qualified real estate and legal professionals for contract rights and deadlines.
The construction team’s job is to make the site risks visible before those decisions become irreversible.
FAQ
What are the five most important lot checks?
Zoning/building envelope, utilities, access, drainage/slope, and title/easements are a strong starting five. The exact priorities change by property.
Is a flat lot always cheaper to build on?
Usually it simplifies excavation and foundation work, but utility distance, poor soils, drainage, access, or environmental constraints can still make a flat lot expensive.
Can a builder estimate site work before design?
A builder can often create an early range if survey, site conditions, utility information, and a conceptual house program are available. Final cost requires more design and investigation.
Do I need geotechnical work on every lot?
Not necessarily. It becomes especially important when slopes, fill, retaining walls, unusual soils, groundwater, or foundation concerns are present.
Why should I research permit history on vacant land?
Past applications, demolition, grading, utilities, or violations can reveal site history that affects current planning.