

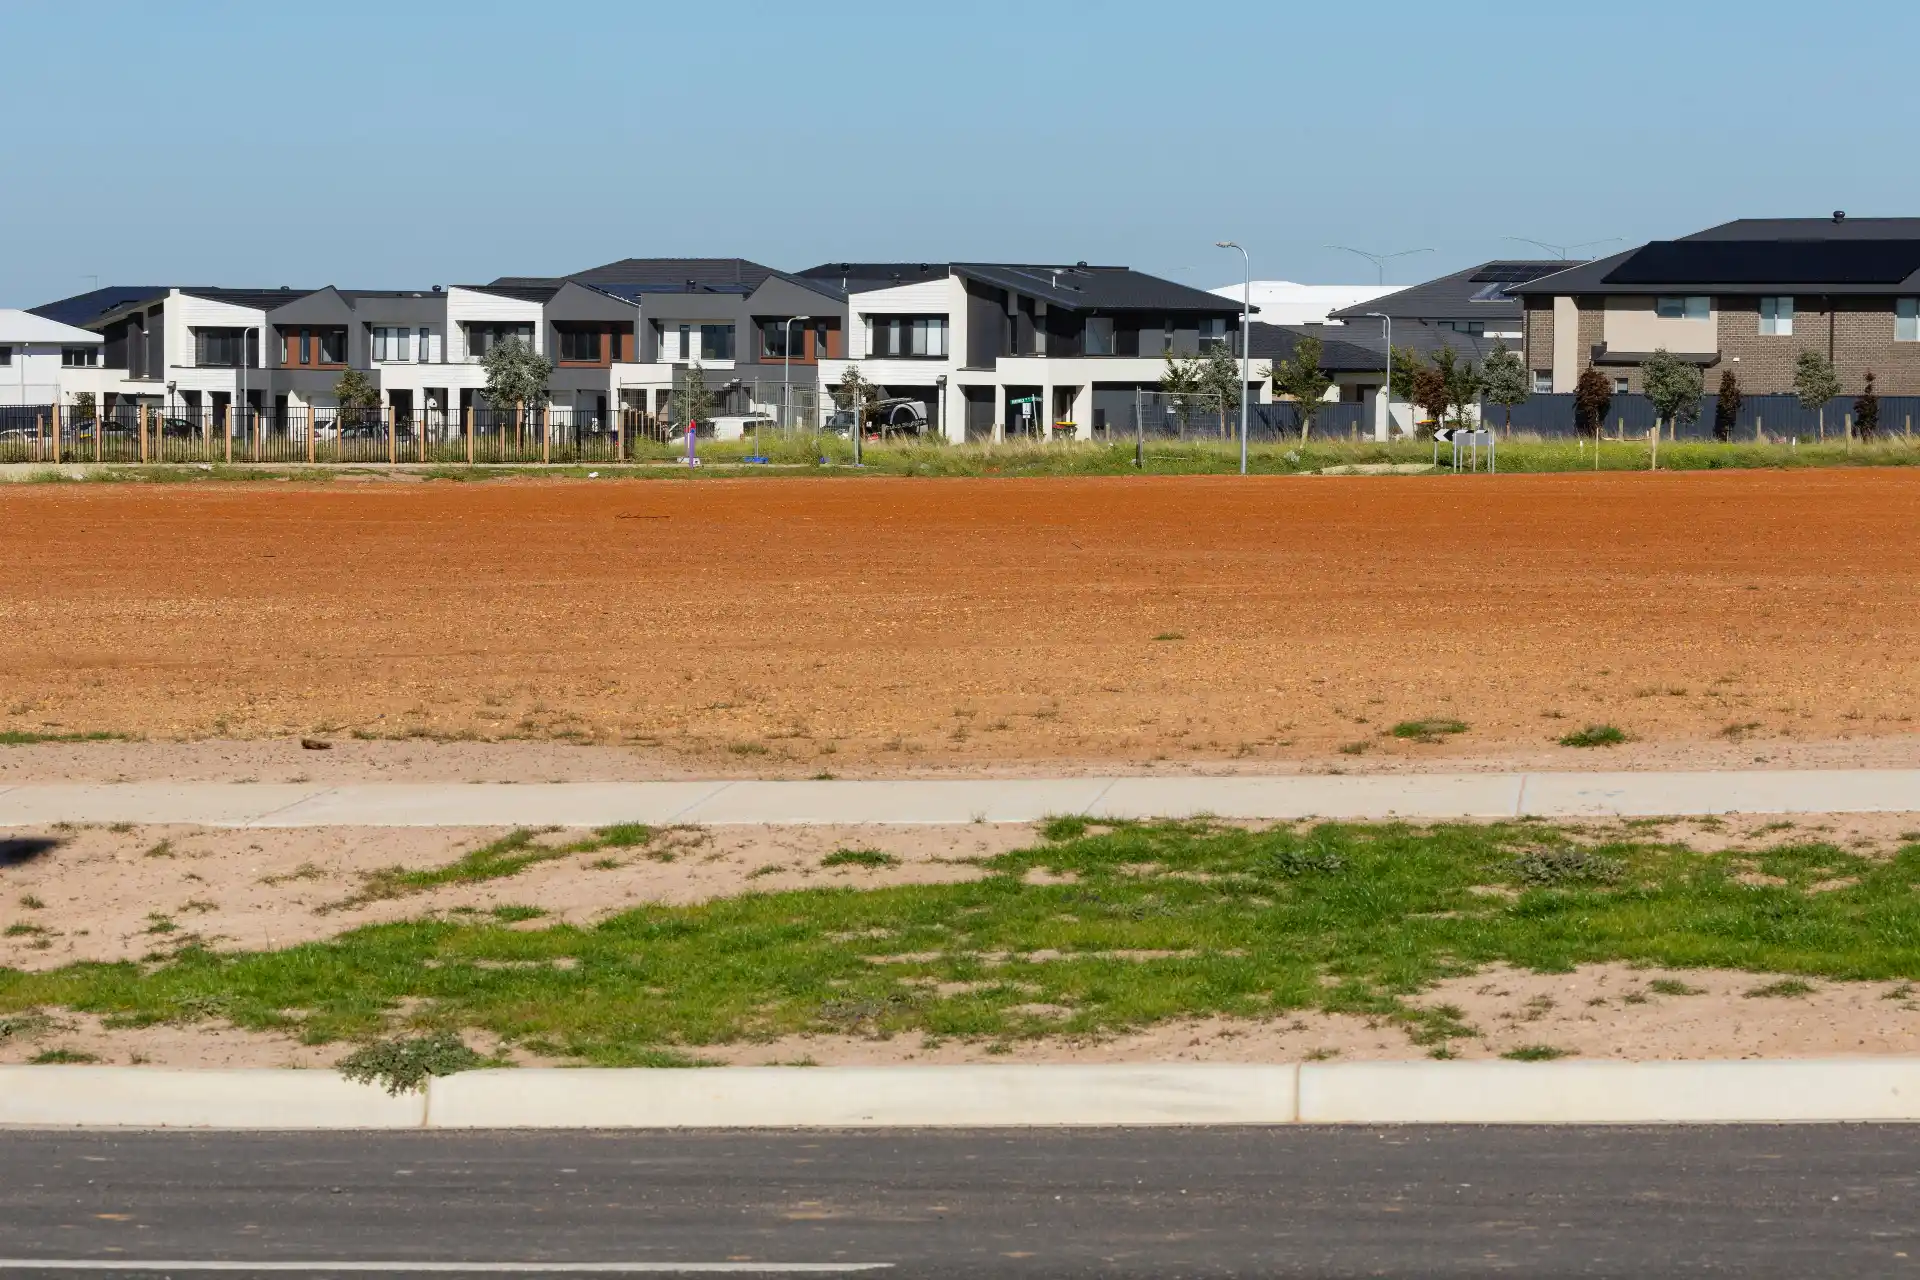
A beautiful lot can be a bad building site.
That is one of the most important lessons in custom-home planning.
Views, trees, privacy, neighborhood, and price may attract a buyer first, but the cost and feasibility of a custom home are controlled by a different set of questions: What can legally be built? Where can it sit? How will construction equipment reach it? Where are the utilities? What happens to stormwater? Is the site steep? Are there environmentally critical areas? Are there easements that reduce usable land?
The right time to answer those questions is before closing on the property.
A builder can design around many site constraints. The problem is discovering expensive constraints after the buyer already owns the lot and has based the purchase on a house that cannot be built as imagined.
Start With Buildability, Not the Listing Description
Real estate listings use words such as “buildable,” “development opportunity,” or “ready for your dream home.”
Those descriptions are not substitutes for due diligence.
Buildability depends on the current jurisdiction, zoning, lot dimensions, setbacks, height, access, environmental conditions, utility availability, and the specific building proposed.
In Seattle, SDCI provides property and permit research tools that can show zoning, environmentally critical areas, permit history, and other site characteristics.
Outside Seattle, the applicable city or county has its own rules.
The first step is therefore identifying the permitting jurisdiction and researching the parcel under current rules.
Zoning Determines More Than House Size
Zoning affects what can be built and how the lot can be used.
Important questions may include:
– What is the zoning designation? – What are the required setbacks? – How much lot coverage is allowed? – What height rules apply? – Are there special overlay regulations? – Can accessory units be added later? – Are there design, shoreline, or critical-area constraints? – Are there restrictions created by lot shape or access?
A large lot is not automatically a flexible lot.
A narrow property, unusual easement, steep slope, or critical area can compress the actual building envelope considerably.
Before buying, obtain a realistic concept showing where the house could sit.
Utilities Can Change the Economics of the Lot
A lot with utilities at the street is not the same as a lot with inexpensive utility connections.
Water, sewer, electricity, gas where available, communications, and stormwater each have their own connection path and cost.
Questions include:
– Is public sewer available? – Where is the sewer main? – What elevation is it? – Is a side sewer connection practical? – Is public water available? – Where is the water main? – What electric service is available? – Will poles, transformers, trenching, or service extensions be needed? – If the property is outside public sewer or water areas, will a septic system or well be required?
Utility work can become a major portion of site cost on rural, steep, long-driveway, or infill properties.
United Signature’s custom home construction estimates in Seattle page correctly identifies lot conditions, excavation, drainage, foundation requirements, zoning, and permitting as major estimating variables.
Access Matters During Construction and After Move-In
A driveway is not just a line on the site plan.
Construction may require excavation equipment, concrete trucks, cranes, lumber deliveries, dumpsters, utility crews, and emergency access.
A narrow access easement can limit equipment size and increase handling labor.
A steep driveway can affect grading, retaining walls, drainage, winter usability, and emergency access.
Tight urban lots can also create staging problems. There may be no room to store excavated soil or building materials.
If every delivery requires traffic control, hand carrying, or off-site staging, the construction budget can rise.
Slope Can Create Value and Cost at the Same Time
Sloped lots can produce exceptional views and interesting architecture.
They can also require more engineering.
Possible cost impacts include:
– deeper or stepped foundations; – retaining walls; – excavation and export; – shoring; – drainage systems; – erosion control; – difficult utility routes; – limited construction access; – and more complex structural design.
A sloped lot should not be rejected automatically.
It should be priced as a sloped lot.
If the house depends on unusual foundations or retaining structures, early structural and geotechnical input may be appropriate. The article When Does a Home Remodel Need a Structural Engineer? focuses on remodeling, but the same load-path principle applies to new construction: the structure needs a foundation solution that fits the site.
Drainage and Stormwater Need a Real Plan
Water moves whether the site plan acknowledges it or not.
Before buying a lot, observe where water comes from and where it goes.
Look at:
– uphill properties; – road runoff; – swales; – low areas; – existing drainage structures; – wetlands or water features; – steep slopes; – and neighboring discharge points.
Seattle’s stormwater rules changed in 2026, with the 2026 Stormwater Code and Manual effective for completed applications submitted on or after July 1, 2026.
That is a reminder that current site-design rules matter. A lot that looked straightforward under an older assumption may require different drainage planning today.
Environmentally Critical Areas Can Change the Building Envelope
Seattle maps environmentally critical areas, which can include steep slopes, landslide-prone areas, wetlands, riparian corridors, and other regulated conditions.
An ECA does not automatically mean “you cannot build.”
It can mean additional reports, setbacks, restrictions, review, mitigation, or design requirements.
The correct response is not to guess from the terrain.
Check the mapped information and determine whether specialist review is needed.
Trees Can Affect Site Planning
Mature trees are often one reason buyers love a property.
They can also influence where the house, driveway, utilities, and excavation can go.
Do not assume a tree can be removed simply because it conflicts with the desired floor plan.
Tree regulations and protection requirements vary by jurisdiction and can change.
A site concept should account for significant trees before the purchase is treated as fully feasible.
Easements and Title Exceptions Matter
A lot may be physically large while part of it is unavailable for building.
Utility easements, access easements, shared driveways, drainage easements, and other title restrictions can affect the usable building area.
Obtain and review title information.
When appropriate, use a survey to understand boundary and easement locations in the field.
Do not rely only on fences. Fences are not legal property boundaries.
Research the Property’s History
Infill lots may have a history that affects development.
Look for previous permits, demolition, grading, old foundations, filled areas, utility records, code violations, and prior land-use applications.
Seattle provides permit and site-history research tools for this purpose.
Historical information will not answer every future question, but it can reveal conditions worth investigating before purchase.
Do Not Design the Final House Too Early
Before buying the lot, a conceptual feasibility plan is valuable.
A full custom-home design usually is not.
The goal is to determine whether the lot can support the approximate house size, access, parking, outdoor space, and program you want.
Once ownership and site information are secure, the detailed design can respond to the actual survey, soils information, utilities, zoning, views, trees, and budget.
United Signature’s custom homes service is the appropriate hub once the project moves from site due diligence into full design and construction.
Build a Site Budget Before You Judge the Land Price
A $500,000 lot that requires $100,000 of difficult site work may be a better buy than a $400,000 lot requiring $300,000 of retaining walls, utility extensions, access improvements, and excavation.
The purchase price is only one part of the land cost.
Before closing, build an early site budget that considers:
– surveys; – geotechnical work; – design and engineering; – demolition if applicable; – clearing; – excavation; – export; – retaining walls; – utilities; – stormwater; – driveway; – temporary construction access; – and permit-related costs.
This is why the builder should be involved before land purchase whenever possible.
The article questions to ask a custom home builder can help homeowners evaluate whether a builder is actually prepared to discuss site conditions rather than only finishes and floor plans.
FAQ
Should I buy land before choosing a builder?
You can, but involving a builder or design-build team during due diligence can reveal cost and feasibility issues before the purchase becomes final.
How do I know if a lot is buildable?
Research zoning, setbacks, access, utilities, critical areas, title restrictions, drainage, slope, and the proposed building envelope. “Buildable” should be verified for the specific project you want to construct.
Do I need a survey before buying land?
A survey may be valuable when boundaries, easements, access, topography, or building-envelope questions affect the purchase. The appropriate survey type depends on the property and project.
Is a steep lot always more expensive?
Not always, but steep lots commonly require more excavation, drainage, retaining, foundation, engineering, and access planning.
Should I test the soil before buying?
For sites where slope, fill, foundation design, septic feasibility, or other soil-related conditions are important, geotechnical or soils investigation may be worthwhile before the project is fully committed.