

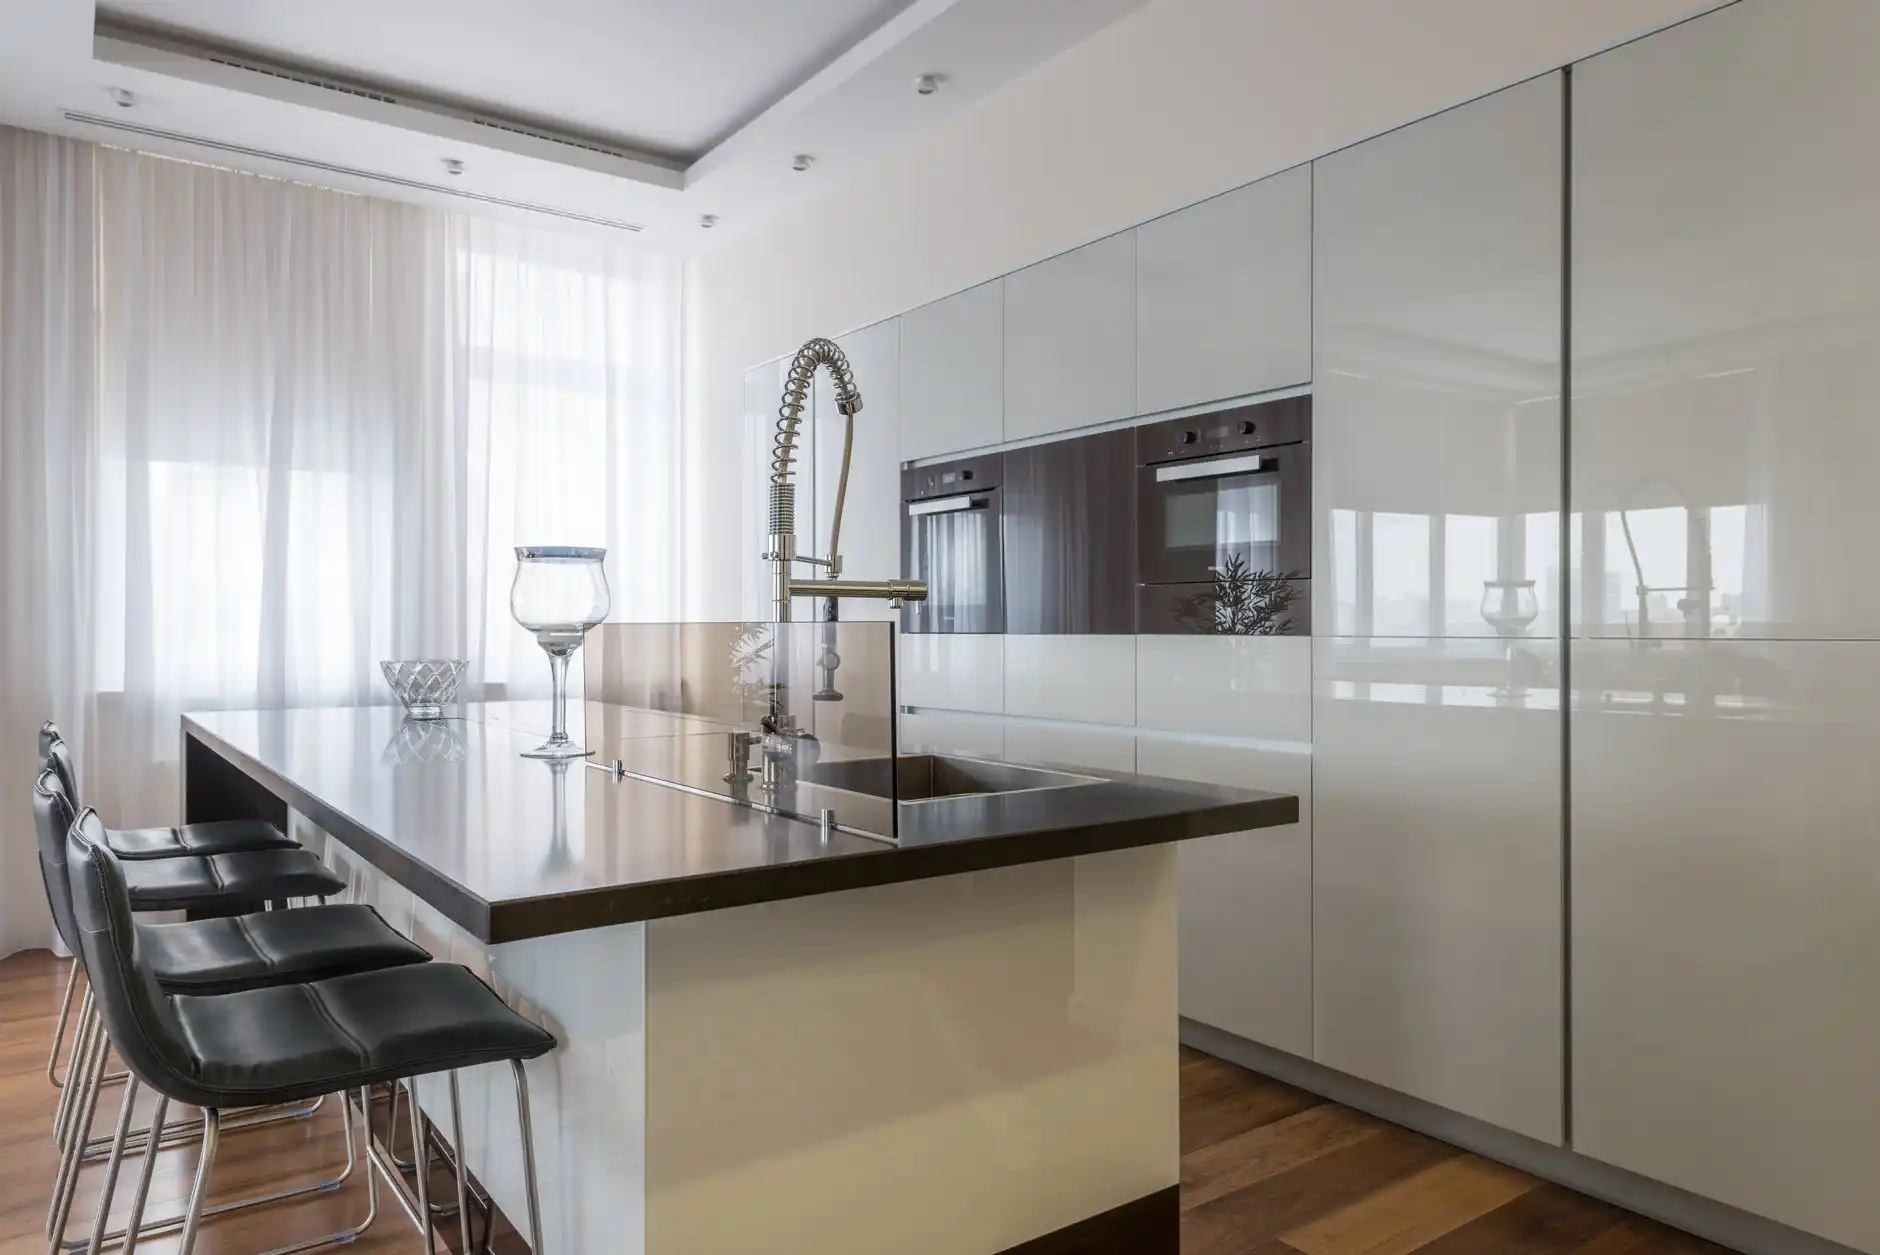
A kitchen island should be sized from the room outward, not from the wish list inward.
Homeowners often begin with a desired island: eight feet long, seating for four, sink, dishwasher, microwave, trash pullout, storage on both sides.
Then the design tries to squeeze that island into the available kitchen.
The better approach is the opposite.
First establish safe, comfortable circulation around cabinets and appliances.
Then determine how much island can fit inside the remaining space.
A smaller island with good circulation is usually more useful than an oversized island that forces people to turn sideways around open appliance doors.
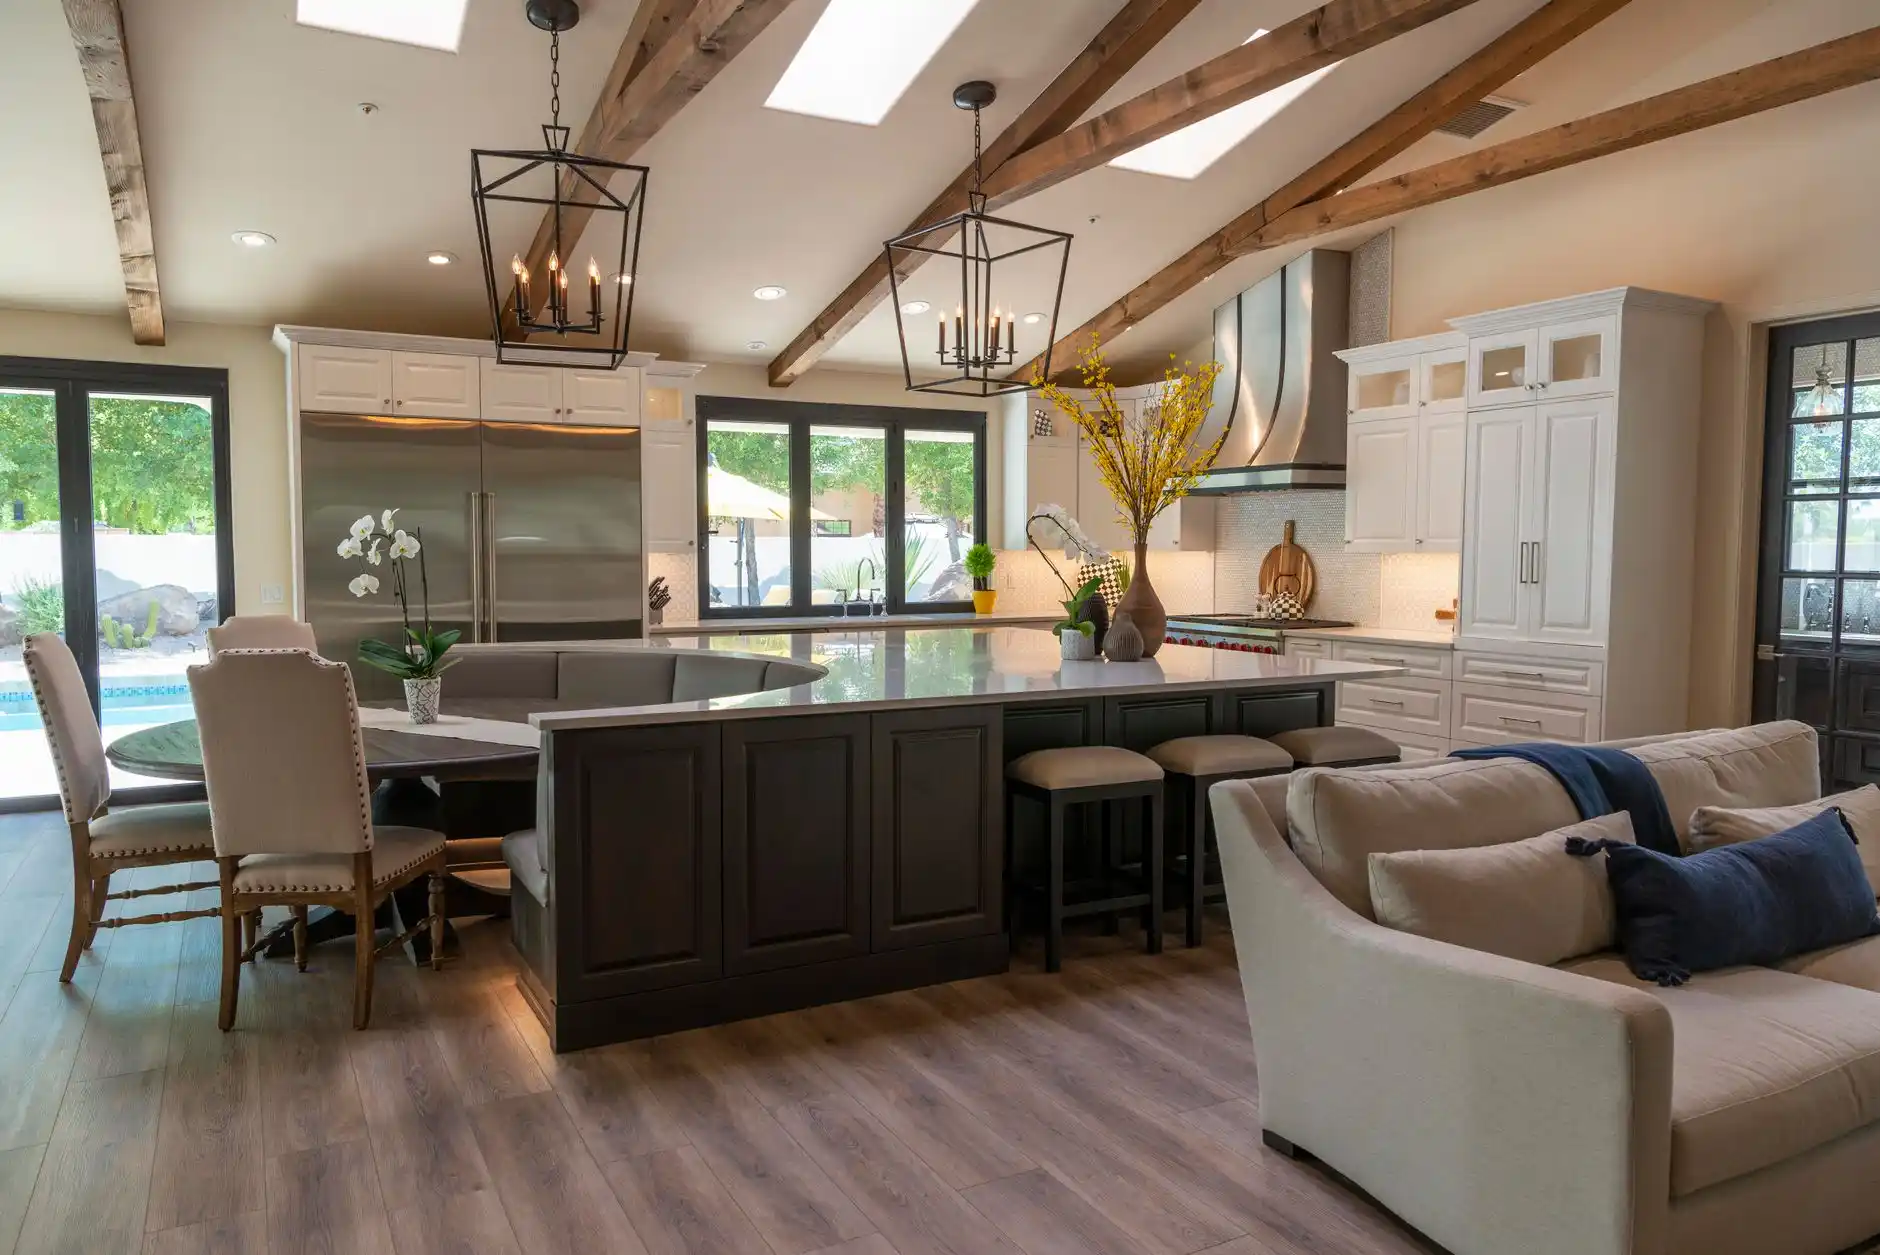
Start With the Kitchen Layout
Island planning depends on the layout around it.
An L-shaped kitchen may have open circulation on two sides.
A one-wall kitchen may rely on the island as the main prep zone.
A U-shaped kitchen needs enough interior width to prevent the island from becoming an obstacle.
A galley kitchen may not need an island at all.
Read Kitchen Layout Guide: L-Shaped vs U-Shaped vs Galley vs One-Wall before treating the island as an independent object.
How Much Clearance Do You Need Around a Kitchen Island?
Clearance is more important than island length.
The National Kitchen & Bath Association publishes professional planning guidelines covering kitchen circulation, clearances, seating, appliances, and activity centers.
A common design starting point is roughly 42 inches for a working aisle used primarily by one cook and around 48 inches where multiple cooks regularly work.
Those are planning guidelines, not universal code dimensions.
The actual room must also account for:
– refrigerator doors;
– oven doors;
– dishwasher doors;
– cabinet drawers;
– seating;
– through-traffic;
– accessibility needs;
– and the way the household uses the kitchen.
In some non-work circulation areas, smaller clearances may function.
Behind stools, more room may be needed if people need to walk past seated diners.
The island should be tested with everything open.
Why 36 Inches Can Feel Very Different From 42 Inches
A six-inch difference may not sound important on paper.
In a kitchen, it can determine whether someone can pass behind an open dishwasher.
Tight clearances become especially noticeable when two people cook together.
If the island includes seating, stools also project into circulation.
Do not evaluate the plan only with chairs tucked perfectly under the countertop.
People actually sit, lean back, and leave bags or backpacks nearby.
How Long Should a Kitchen Island Be?
The correct length depends on function.
A four- to six-foot island can provide useful prep space in a moderate kitchen.
Larger kitchens may support seven-, eight-, or nine-foot islands.
Very long islands can create their own problems.
The user may have to walk around the entire island repeatedly.
Countertop slabs may require seams depending on material and slab size.
Lighting needs to scale with the island.
A long island also tends to accumulate more features, which can make plumbing, electrical, and cabinetry more expensive.
The goal is not maximum length.
It is enough uninterrupted work surface for the activities the island needs to support.
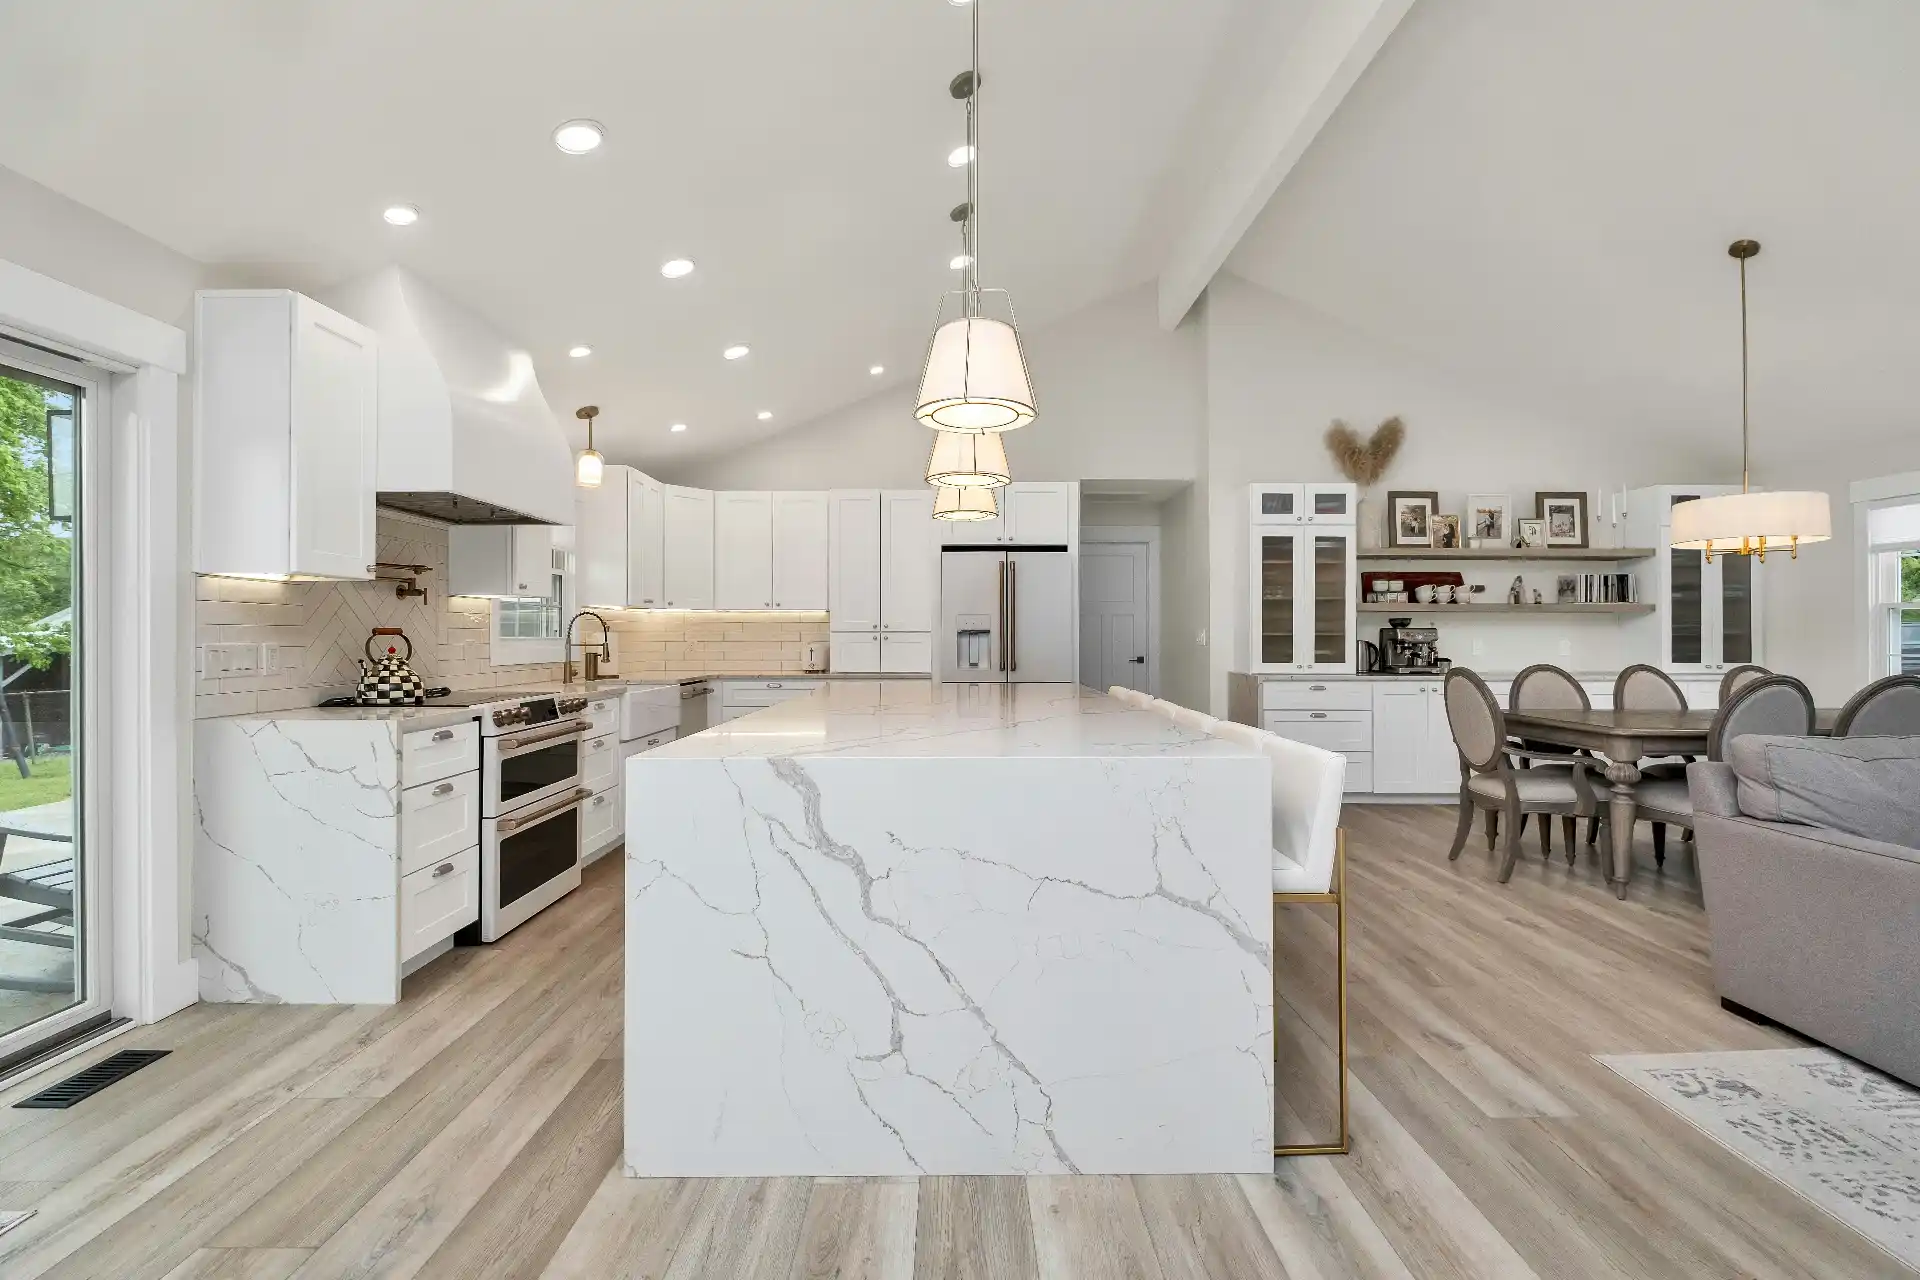
How Deep Should the Island Be?
A basic cabinet island can begin around standard base-cabinet depth plus countertop overhang.
Seating, back-to-back cabinets, appliance depth, and storage on both sides can make the island much deeper.
Deep islands look substantial, but the center of the countertop can become difficult to reach.
A very deep island should have a functional reason.
If the design creates unused countertop in the middle simply to make the island look large, the floor area may be better used for circulation.
How Much Space Does Island Seating Need?
Seating width depends on chair size and how the household uses the island.
A rough planning allowance of about 24 inches of width per seated person is commonly used for comfortable everyday seating.
Some designs can be tighter.
Others should be wider.
Knee space and overhang depth also matter.
A shallow overhang may work for quick seating but feel uncomfortable for meals.
The clearance behind the stools needs to reflect whether there is a wall, cabinet, or active traffic path.
The NKBA’s current planning guidance includes specific recommendations for seating and passageways, so the final layout should be checked against the design standard being used for the project.
Should the Sink Go in the Island?
A sink can make the island an excellent prep and cleanup zone.
It can also make the island visually busier.
A sink often brings:
– plumbing;
– dishwasher;
– trash storage;
– soap;
– dish drying;
– and dirty dishes.
If the island is also the main entertaining surface, homeowners should decide whether they are comfortable with that overlap.
Plumbing to an island can add construction complexity, especially in remodels over slab floors or where the framing direction makes routing difficult.
Keeping the sink at an existing wall can reduce cost.
Should the Cooktop Go in the Island?
Island cooktops can work, but they require serious ventilation and safety planning.
The cooking zone is exposed to traffic on multiple sides.
Hot pans, children, seating, and guests need to be considered.
Ventilation becomes a major design element.
A ceiling hood may interrupt sightlines. Downdraft systems have their own performance and installation considerations.
Before moving cooking to the island, make sure the design gains more than it loses.
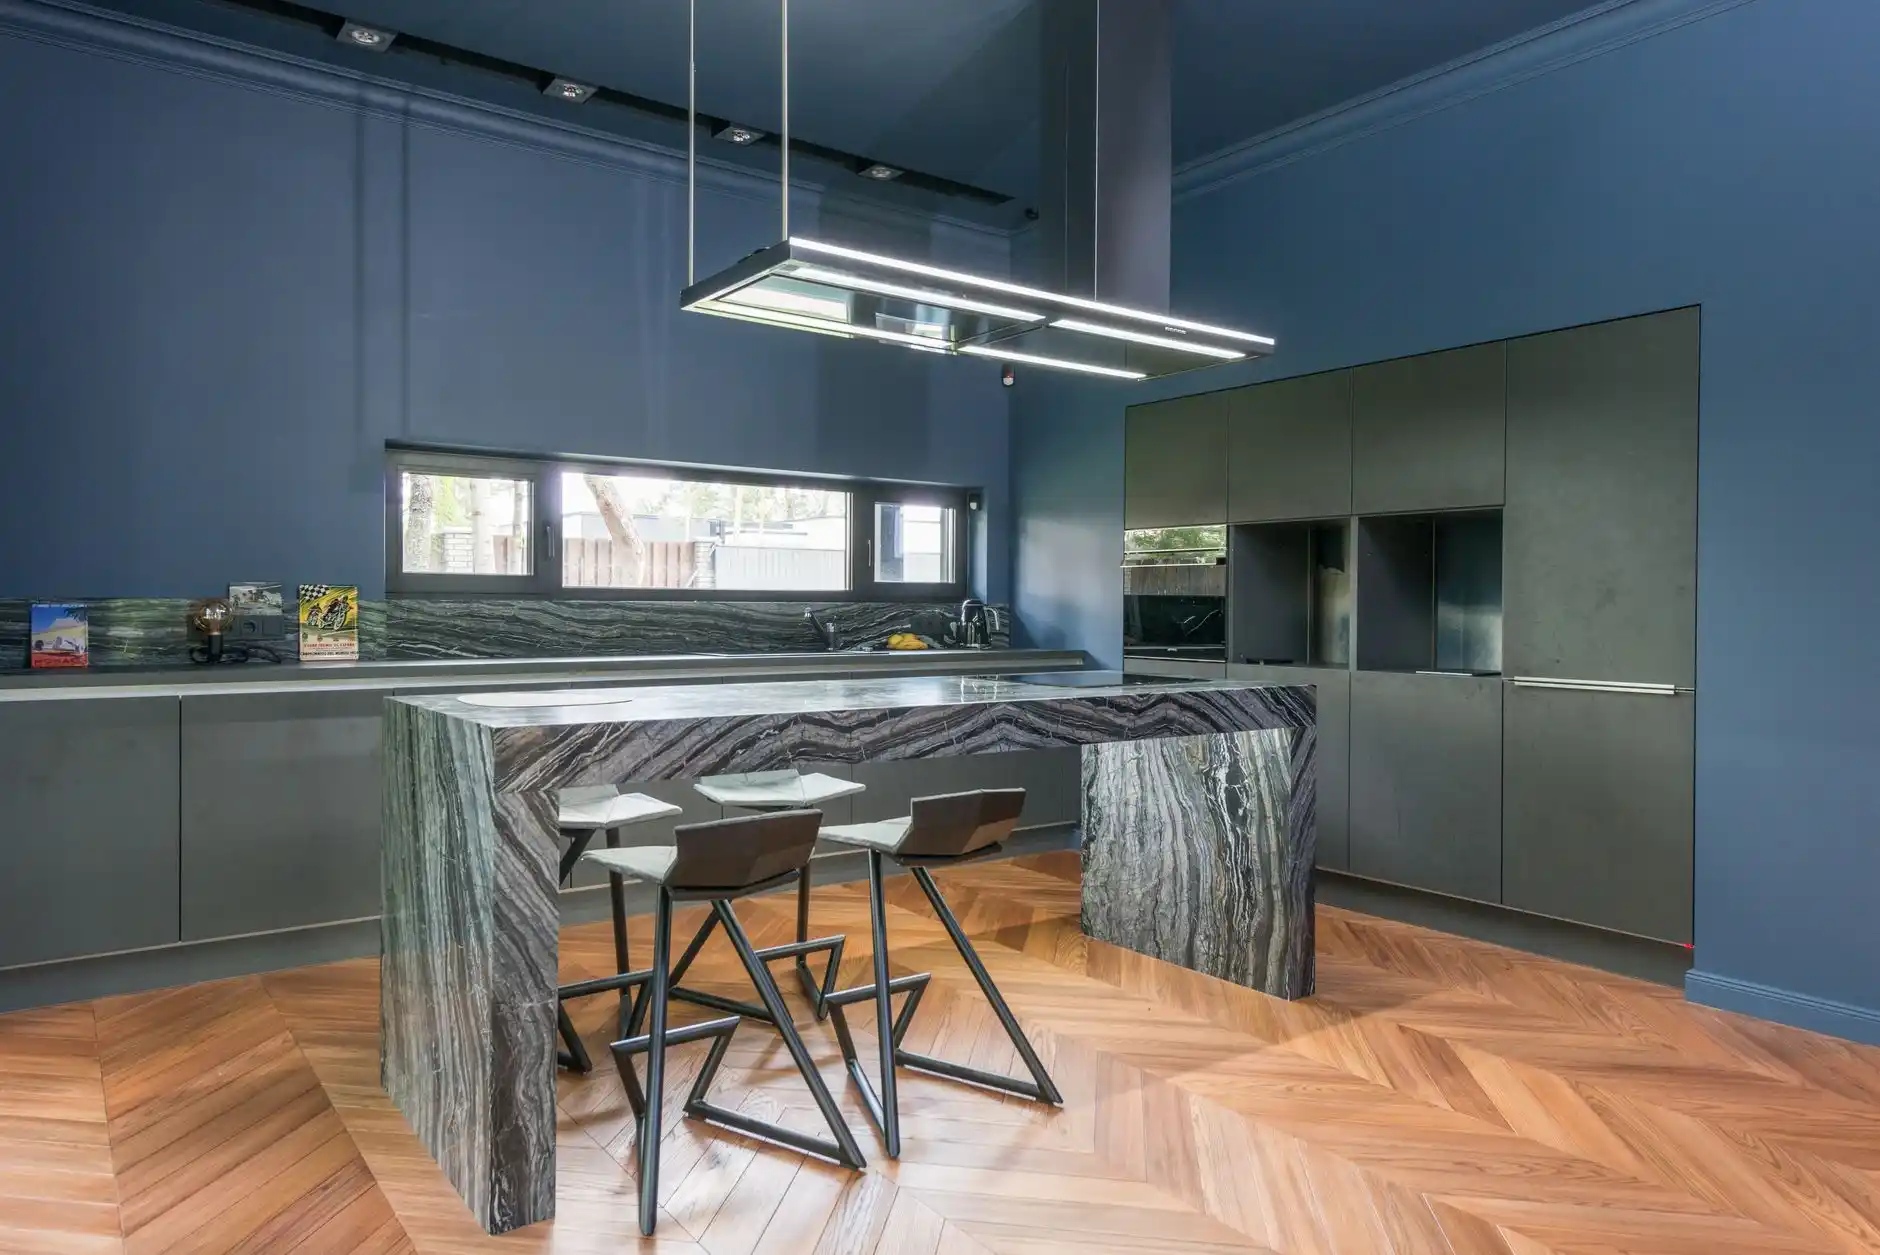
What About Electrical Outlets?
Kitchen islands often require electrical planning under current code.
The exact outlet requirements should be verified for the applicable electrical code and project.
Do not wait until the countertop is fabricated to decide where power will go.
Charging, small appliances, mixers, laptops, and other island uses should be considered during cabinet design.
The NKBA’s updated planning guidelines include building-systems integration and electrical planning for kitchen islands.
Can a Structural Wall Prevent the Ideal Island?
Sometimes the reason an island does not fit is not the island.
It is the existing wall layout.
Removing a wall can create a much larger kitchen zone, but structural work changes the budget and project scope.
Before designing an island around a future opening, evaluate the implications in Removing a Load-Bearing Wall: Cost, Engineering, Permits and Process.
The open concept should be priced as a structural remodel, not merely as a larger kitchen.
Do You Need a Prep Sink?
A prep sink can be useful in a very large kitchen or where multiple cooks need separate work zones.
In many normal-sized kitchens, it consumes valuable uninterrupted countertop and cabinet space.
The same is true of beverage refrigerators, microwave drawers, warming drawers, and other island appliances.
Every feature needs a reason.
An island packed with appliances can become less useful for actual prep.
How to Size the Island Step by Step
1. Draw the perimeter cabinets and appliances first.
2. Show all appliance doors open.
3. Establish work-aisle clearances.
4. Establish through-traffic clearances.
5. Decide whether seating is required.
6. Allocate real space behind stools.
7. Determine island width.
8. Determine useful length.
9. Add sinks or appliances only if they improve workflow.
10. Verify countertop fabrication limits.
11. Coordinate lighting and electrical.
12. Recheck the room in three dimensions.
United Signature’s Kitchen Remodel Cost Guide is useful because island complexity can affect cabinetry, stone, electrical, plumbing, lighting, and labor at the same time.
When Is the Island Too Big?
The island is too big when circulation feels compromised, appliance doors conflict, the room becomes visually dominated by one block of cabinetry, or the center of the countertop is difficult to reach.
A good island should make movement easier.
If everyone walks an unnecessarily long route around it, the island is working against the kitchen.
FAQ
What is a good kitchen island size?
There is no universal size. Many functional islands fall in the four- to eight-foot length range, but room clearances and function should determine the final dimensions.
How much space should be around an island?
Around 42 inches is a common planning starting point for a one-cook work aisle, with more space often preferred for multiple cooks or heavy traffic. The final design should follow applicable planning and code requirements.
How many stools fit at an island?
A rough starting point is about 24 inches of width per person, then adjust for stool size, overhang, and the way the seating will actually be used.
Can an island be too large?
Yes. Oversized islands can reduce circulation, create difficult reach distances, increase countertop seams, and make the kitchen less efficient.
Should every kitchen have an island?
No. A galley, peninsula, or open table can be more functional in some rooms.