

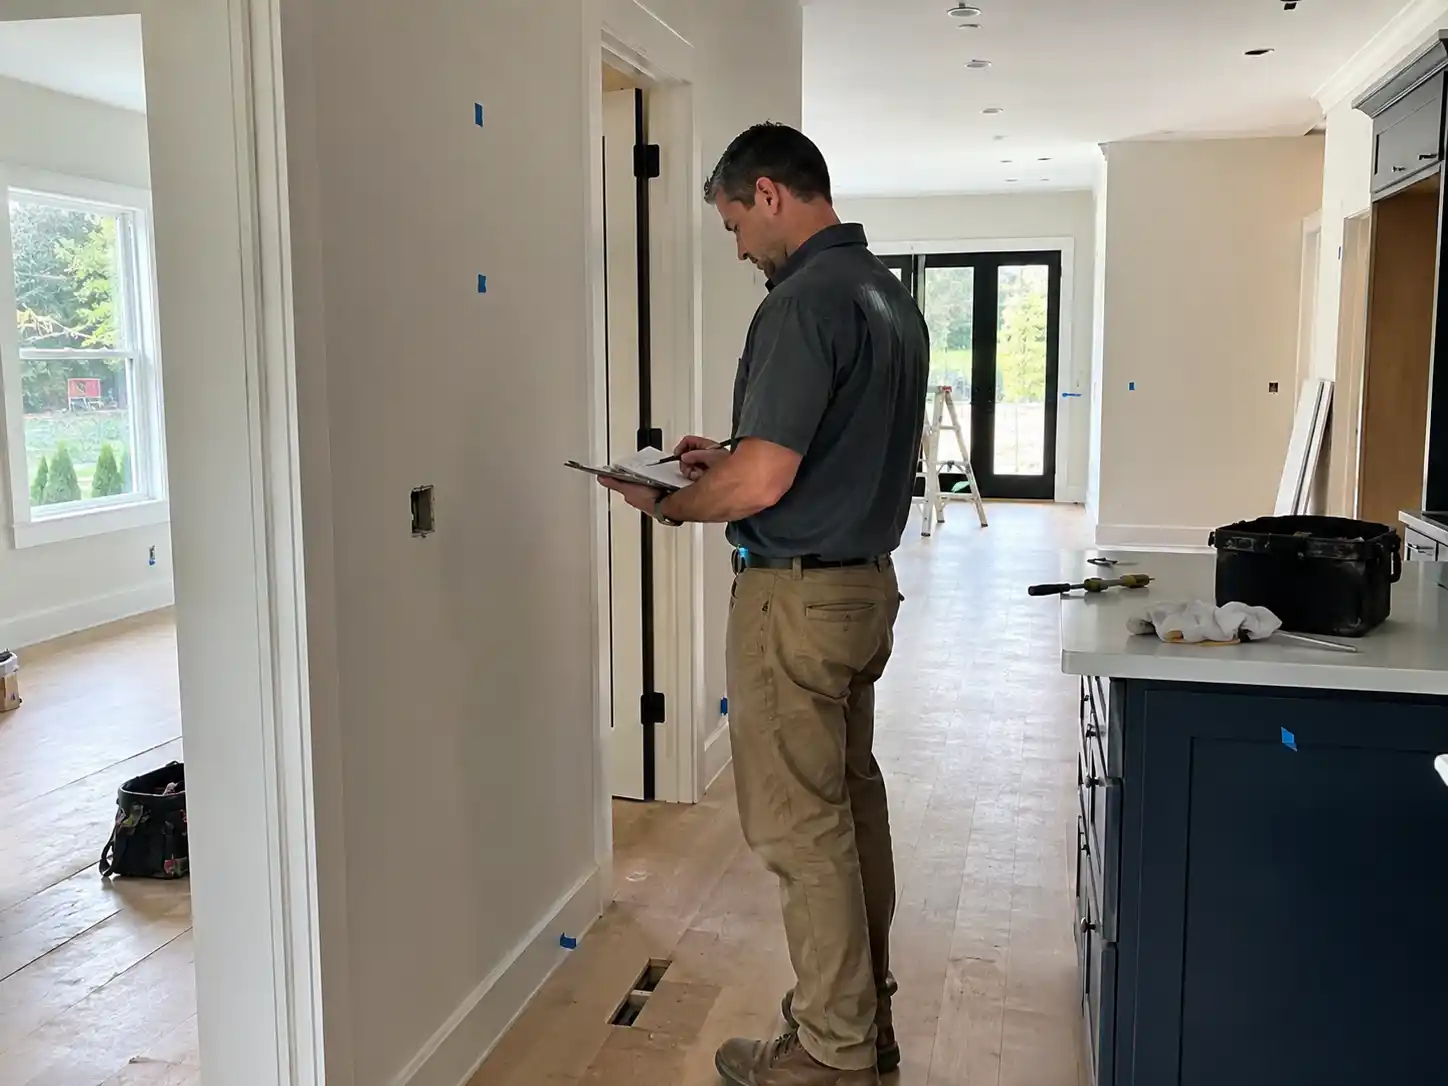
A punch list is the final organized list of incomplete, damaged, incorrect, or adjustment work identified near the end of construction.
It is not a second remodel.
It is not a wish list for upgrades that were never included in the contract.
It is the process of comparing the nearly completed project with the agreed scope and identifying what still needs attention before closeout.
A good punch list protects both homeowner and contractor.
The homeowner gets a clear record of remaining work.
The contractor gets one coordinated list instead of weeks of scattered texts, emails, photos, and new requests.

Start With the Contract and Approved Changes
The punch list should be based on what was actually agreed.
Use:
– signed contract; – drawings; – specifications; – finish schedules; – approved selections; – and written change orders.
Do not evaluate the project from memory alone.
If the contract called for painted MDF baseboards, the punch list should not demand stained hardwood because the homeowner later decided it would look better.
That would be a scope change, not a deficiency.
Washington L&I recommends putting changes to contracted work in writing, which is also good practice for maintaining a clear project record.
Inspect Room by Room
A systematic walkthrough works better than wandering around looking for problems.
Move through one room at a time.
For each room, check:
– walls; – ceilings; – floors; – doors; – windows; – trim; – cabinets; – counters; – fixtures; – electrical devices; – lighting; – hardware; – and operable components.
Photograph items and number them.
A simple list might look like:
Kitchen 01 — adjust left pantry door.
Kitchen 02 — paint touch-up beside window casing.
Kitchen 03 — verify dishwasher panel alignment.
Bathroom 01 — sealant correction at vanity backsplash.
This gives the contractor a practical work list.
Check Doors and Windows
Open and close every new or affected door.
Check:
– latching; – rubbing; – hinge operation; – stops; – locks; – weatherstripping; – and alignment.
For windows, verify normal operation, locks, screens where included, and finish condition.
New doors can move slightly as the building dries and seasons.
Adjustment near project completion is normal.
The punch list is the right time to capture it.
Check Cabinets and Drawers
Open every door and drawer.
Look for:
– alignment; – rubbing; – soft-close operation; – hardware; – shelves; – pullouts; – fillers; – finished ends; – and damage.
Cabinets should not be evaluated only from across the room.
A drawer that hits an appliance door is a functional problem.
A missing interior accessory should be compared with the cabinet schedule.
Check Countertops and Tile
Review visible seams, edges, penetrations, grout, sealant, and transitions.
Natural stone can contain variation that is part of the material.
Tile can also have intentional variation.
The question is whether installation matches the approved material and reasonable workmanship expectations, not whether every natural surface looks identical.
Check plumbing penetrations and wet-area transitions for incomplete sealant or finish work.
Do not perform destructive testing.
Document visible concerns for the contractor.

Test Plumbing Fixtures
Operate:
– faucets; – showers; – tub fillers; – toilets; – garbage disposal; – dishwasher connections; – and other installed plumbing equipment.
Check hot and cold operation.
Look below accessible sinks for visible leaks.
Verify drains flow normally.
Check that fixtures are secure.
If a concern appears behind a finished assembly, report it instead of dismantling the contractor’s work during the punch walk.
Test Electrical and Lighting
Turn on installed lights.
Test dimmers and switches.
Verify labeled control makes sense.
Check installed receptacles using appropriate safe methods.
Confirm appliances power on where their commissioning is part of the project.
For a major permitted project, final electrical inspection is separate from the homeowner punch list.
Do not treat a visual walkthrough as a substitute for required inspection.
The Seattle Remodel Permit Checklist explains how building and trade approvals fit into project completion.
Check HVAC and Ventilation
Confirm that affected heating and cooling equipment operates as intended.
Check new supply and return registers.
Run bathroom exhaust fans.
Operate the kitchen hood.
Listen for unusual vibration or obvious rattling.
Verify exterior terminations are complete where visible and part of the project.
Mechanical systems may also require permit final approval.
Check Flooring
Walk the rooms slowly.
Look for:
– visible damage; – unfinished transitions; – loose or lifting material; – missing trim; – squeaks that are new and localized; – and threshold issues.
Some natural variation and movement are material-specific.
Document concerns and allow the contractor to evaluate them.
Do not assume every visual feature is a defect.
Check Paint and Drywall in Normal Conditions
Punch lists can become unreasonable when every wall is examined with a flashlight held parallel to the surface from two inches away.
Evaluate finished surfaces in normal room lighting and normal viewing conditions.
Look for obvious:
– unpainted areas; – damage; – visible patches; – major drywall defects; – missed caulk; – and incomplete trim.
Construction is not a laboratory surface.
The goal is professional completion.
Verify Appliances and Manuals
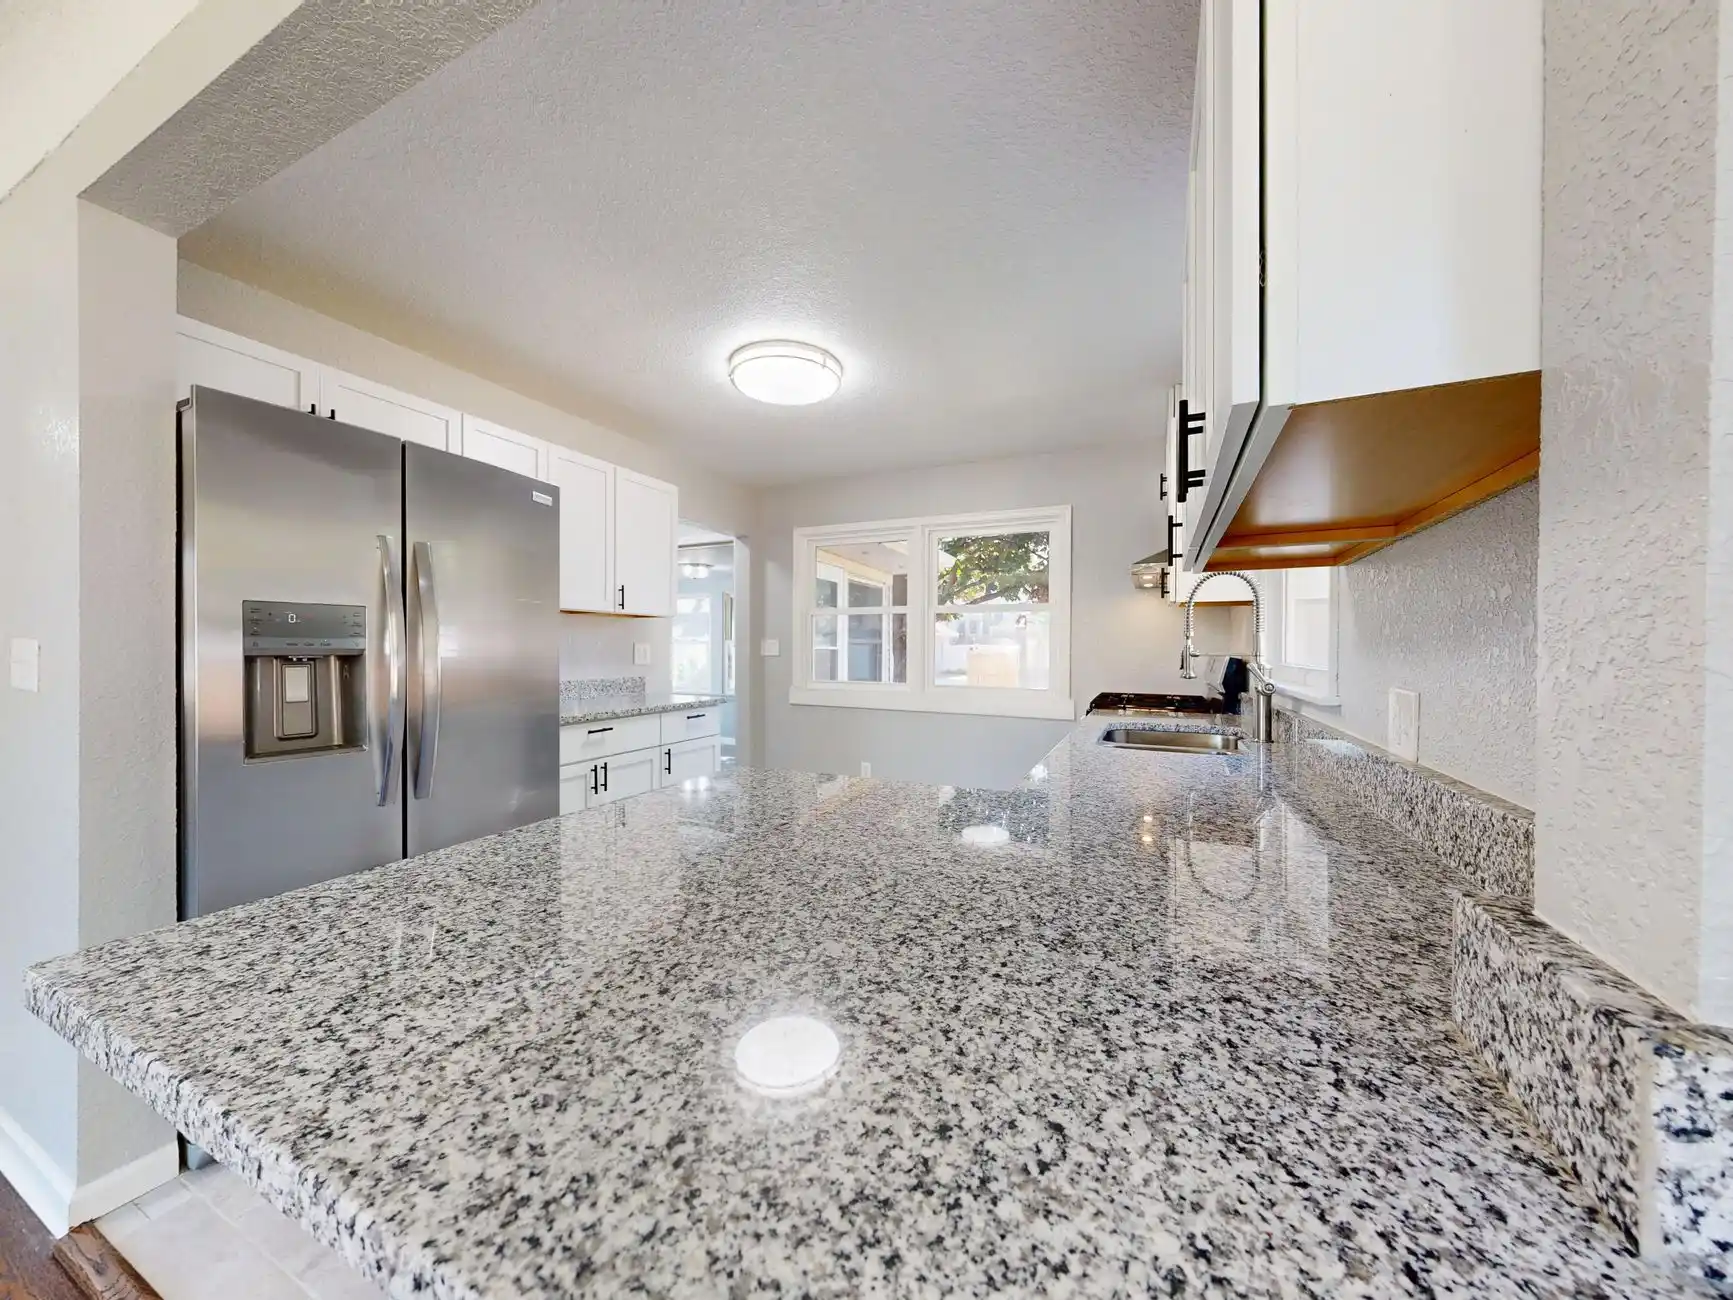
For contractor-supplied appliances, verify the included equipment is installed and basic operation has been addressed.
Collect:
– manuals; – model information; – warranty documents; – remotes; – keys; – extra filters; – touch-up materials; – and other handover items included in the project.
If the owner supplied appliances, responsibilities may differ.
Use the contract to determine who handles installation and commissioning.
Check Exterior Work
If the project affected the exterior, walk the site too.
Check:
– siding transitions; – exterior trim; – paint; – flashing-related finish areas; – doors; – windows; – decks; – railings; – grading restoration; – and construction damage to landscaping or hardscape.
Remove temporary construction materials if removal is part of the contractor’s scope.
Permit Finals Are Separate From the Punch List
A homeowner can love the finished project while a permit still remains open.
Seattle requires final inspections to close permitted work.
SDCI’s residential inspection guidance places final building inspection after construction is complete and related permits have received their required finals.
Ask for confirmation that applicable permits have been finalized.
This is particularly important when the project includes electrical, mechanical, plumbing, gas, or structural work.
The punch list should not replace jurisdictional closeout.
What About Final Payment?
Payment timing is controlled by the contract and applicable law.
Do not invent a universal rule such as “never make final payment until every tiny punch item is complete.”
Instead:
– review the contract; – confirm the payment schedule; – document unresolved work; – verify required closeout items; – and communicate in writing.
For legal questions about withholding payment, liens, disputes, or contractual rights, homeowners should consult a qualified Washington attorney rather than rely on a remodeling blog.
The purpose of the punch list is documentation and completion, not legal leverage.
Do Not Add New Scope During Punch
Near the end, homeowners often notice opportunities:
“Can we add two more shelves?”
“Can we paint the other bedroom too?”
“Can you replace this old fixture while you are here?”
Those may be reasonable requests.
Keep them separate from the punch list.
New work should be priced and documented as additional scope.
Mixing upgrades with deficiencies makes closeout confusing.
One Consolidated List Is Better Than Daily Messages
Set a process.
For example:
1. Contractor completes internal quality-control walk. 2. Homeowner performs scheduled punch walk. 3. Items are documented. 4. Contractor confirms questions or disputed items. 5. Work is completed. 6. Final verification occurs. 7. Project closeout documents are delivered.
This is far more efficient than sending one new item every evening for three weeks.
The timeline from design through closeout is discussed in How Long Does a Whole House Remodel Take From Design to Final Inspection?.
FAQ
Who creates the punch list?
Often both contractor and homeowner. A professional contractor should perform internal quality control before the homeowner’s final walkthrough.
Is a punch list normal?
Yes. Complex construction involves many trades and components. A reasonable punch process is a standard way to finish remaining details.
Can I add upgrades to the punch list?
No. New scope should be documented separately from incomplete contracted work.
Should permits be finalized before project closeout?
Applicable permits should receive required final inspections and approvals. Ask for documentation appropriate to the project.
Should I withhold final payment until every punch item is complete?
Follow the contract and obtain legal advice for disputes or payment-right questions. There is no responsible universal answer for every contract.