

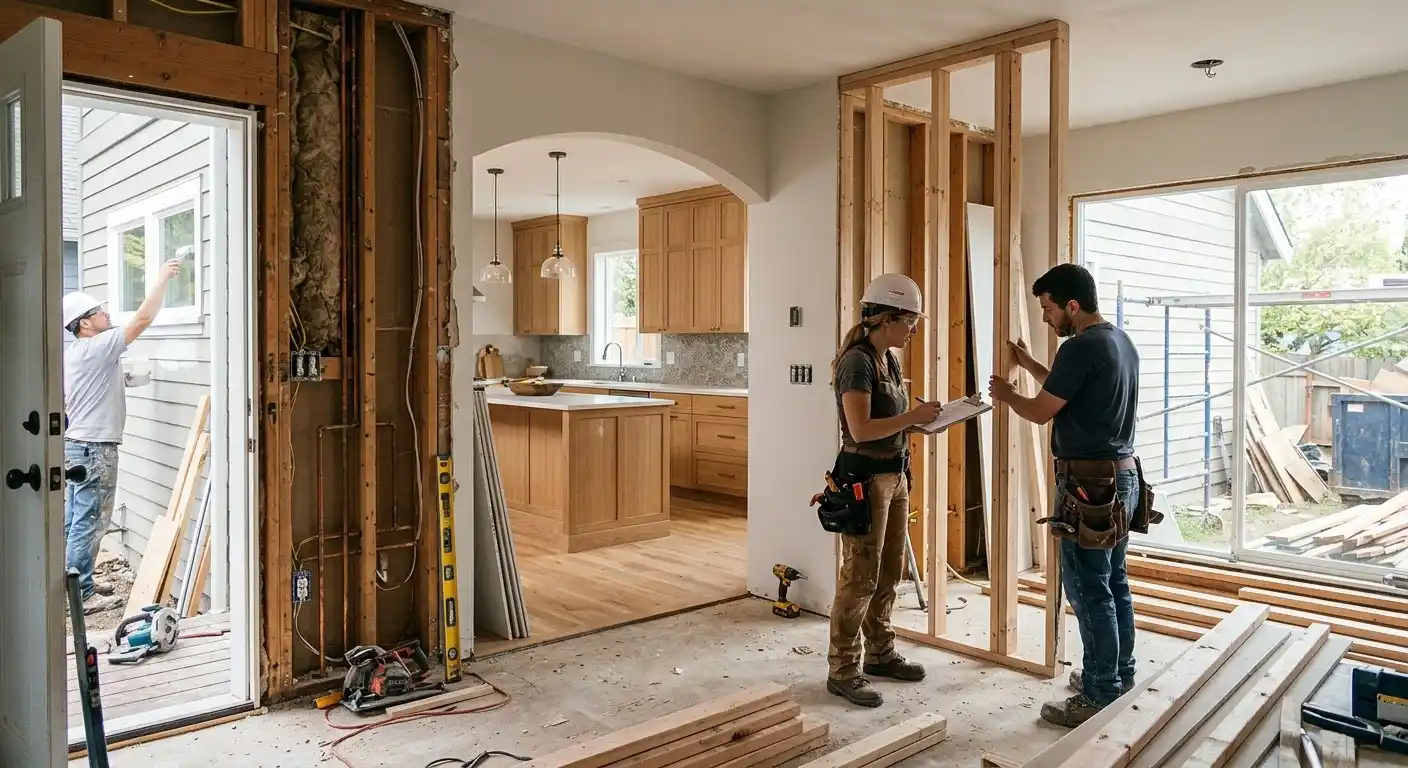
A whole-house remodel is rarely a “three-month project” once design, engineering, permits, material lead times, construction, inspections, and final corrections are counted together.
For a substantial renovation, homeowners should often think in terms of months rather than weeks. A relatively straightforward whole-home project may move from planning to completion within roughly six to nine months. A complex structural remodel can take 12 months or more, especially when design changes, permit review, long-lead products, additions, major system upgrades, or unexpected conditions are involved.
The useful question is not simply “How many months?” It is “What has to happen before the next phase can start?”
A realistic schedule should follow the same dependency logic described in In What Order Should You Renovate a House?.
Phase 1: Initial Planning and Feasibility
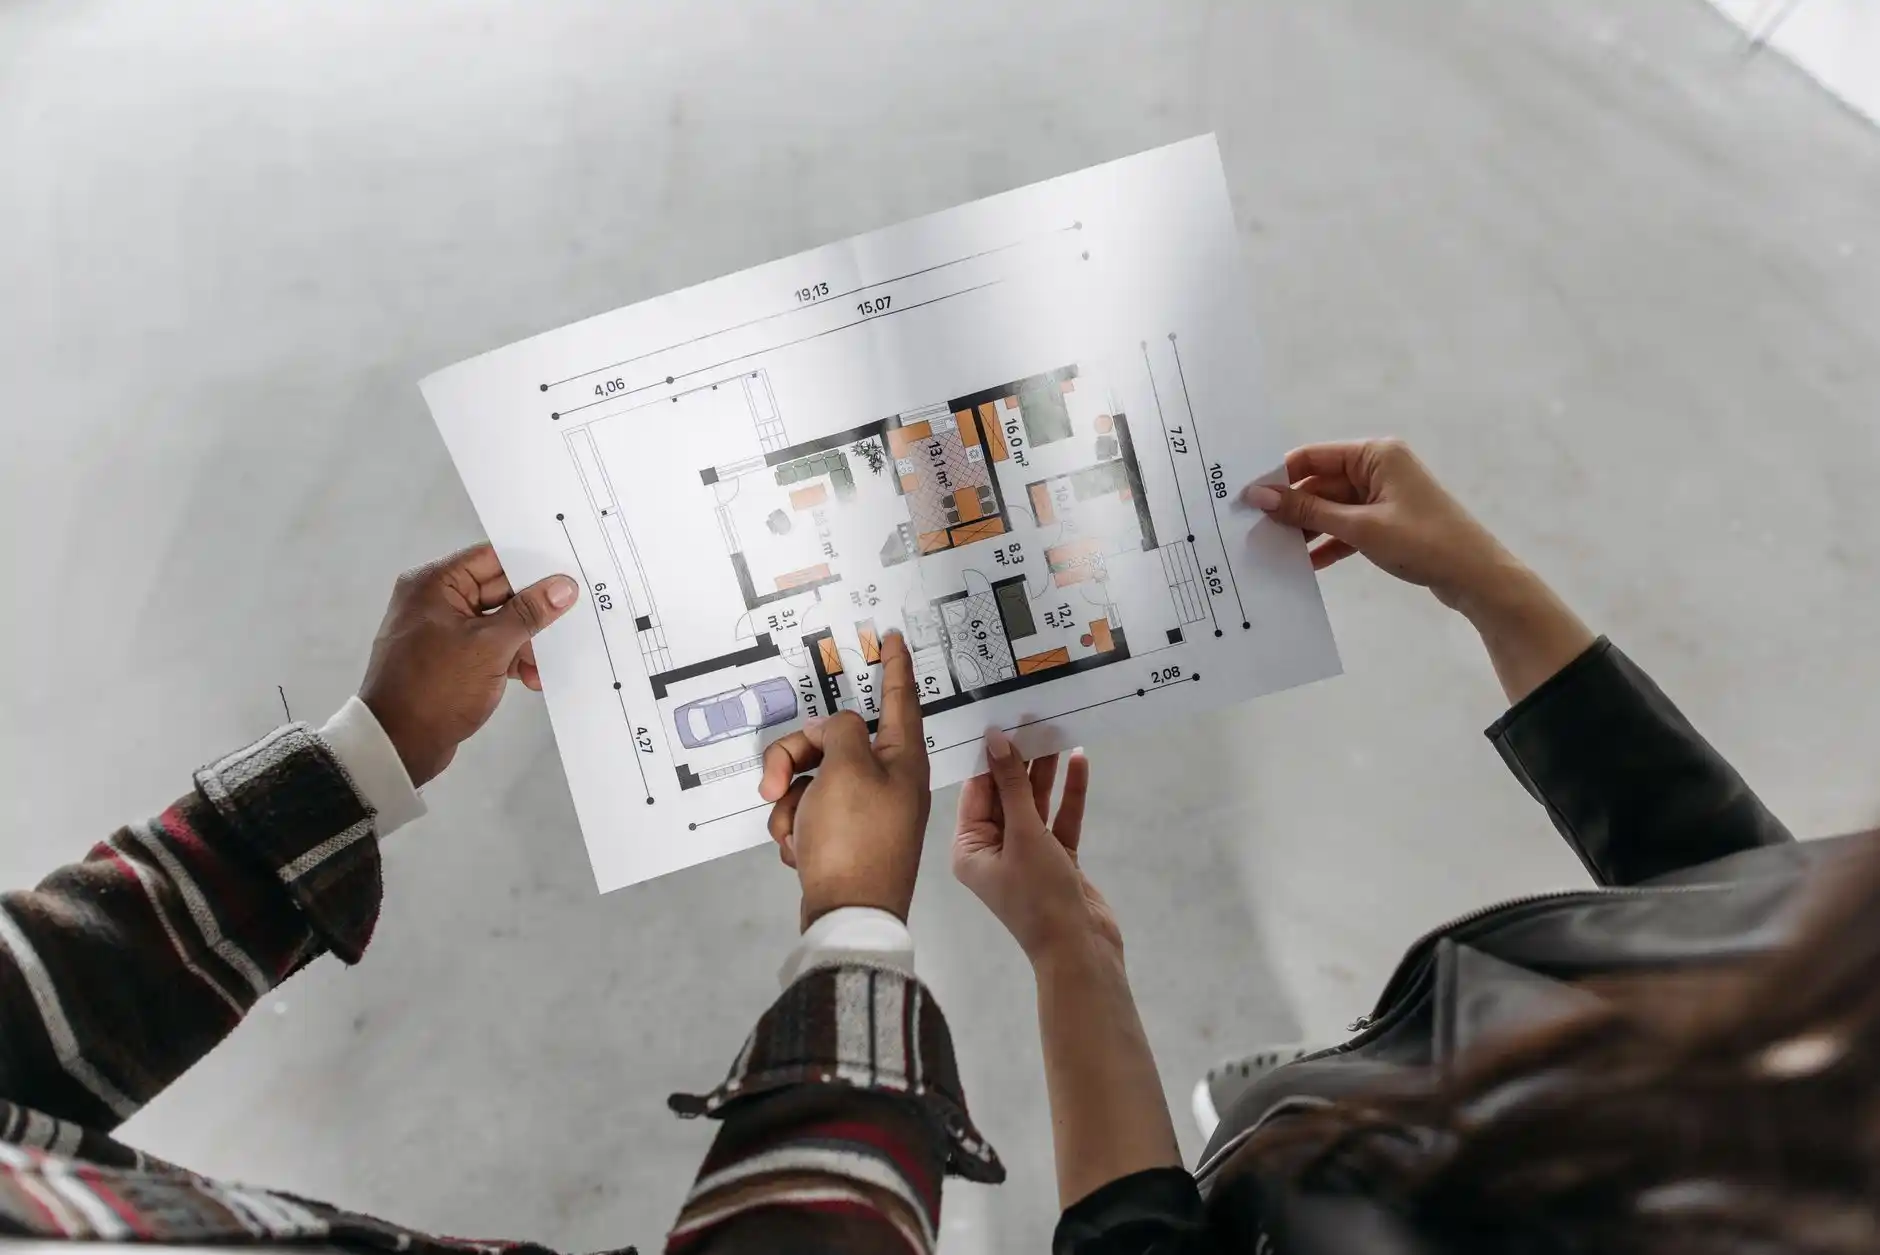
The first phase turns an idea into a defined project.
Homeowners decide which spaces are changing, how the home should function, whether square footage is being added, which walls may move, and what budget range is realistic.
A simple project can move through this stage quickly. A whole-house remodel involving major layout decisions may take several weeks because the family needs time to compare options and understand tradeoffs.
Rushing feasibility is rarely a good way to shorten the overall project. Decisions that are avoided at the beginning often return later as construction changes.
Phase 2: Design and Material Direction
Once the basic scope is defined, the design becomes more specific.
Floor plans, kitchen layouts, bathroom layouts, cabinetry, lighting, plumbing locations, finish direction, and structural concepts are developed. If an engineer is needed, structural design should be coordinated with the architectural plan rather than added as an afterthought.
Selections also start affecting the schedule at this stage. Custom cabinets, specialty windows, certain appliances, tile, plumbing fixtures, doors, and other products may have long lead times.
A design-build process can reduce gaps between design and construction. United Signature’s whole home remodeling services page explains why coordination across the full scope matters on large projects.
Phase 3: Engineering and Permit Preparation
Not every remodel requires the same level of engineering or permitting.
A project that changes structural walls, expands the house, alters major openings, or changes important building systems typically requires more documentation than a finish-only renovation.
In Seattle, structural changes and many additions or alterations require permits. Trade permits may also be required for electrical, plumbing, or mechanical work.
Permit review can add weeks or months depending on project complexity, completeness of the application, corrections requested by reviewers, and current review conditions. Because that timing can change, a good schedule does not promise an exact permit date before the application is actually reviewed.
Phase 4: Procurement Before Construction
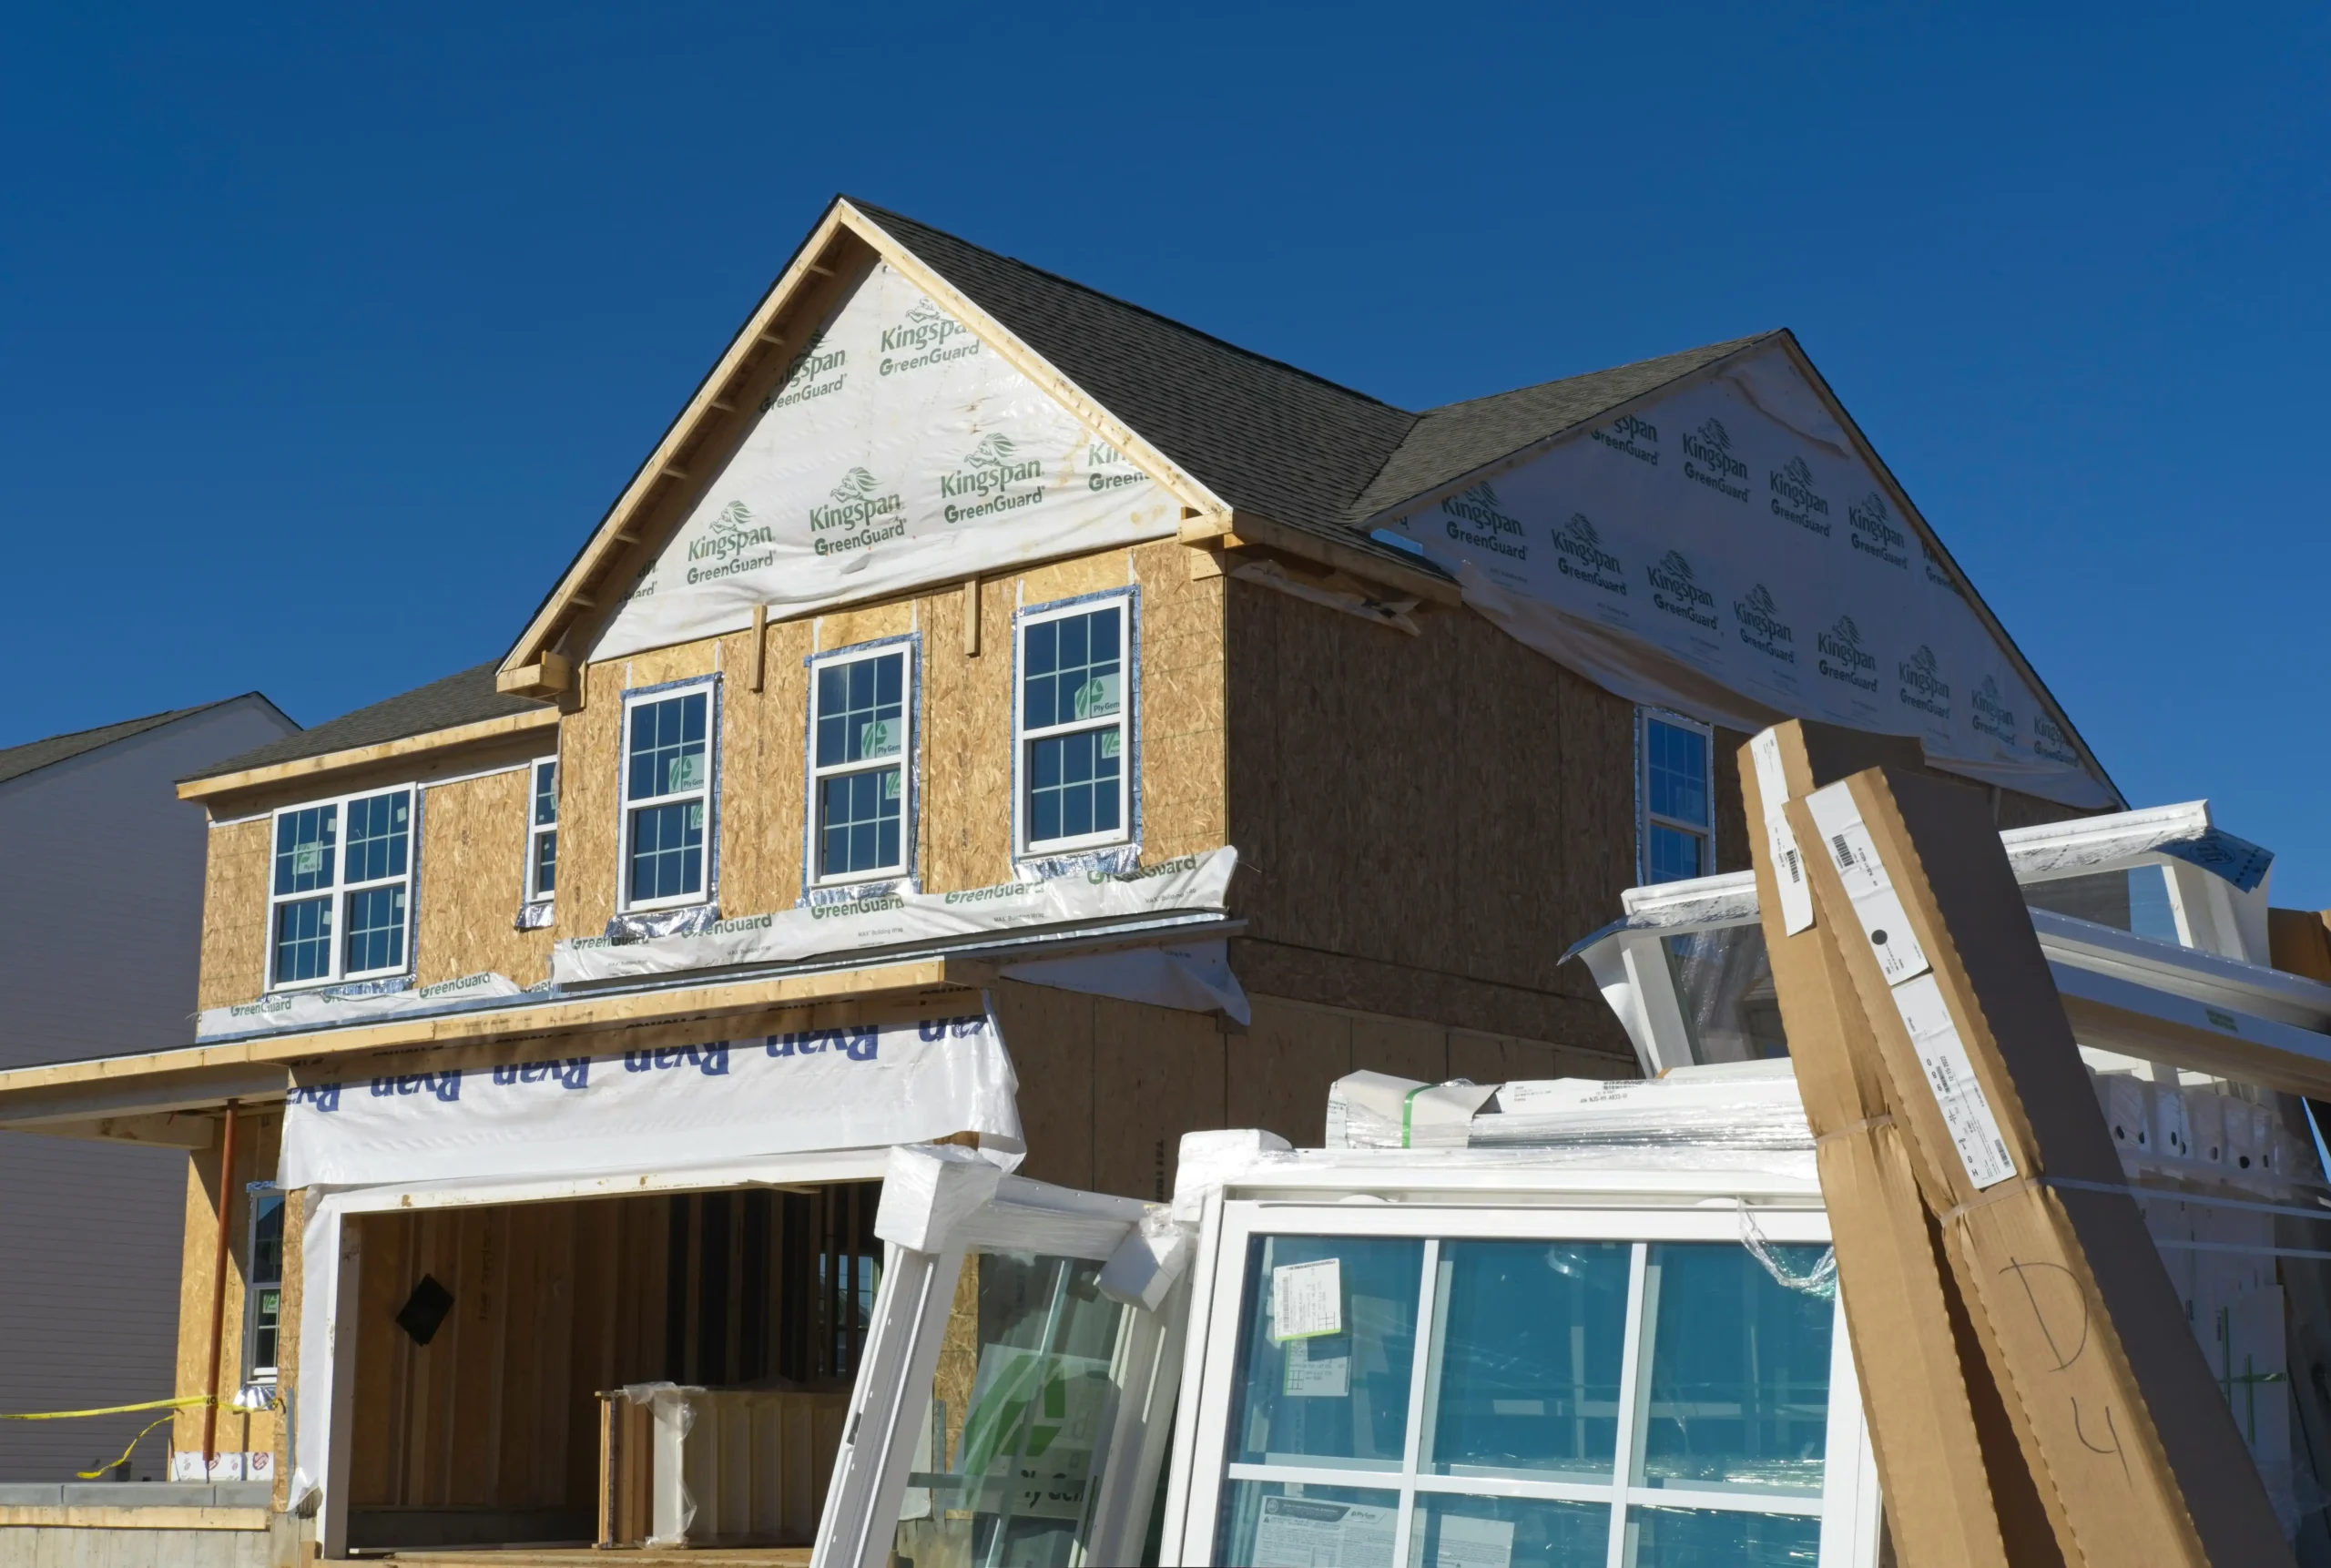
Material procurement is one of the most overlooked schedule drivers.
A project can have approved plans and still be unable to start efficiently if cabinets, windows, specialty fixtures, appliances, or structural materials have not been ordered.
The goal is not to have every finish stored on site months early. The goal is to identify long-lead items and order them according to the construction sequence.
This phase often overlaps with permitting. That overlap is one way an organized project team can shorten the total calendar without creating construction risk.
Phase 5: Demolition and Structural Work
Demolition can move quickly, but it often reveals information.
Once walls and ceilings are opened, contractors can verify framing, plumbing, electrical conditions, moisture damage, and previous alterations that were not visible during design.
If the house is older, this stage should not be scheduled as though every concealed condition is known in advance. The budget discussion in How Much Does a Whole House Remodel Cost in Seattle? is directly connected to schedule risk because hidden work often affects both cost and time.
Structural framing, beams, posts, floor repairs, and wall changes usually happen early enough that the rest of the trades can work from the final structure.
Phase 6: Rough Plumbing, Electrical, and Mechanical Work
After framing is stable, rough-in work begins.
The duration depends on the number of rooms, how much of the existing system is retained, and how much is being relocated.
Moving one sink is very different from moving an entire kitchen and adding two bathrooms. A whole-house electrical upgrade is different from simply adding a few new light fixtures.
Inspections may be required before walls are closed, so the schedule must allow for inspection timing and any corrections.
Phase 7: Insulation, Drywall, and Interior Build-Out
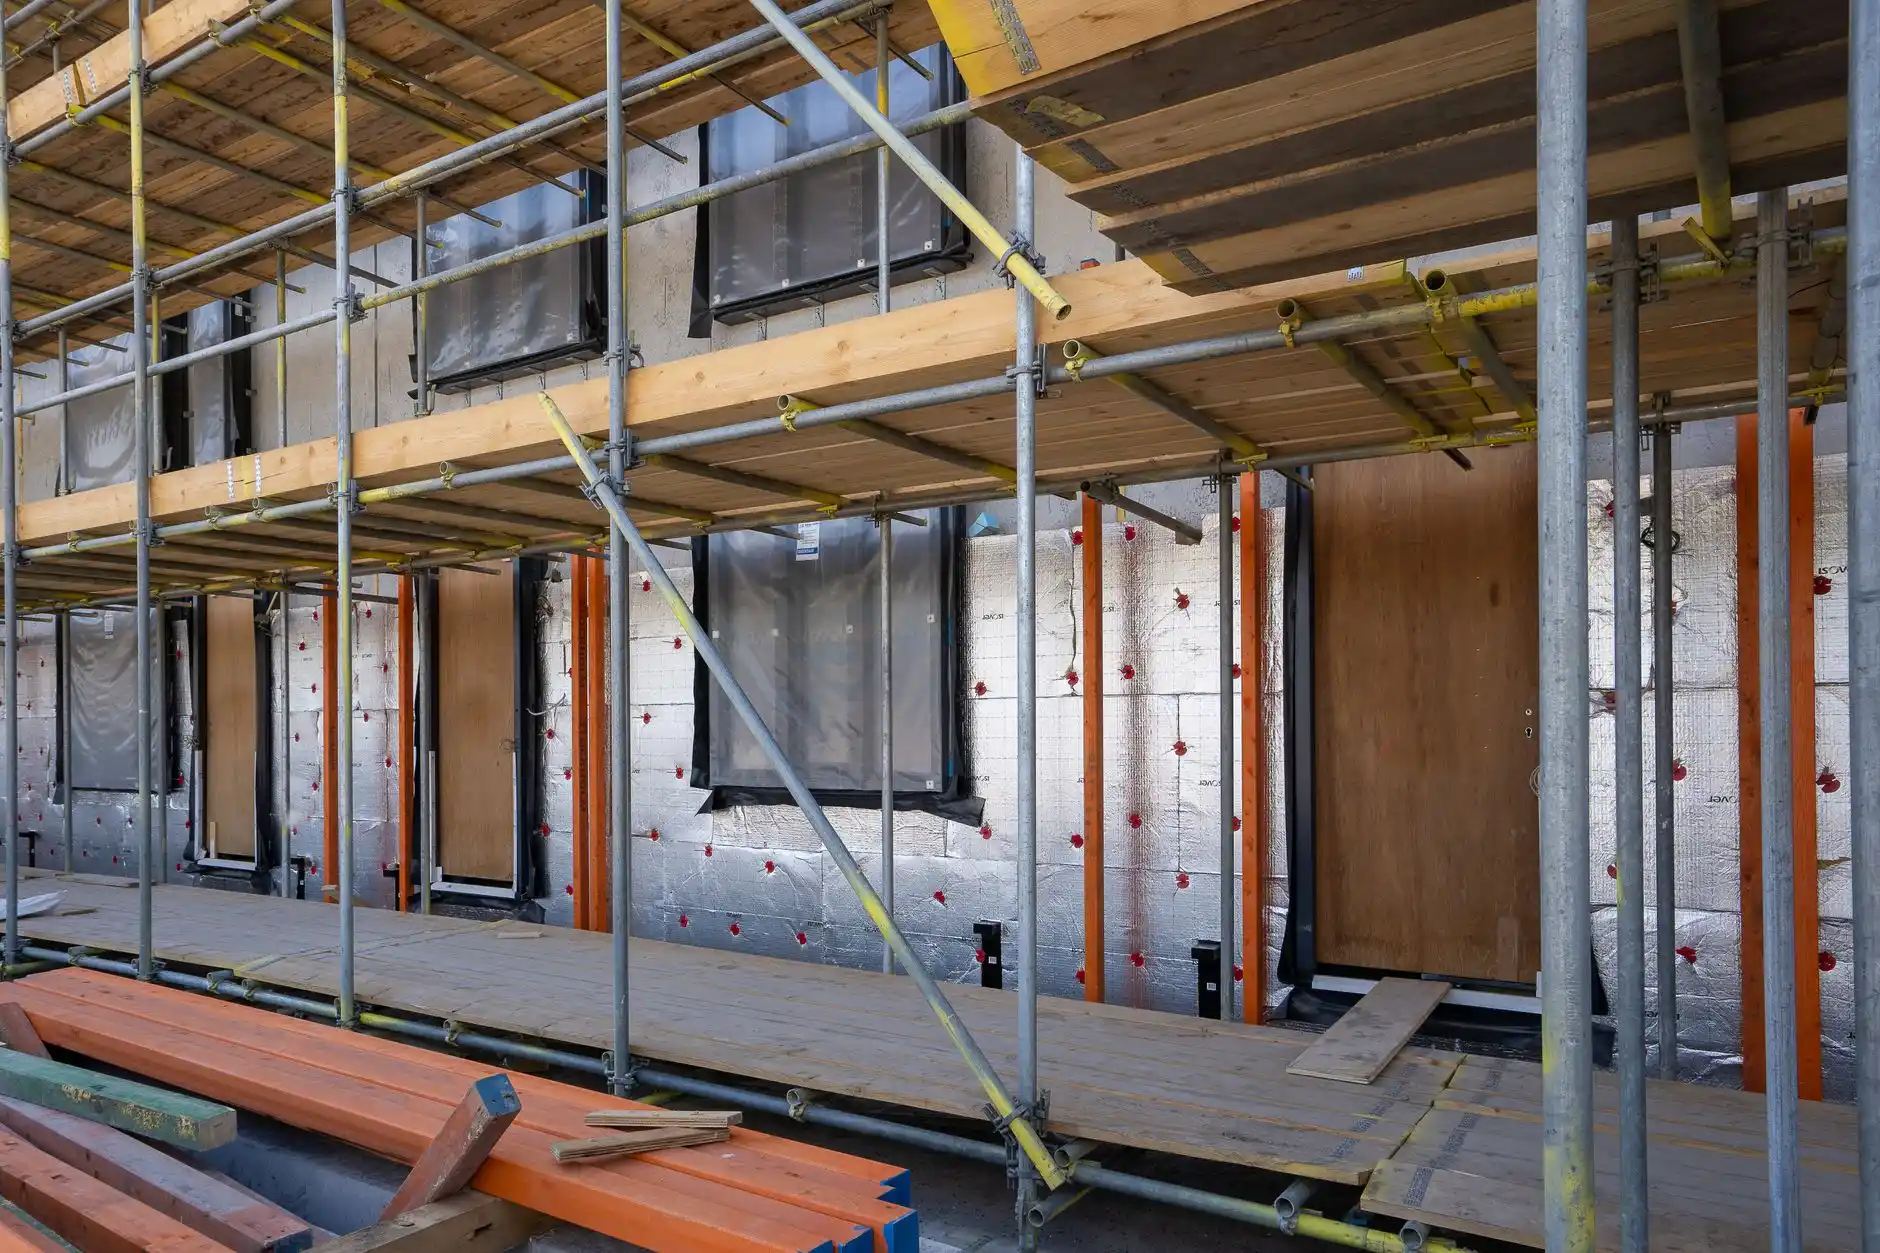
This stage can feel like the project suddenly accelerates because large surfaces begin looking finished.
Insulation, drywall, tile preparation, waterproofing, cabinets, millwork, flooring, doors, trim, and paint each have their own sequencing requirements.
Drying and curing time also matters. Joint compound, waterproofing products, tile assemblies, finishes, adhesives, and paint cannot always be rushed simply because the calendar is tight.
Phase 8: Fixtures, Appliances, and Finish Work
Near the end, many small scopes converge.
Plumbers install finish fixtures. Electricians install devices and lighting. Appliances are set. Shower glass may be measured and installed. Hardware goes on. Cabinet adjustments are completed. Trim is touched up.
This is also the phase where incomplete selections from months earlier can cause surprisingly large delays. A missing faucet or backordered light fixture can hold up a finished room.
Phase 9: Final Inspections and Punch List
Final completion is a real project phase.
Required inspections must be completed. Deficiencies need correction. Doors and drawers are adjusted. Paint is touched up. Fixtures are tested. Protection is removed. The house is cleaned.
The punch-list process should be organized instead of treated as an informal collection of texts and photos.
Why Whole House Remodel Timelines Get Longer
The most common schedule extensions come from scope changes, late selections, long-lead materials, hidden conditions, permit corrections, structural discoveries, subcontractor dependencies, and homeowners adding work after construction begins.
Weather can also matter when the project includes additions, roofing, excavation, exterior openings, or site work.
Some delays are outside anyone’s direct control. Others are created by decisions that could have been made earlier. United Signature’s article on dealing with remodeling delays is useful for distinguishing normal project uncertainty from preventable schedule problems.
Can You Make a Whole House Remodel Faster?
Yes, but not by compressing every trade.
The strongest schedule improvements come from completing design before construction, making selections early, ordering long-lead products, preparing complete permit documents, coordinating structural work before rough-ins, and limiting changes after work begins.
A faster project is usually a better-prepared project.
Trying to save time by starting before the design is ready can do the opposite. Construction may move quickly for two weeks and then stop because a decision, permit, product, or engineering detail is missing.
FAQ
Can a whole-house remodel be completed in three months?
A limited renovation may be, but a major whole-house project often takes longer once design, permits, procurement, construction, inspections, and punch-list work are included.
How long does the construction phase itself take?
For a substantial project, construction may take several months. Structural work, multiple bathrooms, a new kitchen, additions, extensive electrical or plumbing work, and high-detail finishes can extend the schedule.
Do permits always delay a remodel?
Permits are a normal part of many projects. The best way to reduce permit-related delay is to submit complete documents and avoid beginning work that depends on unapproved structural or layout changes.
What should I order first?
Long-lead items should be identified during design. Cabinets, specialty windows, certain doors, appliances, plumbing fixtures, and custom products often deserve early attention.
Can I live in the house during the remodel?
Sometimes. Whether it is practical depends on the number of functioning bathrooms, kitchen access, dust containment, utility shutdowns, structural work, children, pets, and the homeowner’s tolerance for disruption.