

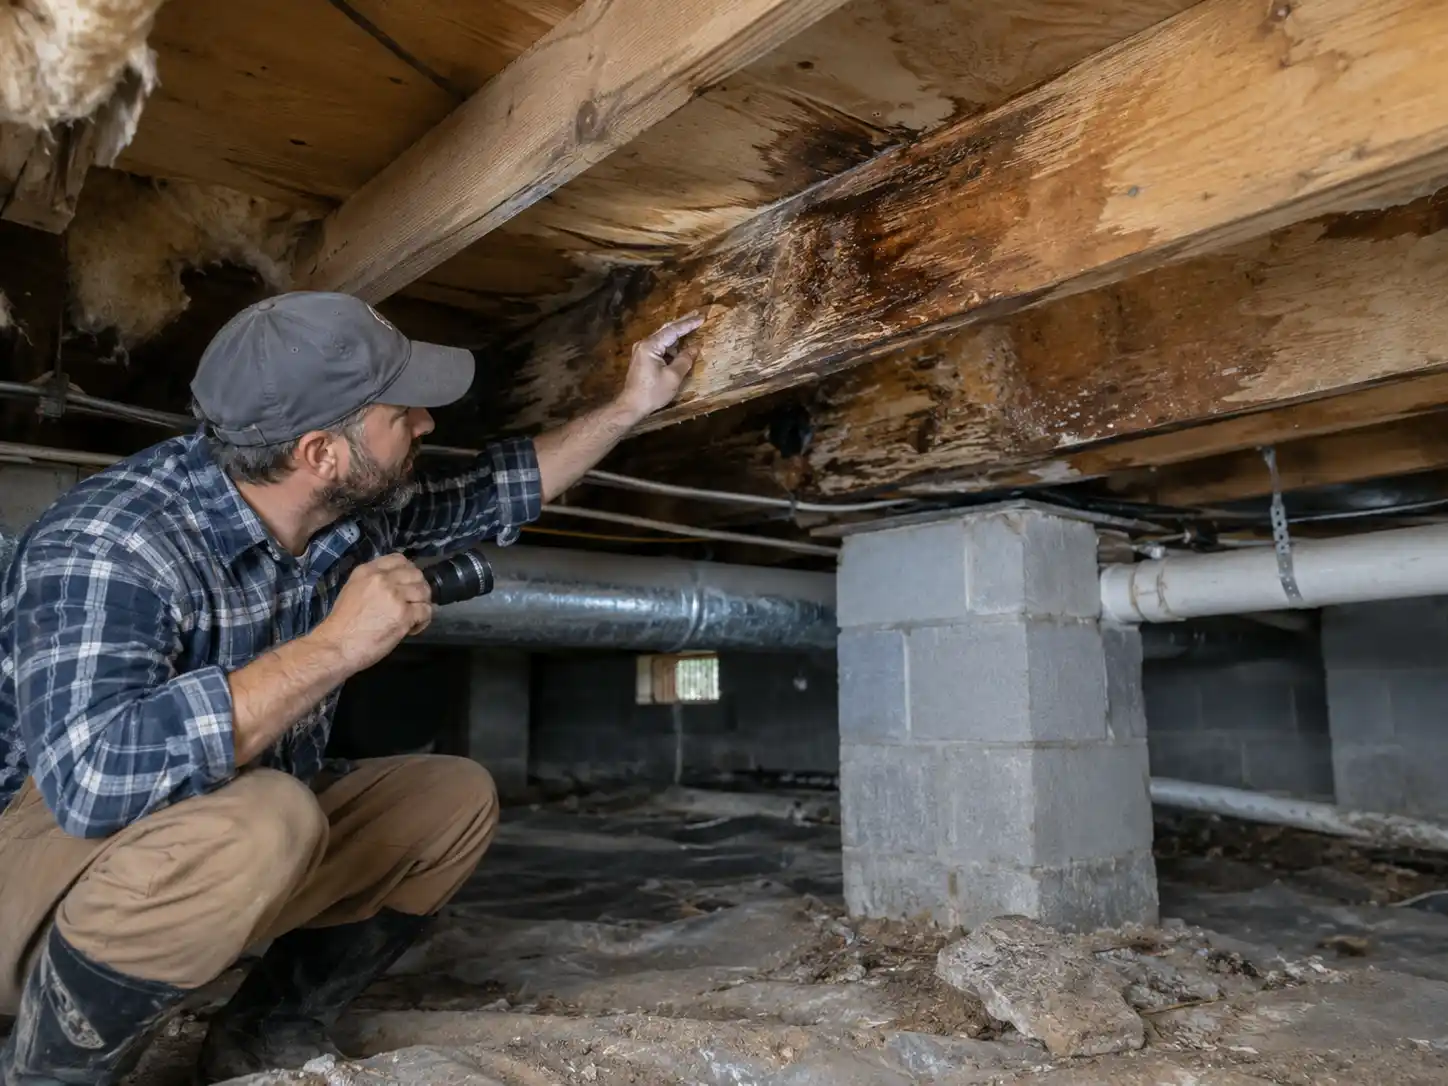
Floor joists are easy to ignore until a remodel opens the ceiling or removes the flooring above them.
Then the project may reveal:
– rot;
– oversized plumbing holes;
– deep notches;
– old repairs;
– split members;
– sagging;
– insect damage;
– or framing altered during a previous remodel.
Not every damaged joist means the floor is unsafe.
Not every joist can be repaired by simply attaching another board beside it.
The correct repair depends on why the joist is damaged, how much capacity remains, what loads it carries, and what the remodel plans to add above it.
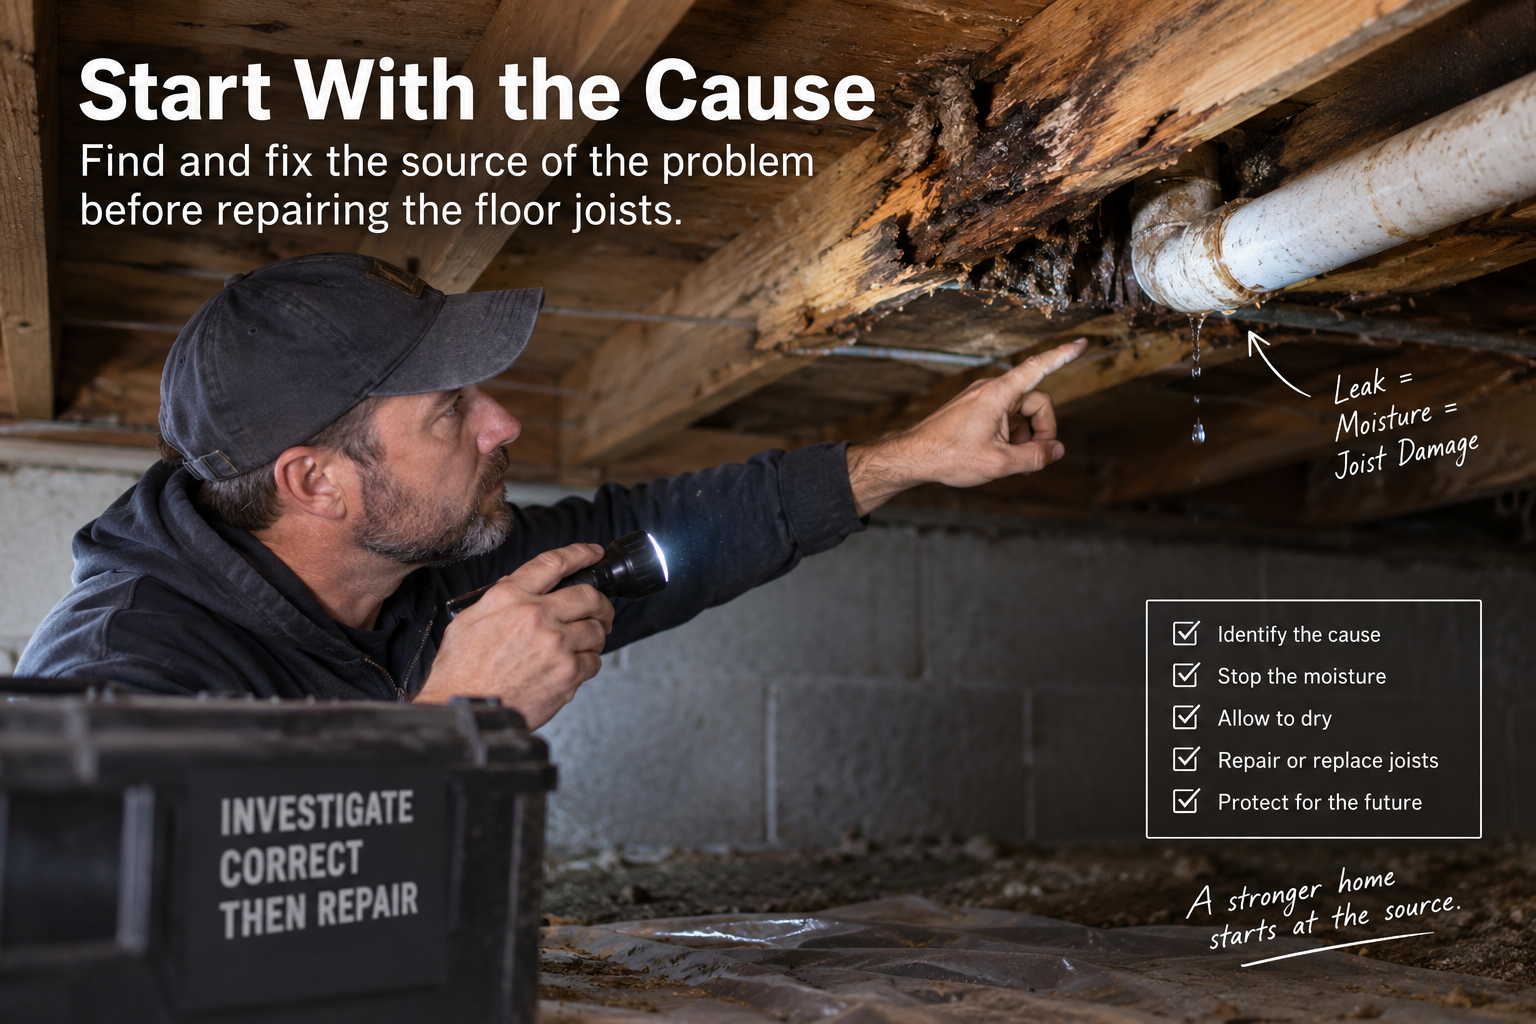
Start With the Cause
Structural repair should begin with the source of damage.
Rot:
Find and stop the moisture.
Plumbing cuts:
Determine whether the opening or notch reduced joist capacity.
Sag:
Identify whether it comes from undersized framing, long-term loading, settlement, or another condition.
Split:
Determine whether the split affects bearing, connections, or the central span.
Insect damage:
Address the pest condition and evaluate remaining structural material.
Previous alteration:
Verify whether the joist was cut for stairs, ducts, pipes, or another remodel.
Repairing the joist while leaving the cause in place creates a temporary solution.
The investigation process in What Happens When Contractors Open the Walls and Find Hidden Damage? applies directly.
When Is Sistering Appropriate?
“Sistering” generally means installing another structural member alongside an existing joist to reinforce or replace part of its capacity.
It can be an effective repair in the right condition.
But simply nailing a short board beside a damaged area is not automatically a structural repair.
Important factors include:
– length of reinforcement;
– bearing;
– fastener pattern;
– material;
– joist depth;
– load;
– access;
– and condition of the existing member.
A qualified contractor may handle straightforward repairs under an approved design or prescriptive rule where applicable.
Complex or uncertain conditions may require engineering.
When Does a Structural Engineer Become Important?
Engineering should be considered when:
– multiple joists are damaged;
– damage is near bearing points;
– large holes or notches exist;
– a beam or girder is affected;
– a long span is sagging;
– the floor will carry new concentrated loads;
– a wall is being removed above;
– a heavy tub or stone assembly is being added;
– a second story or addition changes loads;
– or the existing framing is unusual.
The decision framework in When Does a Home Remodel Need a Structural Engineer? is the broader guide.
The goal is to size the repair from the actual load path, not from habit.
Plumbing Is a Common Cause of Joist Damage
Drain pipes are large.
Installers sometimes encounter joists exactly where the pipe wants to go.
Modern framing rules limit where and how structural members can be drilled or notched.
Older homes may contain previous plumbing work that did not respect those limits.
A remodel can expose:
– oversized holes;
– holes too close to top or bottom edges;
– deep notches;
– several holes concentrated in one area;
– or joists cut nearly through.
Do not route new plumbing through framing first and ask the engineer later whether it was acceptable.
Coordinate the route during design.
The plumbing-cost discussion in How Much Does It Cost to Move Plumbing During a Remodel? explains why a slightly different fixture location can sometimes avoid structural repairs.
Water Damage Around Bathrooms
Bathrooms are another common location for joist damage.
Potential sources include:
– leaking toilets;
– failed shower waterproofing;
– tub leaks;
– supply-line leaks;
– and long-term moisture around penetrations.
The visible tile may remain intact while the subfloor and joists below deteriorate.
When the bathroom is demolished, evaluate the framing before installing a new heavy tile assembly.
Do not use new subfloor as a cosmetic cover for damaged structure.
What About Sagging Floors?
An uneven floor does not automatically mean joists are failing.
Older houses can have:
– long-term settlement;
– original framing variation;
– beam movement;
– foundation settlement;
– joist deflection;
– or previous structural changes.
The correct diagnosis matters.
Trying to jack an old floor flat without understanding the cause can crack finishes, stress plumbing, and create new problems.
If the floor has been stable for decades, the remodel may need a different approach than a floor showing active movement.
Evaluate before forcing it level.
New Loads Can Make Existing Damage More Important
A floor that performed adequately under carpet and light furniture may be asked to carry:
– large stone tile;
– thick mortar bed;
– freestanding tub;
– kitchen island;
– stone countertop;
– heavy cabinetry;
– or new bearing wall loads.
The remodel changes the structural demand.
That is why an existing joist condition should be evaluated in the context of the new design.
The old floor’s past performance does not automatically prove it is appropriate for the future load.
Floor Joist Repair and Permits
Structural repairs can require construction permitting depending on scope.
Seattle requires construction permits for structural alteration and work on load-bearing supports.
The repair may also be part of an already permitted remodel.
If the discovered condition changes approved structural plans, the project team may need to coordinate a revision.
Use the Seattle Remodel Permit Checklist to place the structural repair within the larger permit process.
Do not cover repaired structural members before required inspection.
How Much Does Floor Joist Repair Cost?
Cost varies from a localized repair to major structural reconstruction.
A straightforward accessible sister repair may cost relatively little compared with the overall remodel.
Cost rises when:
– multiple joists are affected;
– ceilings below must be removed;
– plumbing or electrical needs relocation;
– bearing support is damaged;
– engineering is required;
– temporary shoring is needed;
– or the repair extends into beams and foundations.
A damaged floor system can therefore range from a minor change order to a significant project.
This is one reason older-home remodels need contingency.
Can You Repair Joists From Below?
Sometimes.
Basement or crawlspace access can make structural work much easier.
A finished ceiling below increases demolition and restoration cost.
The repair direction depends on:
– framing;
– finishes;
– utilities;
– and the engineered or approved repair method.
Do not choose the repair solely based on which side is easier to access.
The structural detail has to work first.
Can You Cut a Joist for a New Shower Drain?
Only within the limits allowed by the framing system and applicable code or engineered design.
Do not assume a carpenter or plumber can notch “just a little more” because the drain is close.
If the ideal shower drain conflicts with structure, compare:
– moving the drain;
– changing shower dimensions;
– changing framing;
– or using an engineered solution.
The least visually noticeable change may be the most expensive structural option.
FAQ
Can a damaged floor joist be repaired without replacement?
Often, yes. Sistering, engineered reinforcement, or local repair may be possible depending on damage and load.
Does every joist repair need an engineer?
No, but complex, extensive, unusual, or load-sensitive repairs may require engineering.
Can plumbing holes weaken joists?
Yes. Oversized or poorly located holes and notches can significantly affect capacity.
Is a sagging floor dangerous?
Not necessarily. The cause and whether movement is active need to be evaluated.
Should joist repair happen before bathroom tile?
Yes. Structural and subfloor conditions should be resolved before new waterproofing and finish assemblies are installed.