

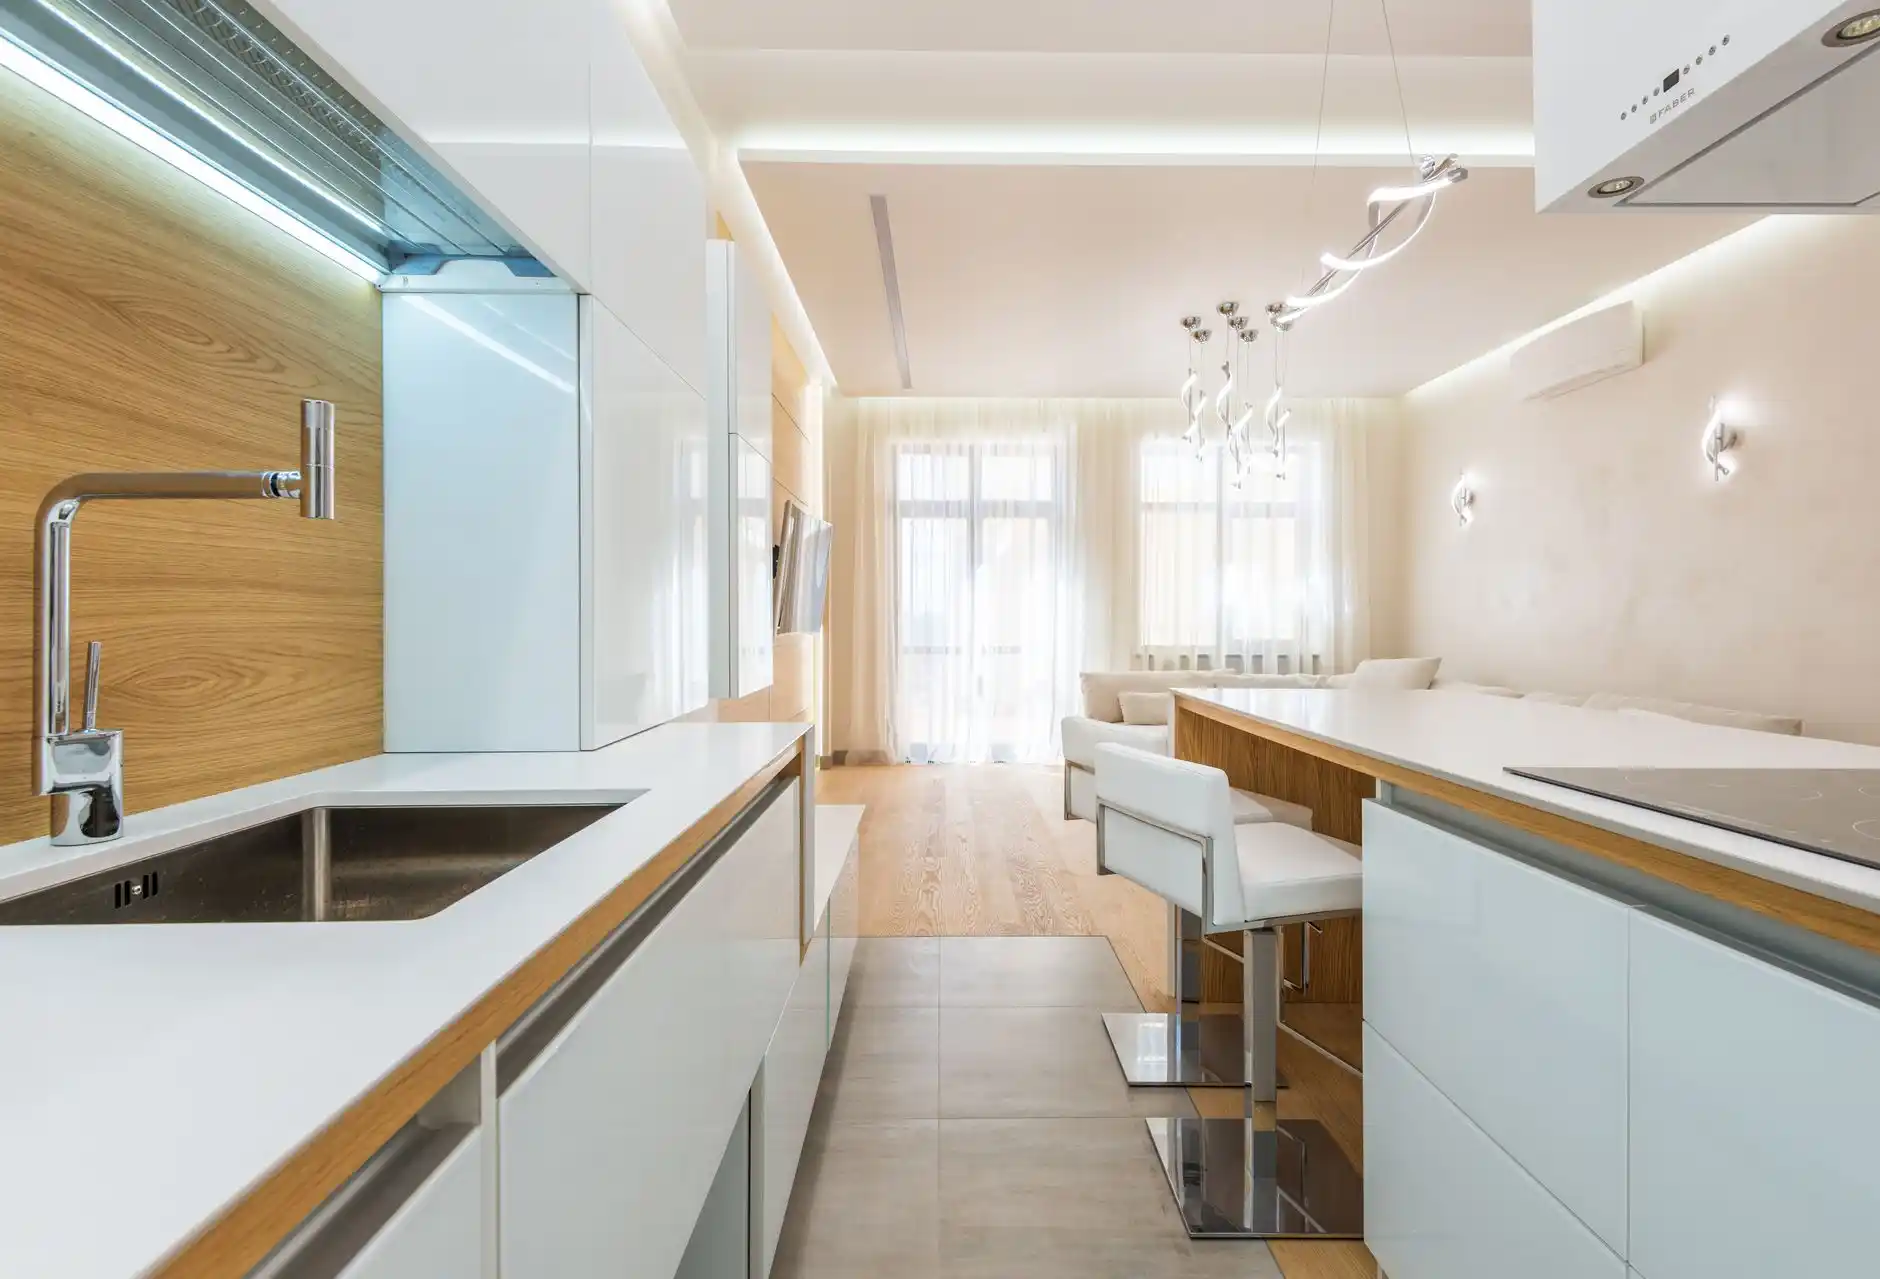
A kitchen should not be lit by one fixture in the middle of the ceiling.
Good kitchen lighting is layered.
Different lights do different jobs.
Ambient lighting makes the room comfortable to navigate.
Task lighting illuminates countertops, sinks, and cooking areas.
Decorative lighting gives the room character.
Accent lighting can highlight architecture or cabinetry.
When all of those jobs are assigned to the same recessed fixtures, the kitchen often ends up bright but visually flat.
Lighting should therefore be planned with the kitchen layout.
Not after cabinets are installed.
Start With the Work Surfaces
The most important areas to light are where tasks happen.
That includes:
– primary prep counters;
– sink;
– cooktop;
– island;
– coffee station;
– pantry work area;
– and desk or household zones.
The National Kitchen & Bath Association’s planning guidance recommends that work surfaces be well illuminated with appropriate task lighting in addition to general lighting.
The design question is therefore:
Where will hands and food actually be?
Place light for those surfaces.
Do not simply create a symmetrical ceiling grid.
Recessed Lights: Ambient and Supplemental Task Lighting
Recessed fixtures are useful because they can provide broad illumination without visually filling the ceiling.
But they should relate to the cabinetry and counters.
A common mistake is placing recessed lights in the center of the aisle.
The person standing at the counter then blocks the light and casts a shadow on the work surface.
Fixtures often work better when positioned to illuminate the front portion of counters.
Exact placement depends on:
– ceiling height;
– beam spread;
– fixture type;
– cabinet depth;
– room width;
– and other lighting layers.
Do not use one universal spacing rule.
Design from photometric performance and room geometry.
Under-Cabinet Lighting: One of the Most Useful Kitchen Layers
Upper cabinets can block ceiling light from reaching counters.
Under-cabinet lighting solves that directly.
It can provide:
– clear task lighting;
– evening ambience;
– visual depth;
– and improved backsplash appearance.
Continuous LED systems can produce more even illumination than widely spaced point sources.
The light source should be concealed from normal viewing angles.
Wire routing and driver locations should be planned before cabinets and backsplash are complete.
This is not a finish accessory to figure out after construction.
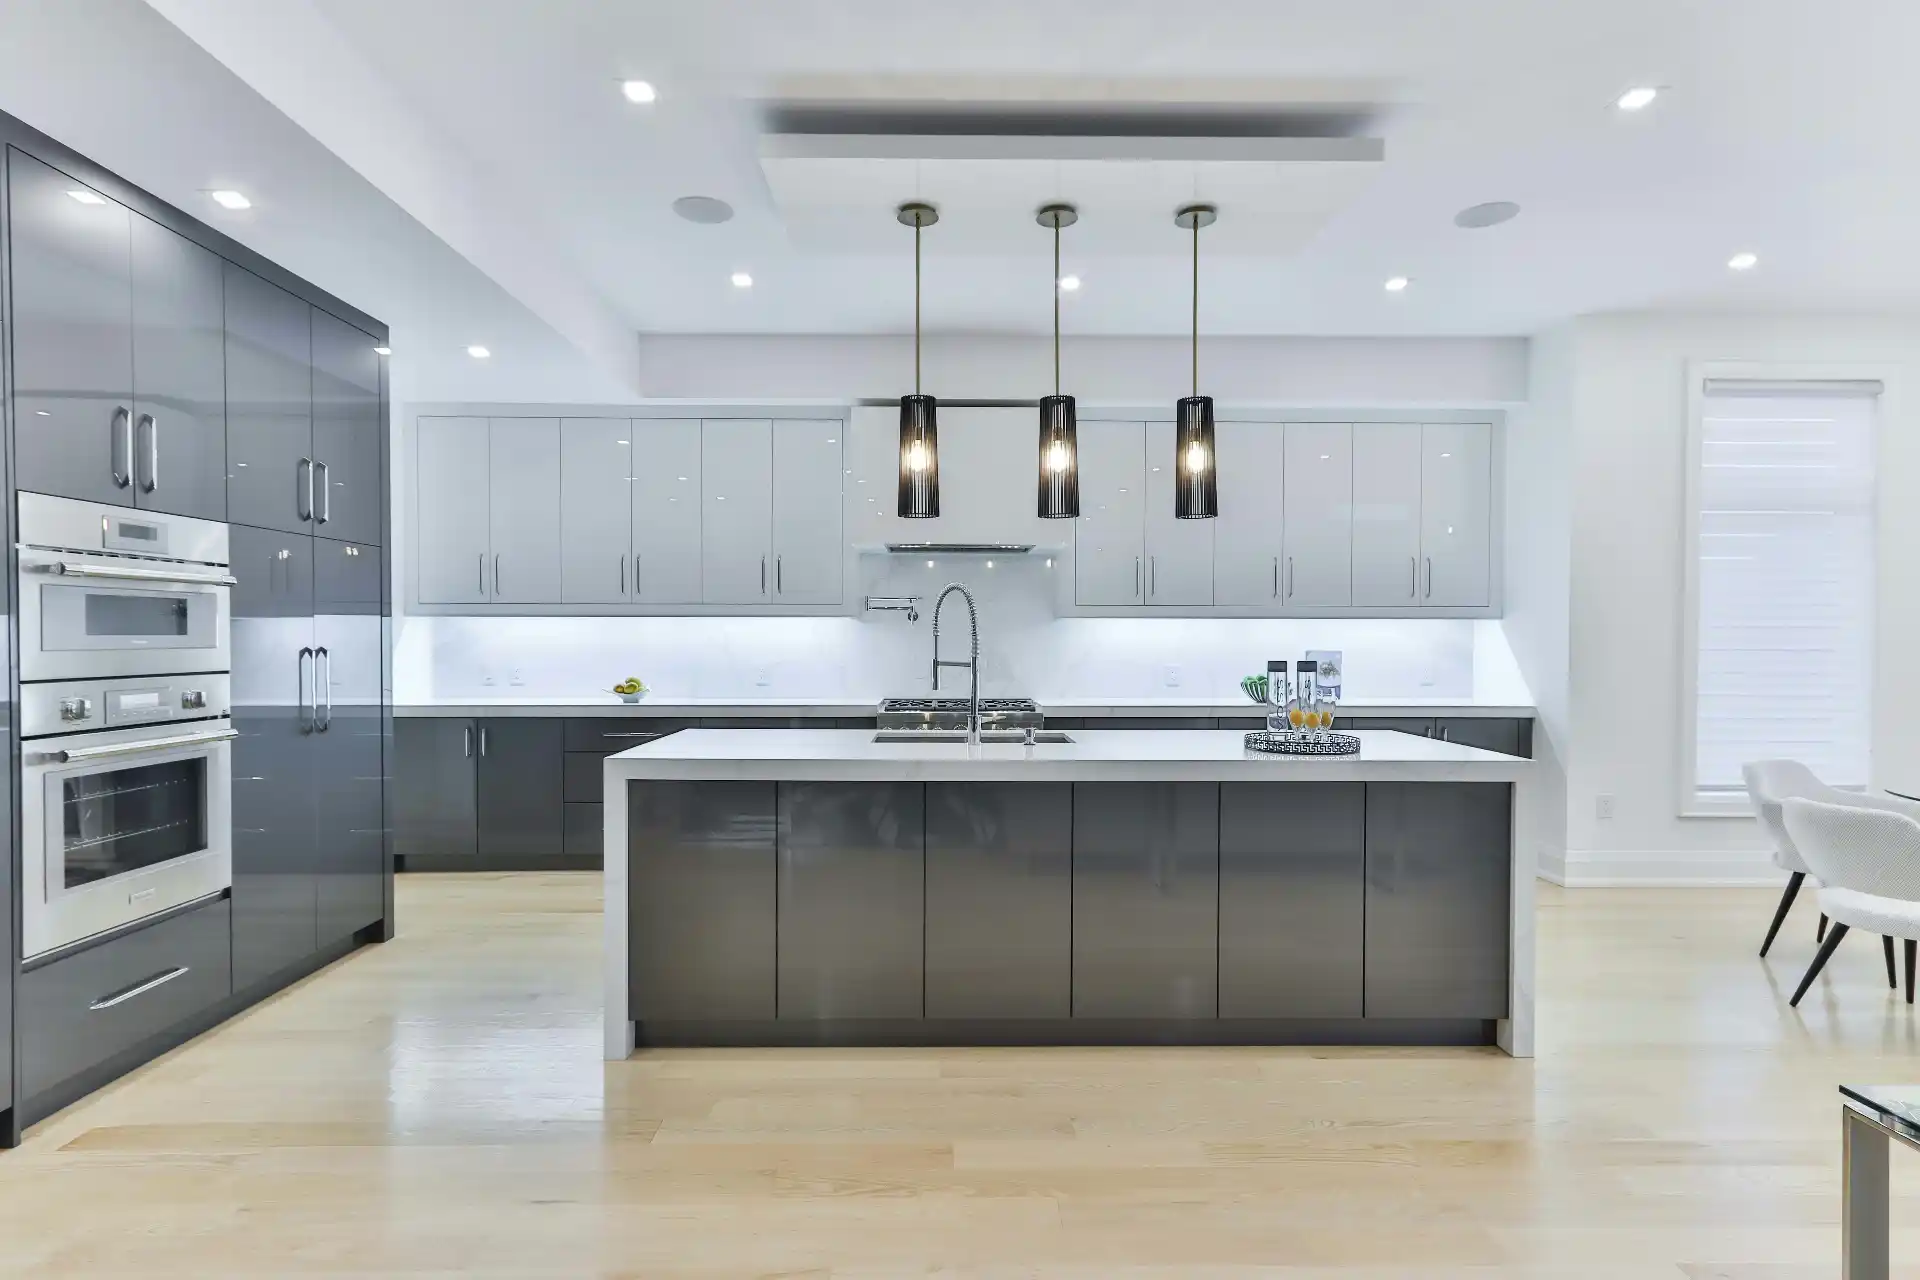
Pendents Over the Island
Pendant lights can help define an island and bring decorative scale into the room.
They are not required.
A kitchen with strong recessed and task lighting can function perfectly without pendants.
Use pendants when they improve the design.
Do not use them solely because every island photo includes three fixtures.
Pendant planning should consider:
– island length;
– sightlines;
– ceiling height;
– fixture diameter;
– spacing;
– and whether the island also has a hood.
The Kitchen Island Size Guide should establish the island before decorative fixtures are ordered.
How Many Pendants?
There is no universal “three is correct” rule.
A smaller island may need two fixtures.
A long island may use three.
One large linear fixture can work.
Several small pendants can work.
The design should be based on visual scale and actual light distribution.
Spacing should be measured from fixture bodies, not only junction boxes.
Always check the manufacturer’s dimensions.
Decorative pendants can be surprisingly wide.
Color Temperature
Color temperature affects how the kitchen feels.
Warm light can make wood and warm finishes feel inviting.
Cooler neutral light can create a crisper appearance.
The more important principle is consistency.
A kitchen with 2700K under-cabinet lighting, 3000K recessed lights, and 4000K pendants can look visually disconnected.
Select a coordinated color-temperature strategy.
Then review how that light affects:
– cabinet paint;
– countertop;
– tile;
– flooring;
– and metals.
Samples can look very different under different light.
Color Rendering
Color rendering matters in kitchens because food, wood, paint, stone, and tile all need to look natural.
High-quality LED products generally offer strong color-rendering options.
Review product specifications rather than buying only by wattage or lumen output.
Good color quality can make an expensive material palette look substantially better.
Dimming
Kitchen lighting should usually have multiple control levels.
Bright task lighting is useful during food preparation.
Full brightness may feel harsh late at night.
Dimmers allow the same room to shift from work mode to evening mode.
Consider separate controls for:
– recessed ambient lighting;
– island pendants;
– under-cabinet lighting;
– decorative fixtures;
– and accent lighting.
Do not put every fixture on one switch unless the homeowner truly wants them to operate together.
Switch Locations
Switch planning should follow how people enter and move through the room.
Ask:
Where do we enter from the garage?
Where do we enter from the living room?
Which lights should be controlled from both locations?
Where will hands naturally reach?
Are switches being placed behind a future pantry cabinet?
Lighting controls are small details that strongly affect daily use.
The electrical plan should be coordinated with cabinetry.
Natural Light Is Part of the Lighting Plan
Windows and skylights influence daytime lighting.
A bright south-facing kitchen needs a different artificial-lighting strategy from a darker interior room.
Natural light also changes through the day.
Do not assume large windows eliminate task lighting.
At night, the kitchen still needs a complete artificial lighting system.
NKBA’s planning guidance specifically incorporates natural lighting where practical while still addressing artificial illumination.
Open-Concept Kitchens Need Zoning
In an open kitchen, the lighting should relate to adjacent dining and living areas.
If every zone uses a different color temperature, fixture style, and brightness, the open room can feel chaotic.
Create hierarchy.
For example:
Kitchen:
recessed + under-cabinet + island pendant.
Dining:
one decorative fixture.
Living:
lamps + recessed accent or ambient lighting.
The zones can be distinct without fighting each other.
The Open-Concept Remodel article is useful when lighting is part of a larger wall-removal project.
Range Hood Lighting
Many hoods include integrated task lighting.
That can be very useful at the cooktop.
Check:
– color temperature;
– brightness;
– replacement/repairability;
– and whether it visually matches nearby lighting.
A hood with very cool LEDs beneath warm kitchen lighting can look awkward.
The Kitchen Range Hood Guide should be coordinated with the lighting plan.
Cabinet Lighting
Glass-front cabinets or open shelves can use integrated accent lighting.
This should be used selectively.
Lighting every cabinet can turn the kitchen into a display showroom.
Accent light works best when it highlights something intentional.
Plan wire paths and drivers before cabinetry fabrication.
Do not drill finished custom cabinets in the field because no one coordinated power.
Electrical Permits
Seattle requires electrical permits when wiring is installed, altered, extended, or connected to electrical equipment.
A substantial kitchen lighting redesign therefore needs to be included in the electrical permit scope.
Use the Seattle Remodel Permit Checklist for permit coordination.
New lighting should be inspected at the appropriate stages before concealed work is covered.
A Practical Lighting Plan
Use five layers:
1. Natural light.
2. Ambient ceiling light.
3. Counter task light.
4. Decorative focal light.
5. Accent or night lighting.
Then create separate controls.
Finally, review the room under actual material samples.
The goal is not maximum brightness.
It is comfortable, shadow-controlled light where people work and a flexible atmosphere when work is done.
FAQ
How many recessed lights should a kitchen have?
There is no universal number. Fixture output, ceiling height, room size, cabinetry, beam spread, and other lighting layers determine the layout.
Are under-cabinet lights worth it?
Yes, especially where upper cabinets block ceiling light from countertops.
How high should pendant lights hang over an island?
Height depends on ceiling, fixture size, sightlines, and manufacturer guidance. The fixtures should illuminate the island without obstructing views.
What color temperature is best for kitchens?
Many homeowners prefer warm-to-neutral white lighting, but consistency and compatibility with finishes matter more than one universal Kelvin number.
Should kitchen lights be dimmable?
Dimming is highly useful because kitchens serve both task and social functions.