

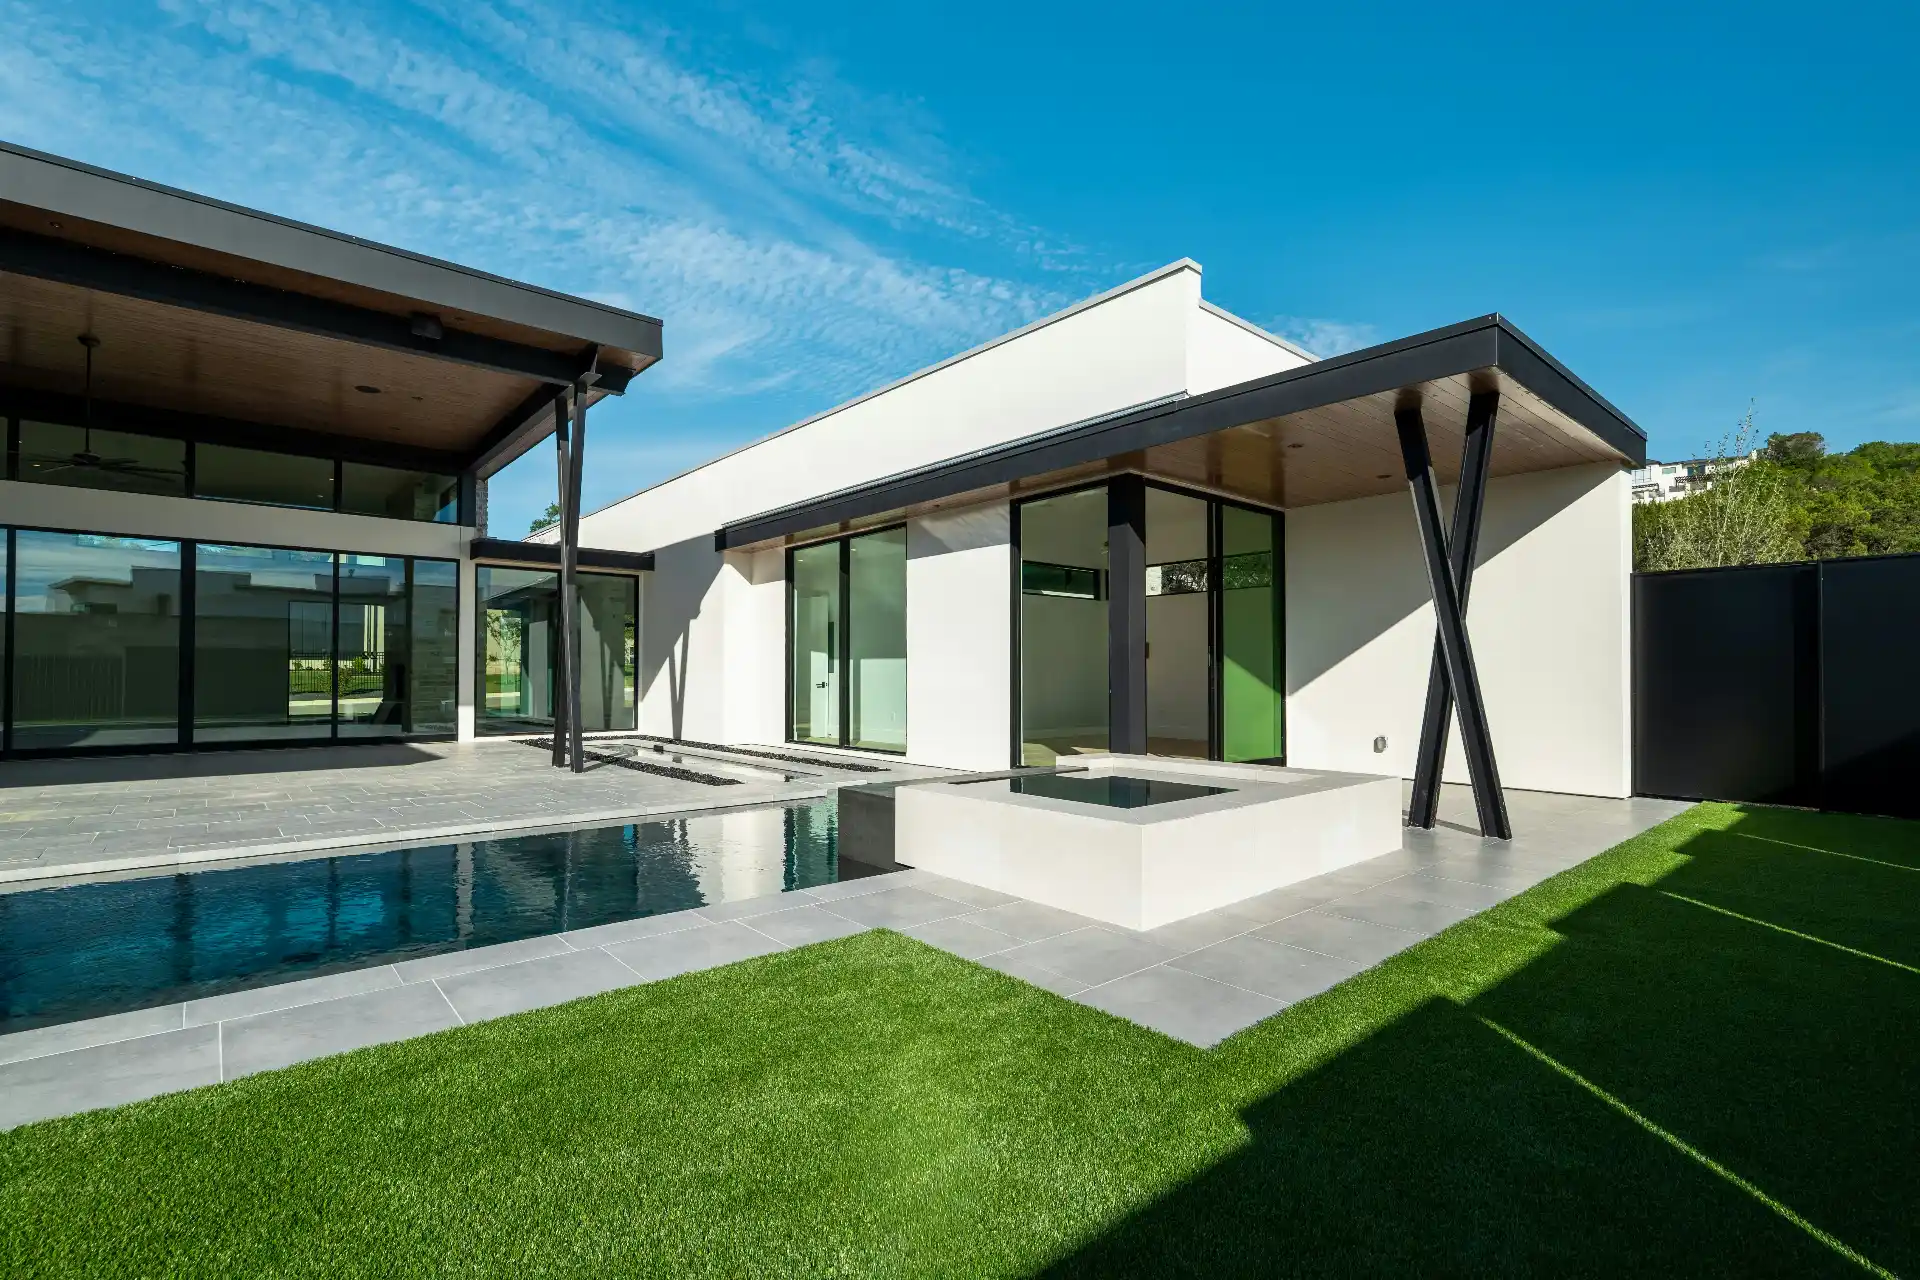
The Atlas and Signature Modern are United Signature’s two largest ADU plans, at about 1,213 and 1,216 square feet. Both are detached, two-level homes with two bedrooms and 2.25 baths. The Atlas sits over a two-car garage and shop with a ground-floor bonus room; Signature Modern has no garage and a contemporary exterior.
Their size is the first thing to check. Both exceed the 1,000-square-foot cap that Seattle and many Puget Sound cities apply to one- and two-bedroom ADUs, and slightly exceed the 1,200-square-foot cap used elsewhere. This guide compares the plans and explains where they fit as drawn, where they need adjustment and how a garage changes the math.
What Makes These the Largest Plans in the Collection
The mid-size plans stop just below 1,000 square feet, as our comparison of the Horizon, the Summit and the Ridge G shows. The Atlas and Signature Modern add a couple of hundred square feet and spend it on bathrooms, flexible rooms and separation between shared and private areas rather than extra bedrooms.
Both plan pages list a two-zone mini-split for heating and cooling and a washer and dryer location, and both name multigenerational living, long-term rental income and guest use as intended purposes. The Atlas is filed in the spacious ADU category, while Signature Modern is listed under the family category with a spacious size label.
The Atlas: A Second-Floor Home Over a Two-Car Garage and Shop
The Atlas is described as a high-function detached ADU over a two-car garage and shop, aimed at owners who want serious utility alongside real living space.
The Ground Level: Garage, Shop and a Flexible Room
The lower level holds the garage and shop, an entry zone and a bonus space that the plan page suggests for a rec room, gym, office or hobby room. A shower and powder room on this level lets the bonus space work as a guest room or studio without anyone climbing the stairs to reach a bathroom.
The Upper Level: A Complete Two-Bedroom Home
Upstairs is a full home with two bedrooms, one and a half baths and an open living plan with a defined kitchen and living area. Together with the downstairs shower room, that adds up to the 2.25 baths in the specifications. The plan page presents the split between the garage and flex level and the living level as a way to control noise and keep bedrooms private, and it lists built-in storage zones and closets.
Signature Modern: Contemporary Lines and No Garage
Signature Modern puts all of its area into the home itself. It is a two-level detached ADU with a larger footprint and a zoned layout that keeps shared rooms apart from private ones. No garage is included.
The exterior is the other half of its identity: clean lines, modern massing and flexible choices for siding, trim, windows and exterior color. Listed systems include PEX plumbing, a choice of 125-amp or 200-amp electrical service, insulation to the Washington State Energy Code and fiber-cement lap siding.
The plan page does not spell out which rooms sit on which level. Review the drawings to see how the bedrooms and baths are distributed before deciding whether the layout suits two adults on different schedules or a family with children.
Garage and Shop, or More Home: The Real Difference
With matching bedroom and bath counts, the choice comes down to what the ground floor does.
The Atlas makes sense when covered parking, a workshop or storage is part of the goal, or when an existing garage is being removed to make room for the ADU. Its bonus room is a space a household can redefine as needs change.
Signature Modern makes sense when every square foot should be living space, when a contemporary look suits the property, or when parking is already handled elsewhere on the lot.
Placement differs too. The Atlas garage needs a driveway or alley approach, while Signature Modern can sit more freely on the lot.
Where Plans Over 1,200 Square Feet Run Into Local Limits
Washington law lets each city set a maximum ADU size as long as the cap is not lower than 1,000 square feet. That produces three broad patterns in the region, and the two large plans land differently in each.
Seattle Ties the Limit to Bedroom Count
Seattle sets two caps that depend on bedroom count: 1,000 square feet when a unit has one or two bedrooms, and 1,200 square feet once it has three. As two-bedroom plans of roughly 1,213 and 1,216 square feet, neither fits Seattle’s limit as drawn. A third bedroom raises the applicable cap to 1,200, which brings the plans within reach but still requires trimming a small amount of counted area. The full set of local rules is in our Seattle ADU and DADU code guide.
Cities With a Fixed 1,000 or 1,200 Square Foot Cap
Several cities, including Tacoma, Lynnwood, Issaquah and Mountlake Terrace, use 1,000 square feet, which would mean a substantial redesign of either plan. Others, such as Kirkland, Bothell, Shoreline and Edmonds, allow 1,200 square feet, so the gap shrinks to a few square feet that design changes can often absorb, depending on how the city measures floor area.
Cities Without a Size Cap
The City of Snohomish sets no maximum ADU size and relies on setbacks and lot coverage to control the footprint. Where that approach applies, a large plan can be considered as drawn, subject to what the lot allows.
Whether the Garage Counts
Floor area definitions decide how much of a building is counted. Seattle excludes up to 250 square feet of an attached garage and any fully underground stories, and Issaquah excludes garages, storage and decks; other cities draw the line differently. The Atlas page labels the plan “with garage” but does not show how its 1,213 square feet divides among garage, bonus room and upstairs home, so the first question for the city is which parts count. Do not assume finished rooms such as the bonus space and its bathroom fall under a garage exclusion.
Codes change and definitions vary, so confirm the measurement with the city’s planning staff before design begins.
Ways to Adapt a Large Plan to a Lower Limit
A plan above the local cap is not automatically off the table. These are the usual adjustments:
Trim the footprint so the counted floor area lands at or below the cap, keeping the bedroom count and the zoned layout.
In Seattle, add a third bedroom so the 1,200-square-foot limit applies, then trim the remaining difference.
For the Atlas, revisit how much of the ground floor is finished space versus garage or shop, depending on how the city counts each.
Choose a plan near 1,000 square feet when the cap is firm and the extra room is not essential.
On some lots, a building this size may be possible as a different housing type under the middle housing rules many cities adopted alongside their ADU updates. That path has its own standards, so treat it as a separate conversation with the city, not a workaround for the ADU cap.
Households That Put the Extra Space to Work
A large plan earns its size when the unit is someone’s primary home for years: a parent and adult child sharing the ADU, a family with a child, or a household where one person works from home. Extra bathrooms let two adults keep separate routines, and the Atlas bonus room adds hobby or work space that does not compete with the bedrooms.
Two levels do mean stairs. In the Atlas, the ground-floor bonus room and shower bath could serve someone who prefers to avoid the stairs for a while, though the kitchen and main living area stay upstairs. For a resident who will need step-free living long term, a single-story plan is the safer choice.
Testing a Large Plan Against Your Address
Size caps, floor area definitions and lot coverage all bear on these two plans, so check them before you commit to either one. A lot report for your address shows the size limit and the room left on your parcel, and the ADU and DADU package overview explains what each package level includes. Both plan pages carry drawings, specifications and current pricing.
FAQ
Can a two-bedroom ADU in Seattle be larger than 1,000 square feet overall?
The counted gross floor area of a one- or two-bedroom ADU cannot exceed 1,000 square feet. Excluded areas, such as up to 250 square feet of an attached garage and fully underground stories, do not count, so a building can be somewhat larger overall while the counted ADU area stays within the cap.
Can the Atlas bonus room become a third bedroom?
Possibly, but a bedroom has to meet building code requirements such as an egress window. In Seattle, a third bedroom also changes which size limit applies, so plan it during design rather than after the permit.
Does Signature Modern include a garage or covered parking?
No. The plan is all living space. Parking is handled elsewhere on the lot, and whether your city requires an off-street space for the ADU depends on local rules and, in many cities, on how close the lot is to transit.
Is a large two-level ADU harder to fit on a typical city lot?
Two levels help, because the floor area is stacked rather than spread across the yard. The limits that usually decide the question are the size cap, lot coverage, setbacks and rear yard depth, and the Atlas also needs a workable garage approach.
Does a bigger ADU take longer to build?
Somewhat. More framing, finishes and bathrooms add construction time, and resizing a plan for a local cap adds design time. Design, permit review and site conditions still drive most of the schedule.