

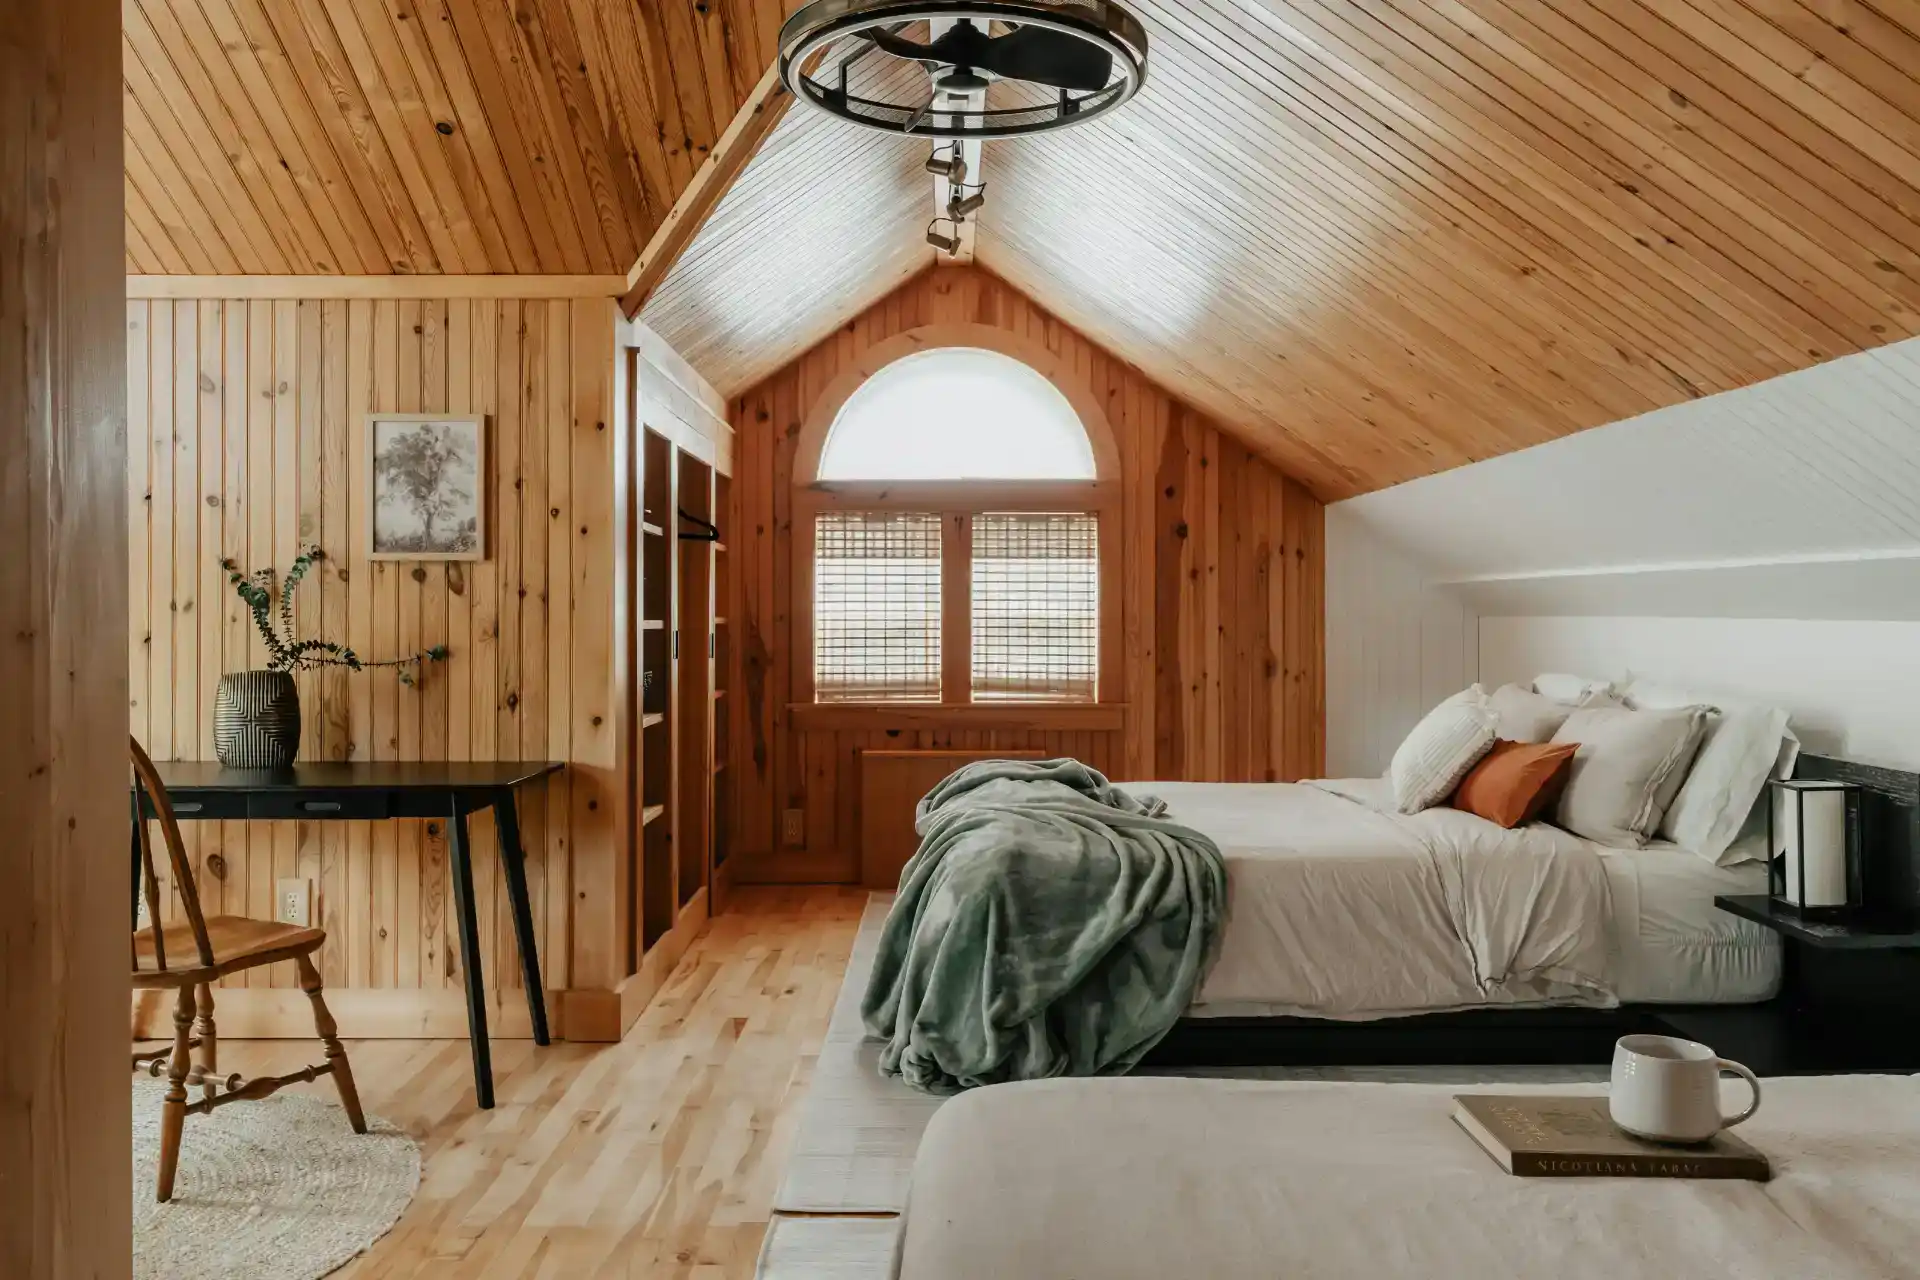
The Horizon, The Summit and The Ridge G are United Signature’s mid-size ADU plans, each with a complete home on the upper floor of a detached building over a garage. The Horizon, at 981 square feet, has one bedroom and a full bath; The Summit and The Ridge G, at 994 square feet, have two bedrooms and a three-quarter bath.
That shared arrangement is what separates this group from smaller single-story cottages. You give up a level floor plan and gain parking, storage and living space lifted above the yard. This comparison covers what each plan includes according to its plan page, how the two-bedroom pair differs, and how a unit sized just under 1,000 square feet lines up with local size caps.
What These Three Plans Have in Common
All three are detached, two-level buildings, with the garage and storage on the ground floor and the living space upstairs. Each plan page describes an open main room where the kitchen, dining and living areas flow together instead of being divided by walls.
The listed systems are similar as well. Every plan includes a ductless mini-split serving two zones, an electric in-wall heater in the bathroom, and a washer and dryer location with shelving above it, so laundry stays inside the unit.
The Horizon: A One-Bedroom Home Above the Garage
The Horizon is the smallest of the three and the only one with a single bedroom. Its plan page lists an open kitchen, dining and family room, a true bedroom with a walk-in closet, and a full bathroom.
Outdoor space sets it apart. The Horizon includes a balcony on the living level and a main-level deck, so the occupant has a private place to sit outside without depending on the shared yard. The plan page also points to the separation between the entry and garage level and the living floor as a privacy feature, which helps when the ADU sits close to the main house.
Households the Horizon Serves Well
A single professional or a couple who would rather have generous rooms than a second bedroom. A long-term rental aimed at one or two tenants who value a parking space. An owner who wants to live in the ADU and rent out the main house.
The Summit and The Ridge G: Two Bedrooms on a Shared Footprint
The Summit and The Ridge G are both listed at 994 square feet with the same room list: a living room, a dedicated dining area, a full kitchen with a pantry, two bedrooms, a three-quarter bathroom and a covered porch at the entry. Both place parking and storage on the level below.
What the Plan Pages Show as Different
The Ridge G specifications name a two-car garage outright, and its page lists exterior details such as smooth fiber-cement lap siding and a black asphalt shingle roof. The Summit’s page describes garage and storage space below without stating a car count, and it tags the plan as a luxury ADU type, while the Ridge G carries a contemporary tag.
On paper the two are close, so the deciding factors tend to be exterior style, garage arrangement and how each drawing sits on your lot. Ask to see both floor plans and elevations side by side, since stair and window placement can matter more on a real site than on a spec sheet.
Who Gets the Most From Two Bedrooms Over Parking
The plan pages suggest roommates, a guest room paired with an office, or a small family, and all three are realistic. A second bedroom widens the rental market to tenants who split costs, and it gives a relative living in the unit room for a visiting caregiver, a child or a dedicated workspace.
The Bathroom Detail That Is Easy to Overlook
The Horizon lists one full bath. The Summit and The Ridge G list 0.75 bath, a three-quarter bathroom, which in plan terms usually means a sink, a toilet and a shower but no bathtub.
Many adults prefer a walk-in shower, and it saves floor space. For a household with young children, or for tenants who expect a tub, ask during design whether the bathroom can take a tub-shower combination. Confirm the fixture layout on the drawings rather than relying on the label.
Living Upstairs: Stairs, Privacy and Light
Putting the home on the second floor has real advantages. Windows sit above fences and neighboring rooflines, so rooms tend to get more daylight. The living floor is removed from driveway activity, and because garage and home share one footprint, less of the yard disappears than with a cottage plus a separate garage.
The trade-off is the staircase. Groceries, furniture and laundry all travel up a flight of stairs, and a two-level layout is a poor match for anyone with limited mobility or a household planning to age in place. If the unit may house a parent now or later, weigh that honestly against the parking and storage you gain. For a level alternative, every plan in our look at ADU plans under 800 square feet is a single story.
Height matters too. A full story over a garage is taller than a cottage and has to fit the local height limit. Washington law does not let cities cap ADU height below 24 feet, but some cities set their limit near that floor, which can shape roof pitch and ceiling heights.
Just Under 1,000 Square Feet: How the Size Lines Up With Local Caps
State law lets cities cap ADU size, but not below 1,000 square feet. Many Puget Sound cities settled on exactly that figure, others allow 1,200, and a few set no cap. At 981 and 994 square feet, these plans are sized to sit right at the most common limit. Our summary of ADU rules city by city under HB 1337 shows which cities use which number.
The garage is where the math needs care. Whether a garage in the same building counts toward the ADU limit depends on the local definition. Seattle, for example, excludes up to 250 square feet of an attached garage from an ADU’s gross floor area; other cities set their own rules. With living space this close to 1,000 square feet, the way your city counts the garage level, stair and storage can decide whether a plan fits as drawn or needs a small adjustment, so confirm the calculation with the city’s planning staff early in design.
Matching Horizon, Summit or Ridge G to Your Goal for the Unit
Rental for one or two tenants with a car: the Horizon, where the balcony and deck add appeal without a second bedroom.
Rental for tenants who share, or for a small family: The Summit or The Ridge G, chosen on exterior style and garage arrangement.
Housing for an adult child or a working relative: any of the three, depending on whether a second room for an office or guests is needed.
Housing for a parent who may need help later: a single-story plan is usually the better fit, unless the stairs are planned for carefully.
Replacing an aging garage: all three keep covered parking while adding a home, which is often decisive on lots where the old garage is coming down anyway.
Reviewing Drawings and Packages Before You Commit
The Summit and The Ridge G both appear in the family-size ADU category, while the Horizon is listed as a standard-size plan. The plan pages carry drawings, specifications and current pricing, and the overview of backyard home packages explains what each package level includes. Finishes, window placement and some interior details can be tuned to your site during design, and a site visit settles how the garage level meets your driveway or alley.
FAQ
Can a mid-size ADU over a garage work on a lot with an alley?
Often very well. Washington’s ADU law generally allows a detached unit at a lot line abutting a public alley, and the alley gives the garage door a natural approach. Confirm local alley rules, since an alley the city plows may be treated differently.
Can the Horizon be built with two bedrooms instead of one?
Room count can be discussed during design, but a change of that size may need added design and engineering time, and the floor area still has to stay within your city’s limit. If two bedrooms matter from the start, The Summit and The Ridge G already provide them on a similar footprint.
Can the garage level of these plans be finished as living space?
Finishing the ground floor would add counted floor area. With each living level already close to 1,000 square feet, that would exceed the cap in many cities, so plan the garage level as parking and storage unless your city sets no size limit.
Do The Summit and The Ridge G work as a home office plus guest suite?
Yes. With two true bedrooms off a shared living area, one room can serve as an office and the other as a guest room, and the plan pages list that pairing as one of the intended uses.
Can one of these plans be one of two ADUs on my lot?
In most Washington cities inside urban growth areas, state law allows two ADUs per lot. Whether a mid-size unit over a garage leaves room for a second one depends on lot coverage, floor area, setbacks and utilities on your specific parcel.