

Most backyard ADUs in the Puget Sound region sit on one of three foundations: a concrete slab-on-grade, a crawlspace built on a perimeter stem wall, or a pier system that ranges from precast pin piers to engineered piles. A basement is a fourth option that occasionally makes sense on sloped lots. The right choice depends mainly on soil, slope, drainage and how the unit will be used.
The choice comes out of the site investigation and the engineering, weighed against goals such as a step-free entry or a tree you want to keep. This guide explains how each option works, which site conditions decide it, and what each one does to floor height, utilities and schedule.
Why the Foundation Decision Comes Early in ADU Design
The foundation sets the finished floor height, which fixes how many steps lead to the door, how the roofline relates to the height limit and how sewer and water lines enter the building. It also carries most of the site risk, because framing and finishes behave predictably on almost every lot while the ground beneath them does not. Changing the foundation after the drawings are submitted means revised structural sheets and another review, so it belongs in the earliest design conversations.
Slab-on-Grade: Low, Solid and Simple
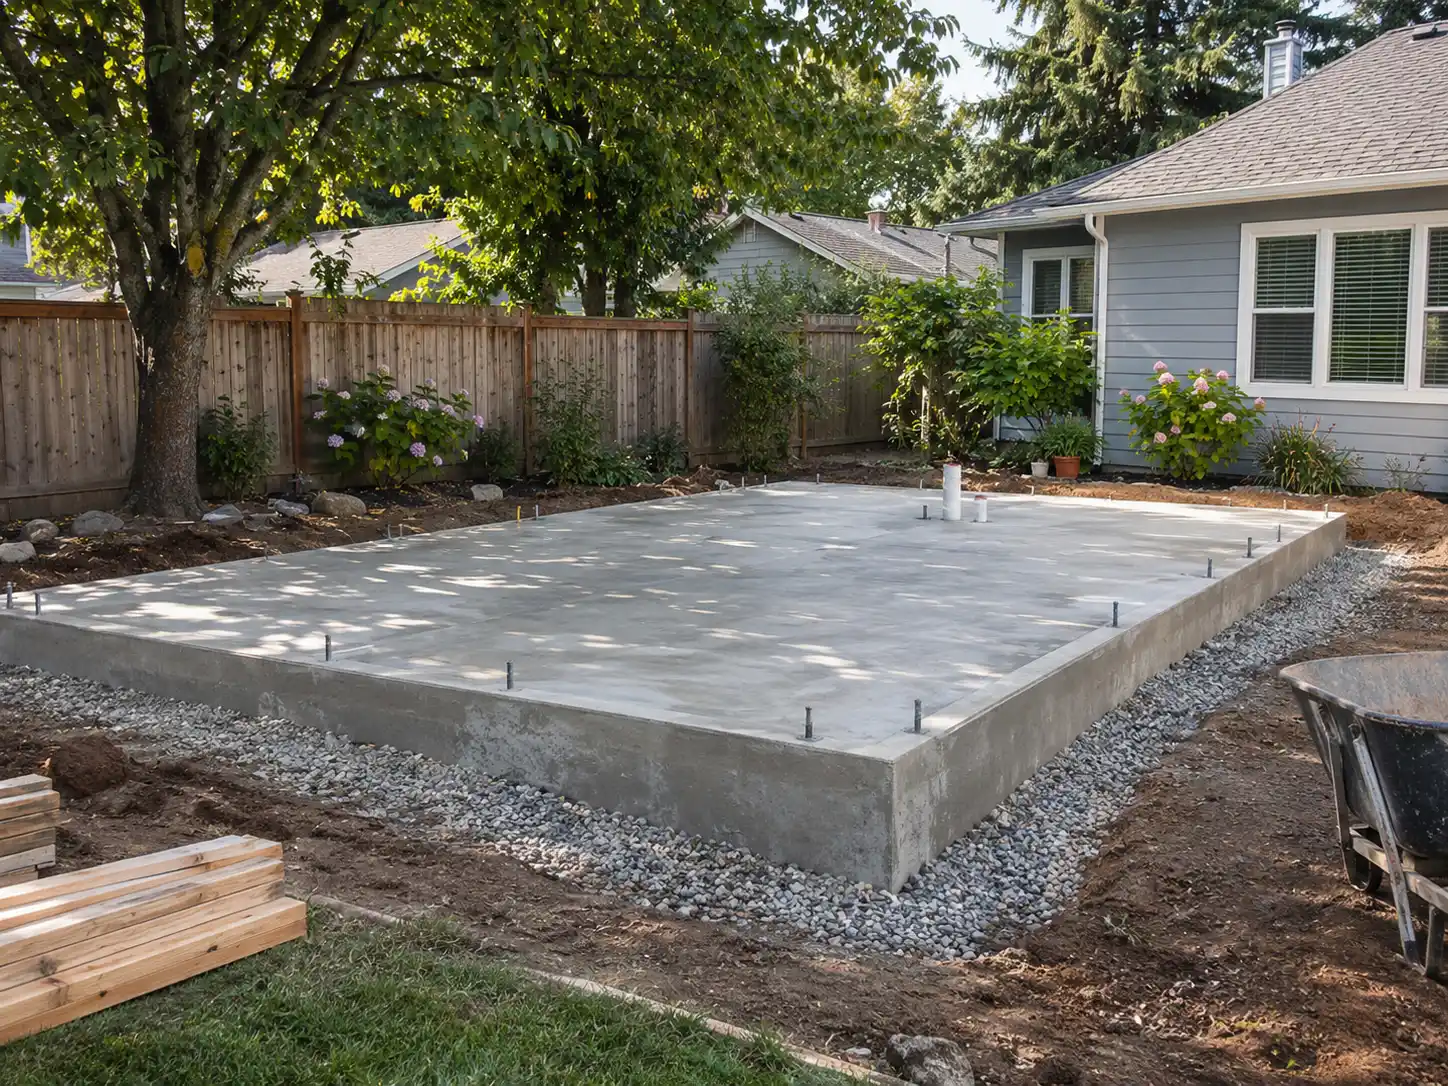
A slab-on-grade is a concrete floor poured directly on prepared ground, with thickened edges or perimeter footings that carry the walls. Under the concrete sits a compacted layer of crushed rock that breaks the upward movement of ground moisture, a vapor retarder and insulation where the Washington State Energy Code calls for it.
The main advantage is height. With the floor close to the ground, a level or nearly level entry is achievable, which matters for an aging parent or a wheelchair user. A slab also resists rodents and leaves no hidden space below that needs ventilation.
The trade-off is permanence. Drain lines, and often water lines, are laid and inspected before the pour, then locked into concrete, so moving a bathroom later means cutting the slab. A slab also needs a reasonably flat, well-drained pad, and a sloping lot may need substantial fill or retaining.
Crawlspace on a Stem Wall: Room Underneath the Floor
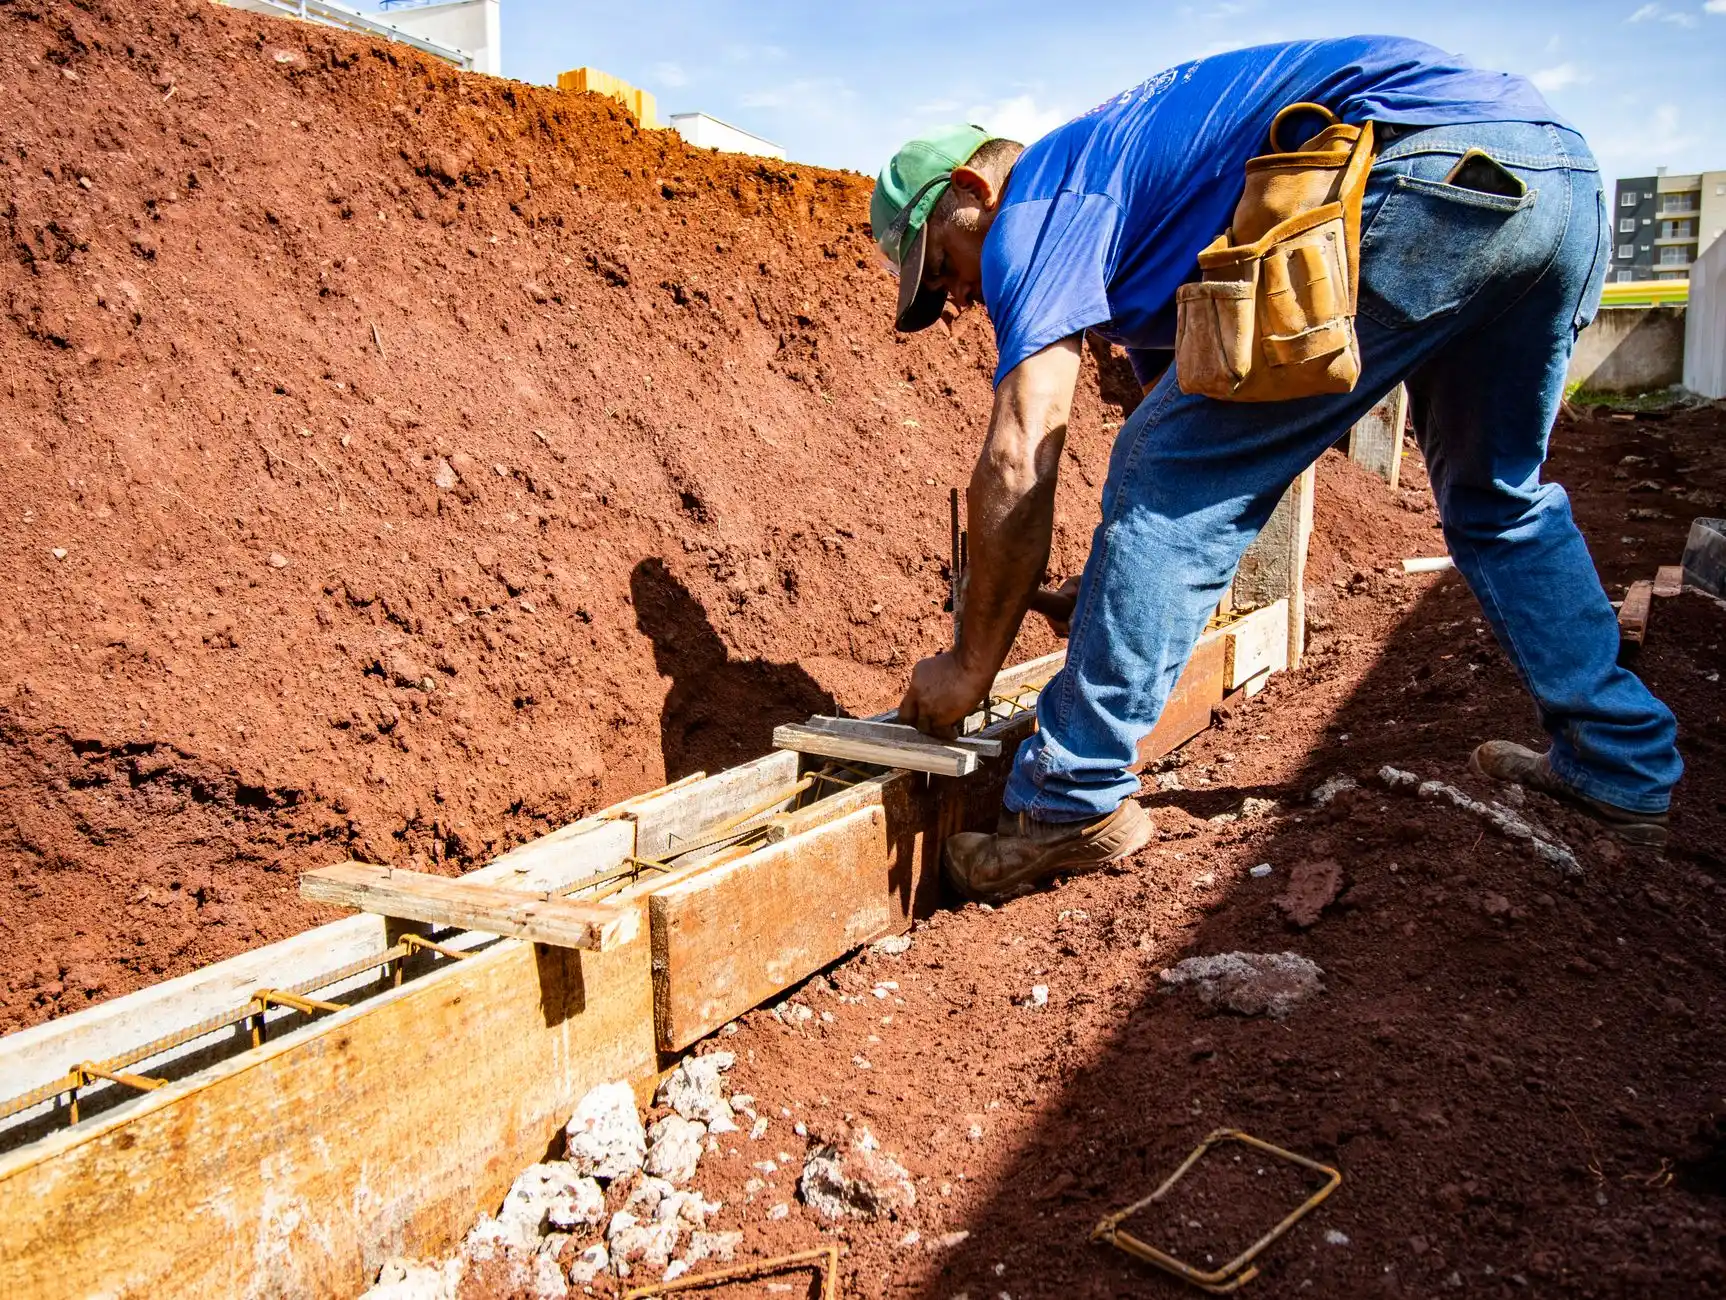
A crawlspace foundation uses continuous concrete footings with short stem walls rising from them. Wood floor framing spans between those walls, leaving an accessible space between the soil and the floor. The ground inside is covered with a vapor retarder, and the space is either vented to the outside or sealed and conditioned, with insulation placed in the floor or on the walls accordingly.
This is the traditional foundation for Seattle-area houses. It adapts well to gentle slopes, because stem walls can step down with the grade while the floor stays level, and plumbing, ducts and wiring stay reachable for repairs and later changes.
The cost of that flexibility is elevation. A framed floor on stem walls typically puts the entry several steps above the yard, and a ramp or graded path has to be planned with the site layout rather than added at the end.
Pin Piers and Other Pier Systems
Pier foundations carry the building on separate points rather than a continuous wall. Beams span from pier to pier, and the floor framing rests on the beams.
Pin piers are a proprietary version: a precast concrete head with several steel pins driven through it into the soil at angles. They need almost no excavation and can often be placed between roots that a trench would cut. Their limits are capacity and approval. Each system has an evaluation report defining the loads and soils it is approved for, and whether a product can carry a dwelling is a decision for the structural engineer and the city’s plan reviewer.
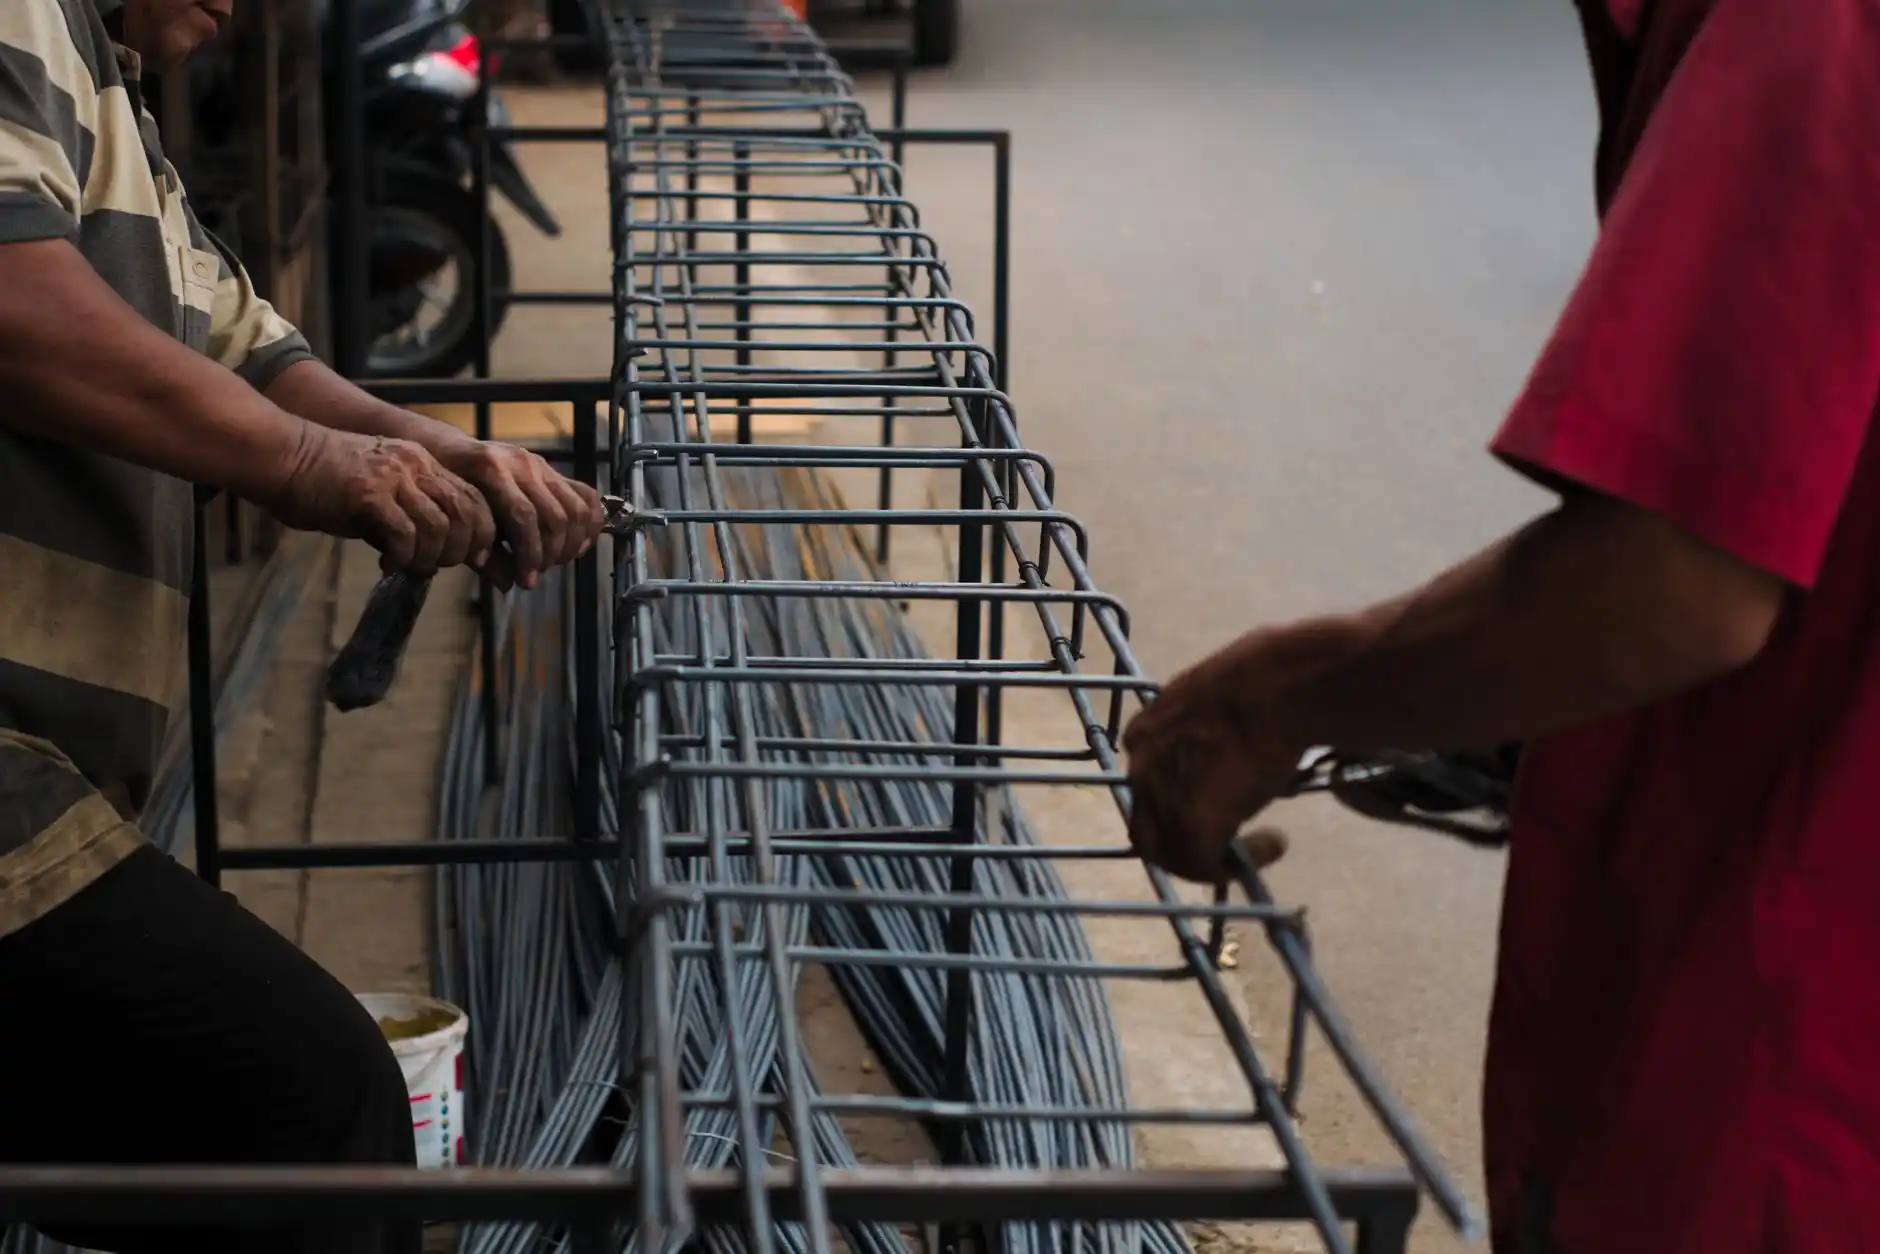
On steep or poor ground, the piers are engineered piles instead: helical piers screwed deep into the earth or small steel pipe piles driven to firm soil, tied together with concrete grade beams. Many Seattle hillside sites end up here because shallow footings cannot reach bearing soil.
Any pier system raises the floor and leaves pipes in an open space below, so skirting, floor insulation and freeze protection are part of the design.
When a Basement Level Is Worth Digging
A full basement is rarely efficient for a small backyard home, because excavation, shoring, waterproofing and drainage are significant work for the area gained. It earns its place on a lot steep enough that one side of a lower level would be out of the ground anyway, creating a daylight level with windows and a door at grade.
Check first how your city counts below-grade space toward the ADU size limit. A lower-level bedroom needs a code-compliant emergency escape opening, and a floor below the side sewer may need a pump instead of gravity drainage.
Site Conditions That Steer the Choice
Soil Type and Bearing Strength
Glacial till, common across the region, is dense and usually supports conventional footings well. Loose fill, soft clay, peat or old buried debris can force footings deeper or push the design toward piles.
Slope and Grade Changes
A flat yard suits a slab. Moderate slopes favor stem walls that step with the grade. Steep slopes usually call for engineered piers or piles and, in mapped landslide-prone areas, a geotechnical engineer’s involvement from the start.
Drainage and Groundwater
Standing water after rain, a high water table or runoff from uphill lots can rule out a low slab unless drainage is improved with footing drains and grading that moves water away.
Mapped Critical Areas
Seattle and other cities map steep slopes, landslide-prone ground, and soils prone to liquefaction or peat settlement. Building in or near one of these areas typically triggers added review and a geotechnical report.
Trees and Their Roots
Excavating a continuous footing next to a protected tree can damage its roots. Pier systems that touch the ground at a few points are often the way to keep a tree and still build nearby.

Engineers, Soil Reports and the City’s Review
A structural engineer sizes every ADU foundation for the building’s weight, wind and earthquake loads, working on ordinary sites from the soil values the building code presumes. When the soil is uncertain or the lot is in a mapped hazard area, a geotechnical engineer digs or drills test holes, reports what the soil can carry and recommends a foundation, and that report joins the permit set.
The city inspects excavations, forms and reinforcement before concrete is placed and checks under-slab plumbing before it is covered, and a geotechnical engineer may also need to verify bearing soil in the field. The same sequence applies to additions, as described in our article on foundations, permits and inspections for home additions.
How Each Option Changes Floor Height, Utilities and Schedule
Floor height: a slab sits lowest and makes step-free access easiest; crawlspace and pier floors sit higher and usually need steps; a basement adds a full stair inside the unit.
Utilities: under a slab, lines are set early and become permanent; under a crawlspace or pier floor they stay accessible but need insulation where exposed. The depth of the side sewer can decide whether the floor drains by gravity, as explained in our guide to the sewer and electrical connections homeowners forget.
Schedule: pin piers involve the least digging and can be fast where approved, a slab typically comes next, a crawlspace adds stem wall forming and a floor-framing step, engineered piles depend on specialty equipment, and a basement takes longest. All of it sits inside the wider sequence in our ADU construction timeline.
Narrowing the Options for Your Own Lot
Public records reveal slope, flood zones and mapped critical areas before anyone visits. Our explanation of what a lot feasibility report covers shows how those records are read and what still needs checking in person, such as soil and access.
The site visit and engineering then settle the foundation together with the rest of the design, which United Signature handles as part of its design-build ADU construction service. To start with your own address, order a free report on your lot.
FAQ
Are pin piers strong enough for a full-time ADU, or only for decks and sheds?
Some systems are evaluated for loads well beyond decks, but approval depends on the specific product, the soil and the building’s weight. The structural engineer decides whether they work for your unit, and the city reviews that design.
Can the slab of an old garage become the floor of an ADU?
Sometimes, after an engineer checks it. Older garage slabs often lack dwelling-sized footings, a vapor retarder or insulation, so new footings, a new slab or a framed floor above the old one may be required.
How do I know whether my lot needs a geotechnical report?
A mapped steep slope, landslide-prone or liquefaction-prone area usually triggers one, and so can an engineer’s concern about fill, soft soil or groundwater. The city’s maps and the site visit generally answer the question early in design.
Is an ADU on a crawlspace colder than one on a slab?
Not when it is built to the current energy code. Both are insulated, and a well-sealed floor over a dry crawlspace can be just as comfortable; a framed floor simply feels softer underfoot.
Can the foundation type change after the permit is issued?
It can, but it is a revision: the engineer redraws the foundation and the city reviews the change before that work proceeds, so settle the choice during design.