

For a detached ADU in the Seattle area, plan on roughly seven to fourteen months from the first design conversation to move-in. Construction itself is only part of that. Design, engineering and permitting often take as long as the build, and the permit review is usually the stage with the widest range.
The fastest projects share three traits: a lot without surprises, a design that is settled before it goes to the city, and financing that is in place before construction starts. This guide breaks the timeline into phases, explains what happens in each one, and shows where homeowners can save time and where they cannot.
The Short Answer by Project Type
Detached ADU (Backyard Cottage)
The longest path, because it involves a new foundation, new utility runs and a full building review. Seven to fourteen months from design start to move-in is a realistic planning range.
Attached or In-House ADU
Converting a basement or adding a unit within the existing house often moves faster through construction, because the structure, roof and much of the utility work already exist. Design and permitting still take time, especially when the existing space needs structural, fire separation or egress upgrades.
Garage Conversion
Usually somewhere in between. The shell exists, but older garages often need new foundations, insulation and utility connections before they meet the code for a dwelling. We cover the trade-offs in converting your garage into an ADU.
Phase 1: Checking What Your Lot Allows
The first step can be the quickest. A free lot feasibility report reviews zoning, setbacks, flood risk, slope and utilities from public records and is typically delivered within a few hours. It tells you whether a backyard home is realistic before you spend money on design.
Under Washington’s newer ADU rules, more lots qualify than before. Our guide to HB 1337 by city shows what each city in the region now allows.
Phase 2: Site Visit, Design and Engineering
Once you decide to move forward, a site visit confirms what the public records cannot: actual grades, tree locations, where the sewer line runs, how construction equipment will reach the backyard, and how the new unit will relate to the main house.
Design follows. Starting from a pre-designed plan, such as those in the ADU plan collection, saves time compared with a fully custom design. Engineering then adds structural calculations, energy code compliance and the site plan the city requires. Typically this phase takes several weeks to a few months, and the main variable is how quickly decisions get made. A homeowner who settles layout, windows and exterior choices early keeps this phase short.
Phase 3: Permit Review
Permitting is the phase with the widest range and the least direct control. The city reviews zoning, structure, energy code and site conditions, then returns either an approval or a list of corrections. Each round of corrections adds time.
In Seattle, custom DADU permits have historically taken several months, while plans from the city’s pre-approved DADU program can be permitted in a matter of weeks. Suburban cities have their own review times, which vary with staffing and season. Our article on permitting in Seattle and surrounding areas covers how permit timelines and fees work in more detail.
How to Shorten Permit Review
Submit a complete application the first time. Missing site plan details, tree information or utility plans are the most common reasons for corrections.
Consider a pre-approved or proven plan when the lot allows it.
Respond to correction notices quickly. Days spent on the homeowner’s side add directly to the timeline.
Phase 4: Getting Ready to Build
Between permit approval and the first day on site, a few weeks go into ordering materials with long lead times, scheduling trades, arranging utility connections and finalizing financing draws if a lender is involved. Windows, cabinets and electrical equipment are the items most likely to have lead times that affect the start date.
Part of this work can overlap with permit review. Ordering long-lead items while the permit is in review, once the design is final, is one of the simplest ways to save time.
Phase 5: Construction
For a detached ADU, construction typically runs for several months. The sequence is broadly the same on every project.
Site Work and Foundation
Clearing, excavation, utility trenching and the foundation. Sloped lots, poor soil and difficult access lengthen this stage.
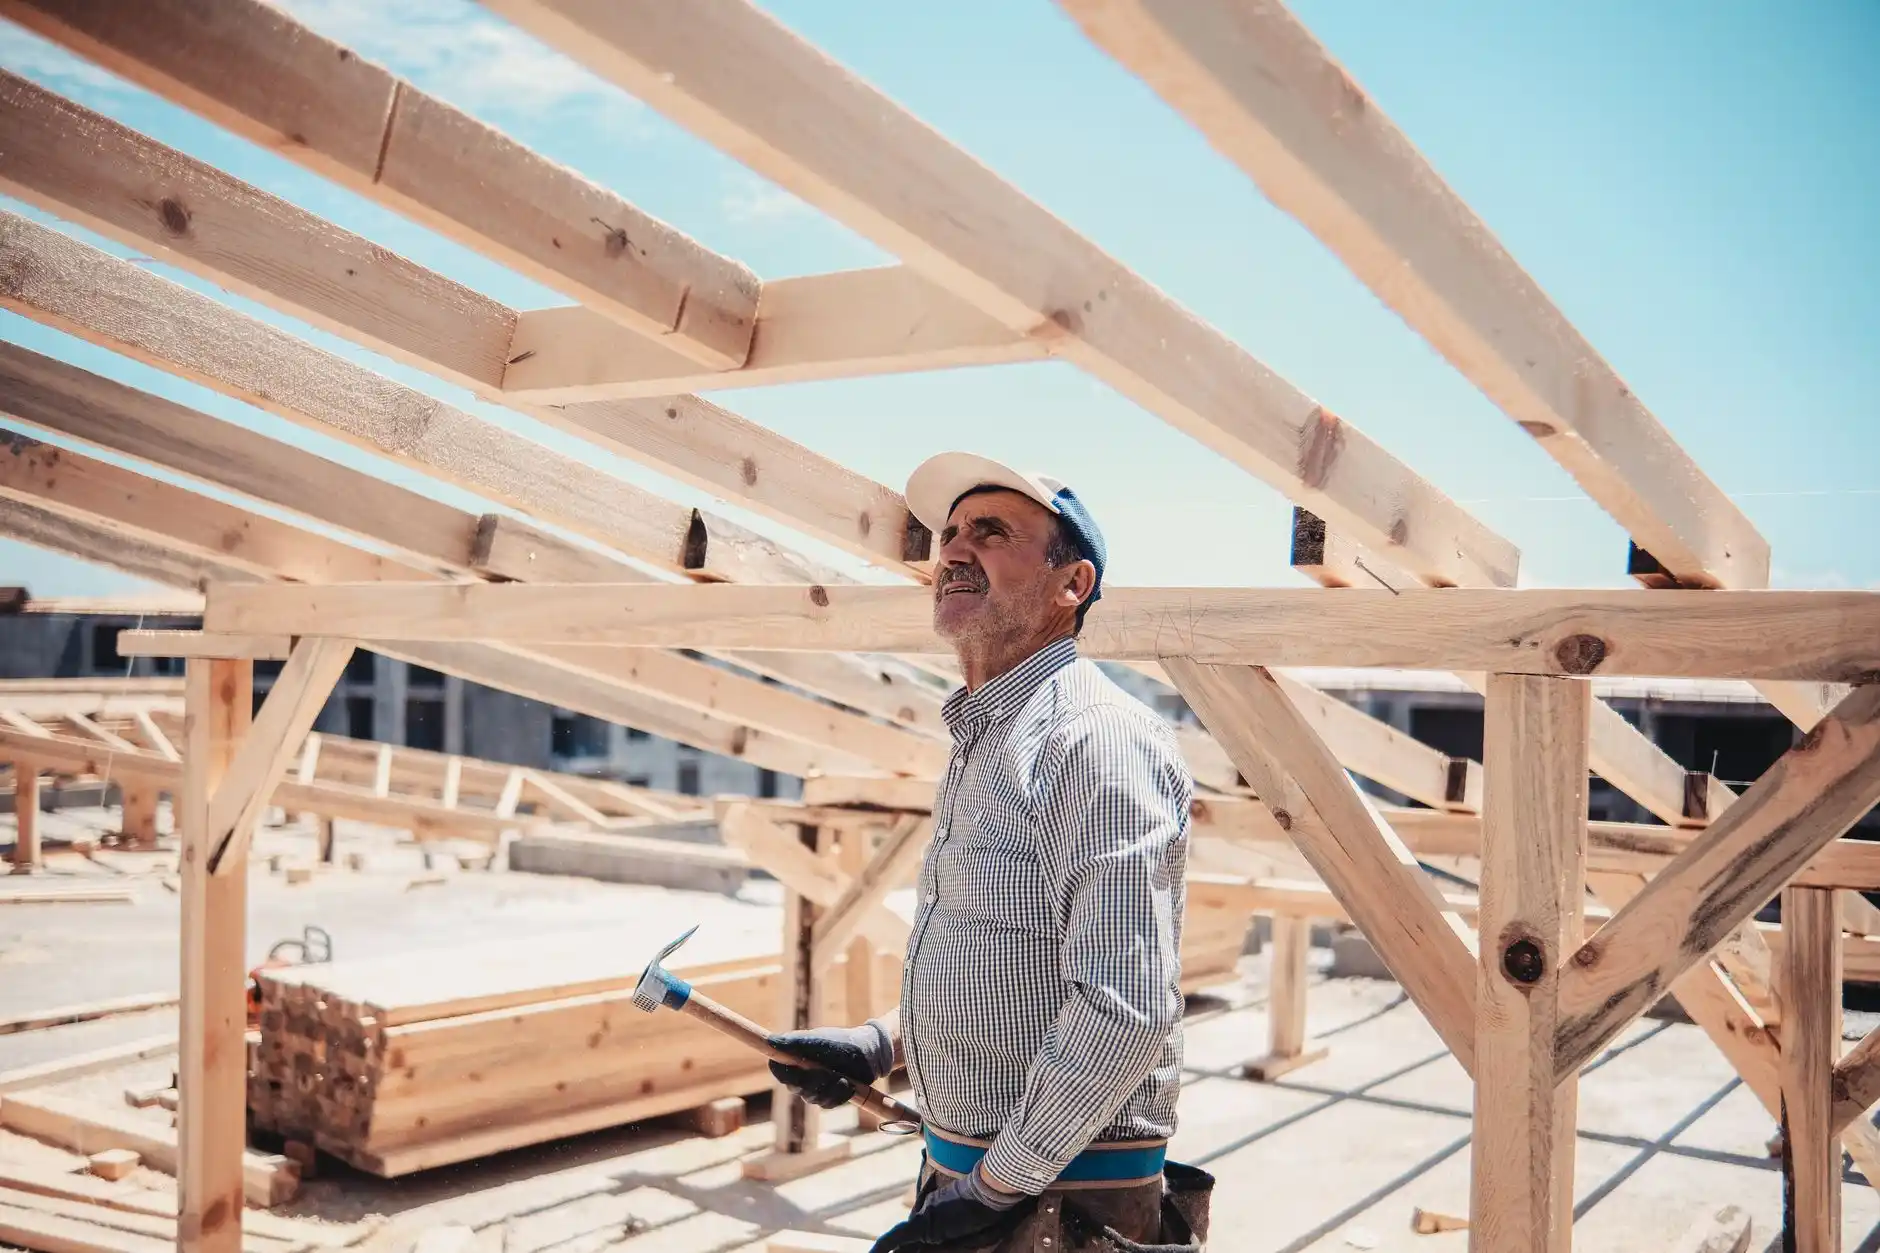
Framing, Roof and Windows
Once the structure is framed and the roof and windows are installed, the building is weather-tight, and interior work can continue in any season.
Rough-Ins and Inspections
Plumbing, electrical and mechanical systems are installed inside the walls and inspected before the walls are closed. The city’s inspection schedule sets part of the pace here.
Insulation, Drywall and Finishes
Insulation is inspected, then drywall, flooring, cabinets, fixtures and paint. Finish selections made early in design prevent delays at this stage.
Our guide to ADU construction explains what homeowners should know about this phase before building.
Phase 6: Final Inspection and Move-In
The final inspection confirms that the unit is complete and meets code. After it passes, the ADU can be occupied. Utility account setup, address assignment and any lender final draw happen around this point.
What Slows ADU Projects Down
Utility surprises. A sewer line that is too shallow, too far away or in poor condition, or an electrical service that needs upgrading, can add both time and cost. Our article on ADU utility connections covers what to check.
Trees and slopes. Protected trees can force a redesign, and steep lots need more engineering and foundation work.
Design changes after permitting. Changes to an approved plan can require a revision and another review.
Financing gaps. A construction loan with slow draw approvals, or financing that is not in place when work is ready to start, can stall a site. Our guide on how to finance an ADU explains how to line up funding with the build.
Weather. Seattle’s wet season mostly affects site work and foundations. Once the building is closed in, interior work continues normally.
A Realistic Way to Plan
Count backward from the date you want the ADU occupied. Allow time for design and permitting before construction, add a buffer for corrections and lead times, and decide early whether the project starts with a pre-designed plan or a custom design. The ADU and DADU packages are a good starting point for the faster route.
FAQ
How long does it take to build an ADU with a pre-approved plan?
The design and permit phases are usually shorter, because the plan has already been reviewed. Construction time stays about the same, so the overall saving comes mostly before work starts on site.
Is a basement ADU faster to build than a backyard cottage?
Often, because the structure and roof already exist. Upgrades for ceiling height, egress windows, fire separation and moisture control can still add time, so the gap depends on the condition of the basement.
When is the best time of year to start an ADU project?
Starting design in fall or winter lets permitting happen during the slower months and construction begin in spring or summer, when site work and foundations are easiest.
Can permit review and design happen at the same time?
Not entirely, since the city reviews a finished design. However, material ordering, financing and trade scheduling can overlap with permit review once the design is final.
Can I live in my main house during construction?
Yes, in most detached ADU projects. Expect noise, equipment in the yard and short utility interruptions when the new unit is connected.