

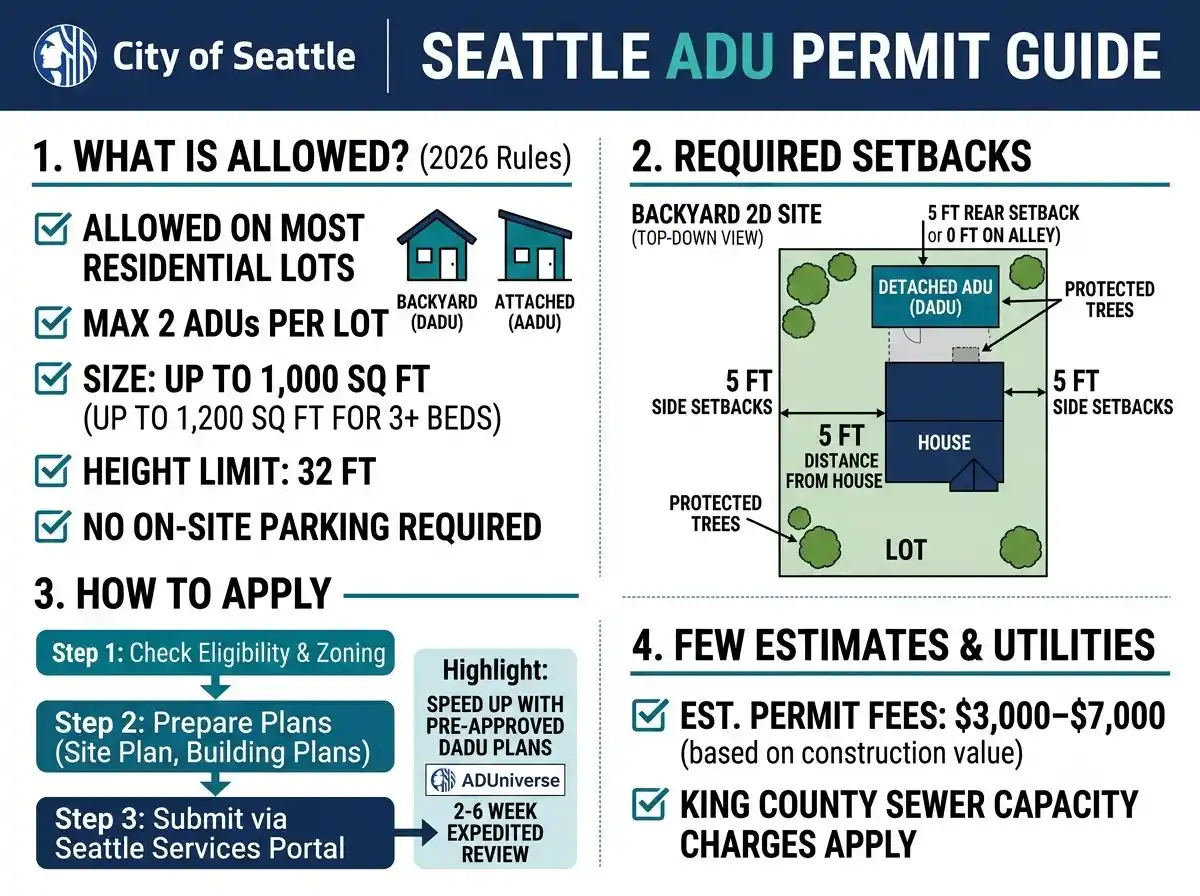
In Seattle, a new ADU is permitted by SDCI, the city’s construction and inspections department, as a construction permit for an addition or alteration. The path runs through parcel research and optional coaching, a pre-application in the Seattle Services Portal, an intake appointment, plan review and corrections, issuance, related utility permits, inspections and a final approval.
Each step is predictable once you know what SDCI expects, and most delays trace back to a missing document or an unanswered question at an earlier step. This guide follows the order a typical backyard cottage or attached unit moves through. For what the code allows on a Seattle lot, see our Seattle ADU and DADU rules, and for how the permit fits into the whole project, our realistic ADU timeline.
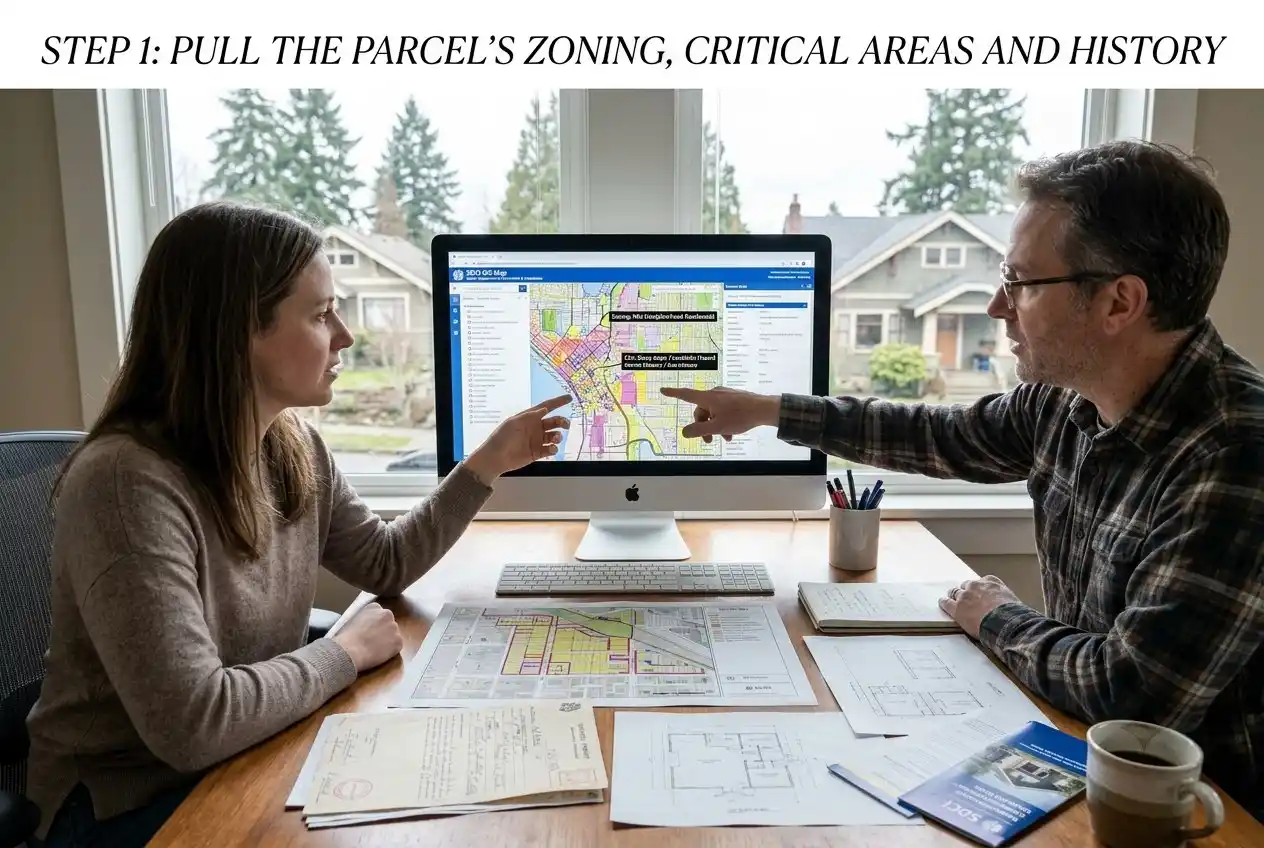
Step 1: Pull the Parcel’s Zoning, Critical Areas and History
SDCI’s own first step is research. The city’s GIS map and the Seattle Services Portal show zoning, environmentally critical areas, past permits and the parcel number, and King County’s assessor records fill in lot size and ownership.
Three findings shape everything after this. An environmentally critical area such as a steep slope or a known slide area can require a topographic survey and a geotechnical report. Any existing unpermitted space may need its own permit to establish the use. And the stormwater code determines whether the project triggers drainage review. A desk study like the one described in our article on the four-page lot feasibility report gathers these facts before any drawing starts.
Step 2: Ask SDCI Before You Draw
SDCI offers free 20-minute video coaching sessions on land use, construction, drainage and geotechnical questions, along with longer paid sessions. A short session is a cheap way to confirm how the ADU rules apply to an unusual lot, such as a corner parcel, a slope or a property with an older accessory building.
Two other early steps apply only in some cases. A pre-application site visit is required when the work disturbs more than 750 square feet of ground or any land on a site with a critical area. A pre-submittal conference is optional and is aimed at complex projects, such as unusual structural systems or work in critical areas.
Step 3: Decide Between a Custom Design and a Pre-Approved Plan
Seattle’s ADUniverse website hosts a gallery of pre-approved DADU plans that have already passed SDCI’s review. Choosing one does not skip permitting, but much of the building review is already done, which is why these permits usually move faster than custom designs.
The pre-approved route is set up for straightforward sites. In the city’s application steps, the owner confirms that no environmentally critical area is involved and that the project stays under set thresholds for new hard surface and earth disturbance. The plan set then adds a site-specific site plan showing the existing buildings, the proposed DADU and a pedestrian path from the street to the new unit. A custom design remains the better fit when the lot, slope or household calls for something the gallery does not offer.
Step 4: Assemble a Complete Application
A typical ADU submittal for SDCI includes the following.
A site plan drawn to SDCI’s standards, with the legal description and parcel number, existing and proposed structures, setbacks and the path to the unit.
Floor plans for both the main house and the ADU, plus exterior elevations for a new structure or envelope changes.
Energy code documentation and structural drawings or calculations as the design requires.
Drainage documents, typically the city’s standard construction stormwater control and soil amendment plan and its standard drainage and wastewater control plan.
Tree information. Under Seattle’s tree protection code, site plans identify trees by tier and show protection areas for trees that will be retained.
Forms, including the King County sewage treatment capacity charge certification, a Statement of Financial Responsibility or agent authorization when someone applies for the owner, and a Rat Abatement Declaration if an accessory structure is being demolished.
Step 5: Pre-Application and Intake Through the Seattle Services Portal
The application begins as a Building and Land Use Pre-Application in the Seattle Services Portal, where you upload the site plan and legal description. SDCI then sets up the project, and you can use the portal’s optional screening to check readiness before scheduling an electronic intake appointment.
The intake appointment itself is held electronically, with a firm morning upload deadline on the appointment day. An initial share of the permit fees is paid at intake, and any remaining fees are due before the permit is issued. Our overview of Seattle-area permit timing and fees explains how fees are calculated.
Step 6: Plan Review and Correction Cycles
After intake, reviewers check the application against the zoning code, the building and energy codes, structural requirements and drainage rules, with tree and critical-area review where they apply. When all reviews are in, SDCI sends an email notice and the comments appear in the portal.
Corrections are normal; SDCI itself notes that a project may need more than one round before reviews are complete. Answering every comment, updating each affected sheet and keeping the drawings consistent with one another is the most reliable way to keep the number of rounds low. Review times vary with workload and complexity, which is why our timeline article treats permitting as a range rather than a fixed number of weeks.
Step 7: Issuance and the Permits That Run Alongside It
Once reviews are approved and final fees are paid, the permit and approved plans are issued through the portal. Print them, keep the approved set on site and post the permit where it can be seen. A Seattle construction permit is valid for 18 months from issuance, with a renewal process for longer projects.
Several related approvals travel with the building permit.
An electrical permit from SDCI for the new circuits and service work, and an Electric Service Application with Seattle City Light for a new or upgraded service.
Plumbing and gas piping permits, which in Seattle come from Public Health – Seattle & King County.
A side sewer permit for the new connection. Since October 1, 2025, side sewer permitting and inspection have been handled by Seattle Public Utilities, while applications still go through the Seattle Services Portal and SDCI continues to review onsite drainage.
SPU’s water availability certificate and, where needed, a water service application, plus SDOT permits for a curb cut or other work in the right-of-way.
An address for the new unit, assigned during permit review, as our article on whether an ADU can have its own address explains. Decisions about separate or shared utility meters belong in this step too.
Step 8: Inspections and Final Approval
Inspections are requested through SDCI as each stage is ready, from footings and foundation through framing, insulation and final. Electrical, plumbing and side sewer work are inspected under their own permits, and any tree protection fencing shown on the plans has to be in place before work nearby begins.
The building permit closes with a final inspection approval. SDCI reserves a certificate of occupancy for projects that change a building’s use or number of homes, so confirm early whether your ADU closes with a final approval alone or needs a certificate as well.
How a Design-Build Team Carries the File
For most homeowners, the permit is a project inside the project. In a design-build arrangement, the same team that draws the plans also prepares the submittal, answers correction letters, coordinates the utility applications and schedules inspections, so questions are answered by the people who made the decisions. See how United Signature runs that sequence on its ADU construction page.
FAQ
Can a contractor or designer apply for the permit on the owner’s behalf?
Yes. SDCI accepts applications from an authorized agent, using its Statement of Financial Responsibility and agent authorization form when someone other than the owner applies.
How long does a Seattle construction permit stay valid after it is issued?
Eighteen months from the issue date. Projects that run longer go through SDCI’s building permit renewal process.
Does a pre-approved DADU plan skip plan review entirely?
No. The building design has already been reviewed, but the site plan, drainage, trees, utilities and anything specific to your lot are still checked before the permit is issued.
Who inspects the ADU’s side sewer connection now?
Seattle Public Utilities, since the October 2025 transfer. Applications and inspection requests still go through the Seattle Services Portal.
Do I have to attend the intake appointment in person?
No. SDCI runs intake electronically. Every document must be uploaded by 7:00 a.m. that day, and the applicant or agent only needs to be available to answer questions.