

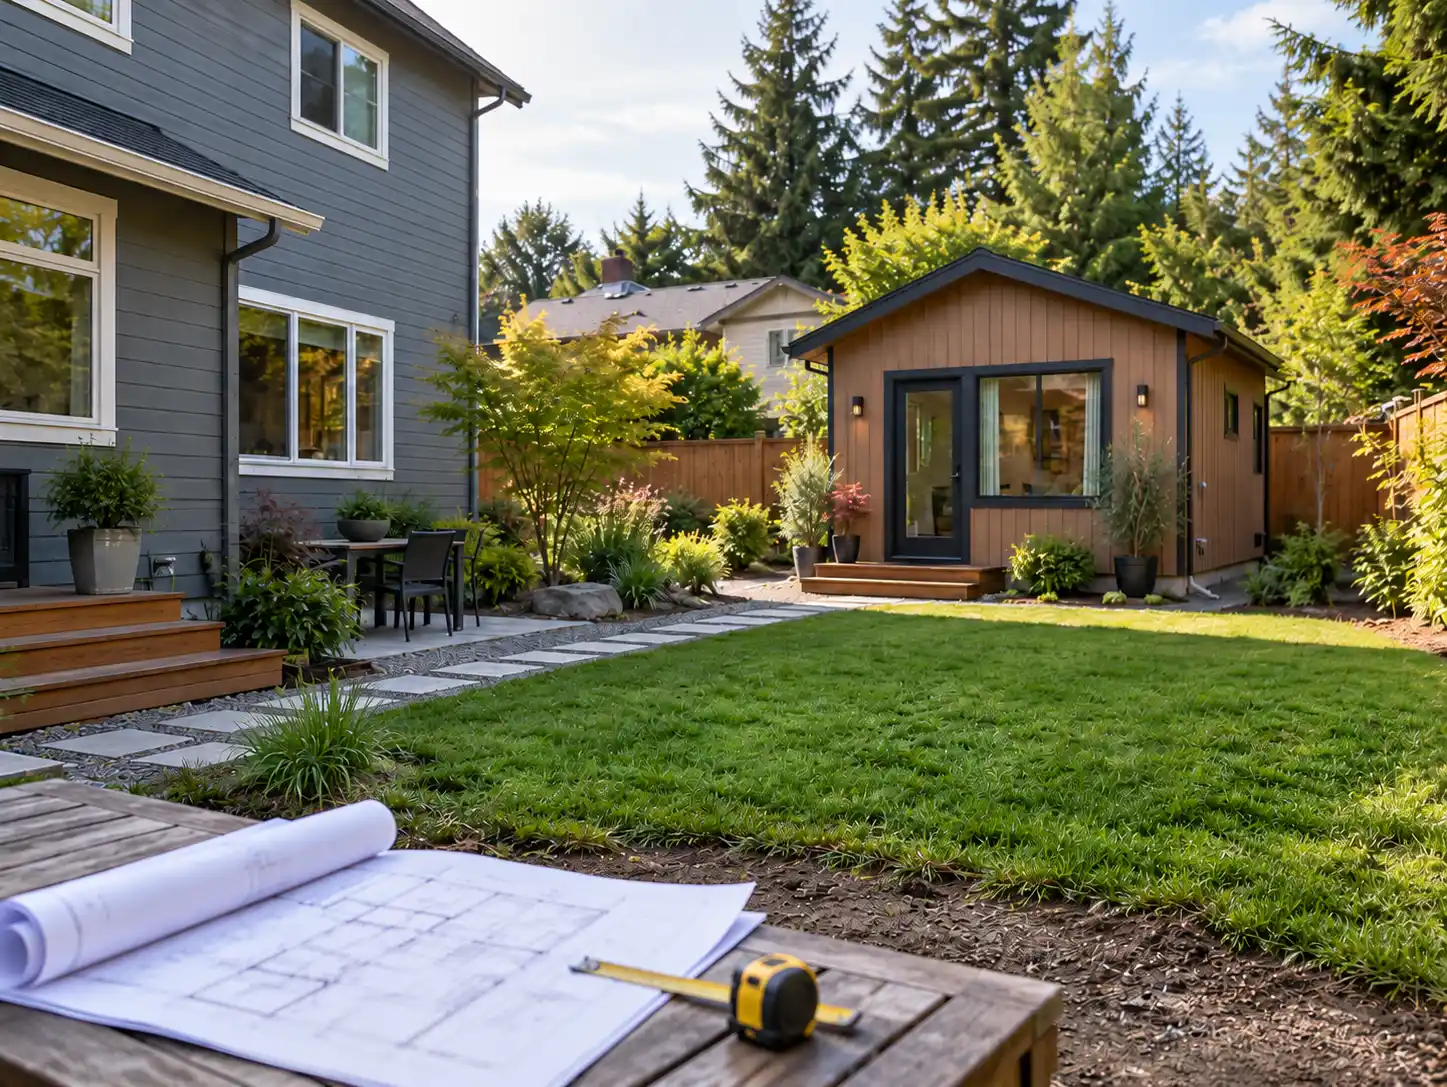
Washington has no single statewide maximum ADU size. Instead, inside urban growth areas, a city or county may cap ADU size, but never below 1,000 square feet of gross floor area. Most Puget Sound cities settled at 1,000 or 1,200 square feet, and a handful leave size to other site rules.
The headline number is only half the answer. What a city counts as floor area, what it leaves out, and whether it ties the limit to bedrooms or to the size of the main house can move a design by a few hundred square feet in either direction. This guide explains the state rule, the common local patterns, and how to read a size limit before you choose a plan.
The State Floor Under Local Size Caps
RCW 36.70A.681, added by HB 1337 in 2023, says a city or county may not establish a maximum gross floor area requirement for ADUs that is less than 1,000 square feet. The rule applies to attached and detached units alike, and it sets a minimum for the cap, not a maximum for the unit. A city is free to allow more.
Before the law, local caps varied widely. MRSC notes that some codes limited ADUs to somewhere between 600 and 1,000 square feet, and caps tied to a percentage of the main house were common. Those smaller limits had to be raised when cities brought their codes into compliance in 2024 and 2025.
How the State Defines Gross Floor Area
State law defines gross floor area for ADUs as the interior habitable area of a dwelling unit, including basements and attics, but not including a garage or an accessory structure. Three practical consequences follow.
A finished basement level inside the ADU counts toward its size.
Habitable attic or loft space counts as well, which matters for cottages with a sleeping loft or a second story under the roof.
A garage, or a separate storage building, does not count under the state definition.
Cities still write their own definitions and measuring rules, so the state wording is a guide to intent rather than a substitute for the local code. One detail that varies is the measuring line, whether area is taken from the inside or the outside face of exterior walls, which can make a noticeable difference on a small building.
What Cities Leave Out of the Count
Most local codes list specific areas that do not count toward the ADU limit. Two examples show how different those lists can be.
Seattle’s code excludes up to 250 square feet of gross floor area in an attached garage, stories or portions of stories that are underground, and up to 35 square feet dedicated to long-term bicycle parking.
Issaquah excludes garage area, storage sheds and decks, unless the excluded space is itself where the ADU is proposed.
Covered porches, exterior storage closets and mechanical spaces are treated differently from city to city. When a plan is close to the limit, ask the reviewer how each of these is counted before you finalize the design.
Three Patterns in Local Limits
Cities Holding the Line at 1,000 Square Feet
Many cities adopted exactly the state floor. Everett, for example, defines an ADU as a unit with interior habitable area under 1,000 square feet that is subordinate to the principal home. In these cities, a plan in the 900s fits with little margin to spare.
Cities Allowing Up to 1,200 Square Feet
A second group allows 1,200 square feet, which is enough for a comfortable two-bedroom unit or a compact three-bedroom one. Bothell and Kirkland are both in this group; our guides to Kirkland’s ADU code and Bothell’s ADU standards cover the details there.
Codes That Leave Size to Setbacks and Coverage
A few cities let other rules govern instead. The City of Snohomish sets no maximum size for attached or detached ADUs; setbacks and other site standards control the footprint. In cities like this, lot coverage, height and the shape of the lot become the real limits.
Limits Tied to Bedrooms or to the Main House
Some codes add a second test on top of the square-foot cap.
Seattle ties its limit to bedroom count. Under the current code, an ADU with up to two bedrooms may not exceed 1,000 square feet, while one with three or more bedrooms may reach 1,200 square feet. A plan that needs the larger allowance has to actually include the third bedroom.
Issaquah measures ADU size against the house: the primary home must outsize its largest ADU by at least a quarter, so beside a modest older house the practical cap falls under 1,000 square feet.
Rules like these are permitted because they do not push the general cap below the state floor, but they can still decide which plan works on a specific lot.
Converting Space Larger Than the Cap
Washington’s conversion protection is about placement: an old garage that sits too close to a property line or pushes lot coverage over the limit can still become an ADU. The statute says nothing that lets a conversion ignore the size cap. A 1,400-square-foot basement or an oversized garage usually cannot become a single ADU of that full size in a city with a 1,000- or 1,200-square-foot cap.
There are common workarounds. Part of the space can stay with the main house, become storage or mechanical space, or be left unfinished and non-habitable. Some cities also provide relief: Bothell allows its community development director to approve a conversion of existing space above 1,200 square feet, as long as it does not exceed 40 percent of the main home’s gross floor area. Our article on creating a legal basement ADU covers the building-code side of these projects.
Where United Signature’s Plan Sizes Land
Plans from about 550 to 800 square feet fit under every cap discussed here; our comparison of ADU plans under 800 square feet covers those layouts. The mid-size plans in the 980-to-994-square-foot range sit just under 1,000, so they fit the most common limit, though tightly; see our review of mid-size plans near the 1,000-square-foot mark.
The largest plans run just over 1,200 square feet, and one of them includes a garage. Whether they fit depends on how the city counts garage space and on its cap. The details are in our comparison of the Atlas and Signature Modern.
The Other Rules That Shrink a Large ADU
A size cap is a ceiling, not a promise. On many lots something else binds first: lot coverage, floor area ratio, height, setbacks, protected trees or the location of the side sewer. In Seattle’s Neighborhood Residential zones, for instance, the house and its accessory units draw on one shared floor area allowance.
The quickest way to see which limit applies to your parcel is to check the lot itself. A free lot feasibility check reviews zoning, setbacks and site constraints for your address before you settle on a plan size.
FAQ
Does a deck or covered porch count toward ADU square footage?
Usually not, since the state definition covers interior habitable area, and Issaquah’s code explicitly excludes decks. Treatment of covered porches varies, so confirm with your city when a plan is near the limit.
Can each of two ADUs on the same lot be 1,000 square feet?
Generally yes. Local caps apply per unit, so two units can each reach the limit, but both count toward lot coverage and, in some cities, toward floor area ratio, which may limit the total.
Is there a minimum size for an ADU in Washington?
The state ADU statute sets a floor for local maximums, not a minimum unit size. Building codes set minimum room dimensions, and some cities add their own minimums; Mountlake Terrace, for example, requires at least 200 square feet.
Are sleeping lofts and attic rooms included in an ADU’s floor area?
Under the state definition, habitable attic space counts, so a sleeping loft generally adds to the unit’s floor area. Unfinished attic space used only for storage is often treated differently, depending on the local code.
What if my preferred plan is 1,050 square feet and my city’s cap is 1,000?
The usual fixes are to trim the plan, convert part of the area into excluded space such as a garage or exterior storage, or check whether a bedroom-based allowance applies. Small redesigns like these are routine during the design phase.