

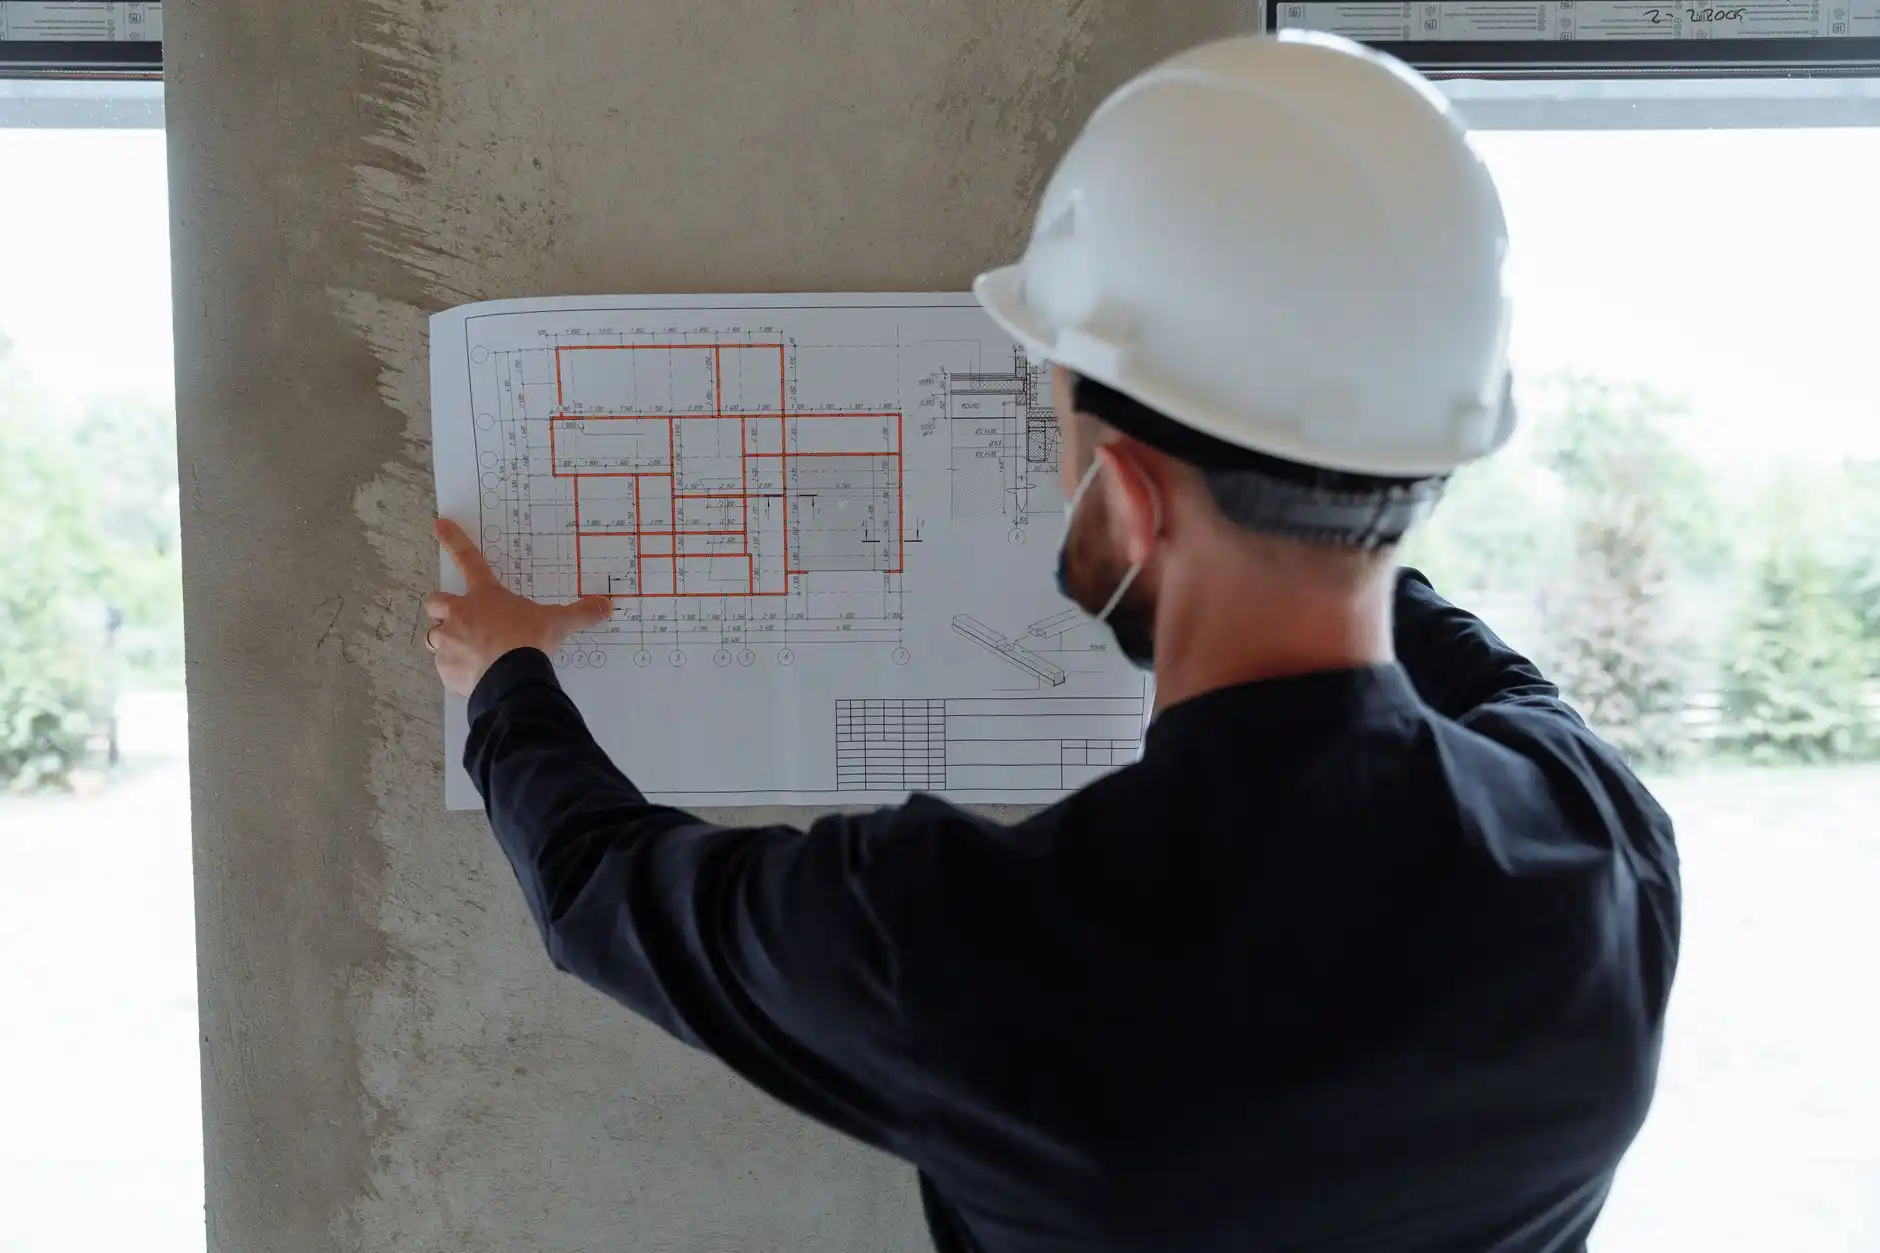
A structural engineer is not required for every remodel. Replacing cabinets, painting, changing flooring, or updating many finish materials can often proceed without structural design.
The situation changes when the project affects how the house carries weight.
Removing a wall, enlarging an opening, changing beams or posts, modifying floor or roof framing, building an addition, adding a story, correcting settlement, or repairing damaged structural members may require engineering.
In Seattle, work on load-bearing supports requires a permit. That means homeowners should not rely on guesswork when a wall or framing member may be structural.

What Does a Structural Engineer Do During a Remodel?
The engineer’s role is to understand loads and determine how those loads should safely travel through the building.
A house transfers roof, floor, wall, and other loads down through framing and eventually into the foundation and soil. When a remodel removes or changes part of that path, something else may need to carry the load.
The engineer may size beams, posts, headers, connections, footings, or other structural elements. They may also review existing framing, evaluate cracks or deflection, and provide drawings or calculations for permit review.
The engineer does not replace the contractor or designer. The best projects coordinate all three.
That coordination is one of the advantages of a design-build remodeling process.
Removing or Changing a Load-Bearing Wall
This is one of the clearest reasons to involve an engineer.
A wall that supports floor joists, roof framing, another wall, or concentrated loads cannot simply be removed because the homeowner wants an open floor plan.
A new beam may be needed. That beam needs support at its ends. The posts supporting the beam may create concentrated loads that continue down through the floor below. In some cases, new footing work may be needed.
This is why structural work can extend beyond the room where the wall is located.
Before opening older walls, it is also worth understanding the conditions described in Hidden Problems in Older Seattle Homes That Can Change a Remodel Budget.
Home Additions
An addition is not simply a new room attached to the side of a house.
The connection between old and new construction needs to handle gravity loads, lateral forces, weather protection, and differential movement. Foundations need to support the new structure. Rooflines and floor systems need to connect correctly.
Depending on design, the engineer may be involved in foundations, shear walls, beams, headers, posts, hold-downs, roof framing, and connection details.
The more open the addition is to the existing house, the more important the structural coordination can become.
Second-Story Additions
Adding a second story is structurally more demanding because the existing house was not necessarily designed for the new loads.
The foundation, first-floor walls, beams, posts, and lateral system may need evaluation.
A second story can sometimes be added successfully to an older house, but the correct question is not “Can we frame another floor?” It is “Can the entire load path support the proposed design?”
Large Door and Window Openings
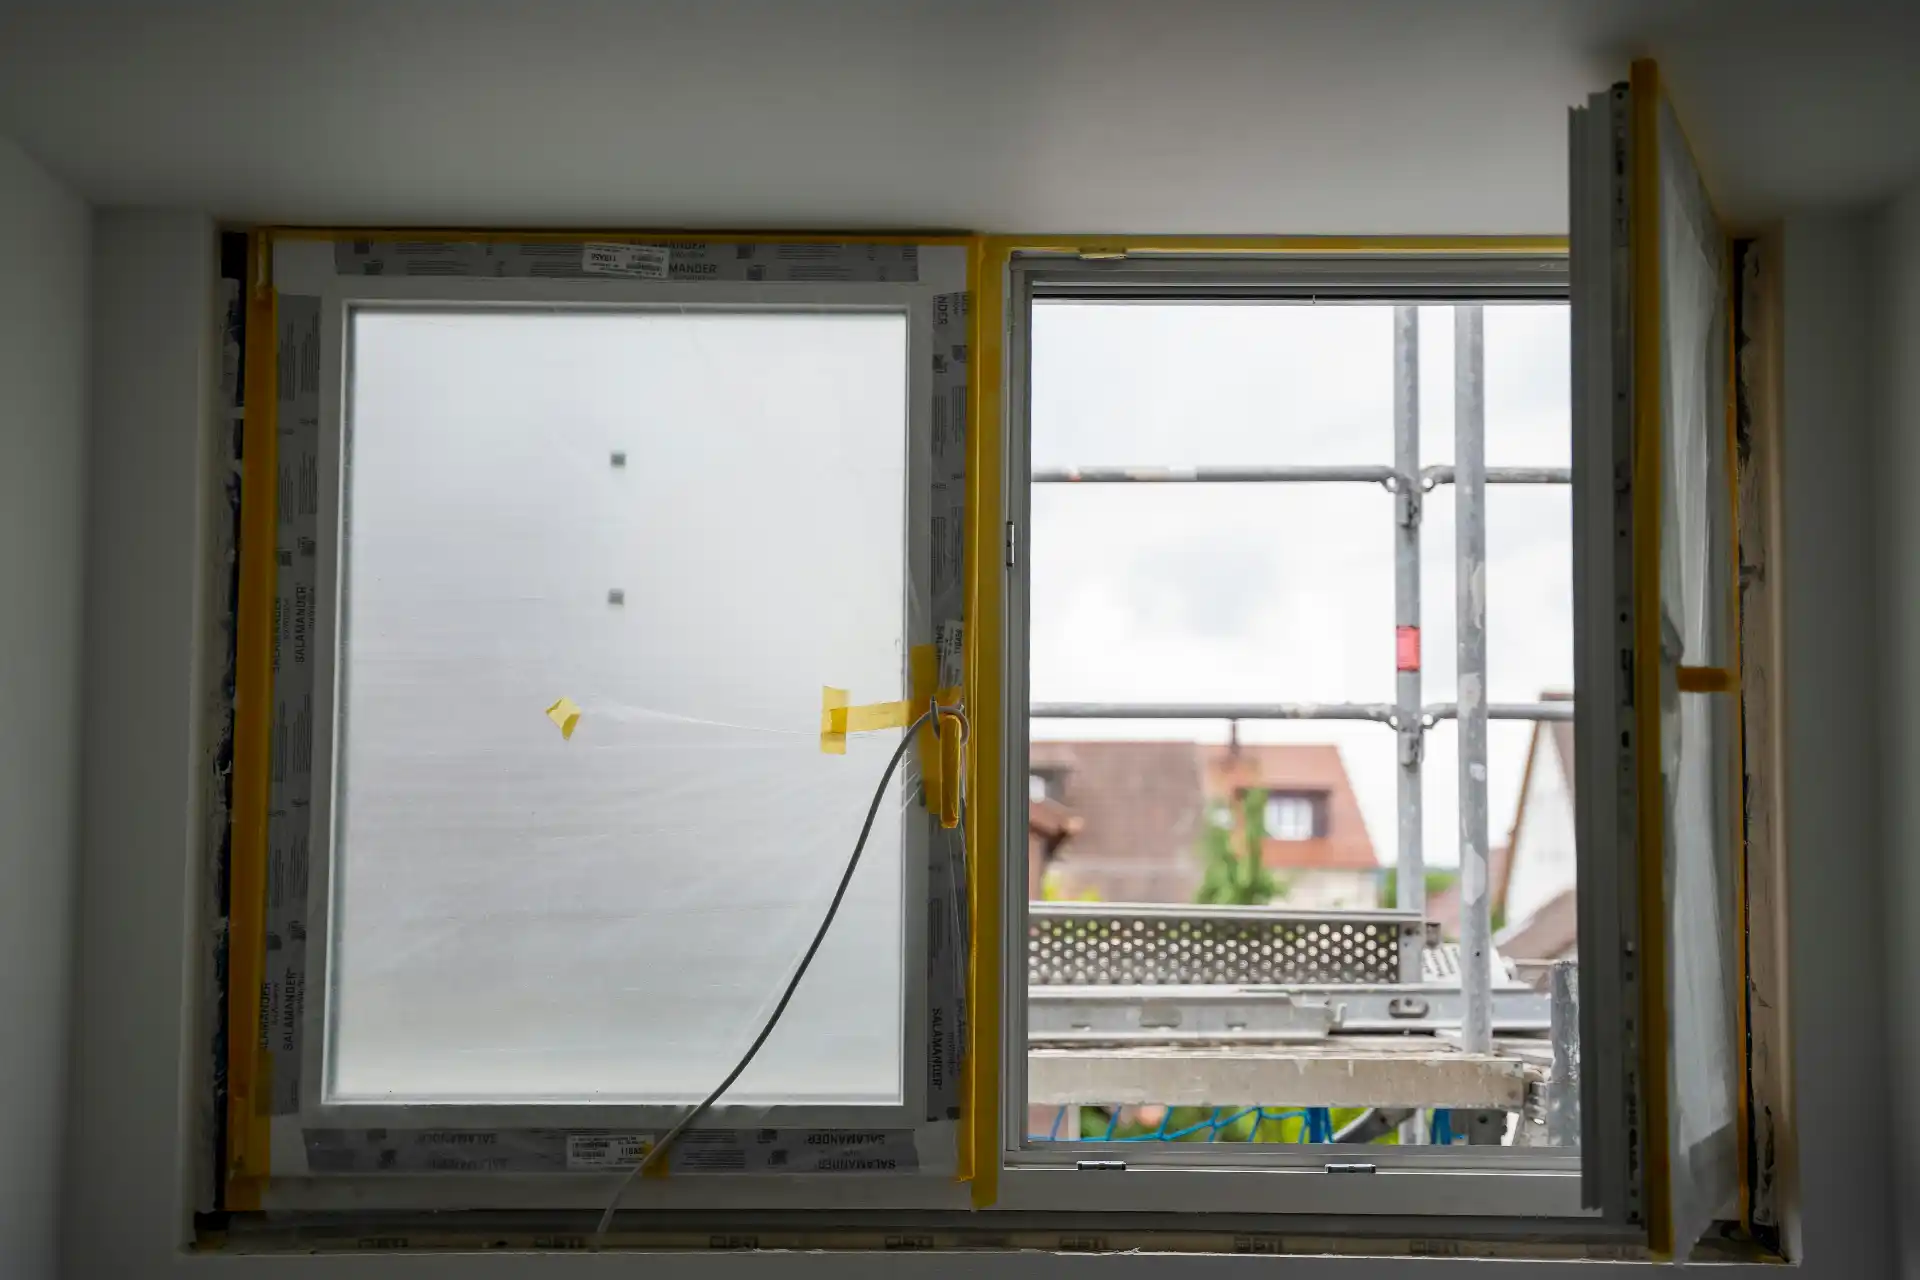
Homeowners often think of windows and doors as finish choices, but large openings can be structural changes.
Widening a patio door, creating a large multi-panel opening, or combining several smaller windows into one large opening can change the wall’s ability to carry vertical and lateral loads.
A properly sized header may be required, and the remaining wall segments may need enough capacity to resist lateral forces.
Floor or Roof Framing Changes
Cutting joists, altering rafters, moving stairs, creating vaulted ceilings, adding large skylights, or removing ceiling framing can all affect structure.
Mechanical and plumbing work also needs coordination. A large duct or drain line cannot simply pass through a structural member wherever it is most convenient.
When framing modifications are required, the engineer can help determine what is permitted and how the framing should be reinforced.
Foundation Cracks and Uneven Floors
Not every crack requires an engineer.
Concrete can crack as it cures, and old houses often have floors that are not perfectly level. What matters is the pattern, width, movement, surrounding conditions, and relationship to the planned remodel.
An engineer may be appropriate when there are signs of ongoing movement, significant settlement, damaged framing, bowing, large cracks, or a project that will add new loads to a questionable foundation.
A remodel is a good time to investigate because new finishes can hide evidence that should have been evaluated first.
Seismic and Lateral Changes
Seattle is in a seismic region, so remodel design is not only about vertical loads.
Structural walls and connections can be important parts of the home’s lateral resistance. Removing large sections of wall for open-concept layouts or large glass openings can change that behavior.
The engineer may need to design shear walls, hold-downs, collectors, connections, or other elements depending on the project.

When Should the Structural Engineer Get Involved?
Early.
Ideally, structural feasibility is reviewed before the design becomes dependent on an opening or layout that turns out to be difficult or expensive.
If the kitchen concept requires a 20-foot opening, find out what that opening requires before cabinets, lighting, flooring, and mechanical plans are finalized around it.
This is part of the sequencing logic in In What Order Should You Renovate a House?.
Waiting until demolition can create delays because construction may need to stop while engineering is completed and permits are revised.
How Much Does Structural Engineering Cost?
Engineering cost varies with complexity.
A limited beam calculation for one opening is very different from engineering a major addition, second story, foundation repair, or whole-house structural redesign.
Instead of focusing only on the engineer’s fee, consider the value of defining the structural scope before construction. A relatively small design expense can prevent much larger field changes.
Does an Engineer Need to Visit the House?
Often, yes.
Existing conditions matter. Framing direction, support locations, foundation conditions, previous alterations, and actual field dimensions can affect the design.
For some simple conditions, existing drawings and verified information may be sufficient. For older homes and complex alterations, a site visit is commonly valuable.
Structural Engineer vs Architect vs Contractor
These roles overlap in conversation but are not interchangeable.
A designer or architect develops the layout, function, and architectural solution. A structural engineer designs or verifies structural elements. A contractor determines how the work will be built, sequenced, priced, and coordinated in the field.
On larger remodels, these roles should communicate rather than work in isolation.
The whole home remodeling process benefits from that integration because structural decisions can affect nearly every other trade.
FAQ
Do I need a structural engineer to remove a wall?
If the wall is load-bearing or affects the structural system, engineering may be required. Do not assume a wall is non-load-bearing based only on its thickness or location.
Can a contractor tell if a wall is load-bearing?
An experienced contractor may identify strong indicators, but final structural design and permit requirements may require a licensed engineer.
Do I need an engineer for a kitchen remodel?
Not necessarily. A finish-only kitchen remodel may not need structural engineering. If the kitchen remodel removes structural walls, enlarges major openings, changes framing, or reveals structural damage, engineering may become necessary.
Do I need an engineer for a home addition?
Many additions require structural design because they involve foundations, framing, connections, and lateral resistance.
Is structural engineering part of the permit process?
For structural work, engineered drawings or calculations may be required as part of permit documentation depending on scope and jurisdiction.