

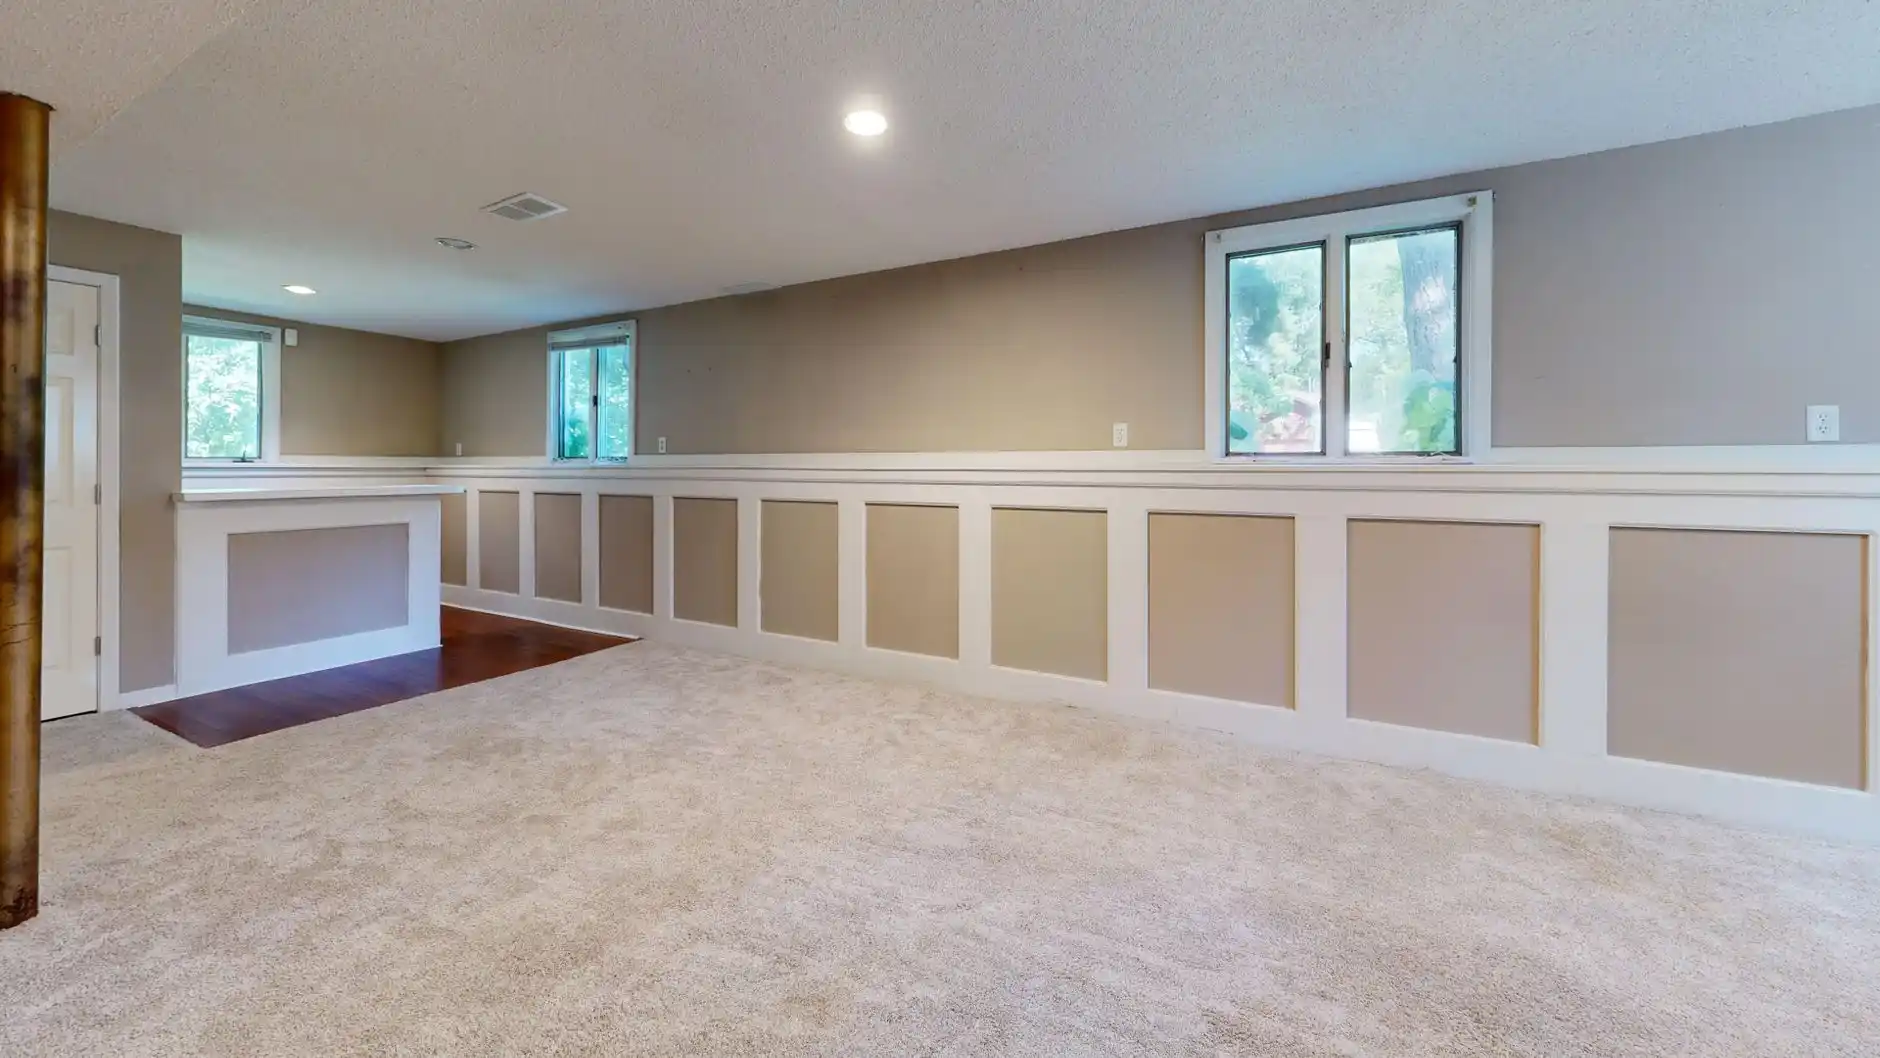
Basement remodeling has one of the widest cost ranges in residential construction.
One Seattle basement may already be dry, heated, insulated, and close to finished condition. Another may have low ceilings, water intrusion, an old slab, exposed utilities, limited electrical capacity, no code-compliant bedroom egress, and a bathroom that does not yet exist.
Calling both projects a “1,000-square-foot basement remodel” does not make them financially comparable.
For early planning, a basic Seattle basement finish can enter the high five figures, while a substantial remodel with bathrooms, structural changes, drainage work, major utility relocation, or ADU-level improvements can move well into the $150,000 to $300,000+ range. Complex projects that require lowering floors, significant foundation work, or high-end living spaces can cost more.
The real question is what must happen before the basement is ready for finishes.
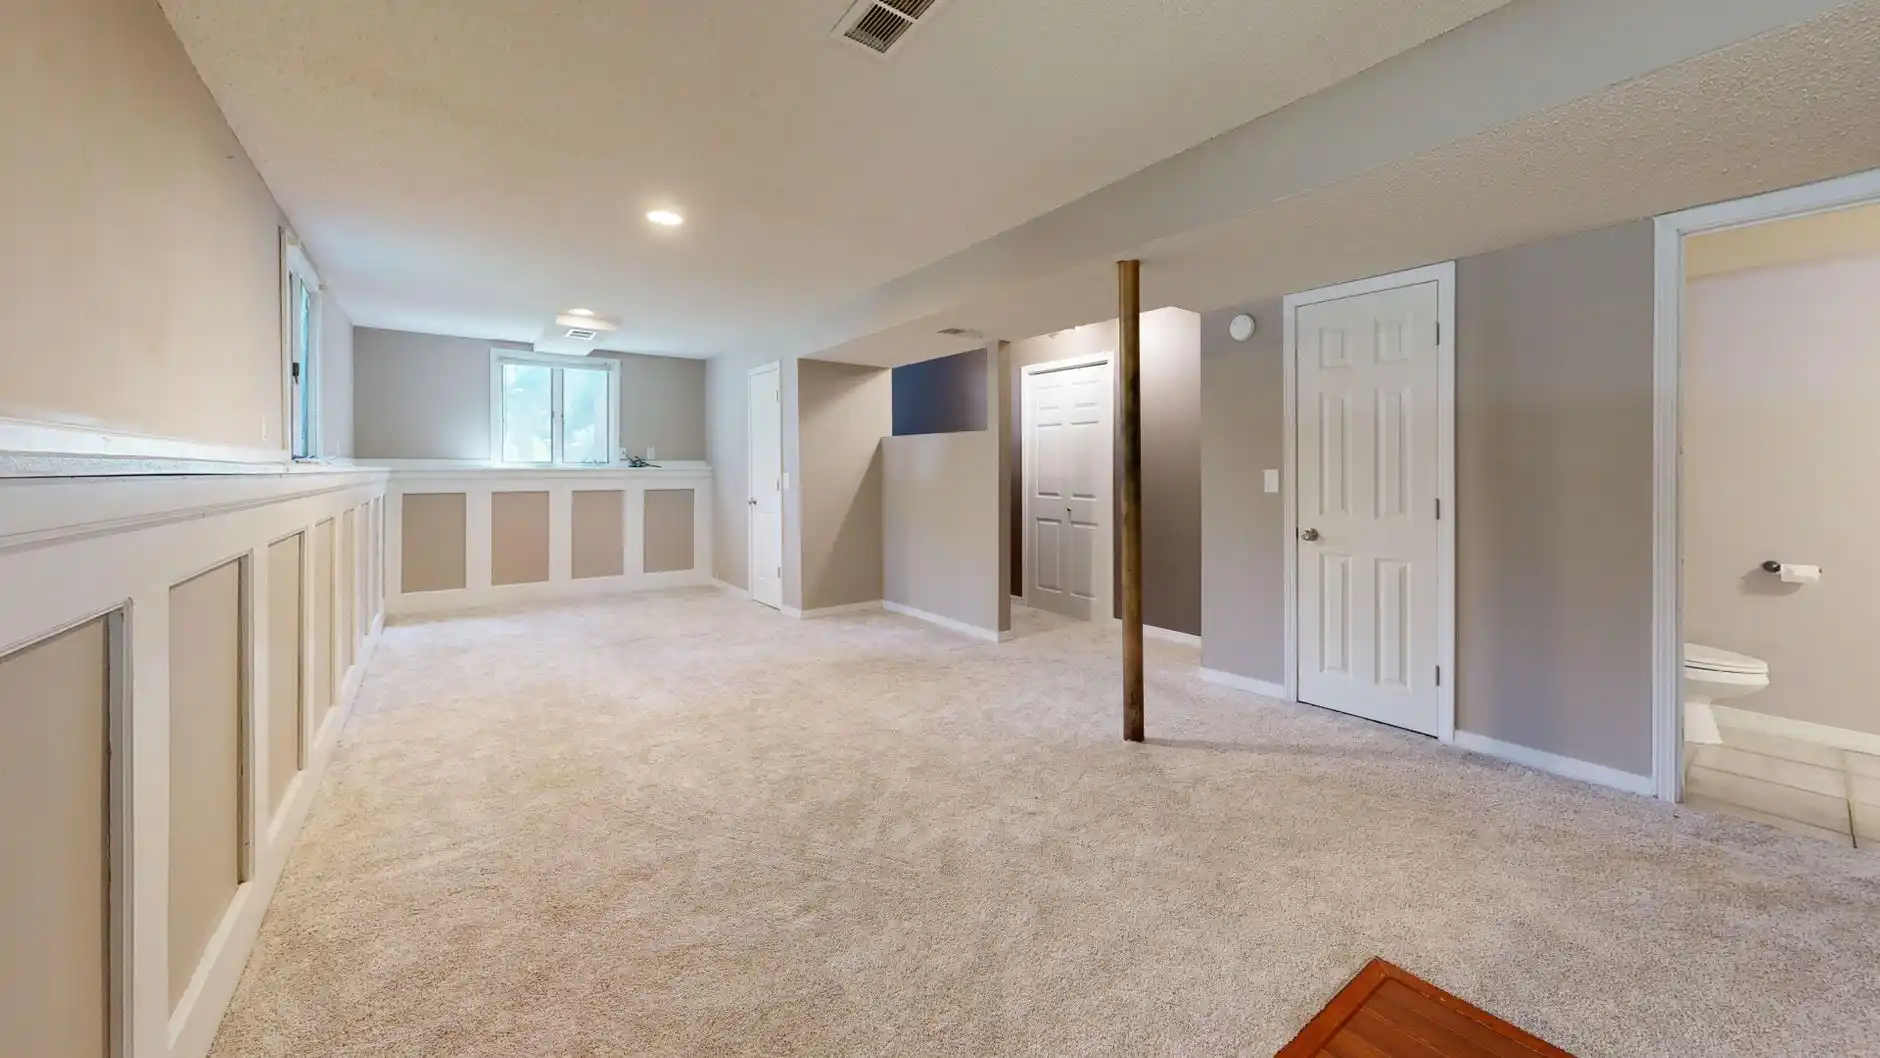
Start With Moisture, Not Flooring
A basement that is not dry should not be finished.
Moisture can come from surface drainage, foundation seepage, plumbing leaks, condensation, poor ventilation, or groundwater conditions.
The solution depends on the source.
New flooring, drywall, insulation, or cabinetry can hide the symptoms temporarily, but they do not correct the water path.
That is why a basement project should begin with an investigation of walls, slab, grading, downspouts, drainage, cracks, and signs of previous moisture.
United Signature’s article on basement remodeling as part of a whole-home plan is a useful starting point for deciding how the lower level fits into the larger house.
Ceiling Height Can Completely Change the Budget
Low ceiling height is one of the biggest cost variables in older basements.
If the existing height works for the intended use and code path, the remodel may proceed without major structural changes.
If more height is required, the options can become expensive.
Lowering a basement floor may involve excavation, underpinning or foundation considerations, drainage, plumbing changes, slab replacement, stairs, and structural engineering.
Relocating ducts and pipes may help in some areas without changing the slab.
This is a classic example of why square-foot pricing can fail. Two identical basements can have dramatically different budgets if one requires structural work to gain usable height.
Adding a Bathroom
A basement bathroom adds cost beyond the fixtures and tile.
Drain location matters. Sewer elevation matters. Venting matters. Water supply needs to be extended. Electrical and ventilation work are required. Concrete may need to be cut.
If the bathroom is far from existing plumbing or below the elevation of the building sewer, the plumbing design becomes more complex.
This work should be evaluated before the floor plan is finalized.
Adding a Bedroom and Egress
A room is not automatically a legal bedroom because it contains a bed.
Basement sleeping rooms can trigger emergency escape and rescue requirements, along with other code considerations such as light, ventilation, ceiling conditions, smoke alarms, and access.
Creating compliant egress may require a new or enlarged window, window well, excavation, drainage coordination, and structural modification of the foundation wall.
That can add far more cost than the bedroom’s drywall and flooring.
A contractor should evaluate these conditions before the homeowner bases the entire remodel on adding a legal bedroom.
Structural Work
Basement framing often supports the rest of the house.
Posts, beams, foundation walls, floor joists, and bearing conditions may limit the layout.
Removing a post to create a larger recreation room, changing a stair opening, or modifying foundation openings may require engineering.
The guidance in When Does a Home Remodel Need a Structural Engineer? applies directly.
If the basement also contains hidden rot, settlement, damaged joists, or old modifications, structural repair can become part of the project.
Older-home risk is discussed in Hidden Problems in Older Seattle Homes That Can Change a Remodel Budget.
Electrical, Plumbing, and HVAC
Unfinished basements often expose the home’s major systems.
That is useful for access, but it can complicate design.
Electrical panels, water heaters, furnaces, duct trunks, cleanouts, drain lines, meters, shutoffs, and plumbing stacks may occupy the exact locations homeowners want to use for new rooms.
Moving a furnace or major duct trunk is very different from framing around it.
A good basement plan identifies these constraints before walls are drawn.
Insulation and Building-Envelope Work
Basement insulation needs to be appropriate for below-grade conditions.
The assembly should manage temperature, air leakage, and moisture without trapping water against vulnerable materials.
Older basements may have no meaningful insulation at all.
Upgrading the lower level can make the whole house more comfortable, but the wall and floor assemblies should be designed for the actual foundation and moisture conditions.
Finish Level
Once the basement is dry, code-compliant, and structurally sound, finish choices begin to matter.
Custom cabinetry, wet bars, built-ins, premium flooring, elaborate lighting, high-end bathrooms, acoustic treatments, home theaters, and specialty millwork can increase cost quickly.
The advantage is that these are discretionary decisions. Structural correction, drainage, and code requirements are not.
A strong budget separates must-have building work from optional finish upgrades.
Basement Remodel vs Home Addition
A basement can sometimes create useful square footage for less than an addition because the shell already exists.
But that is not guaranteed.
If the basement requires extensive excavation, foundation work, drainage corrections, egress construction, and utility relocation, the cost gap can narrow.
The comparison should be based on usable finished space, not raw square footage.
For context, see How Much Does a Home Addition Cost in Seattle?.
How to Build a Better Basement Budget
Break the project into four categories:
1. Existing-condition corrections: moisture, structural repair, hazardous materials, drainage.
2. Code and infrastructure: egress, electrical, plumbing, ventilation, insulation.
3. Space creation: framing, walls, ceilings, doors, stairs.
4. Finish level: flooring, tile, fixtures, cabinetry, lighting, paint.
This structure makes it easier to understand why one basement estimate is higher than another.
A lower proposal may simply exclude the difficult work.
The article how homeowners can avoid surprises in remodel budgets is especially relevant to basement projects because concealed conditions are common.
FAQ
How much does it cost to finish a basement in Seattle?
A straightforward finish can begin in the high five figures, while a full remodel with bathroom work, major systems, structural changes, drainage, egress, or premium finishes can reach several hundred thousand dollars.
Does adding a bathroom increase basement cost significantly?
It can. The cost depends on drain location, sewer elevation, venting, water supply, concrete cutting, electrical work, ventilation, and finish level.
Is a basement remodel cheaper than an addition?
Often, because the foundation and exterior shell already exist. But a difficult basement can require enough structural and moisture work that the savings become smaller.
Can I finish a basement with low ceilings?
Possibly, depending on existing conditions, intended use, and applicable code requirements. A professional should evaluate the basement before design assumptions are made.
What is the first thing to fix in a basement remodel?
Active water or moisture problems should be investigated before finish work begins.