

A kitchen layout determines more than where the cabinets go.
It controls circulation, storage, countertop area, appliance spacing, natural light, island potential, and how many people can use the room without getting in each other’s way.
That is why choosing a kitchen layout should happen before selecting cabinet colors or countertops.
The four common layouts — L-shaped, U-shaped, galley, and one-wall — each solve a different spatial problem.
The best option depends on the room and household, not on which layout is currently most fashionable.
United Signature’s Kitchen Remodeling service is the broader hub for projects where layout, cabinets, structure, plumbing, lighting, and finishes need to be coordinated together.
L-Shaped Kitchen: Best for Open Flow
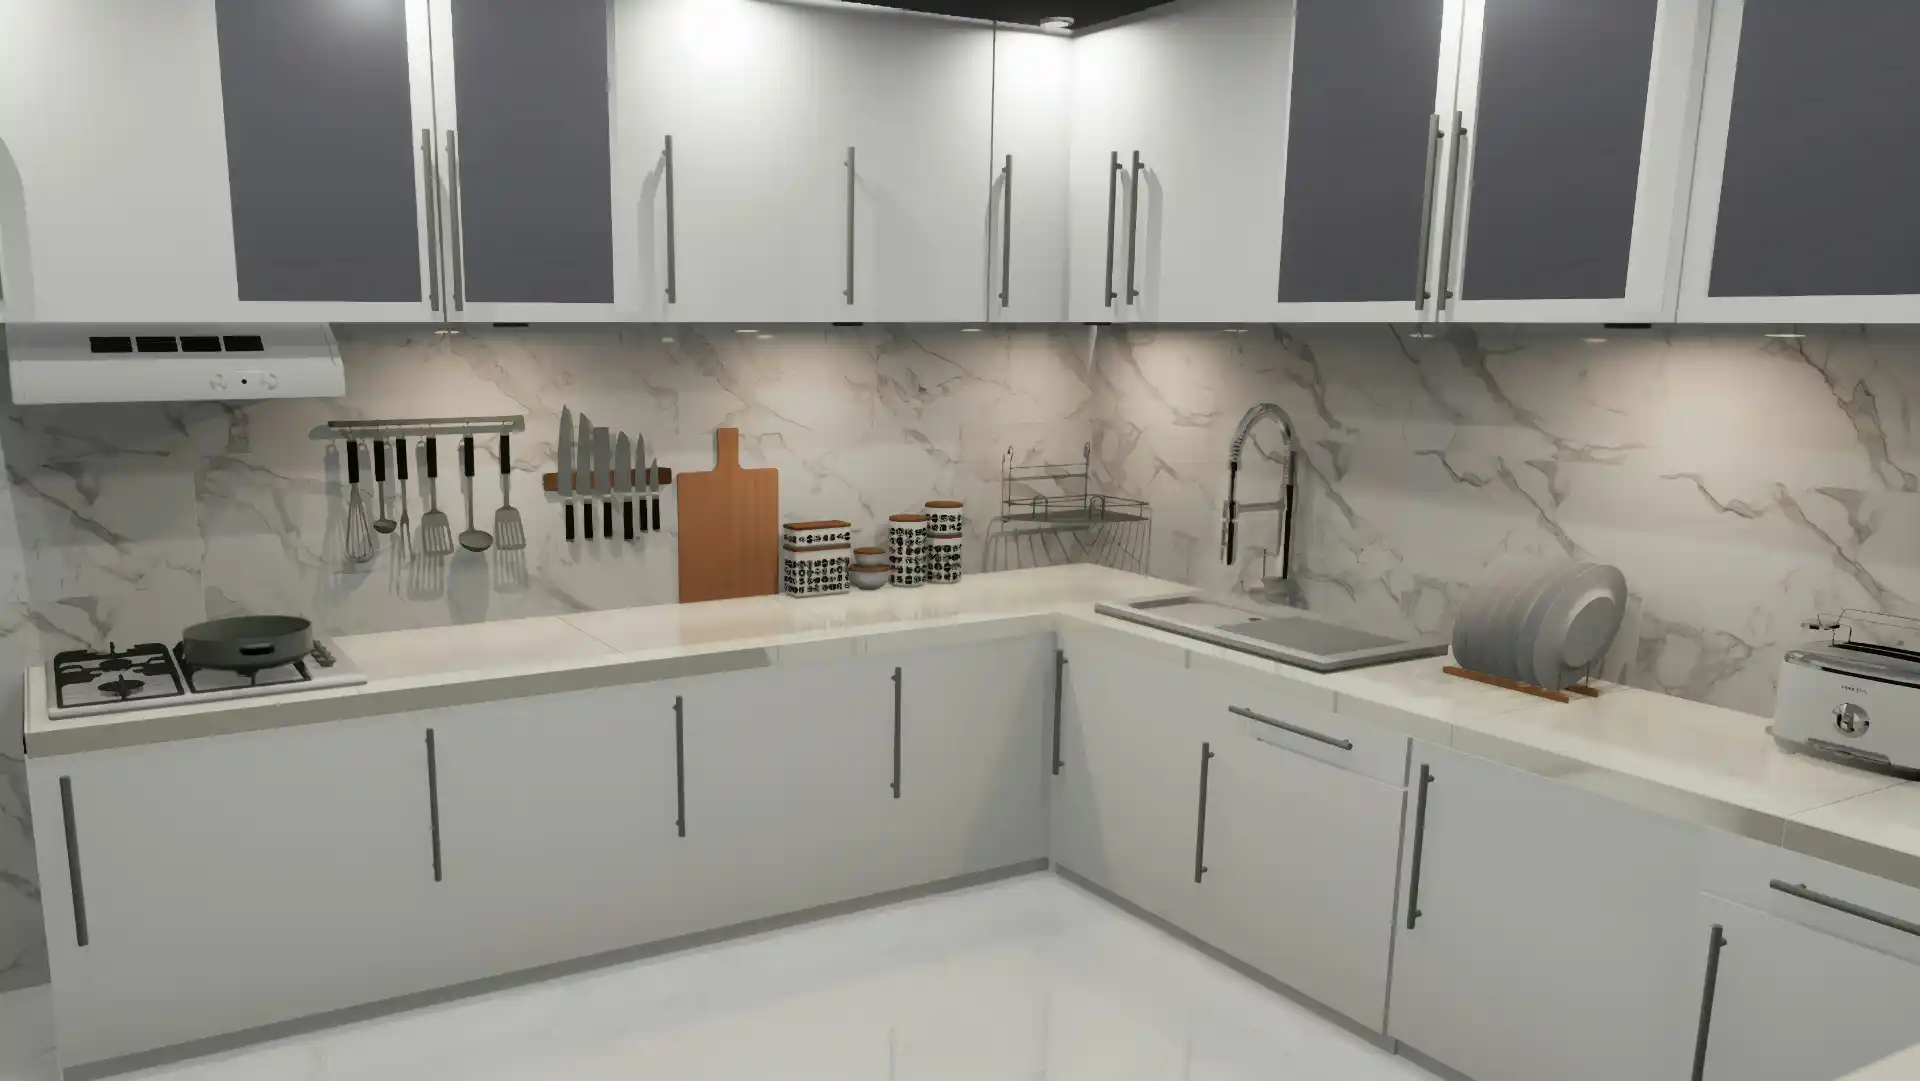
An L-shaped kitchen places cabinets and appliances along two perpendicular walls.
This layout works well in open plans because it keeps the center of the room relatively free.
Advantages:
– flexible circulation;
– good connection to dining or living space;
– room for an island in larger kitchens;
– easy separation of cooking and cleanup zones;
– and fewer corner constraints than a U-shaped kitchen.
Challenges:
– one corner cabinet needs thoughtful storage;
– long L-shaped runs can spread work zones too far apart;
– and a poorly sized island can interrupt circulation.
An L-shaped kitchen is often a strong choice when a homeowner wants the kitchen to connect visually with the rest of the main floor.
If creating that openness requires removing an existing structural wall, review Removing a Load-Bearing Wall: Cost, Engineering, Permits and Process before assuming the new layout is only a cabinetry project.
U-Shaped Kitchen: Maximum Work Surface in a Defined Room
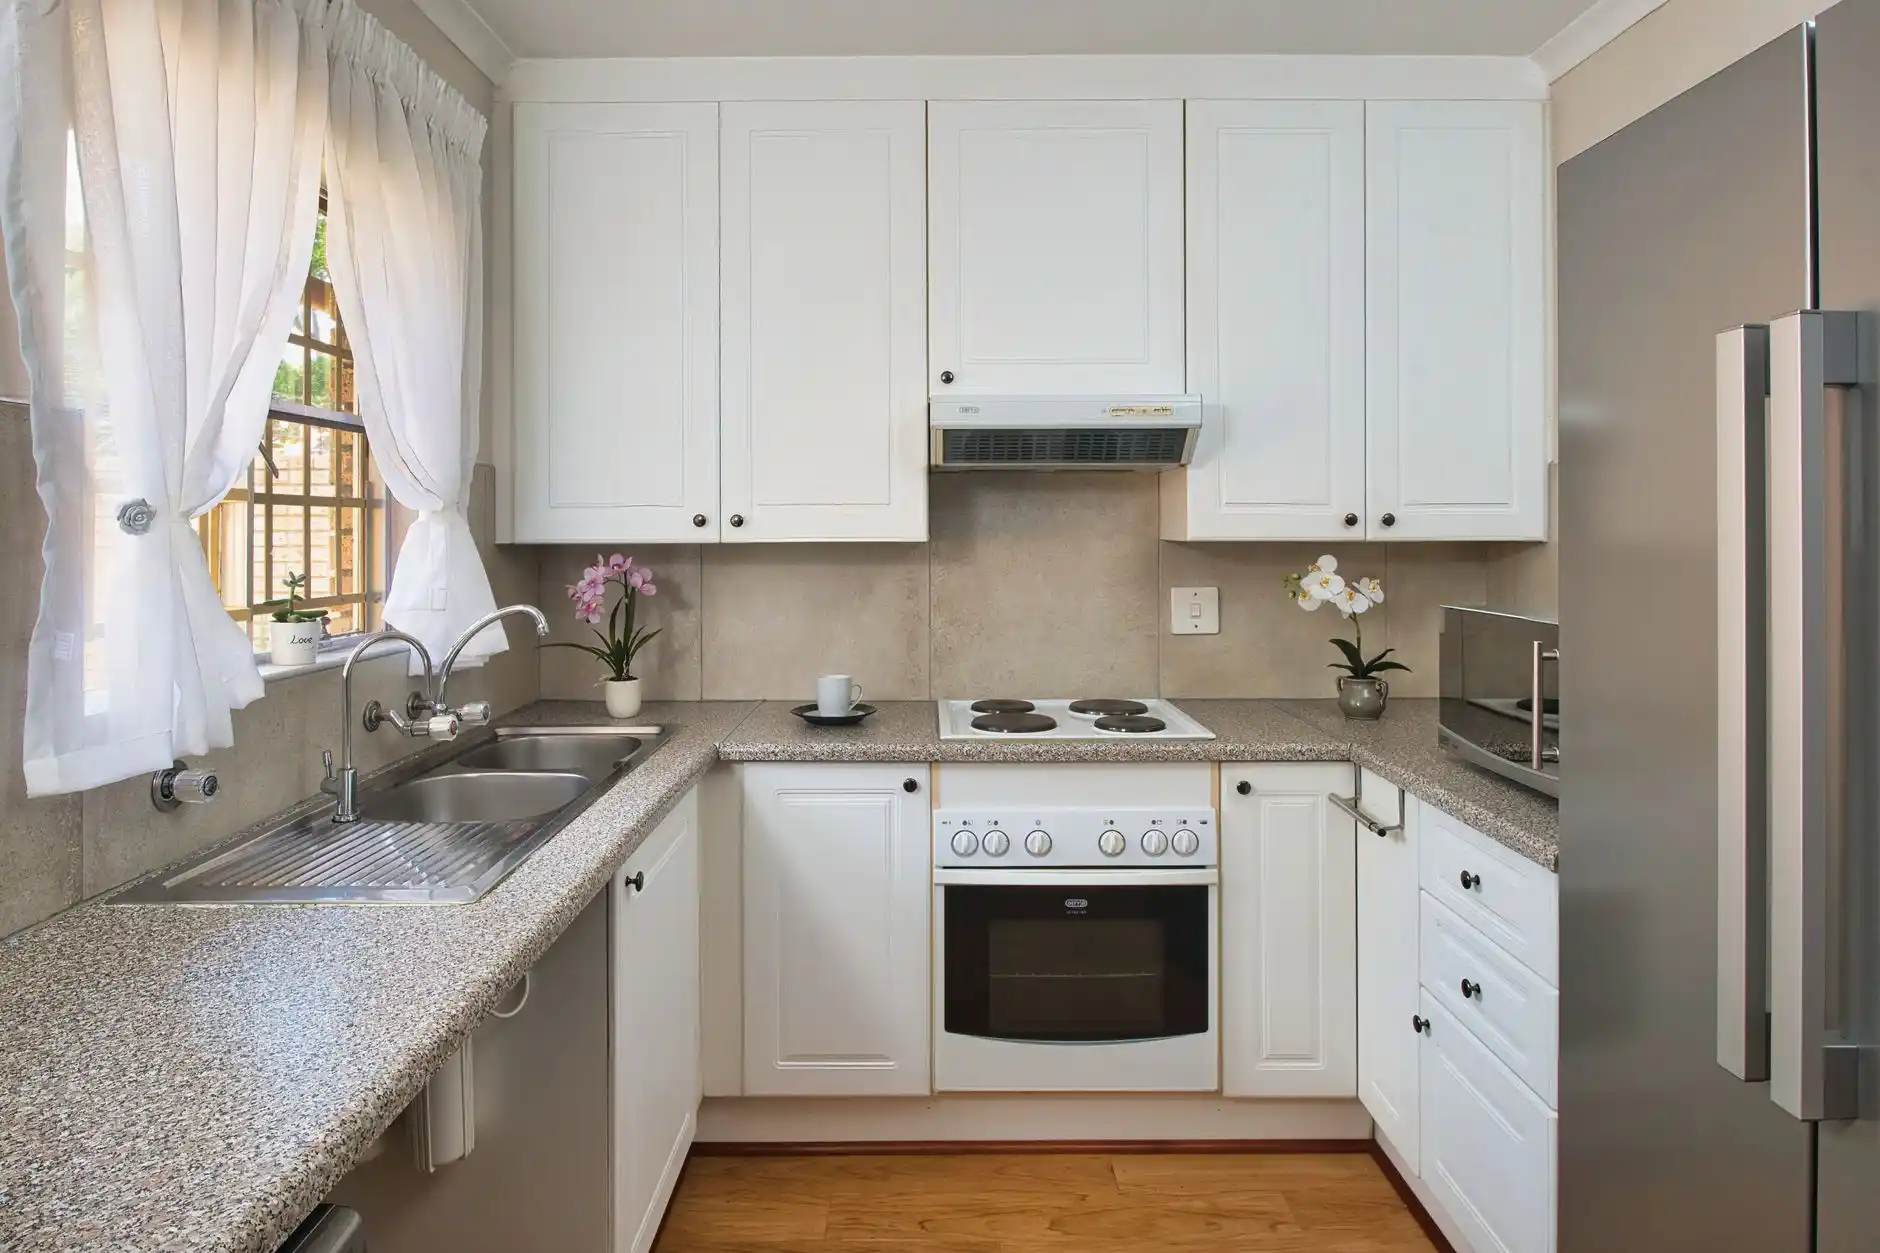
A U-shaped kitchen uses three connected sides.
It can create excellent countertop and cabinet capacity.
Advantages:
– abundant storage;
– strong separation from through-traffic;
– several defined work zones;
– and good support for serious cooking.
Challenges:
– two corners can reduce storage efficiency;
– the room can feel enclosed;
– narrow U-shaped kitchens can feel cramped;
– and adding an island requires enough interior width.
A U-shaped layout works best when the center aisle is generous enough for doors, drawers, multiple users, and appliance operation.
If the U becomes too tight, removing one leg may create a more functional peninsula or L-shaped plan.
Galley Kitchen: Efficient When Width Is Limited
A galley kitchen has two parallel runs with a central aisle.
This is one of the most efficient layouts for compact homes because everything can remain close to the cook.
Advantages:
– efficient work zones;
– high cabinet and countertop capacity relative to floor area;
– straightforward plumbing and electrical runs;
– and no corner cabinets.
Challenges:
– through-traffic can interfere with cooking;
– opposing appliance doors can conflict;
– two cooks may feel crowded in narrow versions;
– and the room can feel closed if natural light is limited.
Older Seattle homes often contain galley kitchens.
A remodel does not automatically need to remove a wall.
Sometimes the smarter project is improving storage, appliance placement, lighting, and the relationship to adjacent rooms while keeping the efficient footprint.
One-Wall Kitchen: Simple and Flexible
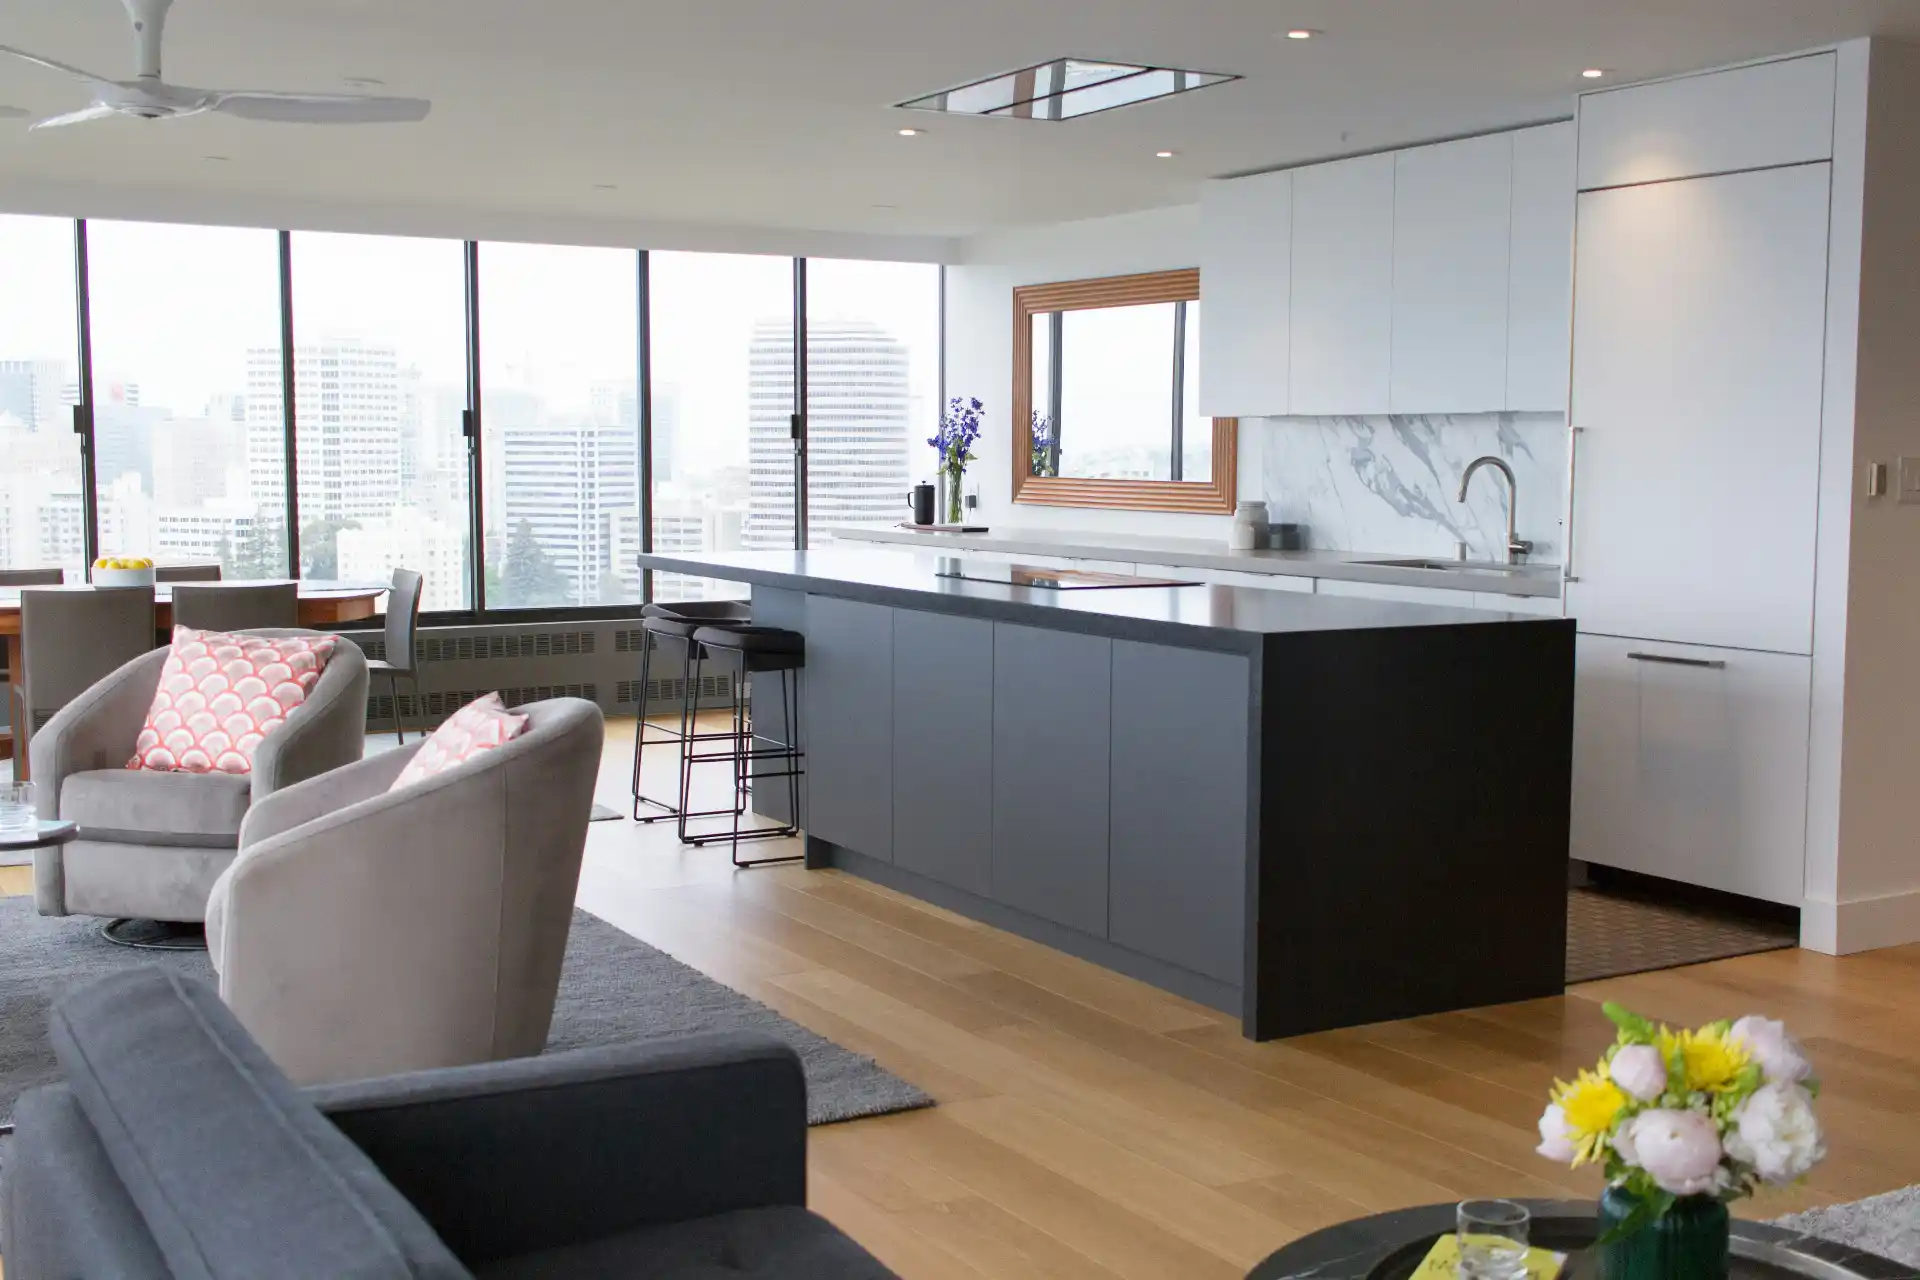
A one-wall kitchen places most functions along one line.
This layout is common in small apartments, ADUs, loft-style spaces, and open living areas.
Advantages:
– compact footprint;
– straightforward construction;
– clean visual line;
– and preservation of open floor area.
Challenges:
– limited countertop length;
– limited separation between work zones;
– fewer upper and lower cabinets;
– and possible crowding around the sink and range.
A one-wall kitchen needs especially careful appliance and landing-space planning.
Tall pantry cabinets can help increase storage, but too many tall elements can eliminate work surface.
The layout often benefits from an island or dining table that provides additional prep area.
The Work Triangle Is Not the Only Planning Tool
Traditional kitchen planning often refers to the refrigerator, sink, and range work triangle.
That concept is still useful, but modern kitchens include more equipment and more users.
Dishwashers, wall ovens, coffee stations, pantry storage, beverage refrigerators, microwaves, charging areas, and multiple prep zones complicate the old triangle.
Today, it is often more useful to think in activity zones:
– food storage;
– prep;
– cooking;
– cleanup;
– serving;
– beverage;
– and household support.
The National Kitchen & Bath Association maintains planning guidelines that address circulation, activity centers, equipment, clearances, accessibility, storage, and system integration.
The purpose of those guidelines is not to force every kitchen into one formula.
They help make sure the design works when cabinet doors, appliances, people, and circulation all occupy the room at once.
Which Layout Works Best With an Island?
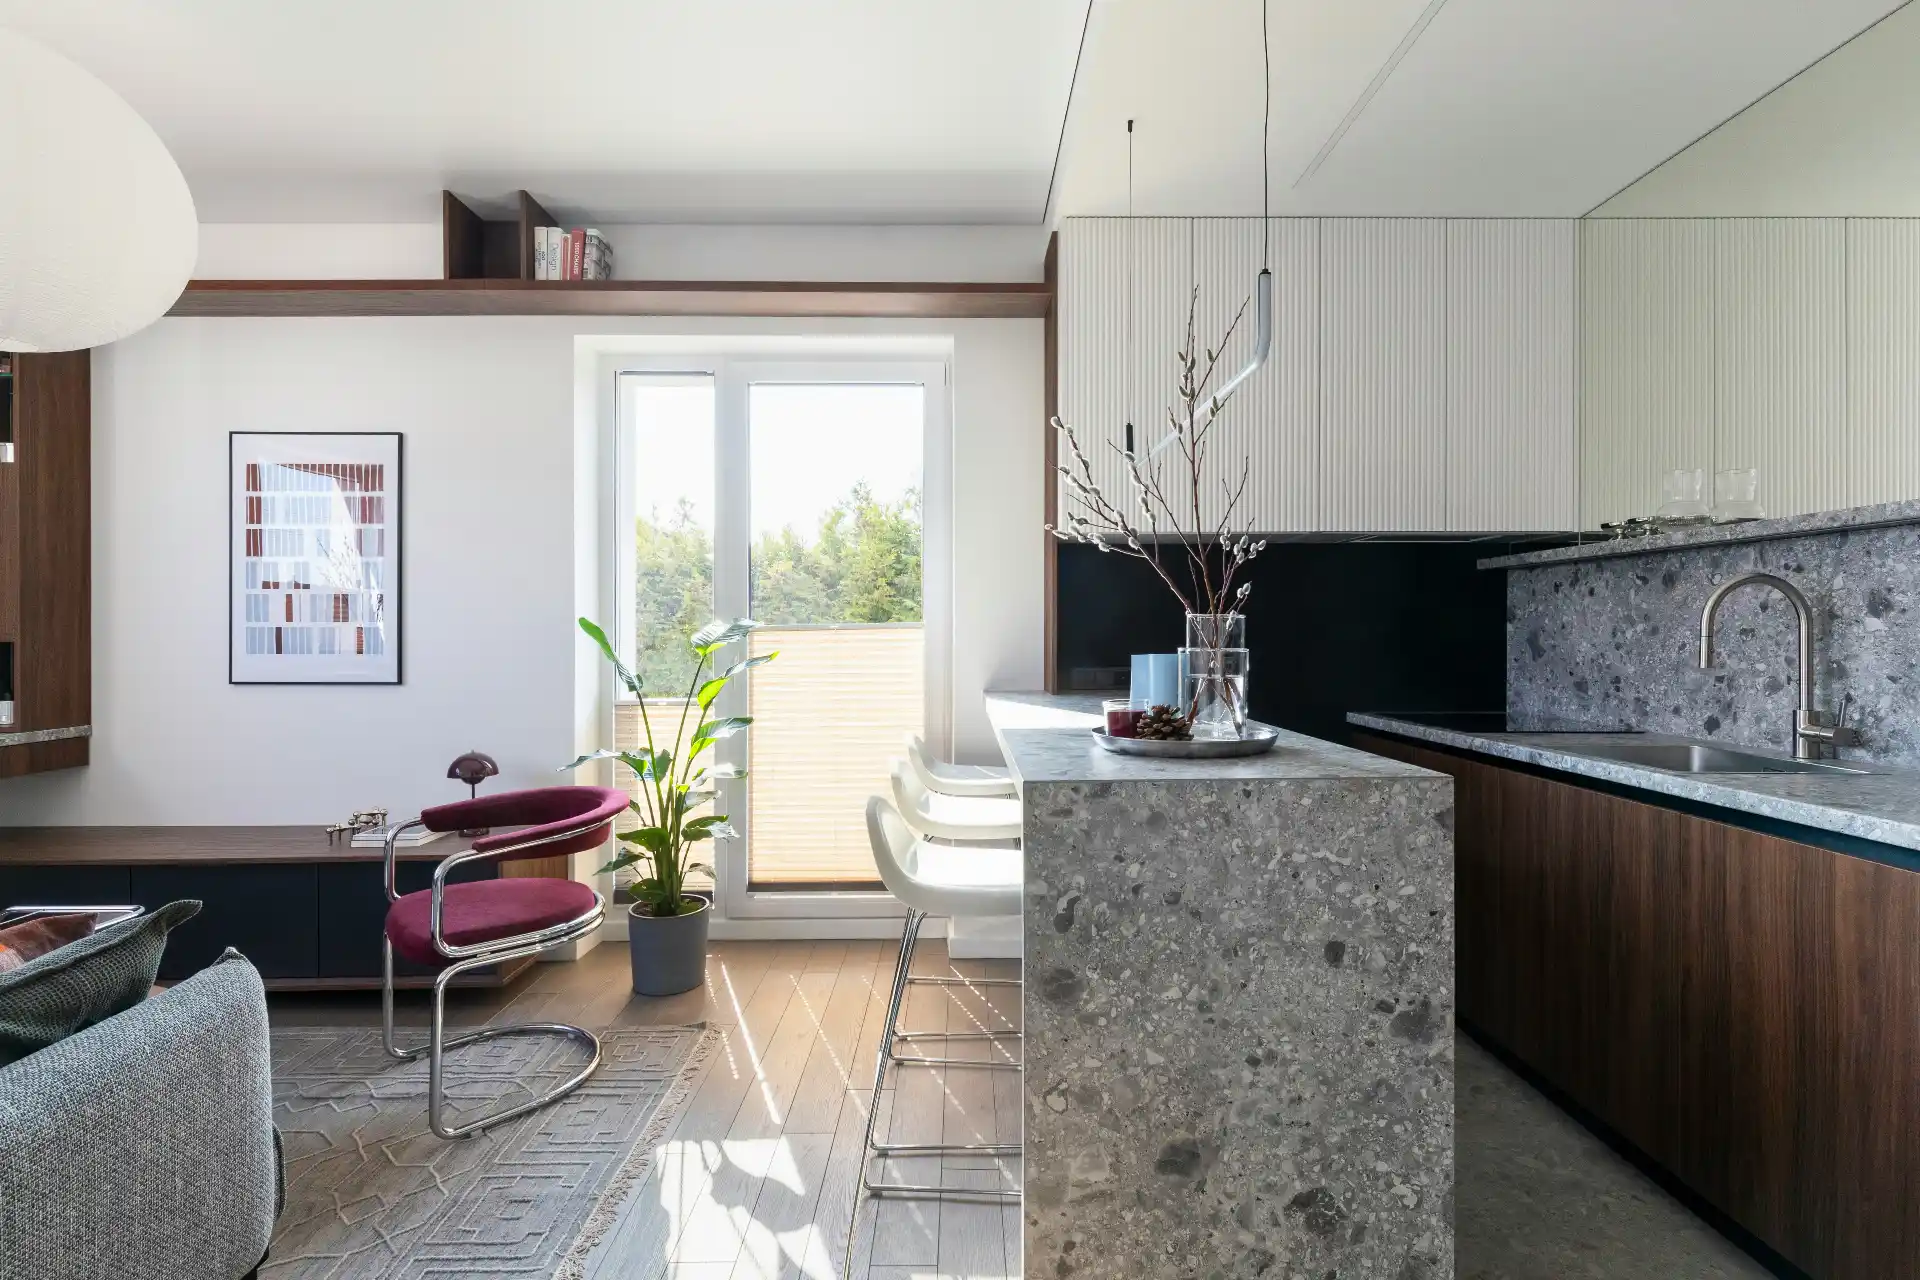
L-shaped kitchens often pair naturally with islands.
One-wall kitchens can also benefit greatly because the island can provide the second work surface the wall lacks.
U-shaped kitchens need enough interior width before an island becomes comfortable.
Galley kitchens usually do not need an island because the second cabinet run already serves a similar spatial function.
The island should not be added simply because there is empty floor area.
Island size should be evaluated only after the perimeter cabinets, appliances, and work aisles are established. An oversized island can reduce circulation even in a large room.
Which Layout Is Cheapest to Remodel?
The cheapest layout is often the one that respects existing infrastructure.
Keeping the sink near existing plumbing and avoiding unnecessary wall removal can save substantial money.
A one-wall kitchen can have a simple construction footprint, but premium cabinetry and appliances can still make it expensive.
A galley kitchen can be economical if the room stays intact.
An L-shaped or U-shaped kitchen becomes more expensive when the project requires structural wall removal, major plumbing relocation, or floor-plan expansion.
The Kitchen Remodel Cost Guide is useful for separating cabinet-and-finish cost from layout-driven construction cost.
Which Layout Is Best for a Small Kitchen?
Galley and one-wall layouts often use small spaces efficiently.
An L-shaped kitchen can also work well when one side opens to the living or dining room.
The worst small-kitchen layout is usually the one that tries to fit too many features.
A large island, oversized refrigerator, double oven, pantry wall, and wide circulation may simply not fit the existing room.
Good design prioritizes the functions the household actually uses.
Which Layout Is Best for Multiple Cooks?
A generous L-shaped or U-shaped kitchen can create separate work zones.
A wide galley can work very well if the aisle is designed for multiple users.
The critical issue is avoiding conflicts.
The dishwasher should not block the primary prep area when open. Refrigerator traffic should not cut directly through the cooking zone. Oven doors should have safe landing space.
The room should be evaluated with appliance doors drawn open, not only as closed rectangles on a floor plan.
Open Concept vs Defined Kitchen
Open kitchens support conversation and visual connection.
Defined kitchens can control noise, cooking mess, and circulation.
Neither is automatically better.
In older homes, removing walls can also eliminate valuable cabinet space.
Before opening the room, compare the amount of storage and countertop you gain or lose.
A well-designed partial opening can sometimes preserve cabinetry while improving light and connection.
How to Choose the Layout
Use this sequence:
1. Measure the actual room.
2. Identify fixed structural constraints.
3. Locate existing plumbing and ventilation.
4. Decide which appliances are truly required.
5. Map traffic paths.
6. Define primary work zones.
7. Test two or three layouts.
8. Compare storage and countertop totals.
9. Check appliance-door conflicts.
10. Price the construction changes, not just the cabinetry.
This is the same principle used in In What Order Should You Renovate a House?: solve the decisions that affect hidden systems and structure before selecting finish details.
FAQ
What is the most efficient kitchen layout?
Galley kitchens can be extremely efficient because work areas are close together, but the best layout depends on room size, traffic, and household use.
Is an L-shaped kitchen better than a U-shaped kitchen?
An L-shaped kitchen is usually more open and flexible. A U-shaped kitchen can provide more storage and countertop but needs enough interior width to avoid feeling cramped.
Are galley kitchens outdated?
No. A well-designed galley kitchen can be highly functional, especially in smaller homes.
Is a one-wall kitchen practical?
Yes, especially in ADUs, apartments, and open spaces. It requires careful storage and countertop planning.
Should I remove a wall to improve my kitchen layout?
Only if the improved layout justifies the structural, electrical, plumbing, finish, and permit implications.