


Yes, sometimes.
The more useful question is whether you should.
Living in a house during a major remodel can save temporary-housing cost and keep homeowners close to the project.
It can also slow construction, increase dust-control requirements, complicate utility shutdowns, limit working hours, and turn normal construction disruption into a daily source of stress.
The decision should be made from the actual scope and sequence, not from a general desire to “tough it out.”
If the renovation affects most of the main floor, the only kitchen, several bathrooms, structural walls, electrical service, HVAC, or the primary entrance, moving out may be the more practical choice.
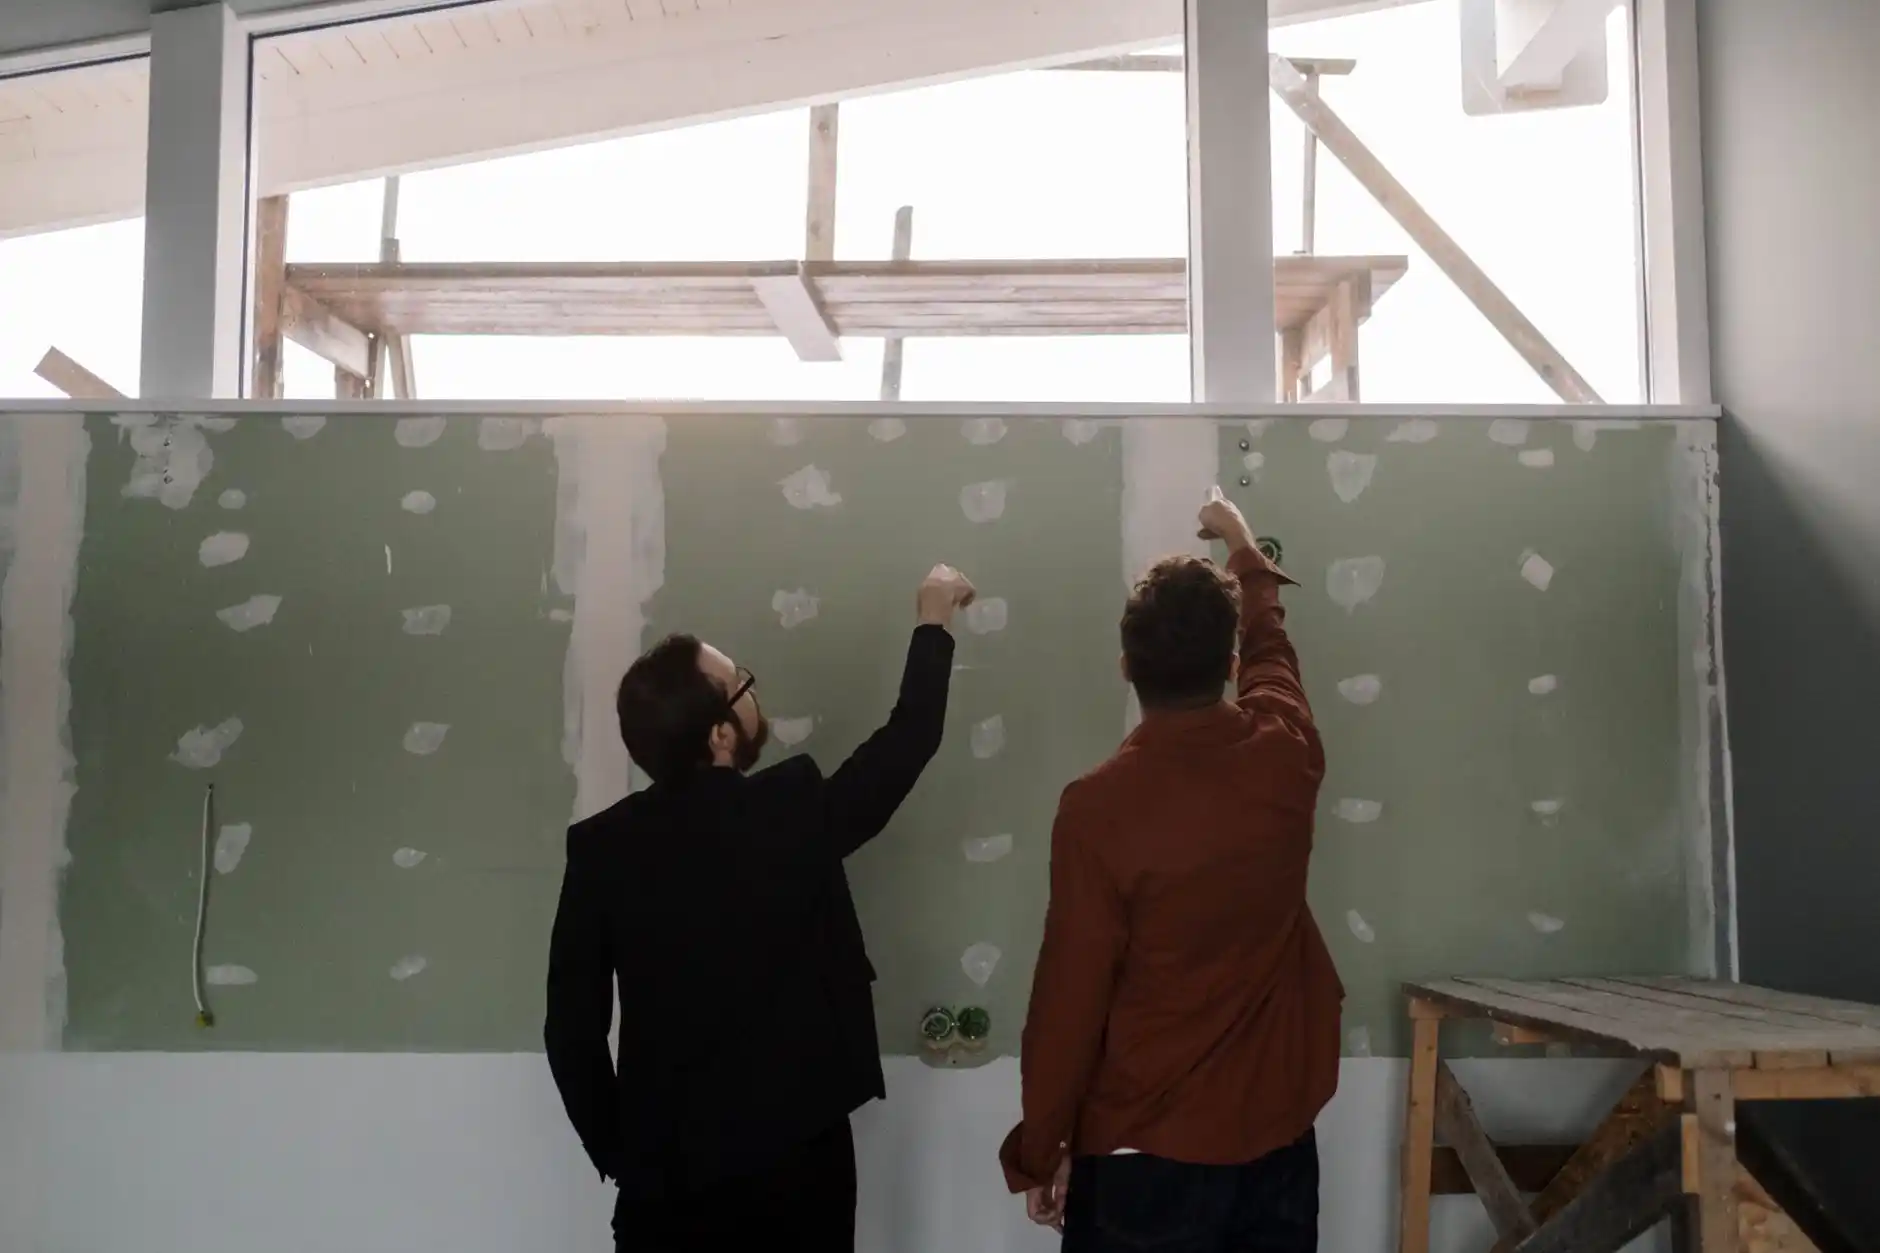
Start With the Construction Schedule
Ask what areas will be unusable and for how long.
A homeowner may be able to live comfortably through a six-week bedroom renovation.
A six-month whole-house project is different.
The schedule in How Long Does a Whole House Remodel Take From Design to Final Inspection? shows why large projects move through multiple phases, each with different impacts on occupancy.
Demolition is loud and dusty.
Rough plumbing may require water shutdowns.
Electrical work can affect circuits.
Drywall creates dust.
Floor finishing may require rooms to remain empty.
Painting and adhesives can create odors.
The house may be technically habitable while still being unpleasant to occupy.
Do You Have a Functioning Kitchen?
Kitchen availability is one of the biggest decision points.
A kitchen remodel can remove:
– sink; – dishwasher; – range; – refrigerator location; – countertops; – cabinets; – and normal food storage.
Some families create a temporary kitchen with a refrigerator, microwave, coffee maker, induction burner, and utility sink.
That can work for a limited period.
For a long renovation, eating from a temporary setup every day can become expensive and frustrating.
If the project removes the kitchen for several months, include restaurant and takeout costs when comparing staying versus moving.
Do You Have a Functioning Bathroom?
One working bathroom can make occupancy possible.
No working bathroom usually makes it impractical.
If the home has several bathrooms, the contractor may be able to sequence work so one remains available.
That sequencing should be decided before demolition.
A whole-home plan should identify “must remain operational” spaces in the same way the construction plan identifies work zones.
The overall sequencing principles in In What Order Should You Renovate a House? are especially important in occupied projects.
Utility Shutdowns Matter More Than Homeowners Expect
Water and electricity may need to be shut off temporarily.
HVAC may be interrupted.
Gas service may be affected where applicable.
Short planned shutdowns are manageable.
Repeated unexpected interruptions are much harder for an occupied household.
The contractor should communicate known shutdowns in advance and restore essential services whenever practical at the end of the work period.
If the project includes a service-panel replacement or extensive plumbing work, ask specifically how occupancy will be managed.
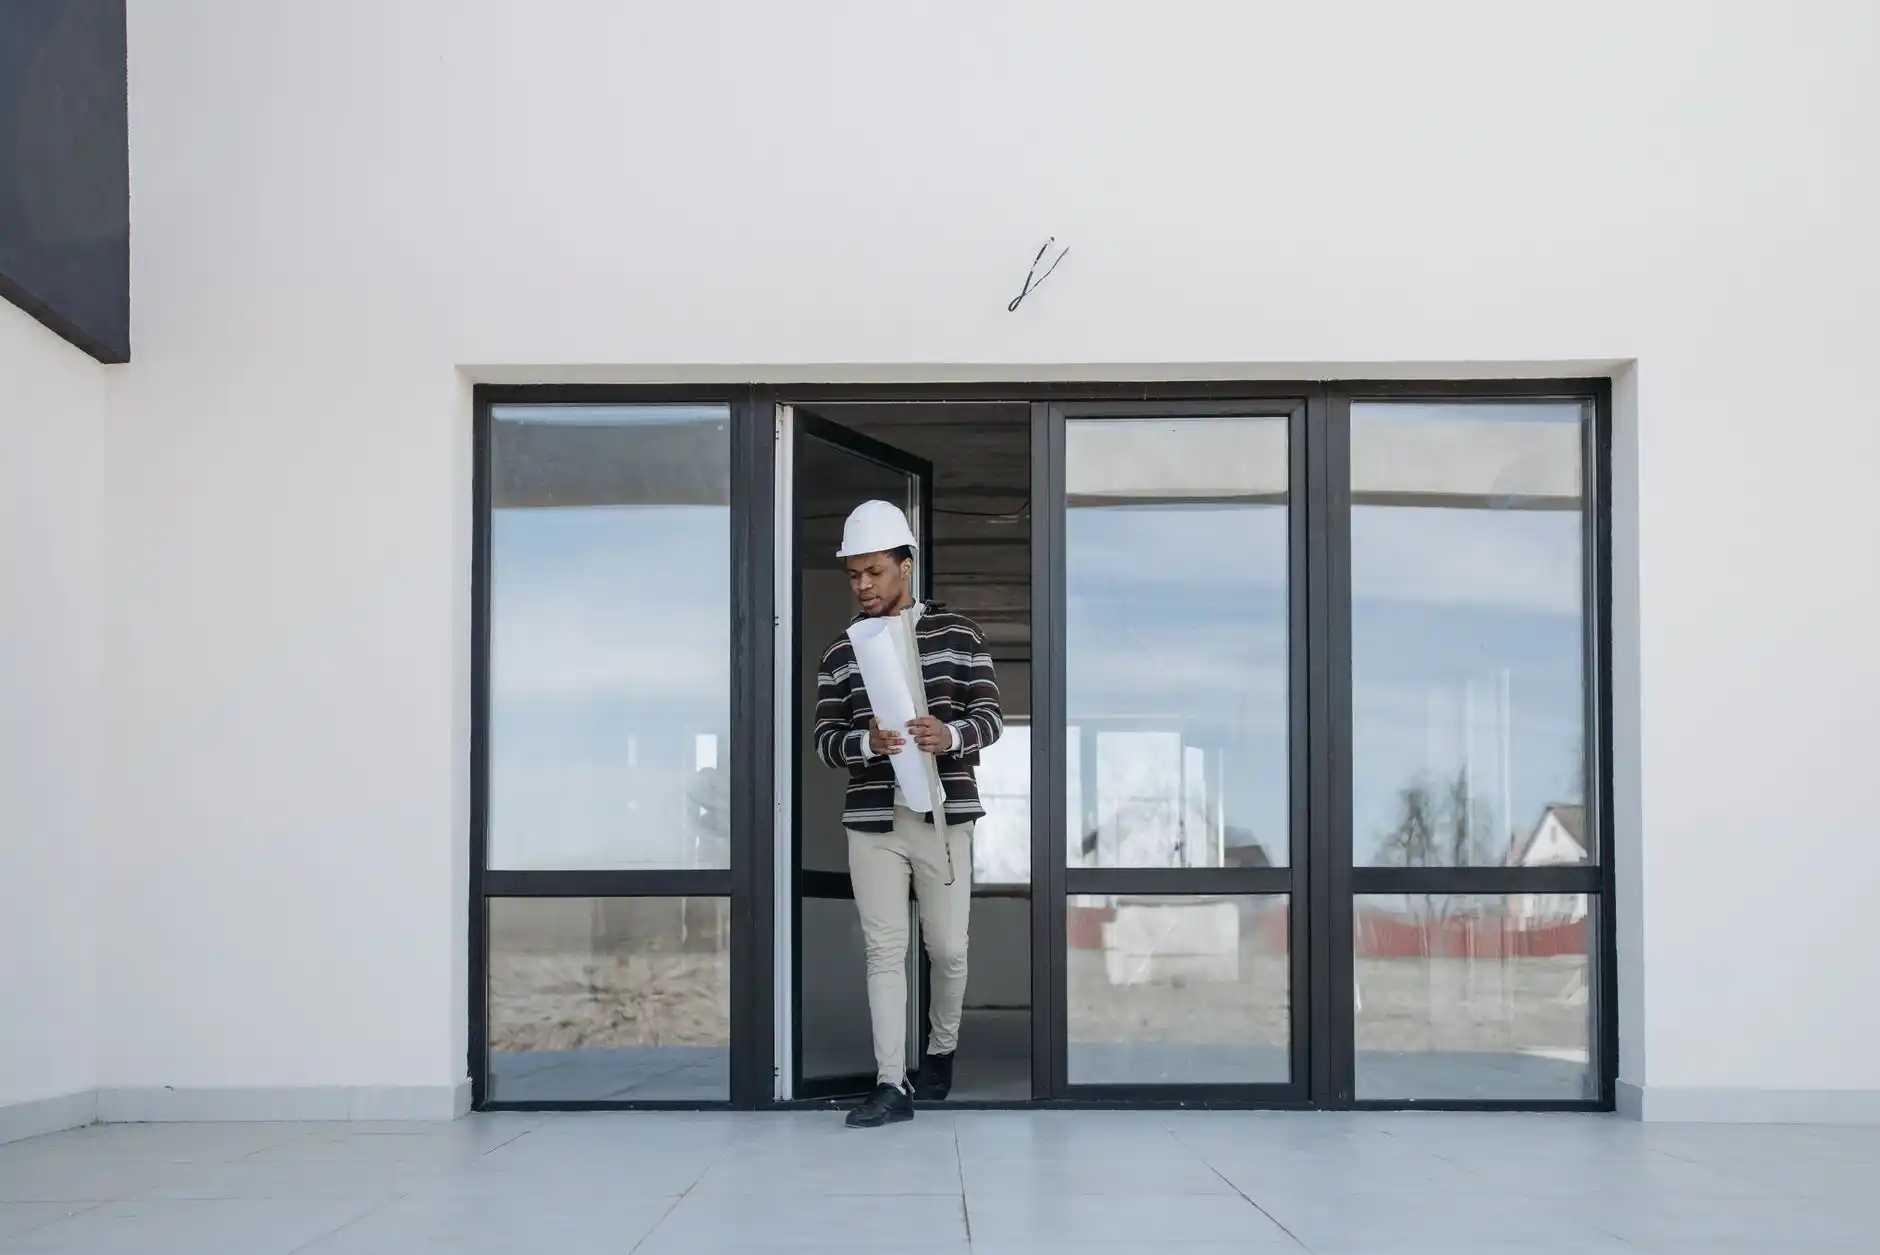
Dust Control Is a Construction Scope
Dust barriers are not magic walls.
Major remodeling generates fine dust from demolition, cutting, sanding, drywall, and other work.
A professional occupied-home plan may use:
– temporary walls; – zipper doors; – floor protection; – negative air; – HEPA filtration; – sealed HVAC registers where appropriate; – dedicated worker access; – and daily cleanup.
Even with good controls, the occupied part of the home will not feel normal.
Homeowners with respiratory sensitivities or other health concerns should discuss the project environment with appropriate medical professionals before deciding to remain.
Children Change the Risk Calculation
Construction sites contain tools, cords, sharp materials, open walls, temporary barriers, ladders, debris, and incomplete stairs or railings.
Young children do not reliably respect a plastic dust barrier as a construction boundary.
If the only path between bedrooms and kitchen passes through the work zone, living in the home may not be appropriate.
The same concern applies when the project creates open floor edges, incomplete guardrails, or significant structural work.
Safety should outweigh temporary-housing savings.
Pets Need Their Own Plan
Pets can be more sensitive to construction than expected.
Noise, open doors, unfamiliar workers, dust, and changing barriers can create escape or stress risks.
Cats may enter wall cavities.
Dogs may react to tradespeople or loud tools.
A secure pet area should be outside the construction path.
If that is not possible, temporary boarding or off-site housing may be safer during the most disruptive phases.
Working From Home Can Become Difficult
Remote work changed how many families evaluate remodeling.
A home office twenty feet from demolition may not function as a real office.
Video calls, concentration, internet interruptions, and client privacy can all be affected.
If staying in the home depends on working remotely, test whether the proposed occupied zone is acoustically and physically separated enough to support it.
A coworking space can become part of the temporary-living budget.
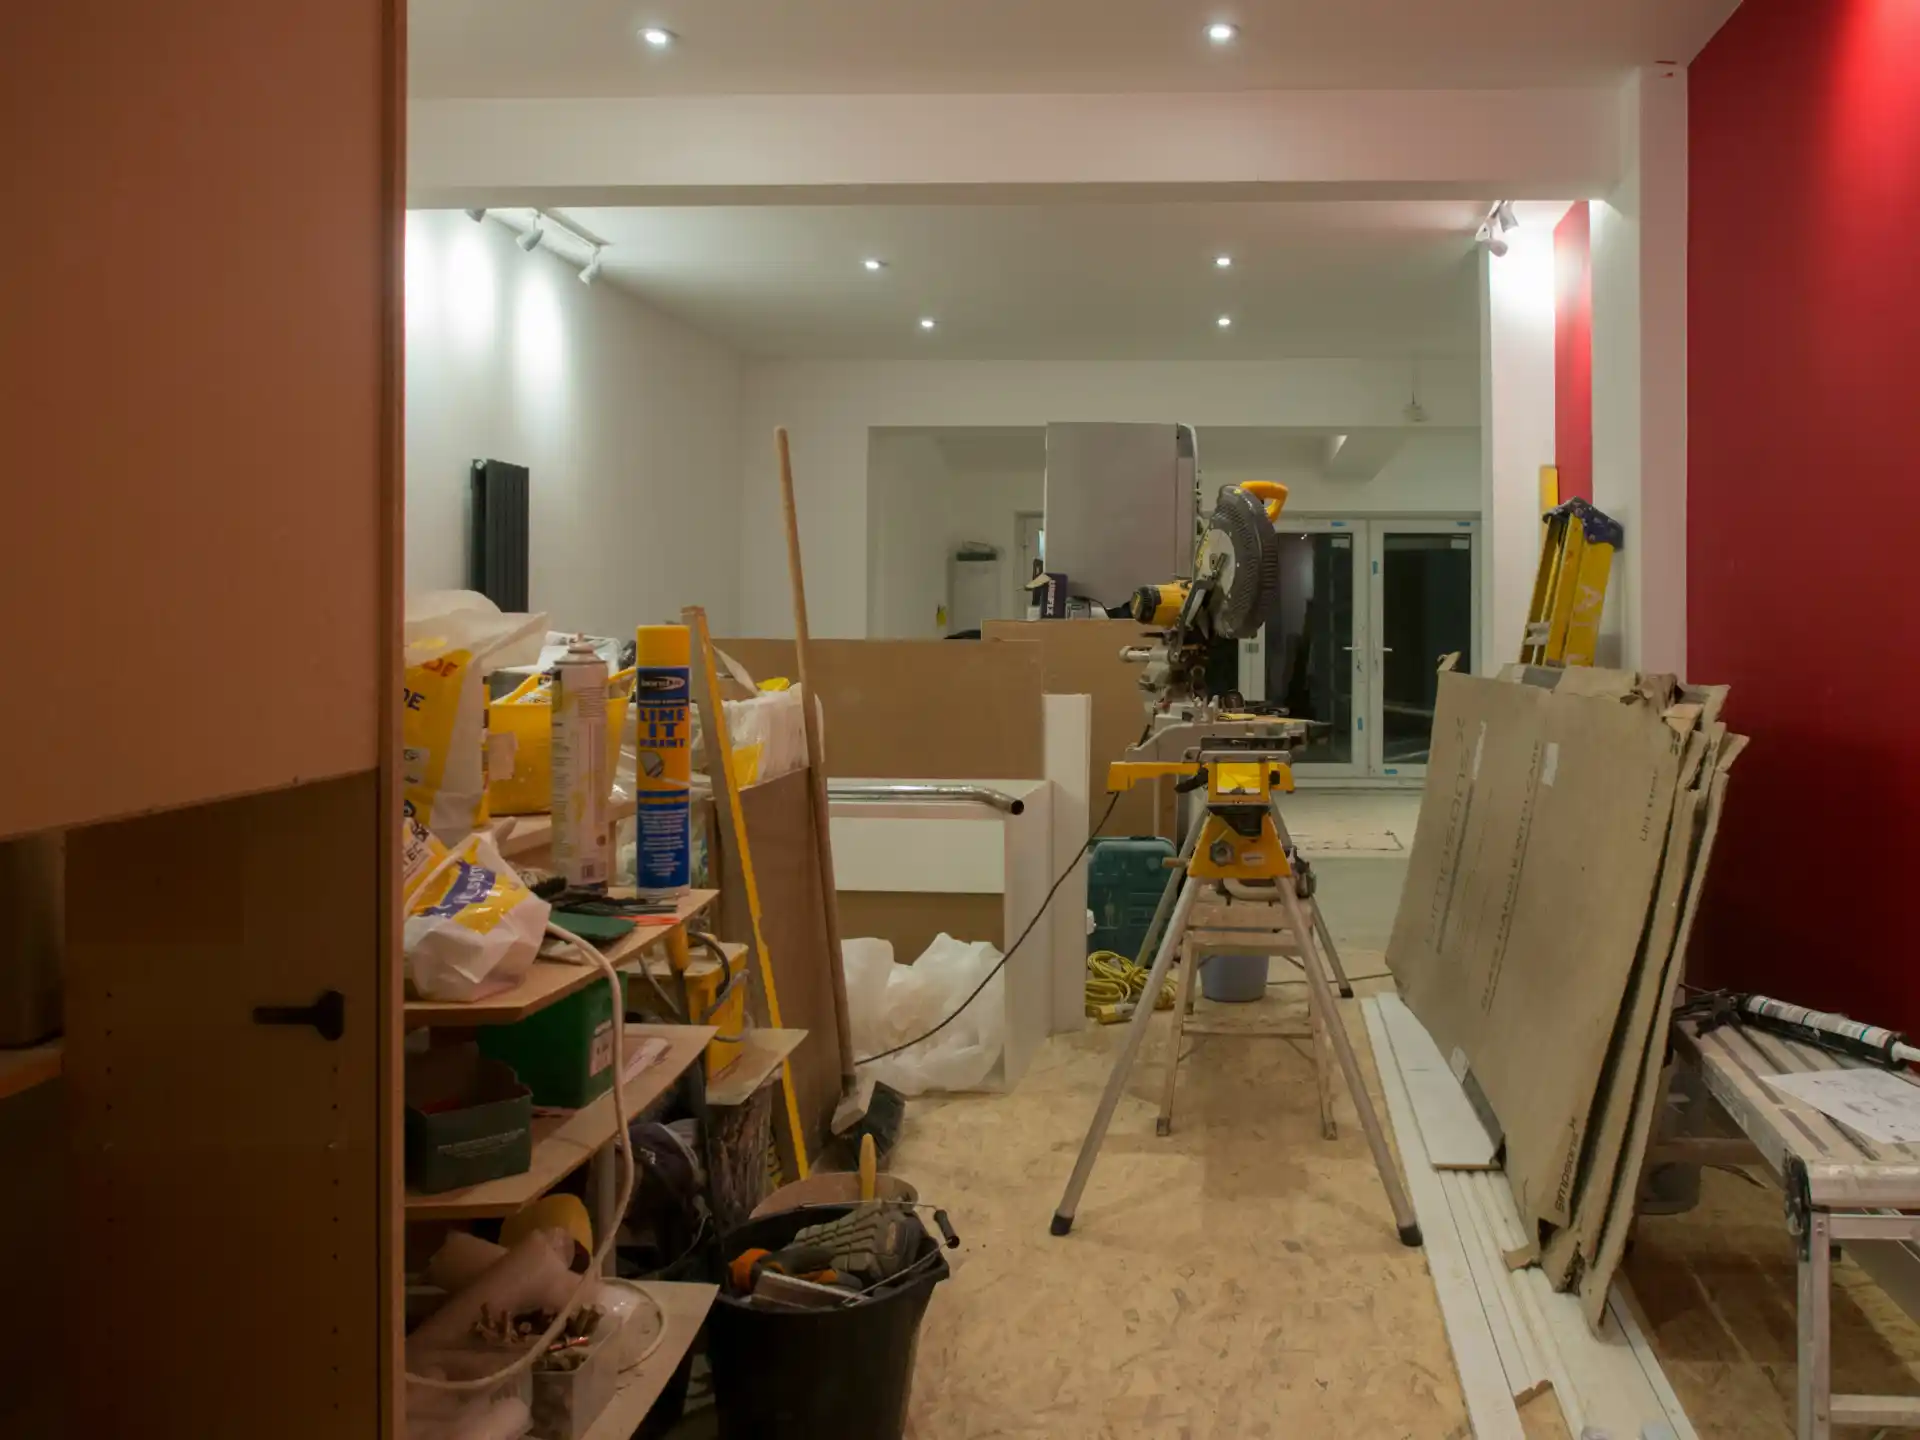
Occupied Projects Can Take Longer
Construction teams need unrestricted access to work efficiently.
In an occupied home, crews may need to:
– set up and remove protection daily; – maintain temporary pathways; – schedule noisy work around household needs; – restore utilities each evening; – move materials through tighter routes; – and clean more extensively.
Those are legitimate project tasks.
They consume time.
Staying in the house can therefore reduce temporary-housing cost while increasing construction labor or extending schedule.
The existing United Signature article on remodeling delays is useful for understanding how scheduling dependencies affect the project.
Partial Occupancy Works Better Than Full Occupancy
The best occupied remodels usually create a clearly separated living zone.
For example:
Phase 1: remodel the upper floor while the family lives primarily on the main floor.
Phase 2: move into completed upstairs rooms while the main floor is remodeled.
This only works when bathrooms, access, utilities, and cooking arrangements can support the phases.
Randomly moving furniture from room to room is not a phasing plan.
If the entire house will eventually be affected, consider whether the repeated transitions are worth it.
When You Should Strongly Consider Moving Out
Temporary relocation often makes sense when:
– the only kitchen will be unavailable for an extended period; – all bathrooms are affected; – major structural work runs through occupied areas; – substantial hazardous-material abatement is required; – the electrical or plumbing systems will be extensively offline; – access routes cannot be safely separated; – very young children cannot be isolated from the work; – pets cannot be kept secure; – or the homeowners need a quiet home office every day.
Moving out can also allow the contractor to work more efficiently.
Temporary Housing Is Part of the Remodel Budget
If moving out is likely, include it early.
Possible costs include:
– rent; – short-term furnished housing; – storage; – moving; – pet fees; – commuting; – parking; – eating out; – and overlapping utility costs.
This belongs in the same all-in planning framework as How Much Does a Whole House Remodel Cost in Seattle?.
A project budget is incomplete if it assumes the family can live comfortably in a house that will not actually support occupancy.
A Hybrid Approach Can Work
Some homeowners remain during early design and light work, move out during demolition and rough construction, then return once the house is enclosed, clean, and functional again.
Others move out only during floor refinishing or structural phases.
The correct answer can change over the project.
Ask the contractor to identify the most disruptive periods so temporary housing can be targeted rather than automatically leased for the entire schedule.
How to Decide
Use a practical checklist:
Can we cook?
Can we bathe?
Can we sleep away from construction?
Can we enter and leave safely?
Will heat and electricity remain reliable enough?
Can children and pets be isolated?
Can anyone work from home?
How long will this condition last?
How much will occupied construction slow the project?
What would temporary housing actually cost?
If several answers are uncomfortable, moving out may be the smarter project decision.
FAQ
Can I stay home during a kitchen remodel?
Often, yes, if another area can function as a temporary kitchen and the rest of the house remains safely accessible.
Can I live at home during a whole-house remodel?
Sometimes, but major whole-house projects often affect too many essential systems and spaces for comfortable long-term occupancy.
Does living in the house make remodeling more expensive?
It can. Additional protection, cleanup, phasing, restricted access, and daily restoration of occupied areas can increase labor or schedule.
Is construction dust dangerous?
Construction dust should be controlled and isolated from occupied areas. Specific health risks depend on the materials and occupants; hazardous materials require specialized procedures.
When should I move back in?
Return when essential services, safe access, dust control, and the occupied areas are ready. The contractor should help identify a practical milestone rather than relying only on an arbitrary date.