

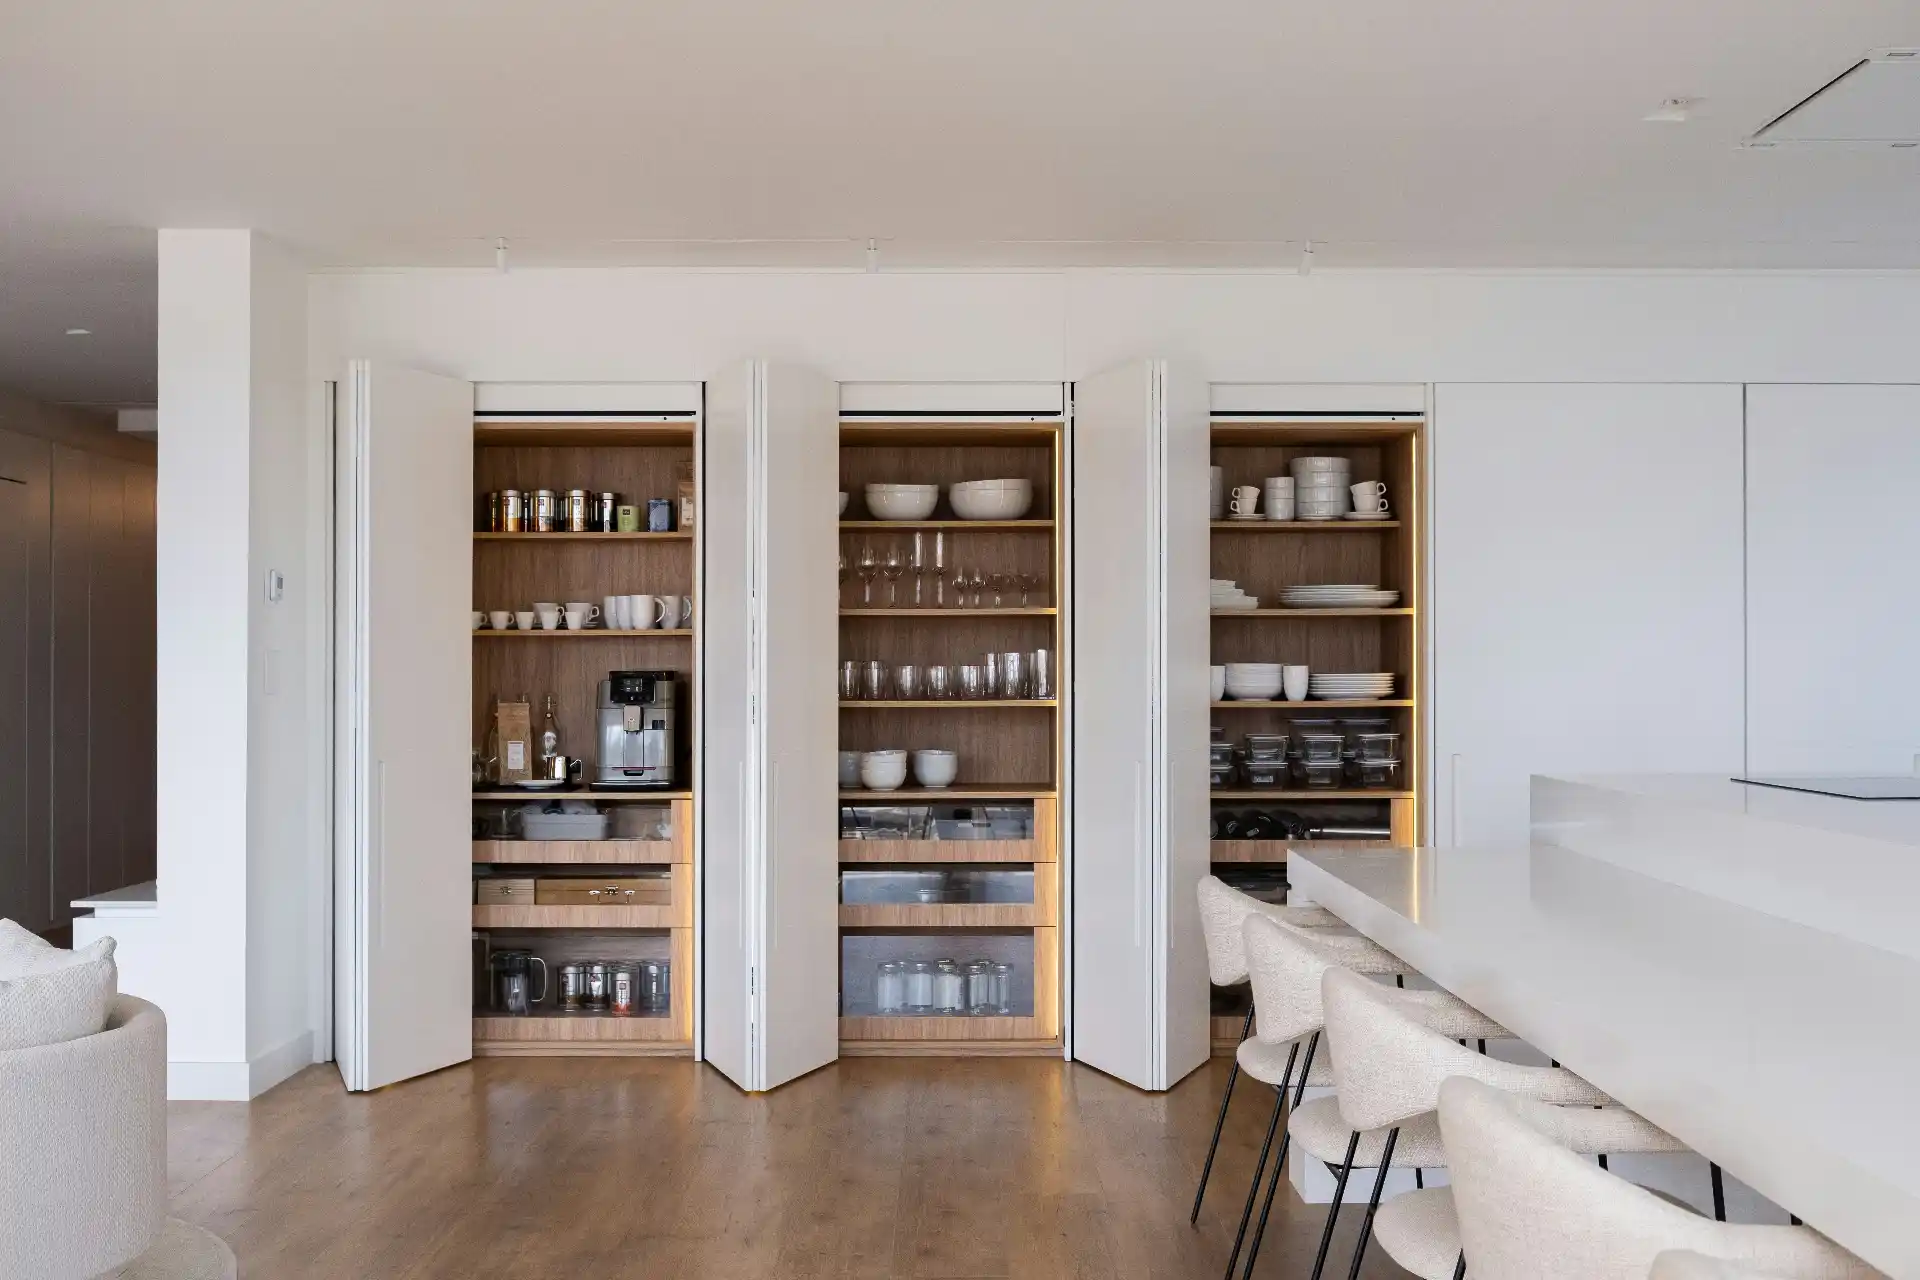
A walk-in pantry feels larger.
A cabinet pantry can actually store more efficiently per square foot.
That is why pantry design should be based on usable storage, not room labels.
A walk-in pantry uses floor area to create a small room with shelves, storage, and sometimes appliances or countertops.
A cabinet pantry keeps storage inside tall cabinets that open directly from the kitchen.
Both can work extremely well.
The better option depends on kitchen size, circulation, storage habits, and what else the floor plan could do with that space.

Start With What You Store
Pantry needs vary.
A family that buys bulk dry goods needs different storage from one that shops several times a week.
Possible pantry items include:
– canned food;
– cereal;
– baking ingredients;
– small appliances;
– paper goods;
– beverages;
– pet food;
– serving pieces;
– recycling;
– and extra cookware.
List the actual categories before sizing the pantry.
Then assign shelf depths and storage types.
A room full of 24-inch-deep shelves can be less useful than a well-planned 24-inch-wide cabinet pantry with drawers.
Walk-In Pantry Advantages
A walk-in pantry can provide:
– large total storage;
– space for bulk goods;
– appliance storage;
– overflow kitchen items;
– clear category organization;
– and separation of visual clutter from the main kitchen.
Larger pantries may also include:
– countertop;
– coffee station;
– second refrigerator;
– beverage storage;
– microwave;
– or prep area.
This can help the main kitchen remain visually clean.
The pantry becomes especially useful in a large family kitchen where many items need homes.
Walk-In Pantry Disadvantages
The biggest cost is floor area.
A walk-in pantry needs space for a person to stand and move inside.
That circulation area does not store anything.
In a small house, those square feet may be more valuable as:
– kitchen floor area;
– mudroom;
– laundry;
– wider dining space;
– or larger cabinets.
Walk-in pantries can also become deep storage closets where items disappear into corners.
Good shelf depth matters.
Too-deep shelves create hidden layers of food.
Cabinet Pantry Advantages
A tall pantry cabinet uses floor area efficiently.
Storage comes to the user.
Options can include:
– rollout trays;
– deep drawers;
– adjustable shelves;
– door storage;
– pullout towers;
– and integrated appliance shelves.
Cabinet pantries also keep food storage inside the primary kitchen work zone.
That can reduce walking.
For smaller kitchens, this is often the stronger solution.
The Kitchen Layout Guide can help determine whether tall pantry cabinets fit without breaking up key countertop runs.
Cabinet Pantry Disadvantages
Tall cabinets consume wall space that might otherwise hold:
– countertop;
– windows;
– appliances;
– or decorative features.
A poorly designed deep pantry cabinet can also become difficult to access.
Simple fixed shelves behind two doors are not always efficient.
Interior hardware can make a major difference.
This is where cabinet category matters.
Semi-custom and custom lines may offer more specialized pantry configurations than basic stock cabinetry.
See Stock vs Semi-Custom vs Custom Kitchen Cabinets.
Which Stores More?
Compare usable shelf area.
Do not compare the outside dimensions.
A six-by-six pantry room includes floor circulation.
A three-foot-wide tall cabinet uses nearly all of its footprint for storage.
The walk-in may still hold more overall, but the difference can be smaller than expected.
Draw both storage systems with shelf dimensions.
Then count:
– linear shelf feet;
– drawers;
– appliance zones;
– and accessible storage.
This is far more useful than saying “we want a pantry room.”
The Corner Pantry Problem
Corner walk-in pantries were common in many kitchens because they created a room inside the corner of an L-shaped layout.
They can consume substantial kitchen floor area and create angled walls that complicate cabinetry.
Before preserving or adding one, compare a straight pantry wall.
Removing a bulky corner pantry can sometimes create enough room for a better island or more continuous countertop.
The Kitchen Island Size Guide is useful for testing whether pantry geometry is constraining the center of the room.
A Butler’s Pantry Is a Different Concept
A butler’s pantry is usually more than food storage.
It may include:
– countertop;
– cabinets;
– sink;
– dishwasher;
– beverage refrigerator;
– serving storage;
– and connection between kitchen and dining areas.
That is a secondary work zone.
It requires more plumbing, electrical, cabinetry, and finish budget than a simple walk-in pantry.
If the project needs entertaining support, a butler’s pantry can be valuable.
If the goal is cereal and canned-goods storage, it may be unnecessary.
Lighting Matters in Walk-In Pantries
A walk-in pantry needs good lighting.
One ceiling fixture behind the person can leave shelves dark.
Consider:
– automatic door sensors;
– ceiling lighting;
– shelf lighting in larger pantries;
– and light-colored interior finishes.
Electrical planning should also consider small appliances if they will be used inside the pantry.
A cabinet pantry does not typically need its own room lighting, but nearby kitchen lighting should make shelves easy to see.
Cost Comparison
A cabinet pantry is often less expensive because it uses cabinetry without creating a separate framed room.
But premium pullouts and custom interiors can add cost.
A walk-in pantry may require:
– walls;
– door;
– drywall;
– paint;
– shelving;
– lighting;
– electrical;
– flooring;
– and sometimes ventilation.
Large pantry rooms with cabinetry and countertops can become expensive mini-kitchens.
Compare the actual scope, not the pantry name.
Resale and Buyer Appeal
Walk-in pantries are popular.
But buyers also value larger kitchens and storage efficiency.
A cramped kitchen with a generous pantry is not automatically better than a well-planned kitchen with excellent cabinet storage.
The pantry should support the room.
It should not be the reason the room has poor circulation.
Which Is Better for Aging in Place?
A cabinet pantry with drawers and pullouts can make everyday items accessible without walking into a separate room or reaching to deep shelves.
A walk-in pantry can work well if:
– aisle is generous;
– floor is level;
– lighting is strong;
– shelves are reachable;
– and frequently used items are placed appropriately.
The accessibility principles in Aging in Place Remodeling apply to pantry storage too.
A Decision Framework
Choose a walk-in pantry when:
– house has enough floor area;
– bulk storage is important;
– small appliances need a separate home;
– visual separation is valuable;
– and the pantry does not compromise kitchen circulation.
Choose a cabinet pantry when:
– floor area is limited;
– storage needs to be highly efficient;
– kitchen users want everything close;
– or a pantry room would make the kitchen smaller.
Use a hybrid when:
– a modest closet pantry handles bulk items;
– tall kitchen cabinets handle everyday food;
– and appliance storage is split between both.
FAQ
Does a walk-in pantry add more value?
It can be attractive to buyers, but the pantry should not come at the expense of a functional kitchen.
How deep should pantry shelves be?
Depth should match what is stored. Shallow shelves can be more useful for cans and dry goods because items remain visible.
Are pantry pullouts worth it?
They can greatly improve access in deep tall cabinets, especially when fixed shelves would hide items in the back.
Is a walk-in pantry better for a large family?
Often, because it can support bulk storage, appliances, and overflow items. But good cabinet storage can also handle large households efficiently.
Can I convert a closet into a pantry?
Often, if the location, ventilation, lighting, and storage configuration are appropriate.