

The best time to plan an aging-in-place remodel is usually before the house becomes difficult to use.
That does not mean turning a comfortable home into a medical-looking environment.
It means making design decisions today that reduce the amount of expensive reconstruction required later.
A wider doorway does not announce age. Better lighting benefits everyone. A curbless shower can look luxurious. Lever handles are convenient with wet hands, arthritis, or an arm full of groceries. A main-floor bedroom can work as an office today and become essential later.
This is the core idea behind aging in place: design the home so it continues to work as needs change.
The National Association of Home Builders reports that demand for aging-in-place features has been rising, with common projects including grab bars, curbless showers, higher toilets, wider doorways, and improved lighting.
Start With the Path Through the House
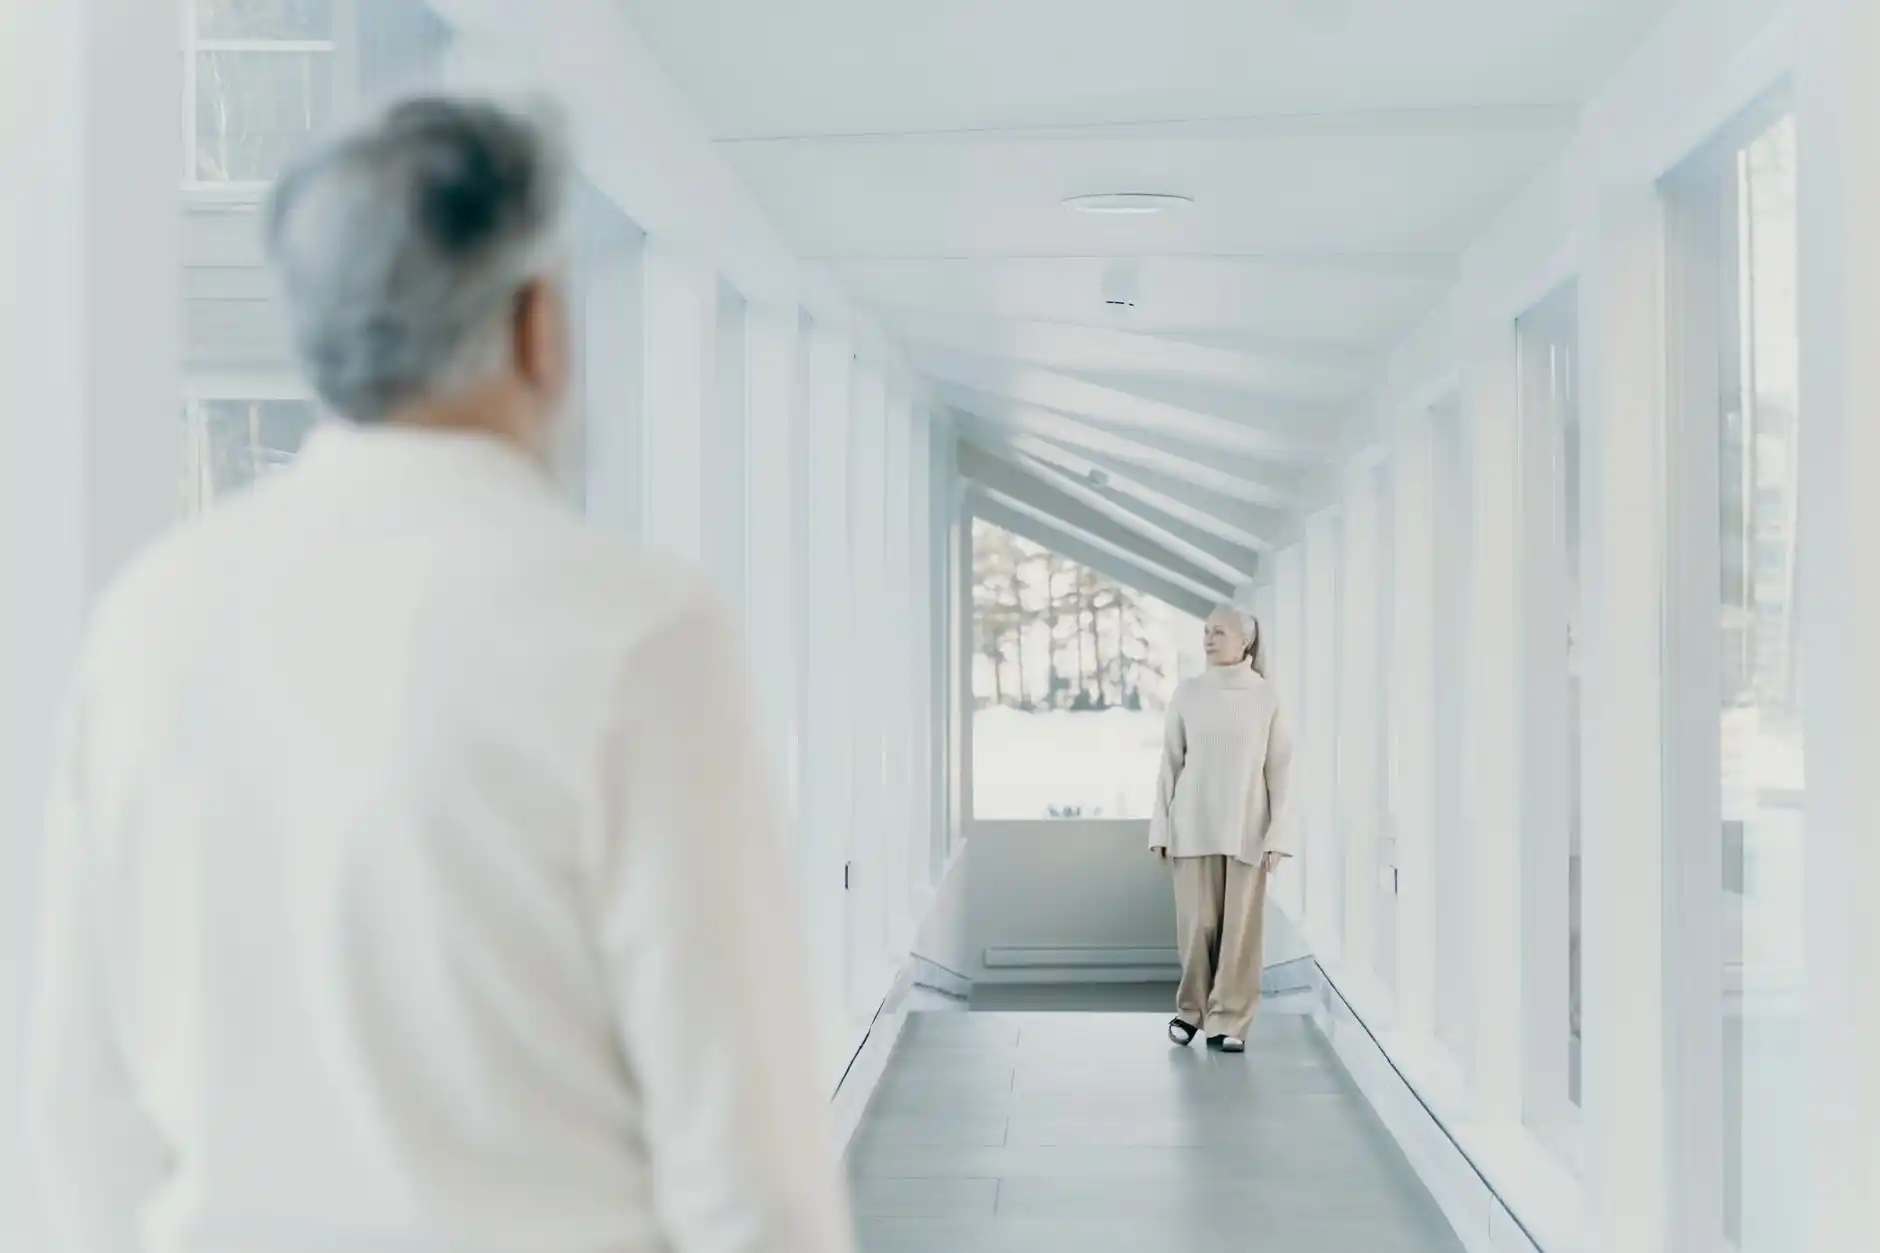
Before focusing on individual products, study movement.
Can someone enter the home without climbing a full flight of stairs?
Is there a route from the primary living area to a bathroom and sleeping space on the same floor?
Are hallways and doorways tight?
Are there abrupt level changes?
Could a future mobility aid move through the main circulation path?
A house can have an accessible shower and still be difficult to live in if reaching that shower requires navigating narrow doors and stairs.
That is why aging-in-place planning belongs in the larger whole home remodel planning conversation.
Create a Zero- or Low-Step Entry Where Practical
One of the most useful long-term changes is a safer entry.
Depending on the property, this may involve:
– regrading a walkway;
– changing porch steps;
– adding a gently sloped route;
– modifying a garage entry;
– improving lighting;
– adding a handrail;
– or creating a covered landing.
The design should consider drainage as well as accessibility. A low-threshold entry that directs Seattle rainwater into the house is not a successful solution.
Main-Floor Living Can Be More Important Than a Future Elevator
Many multistory homes become difficult because the essential rooms are split between floors.
A long-term plan may prioritize a main-floor combination of:
– bedroom or flexible room;
– full bathroom;
– kitchen;
– laundry access;
– and primary living space.
That does not mean the homeowner needs to sleep downstairs now.
A flexible office, den, or guest room can be designed so it can become a bedroom later.
If the house lacks enough first-floor area, a future home addition may be more practical than forcing every function into the existing footprint.
Bathrooms Are Usually the Highest-Value Aging-in-Place Remodel
Bathrooms combine water, hard surfaces, small spaces, and frequent transfers.
They are therefore one of the most important places to plan for changing mobility.
Useful design choices can include:
– curbless or very low-threshold showers;
– larger shower areas;
– handheld shower fixtures;
– integrated or fold-down seating;
– blocking inside walls for future grab bars;
– slip-resistant flooring;
– better task lighting;
– easier-to-use controls;
– adequate space around the toilet;
– and storage that does not require deep bending or high reaching.
Aging-in-place features should be integrated into the design, not applied as an afterthought.
United Signature’s bathroom remodeling service is a natural place to coordinate waterproofing, framing, blocking, plumbing, electrical, and finish choices together.
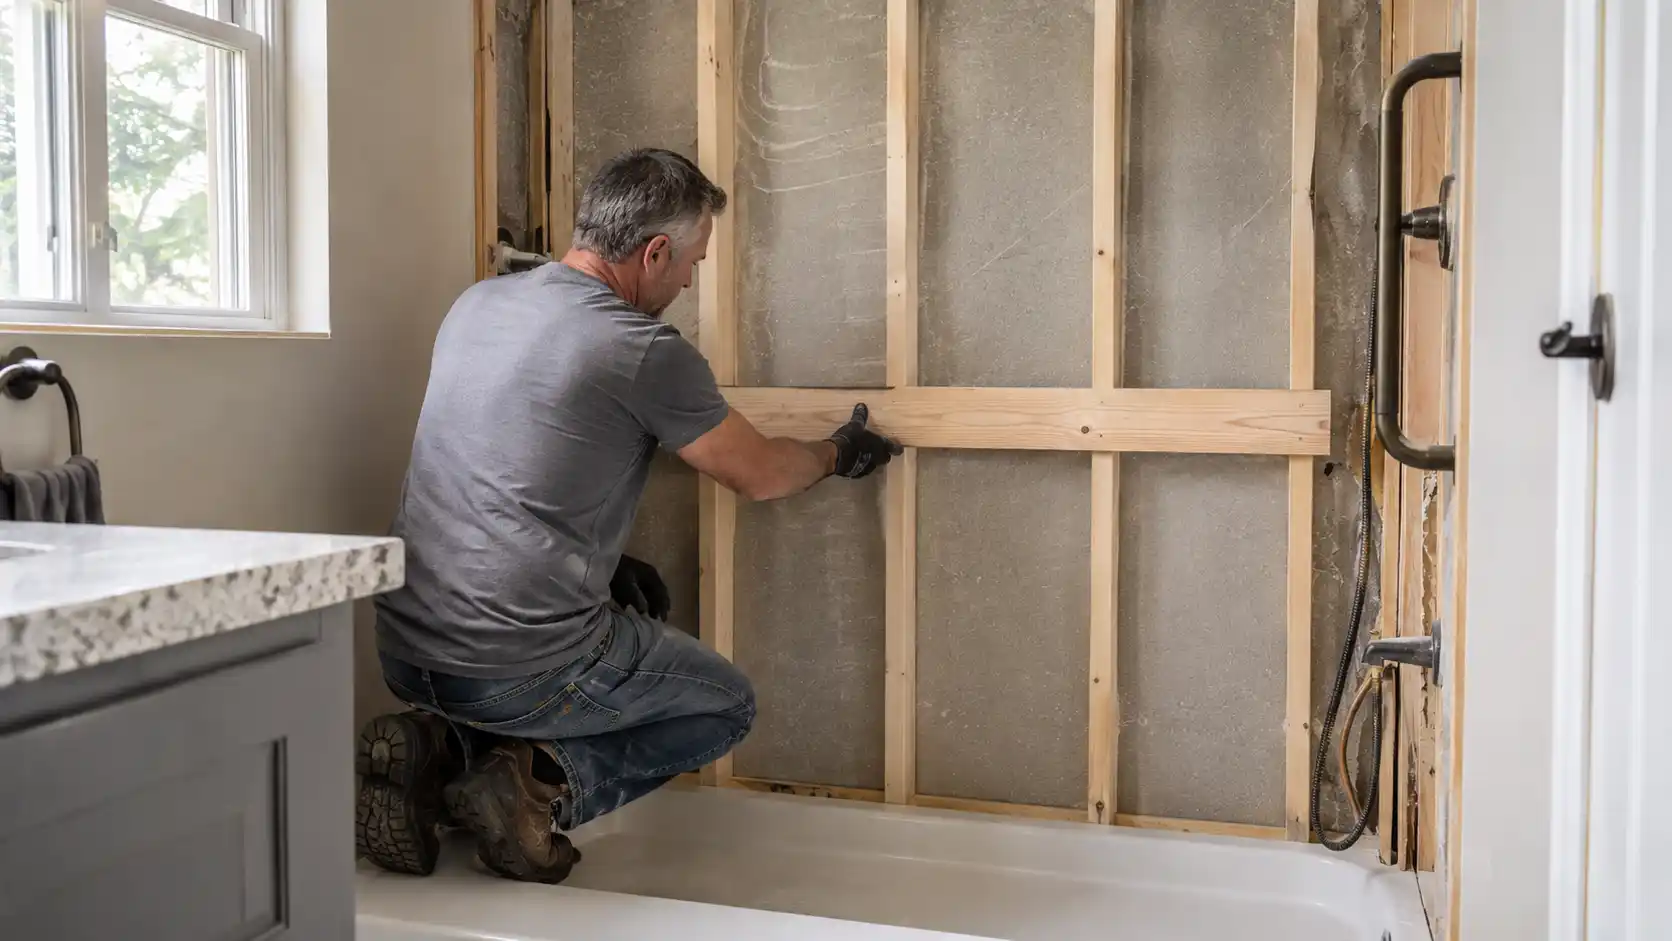
Install Grab-Bar Blocking Before You Need Grab Bars
Wall blocking is a perfect example of inexpensive foresight.
During a bathroom remodel, walls are already open.
Installing solid backing at appropriate future grab-bar locations is relatively simple compared with opening a finished tiled wall later.
The grab bars do not even need to be installed immediately if the homeowner does not want them.
The important part is creating reliable structure behind the finished surface.
Doorways and Hardware
Wider, well-planned doorways improve the home for moving furniture, carrying laundry, children, visitors, and mobility devices.
Door hardware matters too.
Lever handles are easier to operate than round knobs for many people.
Pocket doors can help in some layouts, but they need to be chosen carefully. The pocket requires wall space, can complicate future grab-bar blocking or electrical locations, and should still be easy to operate.
The best door solution is the one that supports actual movement through the room.
Lighting Is a Safety Upgrade That Does Not Look Like One
Lighting needs often change gradually.
Aging eyes generally benefit from more light and better contrast, but harsh glare can be uncomfortable.
A strong plan may include:
– brighter ambient lighting;
– task lighting at counters;
– night lighting;
– illuminated stair paths;
– switches at practical locations;
– contrasting stair edges;
– and exterior lighting at entrances.
Good lighting makes the home safer without changing its architectural character.
Kitchen Changes Should Reduce Reaching and Strain
A full “accessible kitchen” is not necessary for every homeowner.
But several design choices improve long-term usability:
– drawers instead of deep lower cabinets;
– pull-out shelves;
– appliances at comfortable heights;
– easy-to-read controls;
– good task lighting;
– landing space beside appliances;
– lever or touch-activated faucets;
– and storage for everyday items between knee and shoulder height.
A large kitchen island is not automatically aging-in-place friendly.
If it creates tight circulation, it can make the room harder to navigate.
Plan for Recovery, Not Only Permanent Disability
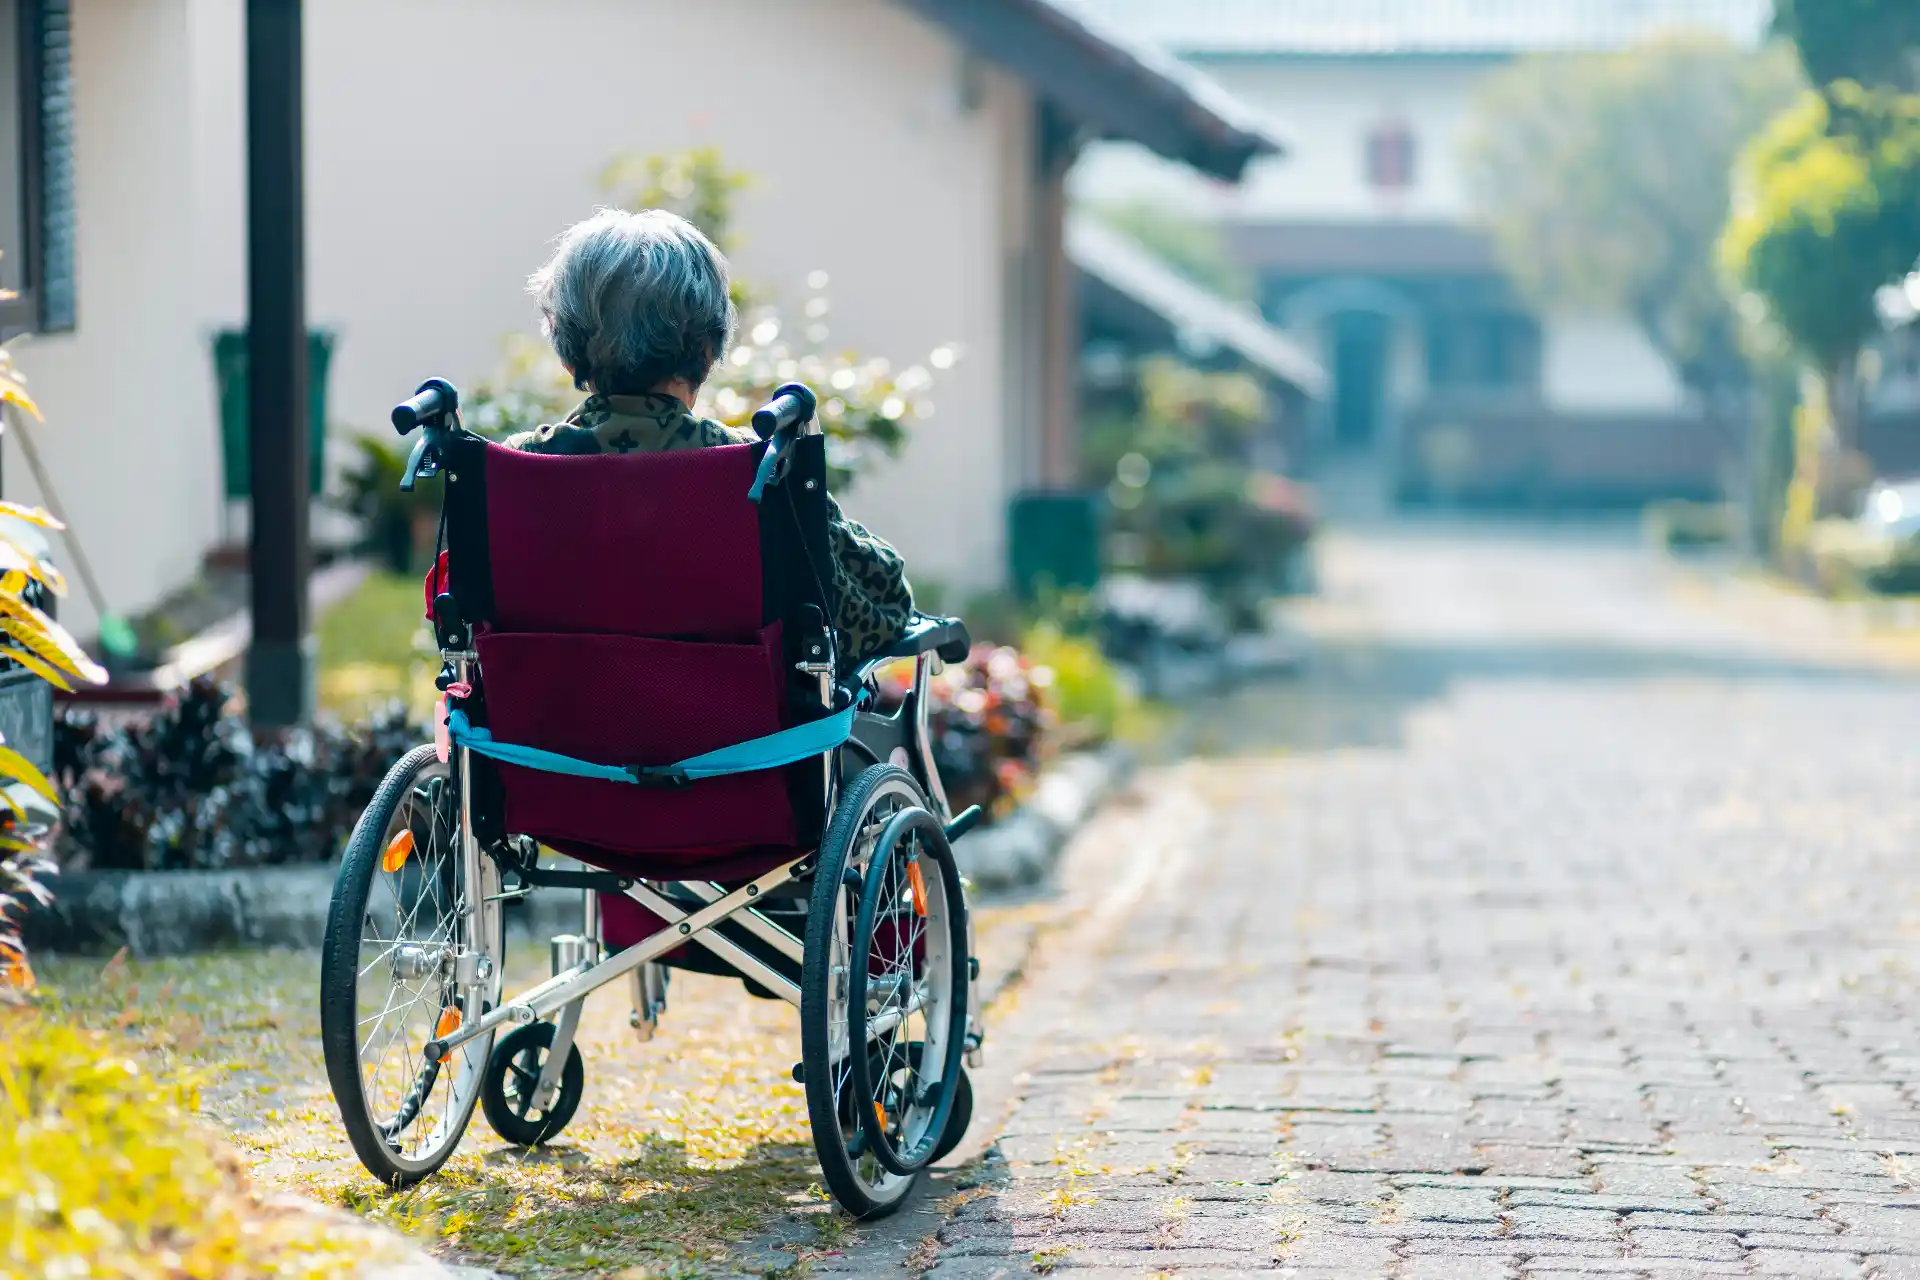
Aging-in-place design is useful long before a permanent mobility change.
Consider a temporary injury, joint replacement, broken leg, surgery, or recovery period.
Would the homeowner be able to sleep, bathe, prepare food, and enter the house without navigating multiple stairs?
A home that supports temporary limitations is usually more resilient for long-term living too.
Think About Caregivers and Family
Future design needs may involve another person assisting.
A tiny bathroom that works for one independent person may not work when a caregiver needs to stand beside them.
A narrow bedroom may not provide clear space around the bed.
Multigenerational living can also create privacy needs.
The goal is not to overbuild the house for every imaginable scenario.
It is to avoid layouts that become impossible to adapt.
Prioritize Changes During Other Remodeling Work
The most cost-effective aging-in-place strategy is often to incorporate future-ready details into projects already planned.
During a bathroom remodel: add blocking, improve the shower threshold, lighting, and floor surface.
During a kitchen remodel: improve circulation and storage reach.
During a whole-home remodel: create a main-floor flex room, improve doorways, and reduce level changes.
During an addition: consider whether the new space could become a primary suite later.
This sequencing is consistent with In What Order Should You Renovate a House?: make decisions while the relevant walls and systems are already open.
How Much Does Aging-in-Place Remodeling Cost?
There is no single aging-in-place budget.
Some improvements are modest: lighting, lever handles, blocking, better railings, or selected fixture changes.
Others are substantial: a full bathroom rebuild, entry regrading, a main-floor suite, wider openings, stair reconstruction, or an addition.
The most economical plan identifies low-cost future-ready changes during current remodeling and reserves larger structural work for situations where it clearly improves long-term use.
The budgeting framework in How Much Does a Whole House Remodel Cost in Seattle? can be adapted by separating immediate needs from future-flexibility upgrades.
Aging in Place Should Still Look Like Your Home
Accessibility is not a design style.
A curbless shower can be contemporary, traditional, or transitional. Grab bars can be integrated with matching hardware. Wider openings can make a home feel more generous. Better lighting can improve architecture.
The strongest aging-in-place projects feel intentional rather than institutional.
The goal is to preserve independence without making the house feel as though it was designed around a limitation that may never occur.
FAQ
What is aging-in-place remodeling?
It is remodeling that helps a home remain safe, comfortable, and usable as occupants’ physical needs change over time.
What should I remodel first for aging in place?
Bathrooms, entries, lighting, circulation, and the possibility of main-floor living are common priorities.
Do I need to install grab bars now?
Not necessarily. Installing structural blocking during a remodel can make future grab-bar installation easier even if the bars are not installed immediately.
Is a curbless shower only for seniors?
No. Curbless showers are popular for contemporary design, easier cleaning, and improved access for many users.
Should I add a bedroom downstairs?
If long-term living in the home is a priority, having a main-floor room that can function as a bedroom can provide valuable flexibility.