


Cost per square foot misleads ADU buyers because the most expensive parts of an ADU, the kitchen, bathroom, utility connections, foundation, permits and design, cost about the same whether the unit is small or large. Divide them over fewer feet and a compact unit looks overpriced; leave site work out of a quote and almost any unit looks cheap.
The per-foot figure works reasonably well for large houses built in volume on similar lots. A backyard cottage is a small, complete home placed on one specific lot, and that combination breaks the shortcut. This article explains where the number goes wrong and offers a better set of comparisons. For the full list of factors behind an ADU’s price, see our guide to what sets the cost of an ADU in Seattle.
A Division With Two Moving Parts
A per-foot figure is one total divided by one area. Both halves of that fraction can be defined in different ways, and neither is standardized between builders, listings or online articles.
The total may include design, permits, utility work and the foundation, or only the building above the foundation. The area may be interior living space, the outside footprint, or a figure that adds a garage, porch or loft. Two numbers built on different definitions cannot be compared, even when they look precise.
Costs That Stay Put When the Floor Plan Shrinks
Every ADU needs a kitchen with cabinets, appliances and ventilation, at least one bathroom with waterproofing and fixtures, a water heater, heating and cooling equipment, an electrical panel or feed, and connections to sewer, water and power. It also needs plans, engineering, permits, inspections and a mobilized crew. Most of those items barely change between a studio and a two-bedroom unit.
Picture two cottages on the same lot, one with an extra bedroom. The extra room adds framing, drywall, flooring, a window, a door and some roof, all relatively inexpensive work. The total rises, yet the per-foot figure falls, because the costly fixed items are now spread across more area.
Why the Smallest Unit Usually Shows the Highest Figure
A compact unit packs a full kitchen and bath into a small footprint, so those fixed items make up a larger share of its price. It can still be the right choice and often the lower total investment. Our comparison of three ADU plans under 800 square feet shows how much daily function those smaller layouts deliver.
Which Square Feet Are Being Counted
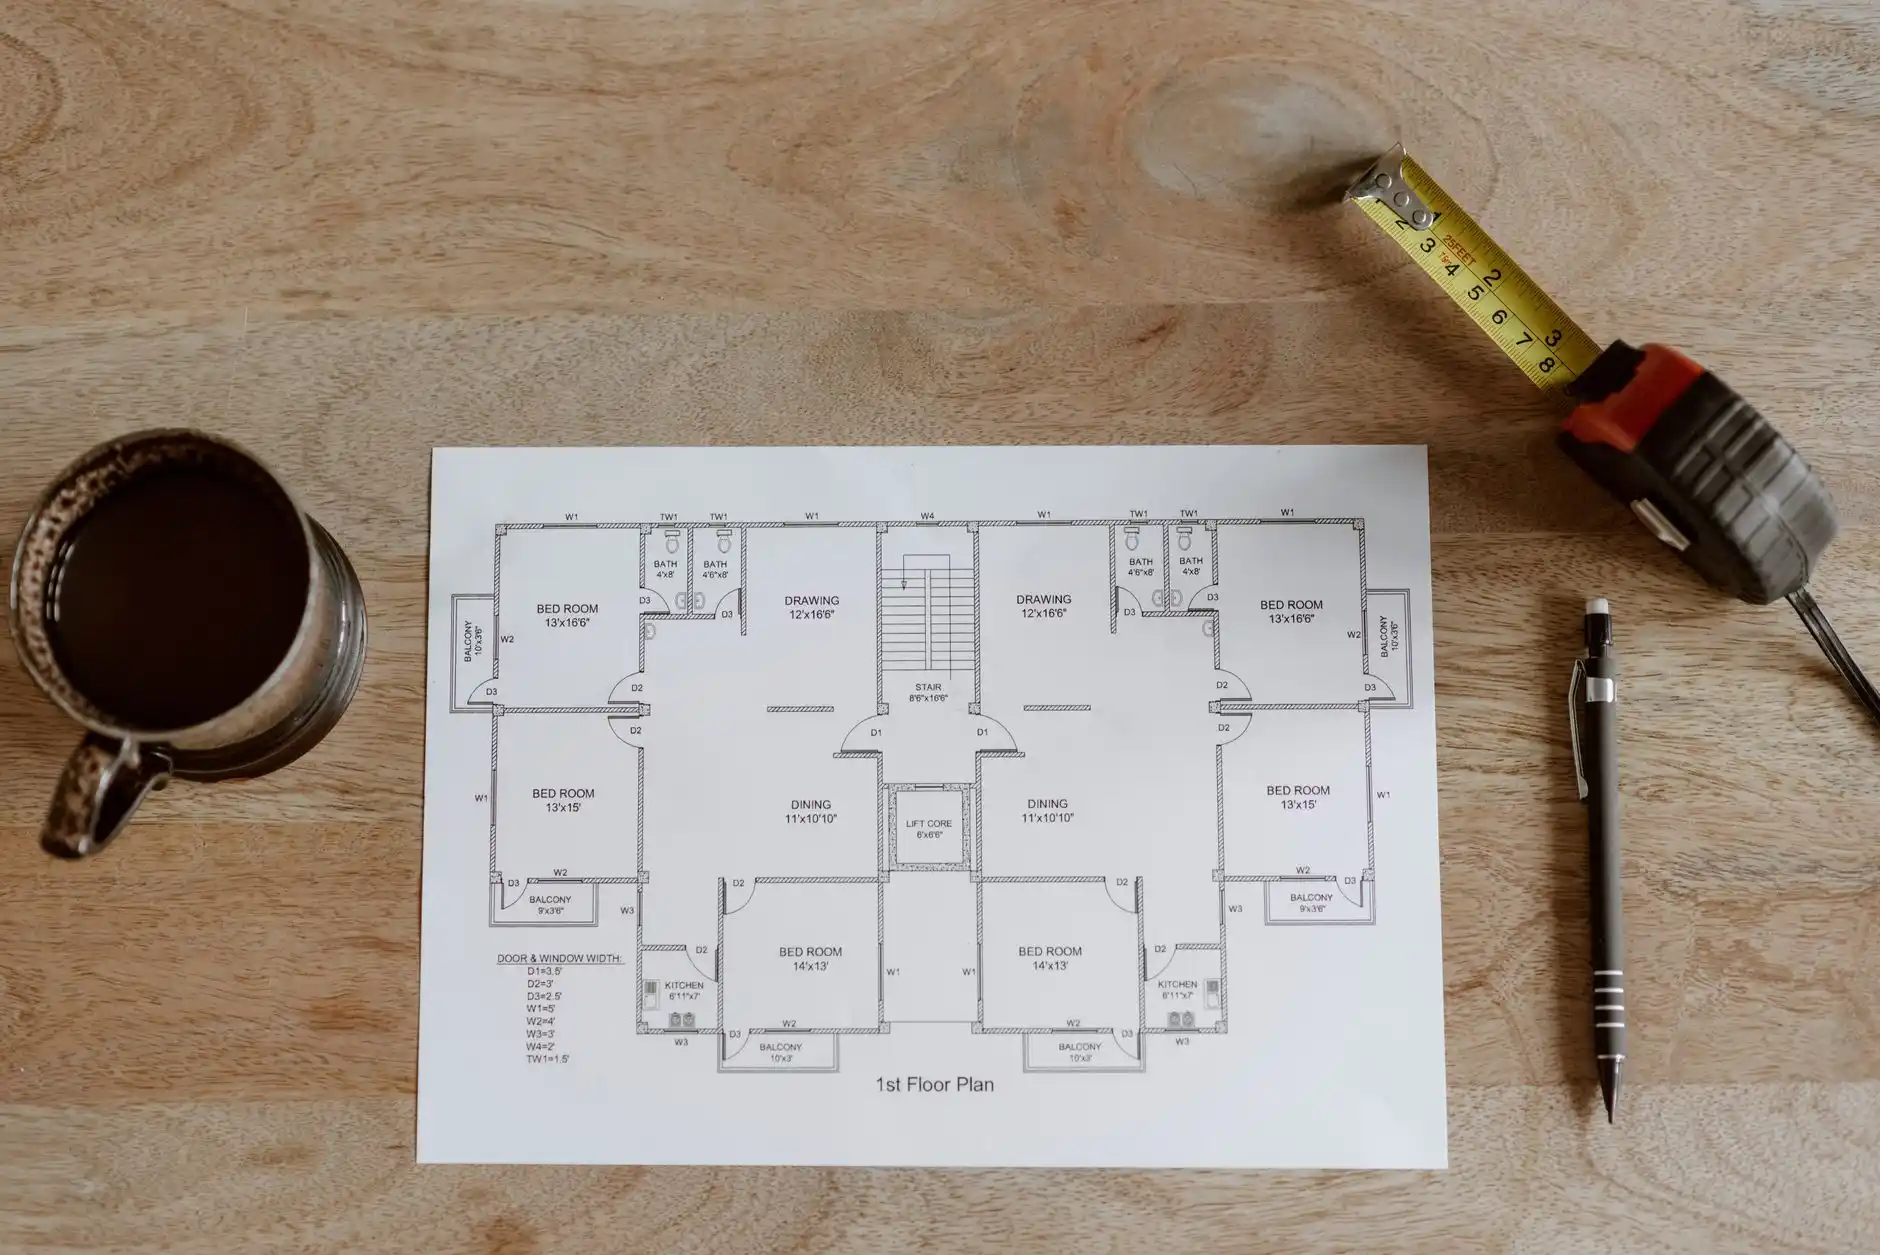
Washington’s ADU law measures floor area as interior habitable space, and many cities exclude garages, some basement areas or exterior storage from their size caps; our guide to how Washington cities measure ADU floor area explains the differences. Builders and listings are not bound by those definitions when they quote a per-foot number.
Including a garage, a covered porch or an unfinished storage area in the area figure lowers the per-foot result, because those spaces cost much less to build than heated living space. The building is not any cheaper; the denominator is simply bigger. When a figure is quoted, ask exactly which spaces it counts.
Site Work: Where Per-Foot Quotes Go Quiet
The same plan can sit on a level alley lot or behind a house on a slope with a distant sewer line. Excavation, retaining, drainage, utility trenching, tree protection, equipment access and the foundation can differ dramatically between those two lots, while the building above stays identical.
Many advertised per-foot figures describe only the building or a package price. United Signature’s own cost calculator states that site preparation, utility connections and foundation work fall outside its package pricing. That is a sensible way to present an early range, but it means a per-foot number built from a package figure is not the cost of a finished, connected home.
Conversions Do Not Fit the Formula
Turning a basement or garage into an ADU starts from an existing shell, so part of the work is already done. The rest depends on what that shell needs: more headroom, egress windows, a new slab, moisture control, insulation, relocated drains or structural repair. Two conversions with the same floor area can need completely different amounts of work, and a per-foot figure says nothing about which one you have.
Allowances Can Hide Inside an Average
Many proposals carry allowances, budget placeholders for items you will choose later, such as cabinets, flooring, tile, fixtures and lighting. A low allowance makes the total and the per-foot figure look attractive until your selections come in above it. Comparing allowances line by line tells you more than any average does.
Better Comparisons Than a Single Per-Foot Figure
A Written Scope That Covers the Whole Project
Look for a scope that starts at the property line and ends at the final inspection: design and engineering, permits, site work, foundation, the building, utility connections, finishes and cleanup. Anything not described should be assumed missing until confirmed.
Inclusions, Exclusions and the Assumptions Behind Them
Read the exclusions as closely as the inclusions. Common gaps are rock or poor soil, sewer pumps, panel or service upgrades, tree work, retaining walls, landscaping restoration and appliances. Each assumption, such as the length of a utility trench, should be stated so you can see what changes the price.
Who Pays Permit Fees and Utility Charges
Permit, plan review and connection charges are often paid to public agencies instead of the builder. Confirm who applies for each permit, who pays plan review and connection charges, and which charges arrive after construction, so they are not counted twice or left out.
Schedule, Warranty and Communication
A proposal also describes how long the work should take, how payments line up with progress, what the warranty covers after move-in and who answers your questions during construction. These terms affect the real cost of the project as much as the headline figure does.
Putting Square Footage to Proper Use
A per-foot figure still has narrow uses. It can flag an outlier when the same builder prices the same plan on similar lots, or help you sense how much an extra room might add. It should not be the basis for choosing between builders or between plans of different sizes.
For an early range based on your city, size, bedroom count and finish tier, try the online ADU cost estimator. To see what the packages include, browse United Signature’s ADU and DADU packages. For a number that reflects your actual site, start with a free report on your lot and a site visit, after which United Signature prepares a priced proposal for your property.
FAQ
Is a larger ADU always a better value than a smaller one?
No. A larger unit usually shows a lower per-foot figure, but it also has a higher total, uses more of the yard and may exceed what your household or rental market needs. Value comes from the right size for the intended use, not from the lowest average.
Why do per-square-foot figures for ADUs found online vary so widely?
They mix different definitions. Some include site work, utilities, permits and design, others cover only the building; some count garages or porches, others only living space. Regional labor costs and the age of the data add to the spread.
Should a garage be included when an ADU price is divided by its area?
Only if both proposals do the same, and even then the result blends inexpensive garage space with costly living space. It is clearer to look at the living area and the garage as separate parts of the scope.
Can I budget my own ADU from the per-foot figure of a neighbor’s project?
Not reliably. Your neighbor’s sewer depth, access, soil, finishes and design choices may differ completely from yours, and the figure may have been calculated on a different basis. Use it as a conversation starter at most.
What single number is more useful than cost per square foot?
The all-in cost of a clearly defined scope: design, permits, site work, foundation, the building, utility connections and finishes, with exclusions listed. That figure answers the question homeowners actually have, which is what the finished, occupied unit will cost.