

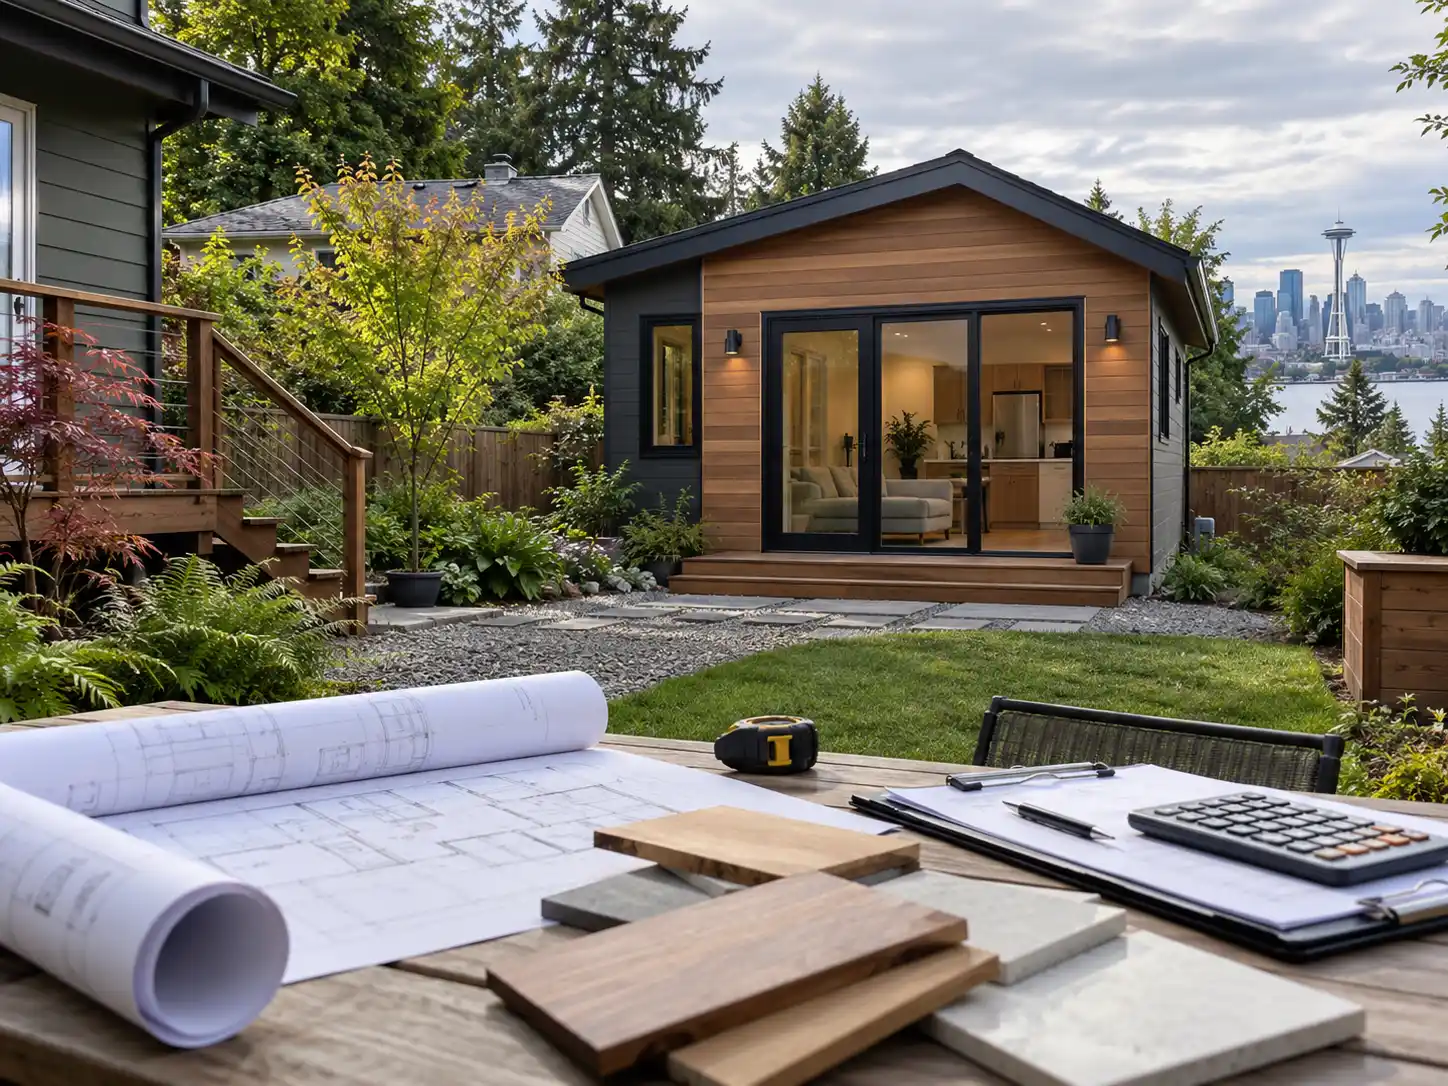
The cost of an ADU in Seattle comes from several factors acting together: the unit’s size and room count, whether it is detached, attached or a conversion, the conditions of the lot, how far and how deep the utility connections run, the foundation, design and engineering, permits and utility charges, energy-code requirements and the finishes you pick.
That is why United Signature does not publish a price for a project it has not seen. Two cottages built from the same plan can land far apart when one sits on a level alley lot and the other at the bottom of a sloped yard. This article walks through each factor so that, when a proposal arrives, you can see where the money goes.
Size, Room Count and Shape of the Unit
Floor area sets the quantity of framing, roofing, siding, insulation, drywall and flooring, so a bigger unit needs more of nearly everything. Yet the rooms inside matter as much as the total.
Kitchens and bathrooms are the most expensive rooms to build for their size, with cabinets, plumbing, fixtures, tile, waterproofing and ventilation that a bedroom does not need. A second bathroom adds more than its modest footprint suggests, while a second bedroom mostly adds area, a closet, a door and an egress window.
Shape matters too. A simple rectangle under a simple roof is quicker to frame and easier to keep watertight than a footprint with jogs, dormers or vaulted ceilings. Local caps limit how far the size lever can go; our guide to how large an ADU may be in Washington explains them.
How the Project Type Changes the Price
A New Detached Building
A backyard cottage is a complete small house in which everything is new, from the foundation to every utility line between the main house and the new door. Once the site is known it is the most predictable type to price, because little existing construction can surprise anyone.
Sharing a Wall With the Main House
An attached ADU shares a wall with the main house. That brings fire-rated separation and sound control between the dwellings, tie-ins to the existing structure and the chance of finding outdated wiring or rot once walls are opened.
Converting a Basement or Garage
A conversion reuses a shell that rarely arrives ready for living. Basements often need more headroom, egress windows, moisture control and relocated drains; older garages may need a new slab, insulation and new utility service. No project type is automatically cheaper; the condition of the existing structure decides.
What the Lot Brings to the Budget
Slope, Soil and Drainage
A level, well-drained yard is the simplest starting point. Slopes call for retaining walls, stepped foundations or more excavation. Seattle soils range from firm glacial deposits to wet clay and old fill, and parcels in mapped steep-slope or liquefaction-prone areas can need a geotechnical report before design is final. New roof and paved surfaces also create runoff, and the city’s stormwater rules can require it to be managed on the property, with the method depending on how the soil drains.
Getting Equipment and Materials Into the Backyard
An alley behind the lot lets machines, concrete trucks and deliveries reach the work area directly. Without one, crews may work through a narrow side yard with smaller equipment, carry materials by hand or bring in a crane, and excavated soil has to leave the same way. Fences and paving along the route are often removed and restored.
Trees Near the Footprint
Seattle protects many trees, and a large one near the likely footprint can shift the building, change the foundation design or call for an arborist’s report and protection during construction.
Utility Runs and Connection Charges
The distance between the new unit and the existing sewer, water and electrical service is one of the largest site-specific variables. Sewer lines work by gravity, so the depth and location of the side sewer decide whether the new line can simply slope to it; a cottage set lower than the connection point may need a pump. Older side sewers are often camera-inspected because a line in poor condition may need repair before anything new ties in.
Water service has to be routed and sized for a second household, and the electrical side starts with a load calculation. Depending on the existing panel and service, the answer may be a new circuit feed, a subpanel or a full service upgrade coordinated with the electric utility. Our article on the water, sewer and electrical work homeowners tend to overlook covers these checks in detail.
Beyond labor and materials, a new dwelling triggers its own charges. Side sewer and utility permits carry fees, and King County applies a sewer capacity charge to new ADUs connected to its regional wastewater system, billed by the county over a period of years with the option to pay the balance early. Amounts change, so they are confirmed for each project rather than estimated in advance.
The Foundation Follows the Ground
Foundation type is chosen by the site, not by preference. A slab on grade suits firm, level ground; a crawlspace with stem walls handles gentle slopes; pier systems can tread lightly near tree roots or on difficult soils. Each option changes the amount of excavation, concrete and engineering, so the foundation is one of the last numbers to settle.
Design, Engineering and the Permit Path
Starting from a pre-designed plan shortens design and reduces the decisions that can move a budget. A custom design takes longer to draw but can solve a difficult lot that a standard plan cannot. Either way, engineering adds structural calculations for seismic and wind loads, energy-code documentation and a site plan, and some lots also need a survey.
Permit fees in most cities scale with the size or value of the project. Time is a cost as well: each round of plan corrections extends the period in which financing, rent or temporary housing may already be running. Our design-to-move-in timeline shows where those months usually go.
Energy Code, Heating and Fresh Air
Washington’s residential energy code applies to new ADUs regardless of size. It sets insulation and window performance, requires air-leakage testing and mechanical ventilation, and asks the builder to earn additional efficiency credits from a menu of options. A ductless heat pump with a heat pump water heater is a common pairing in small units, and those choices feed back into the electrical load.
Finishes, Fixtures and Exterior Materials
Inside, cabinets, countertops, flooring, tile, plumbing fixtures, lighting and appliances move the price more than most homeowners expect, and the gap between a durable standard selection and a high-end one is wide. Outside, siding, roofing, the number and size of windows and any effort to match the main house all play a part. Decks, paths, fencing and landscaping are often separate line items.
Why United Signature Prices After a Site Visit and Design
Most of the factors above cannot be measured from a desk. Sewer depth, soil, access width, panel capacity and tree locations are confirmed on site, and the design then fixes size, layout and finishes. Only after both steps can a price reflect your property rather than an average.
Two tools help before that point. A free lot report gives a sourced first look at zoning, utilities and site constraints; our article on what the free lot report covers explains its four pages. United Signature’s ADU and DADU cost calculator asks for your city, size range, bedroom count, finish tier and whether a garage must come down, and returns a low-to-high range. Treat it as orientation, not a quote: the calculator itself notes that site preparation, utility connections and foundation work sit outside package pricing.
When you are ready for numbers that fit your address, request a report for your property and see how United Signature builds ADUs from site visit to final inspection.
FAQ
Does a two-story ADU cost more than a single-story unit with the same floor area?
Not automatically. Stacking rooms saves foundation and roof area, but stairs, added structure, engineering and work at height push in the other direction. On a tight lot the second story is often the only way to fit the program, so the comparison depends on the site.
Why can’t a contractor give a firm ADU price over the phone?
Because the biggest variables are physical: utility routes, soil, access and the condition of any existing structure. A phone conversation can narrow the range, but a firm number needs a site visit and a finished design.
Do permit and utility charges belong in the construction budget?
Yes. They are real project costs even when they are paid to the city or the county rather than to the builder. A good proposal states which charges are included, which are paid directly by the owner and which are billed later.
Can choosing a pre-designed plan lower the overall cost of an ADU?
It usually reduces design time and the risk of redesign, and it can shorten permitting. Site work, utilities and the foundation are unchanged, so the saving is real but limited to the design and approval side.
Does the online cost calculator include site work and utility hookups?
No. The calculator gives a range for the building itself based on size, bedrooms and finish tier. Site preparation, utility connections and foundation work are assessed after a review of the property.