


A two-bedroom ADU works for a family when the floor plan matches who sleeps where and how the household moves through a day. The key choices are whether the bedrooms sit apart or side by side, whether the home is on one level, how the bathroom is shared, and whether the kitchen, laundry and storage are sized for several people rather than one.
Two bedrooms fit within the 1,000-square-foot cap that Seattle and many nearby cities apply to units of that size, so the challenge is rarely space alone. It is how that space is arranged. This guide sets out the design principles that make a compact two-bedroom home comfortable for a parent and child, grandparents, or two generations sharing a roof. For side-by-side reviews of specific United Signature plans, follow the links to our plan comparisons near the end.
What Changes When a Family Moves In
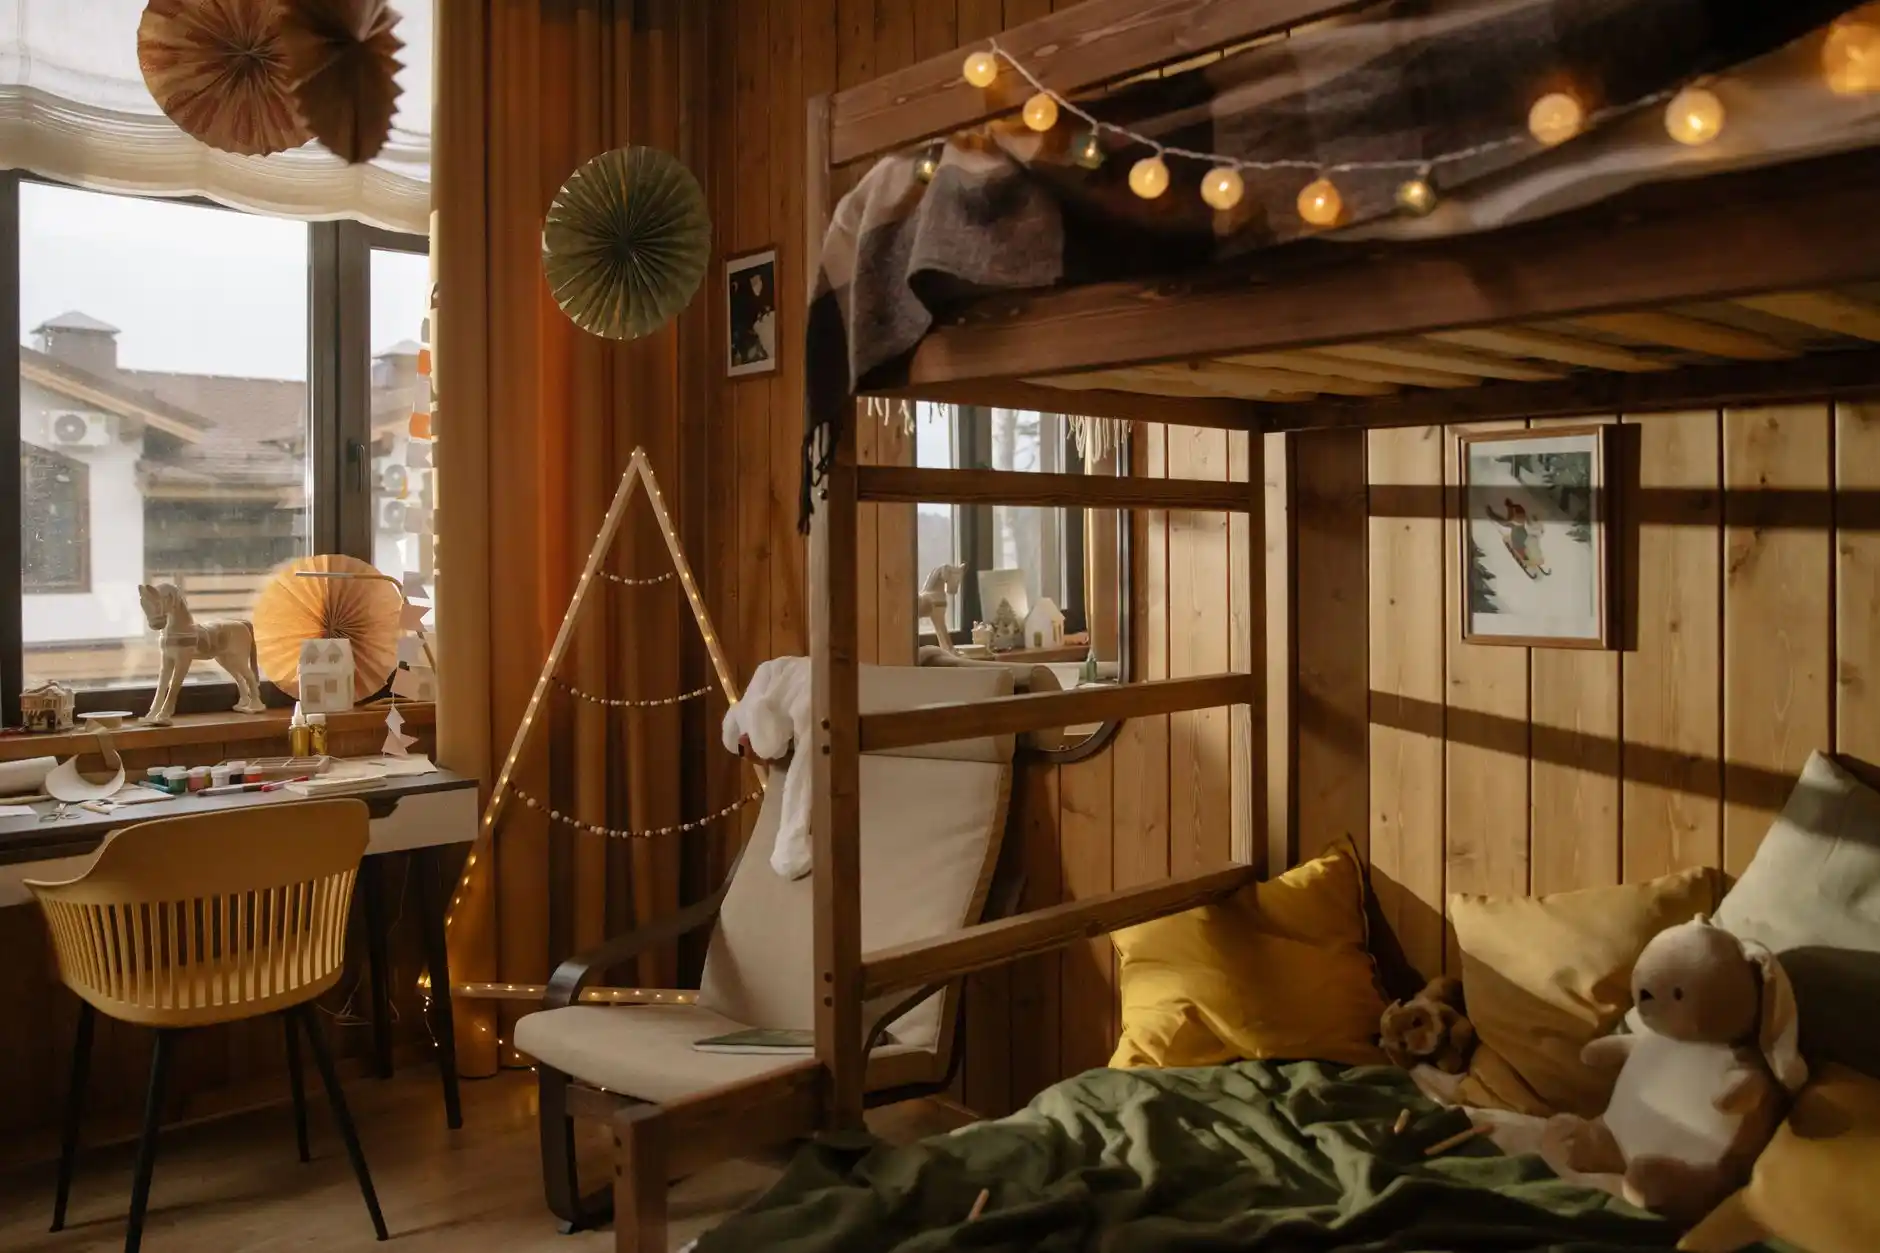
A couple can live happily in an open studio or a one-bedroom, a trade-off we cover in our guide to choosing between a studio and a one-bedroom. A family brings different needs: a child who naps while adults talk, a teenager who wants a closed door, a grandparent who goes to bed early, more laundry, more shoes at the door and more meals at the table.
The floor plan has to absorb all of that within a small footprint. Every decision below comes back to the same test: can one person rest, work or wash up while another is cooking, playing or watching television?
Split Bedrooms or a Shared Hallway
When the Bedrooms Should Be Apart
A split plan places the bedrooms on opposite sides of the living area. It suits two adults who keep their own schedules, such as an adult child and a parent, a grandparent and a live-in helper, or two roommates. Each bedroom gets a quiet end of the house, and neither person walks past the other’s door to reach the kitchen.
When the Bedrooms Should Be Close
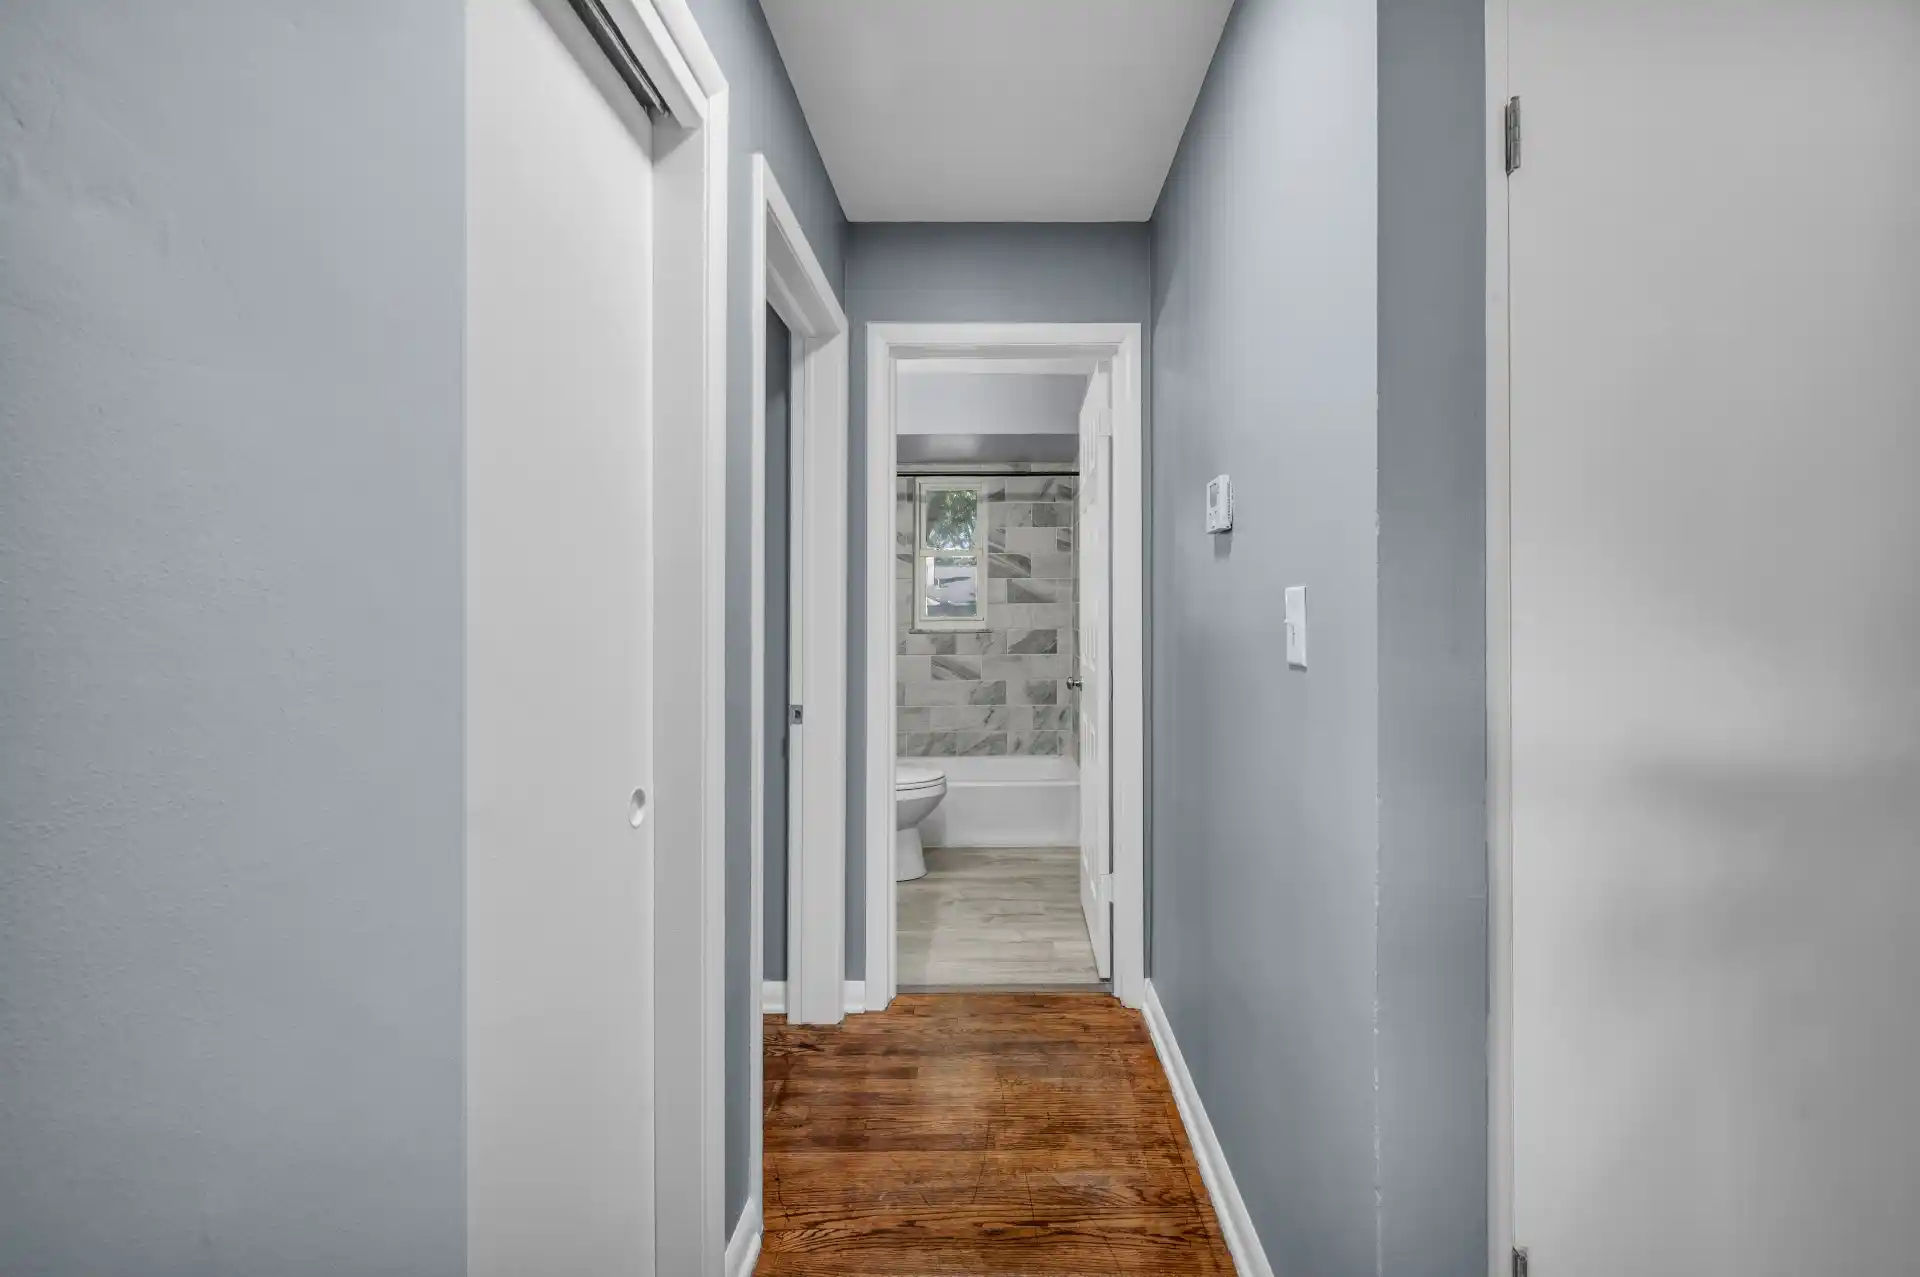
A clustered plan puts both bedrooms off a short hall with the bathroom between them. That is usually better for a parent with a young child, because the parent can hear the child at night and reach the bathroom without crossing the living room. The hall also acts as a buffer between sleeping rooms and daytime noise.
One Level or Living Space Stacked Over Parking
A single-story layout is the easiest to live in with toddlers and with older relatives. There are no stairs to gate, carry a sleeping child up or navigate at night, and everything sits on the same floor as the yard.
Stacking the home above a garage frees more of the lot and often lifts the bedrooms away from street and yard noise. The trade-off is a staircase that every trip, grocery bag and laundry basket has to use. If the family includes someone who may struggle with stairs in the coming years, a single level is the safer starting point, even if it uses more yard.
How Many Bathrooms a Two-Bedroom Unit Needs
Most two-bedroom ADUs have one full bathroom, and for many families that is enough when the room is planned well. A double sink, a toilet in its own small compartment or a separate vanity area outside the shower room lets two people get ready at once.
A second toilet or a small second bath helps most when two adults share the unit, or when a child and an older relative would otherwise compete for the same room at the same hour. It comes at the cost of floor area that could go to bedrooms, closets or the kitchen, so weigh how mornings actually work before adding one. For young children, a tub is worth confirming on the drawings, and blocking inside the bathroom walls now makes grab bars easy to add later.
A Kitchen and Table Sized for Everyday Meals
A single resident can live with a counter and two stools. A family needs a table where everyone sits down together, plus a full-size refrigerator, a dishwasher and a pantry or tall cabinet for groceries. Plan the dining spot first, then fit the living area around it, not the other way around.
Sight lines matter too. A kitchen that looks onto the living area and, ideally, the yard door lets a parent cook while keeping an eye on a child at play.
Laundry, Entry and Storage for a Busy Household
Laundry volume grows fast with children. A side-by-side washer and dryer in its own closet or small room near the bedrooms handles family loads better than a compact stacked unit squeezed into a pantry, if the floor area allows it.
At the front door, a coat closet or a wall of hooks with a bench keeps shoes, backpacks and rain gear out of the living room, which matters in a Puget Sound winter. A linen closet, a closet in each bedroom and somewhere outside for bikes, a stroller and outdoor toys round out the storage a family will use. A small shed or exterior closet often does more for daily order than one extra square foot of interior space.
Keeping Sound Under Control Within the Unit
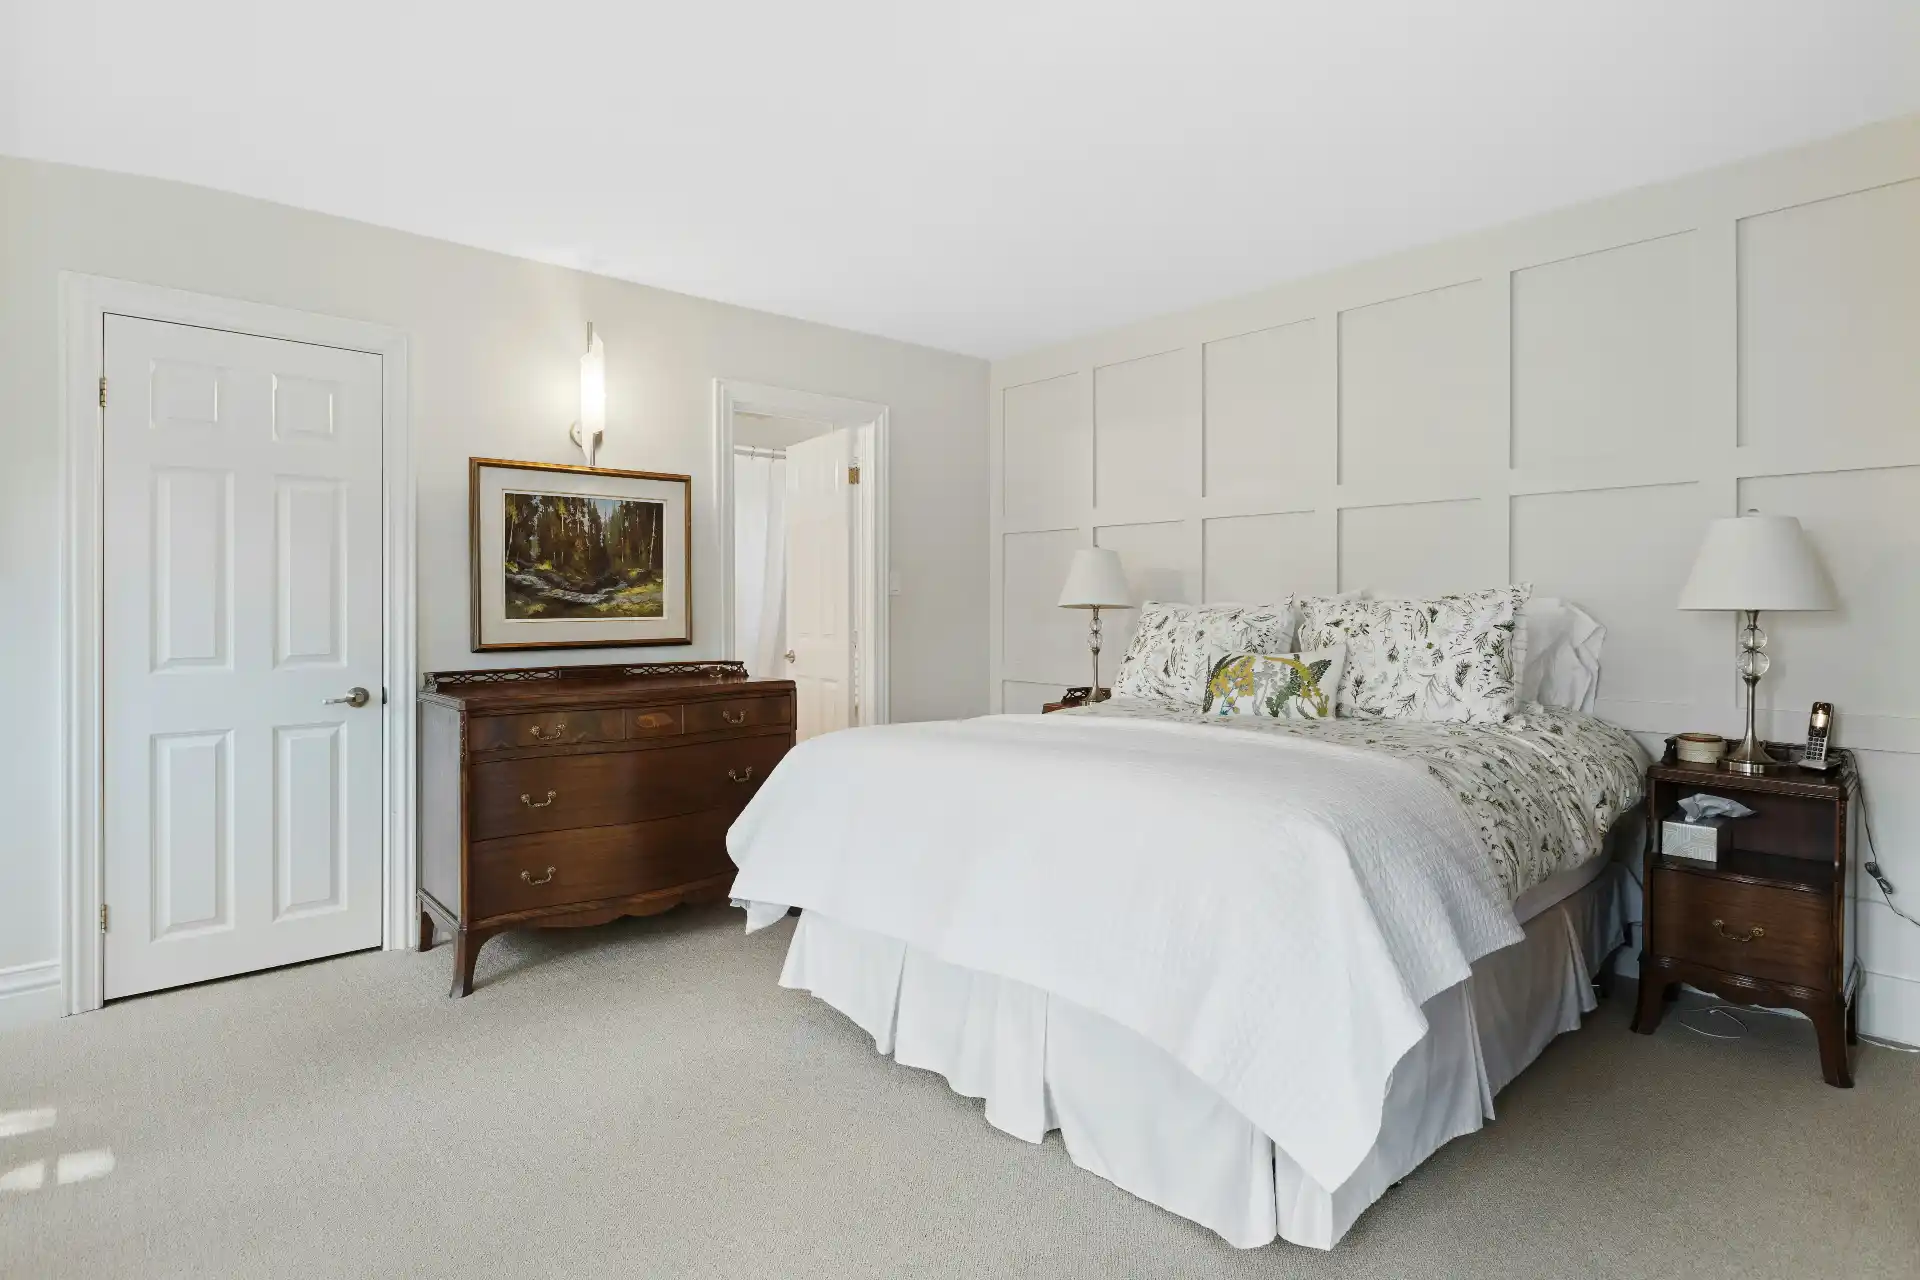
Small homes carry sound easily. Avoid placing a bed against the same wall as the television, and use closets as a buffer between a bedroom and the living room where the layout allows. Insulation inside interior walls and solid-core doors on the bedrooms cost little relative to the comfort they add.
Mechanical noise counts as well. A bathroom fan, a water heater or the outdoor unit of a heat pump should not sit right next to a child’s bedroom. Separate heating zones for the bedrooms and the living area let each be kept at its own temperature, which helps when a baby sleeps while adults are still up.
Outdoor Space Children and Adults Will Use
A family ADU needs its own outdoor area, even a small one. A patio or deck oriented away from the main house gives the household privacy, and a fenced section of yard lets children play without constant supervision.
A covered porch or overhang at the entry is especially valuable in a rainy climate, giving a dry place for boots and strollers. If grandparents in the main house and a young family in the ADU will move between buildings often, a lit, level path between the two doors gets used every day.
Planning for Young Children Versus Grandparents
Young children call for bedrooms close together, durable flooring and finishes, a tub, and a kitchen with a view of play space. Older relatives call for a single level, wider doorways, a shower without a high curb, good lighting and a bedroom close to the bathroom.
Many families need both over time. Designing each bedroom with a closet and a code-compliant emergency escape window keeps either room usable as a bedroom, nursery, office or caregiver’s room as the household changes.
Where to Compare Actual Two-Bedroom Plans
Once you know which of these principles matter most, the plan comparisons show how they play out in real layouts. Our review of small single-story ADU plans includes compact two-bedroom options, the mid-size plan comparison covers two-bedroom homes over parking, and the large two-level plans show what a bigger footprint adds and how it fits local size caps.
United Signature groups its plans for multigenerational households, roommates and small families in the family ADU category. Any plan can be adjusted during design to suit how your household lives, and the package options for ADUs and DADUs describe the inclusions at each level before you pick a starting point.
FAQ
Can a two-bedroom ADU work for a parent with two children?
Yes, with careful planning. One bedroom for the parent and a shared room for the children, furnished with bunk beds or a pair of compact beds, is a common arrangement. Built-in storage and a dining table that seats everyone matter more than adding floor area.
Should both bedrooms in a family ADU be the same size?
Not necessarily. Two equal rooms suit adults who share the unit as equals. For a parent and child, a larger primary bedroom and a smaller second room often make better use of limited floor area.
Can the second bedroom serve as a home office without hurting the layout?
Yes. If the room has a closet, a code-compliant escape window and its own heat source, it can switch between office, guest room and bedroom without any construction.
Is a bathroom with two doors a good idea in a small family unit?
It can be. A bathroom reachable from both a bedroom and the hall gives private access without forcing guests through the bedroom, though two doors use wall space and need locks on both sides.
How can a family ADU be designed to adapt as children grow?
Give both bedrooms closets and escape windows, plan electrical outlets for desks, and keep the bathroom and kitchen flexible enough for older children and adults. A layout that works for a teenager usually works later for a tenant or a relative too.