


Two homes can both be described as “fully remodeled” while the construction behind them is completely different.
One project may replace cabinets, flooring, paint, fixtures, and lighting while leaving the house’s structure and layout largely intact.
Another may remove bearing walls, move stairs, relocate plumbing, enlarge windows, add beams, rebuild floors, and reconfigure the entire main level.
The first is primarily cosmetic.
The second is structural.
Understanding the difference early is important because structural scope changes design requirements, permitting, schedule, risk, and budget.
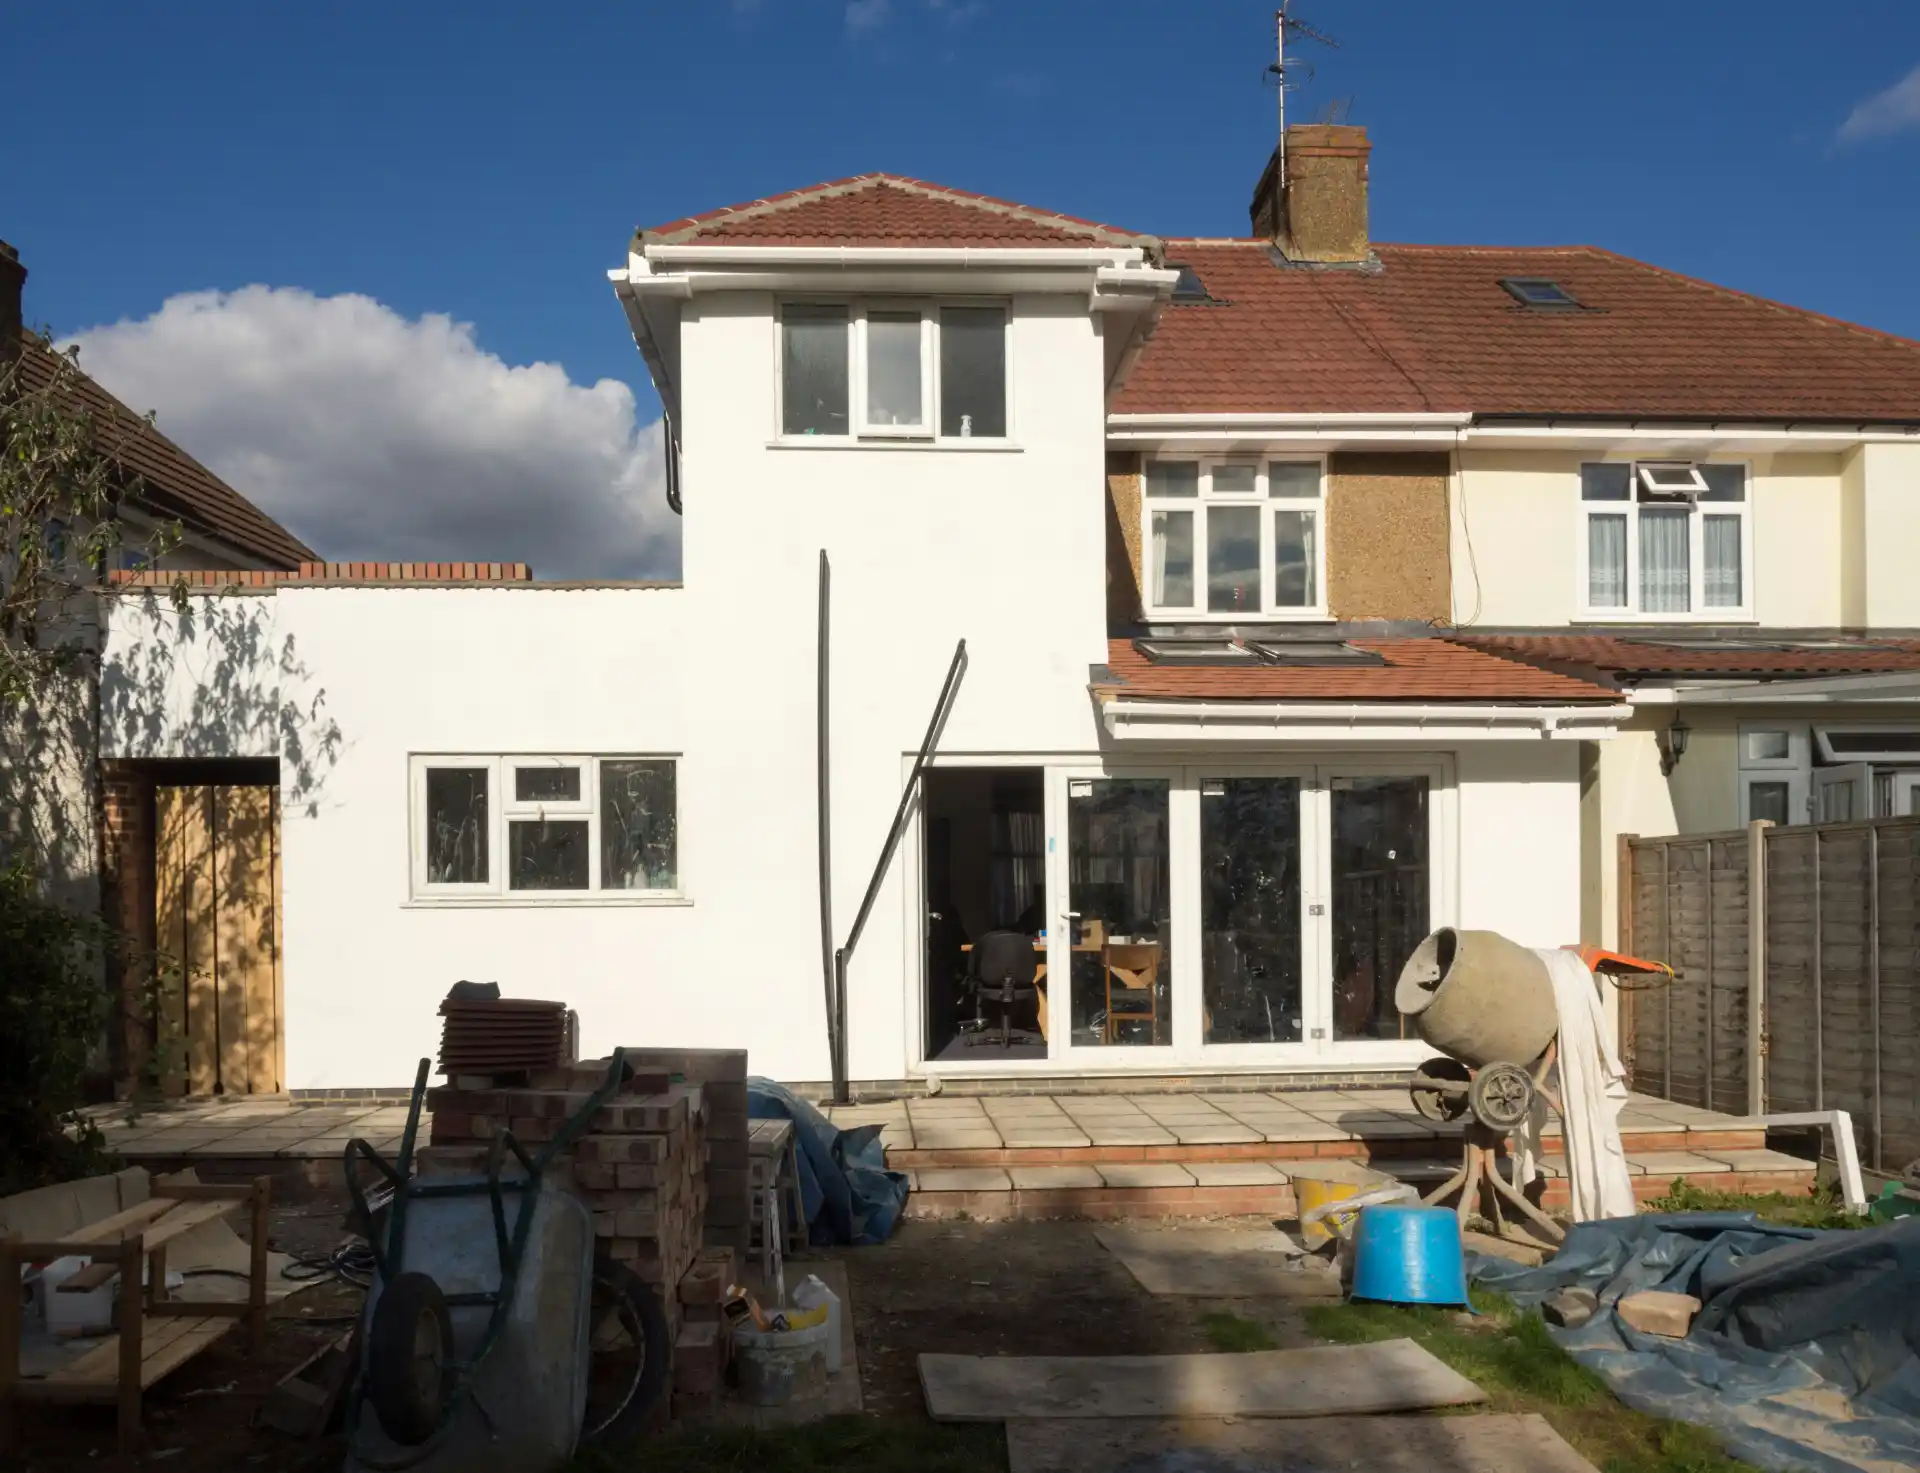
What Is a Cosmetic Remodel?
A cosmetic remodel primarily changes visible finishes and nonstructural components.
Examples can include:
– painting;
– replacing flooring;
– changing cabinet doors or cabinets in the same general layout;
– replacing countertops;
– updating plumbing fixtures without major relocation;
– replacing light fixtures;
– new trim;
– changing hardware;
– and finish upgrades.
A cosmetic remodel can still be substantial.
A high-end kitchen with custom cabinetry and stone can be expensive even when no walls move.
The defining issue is not price.
It is whether the project changes the building’s structural system and major infrastructure.
What Is a Structural Remodel?
A structural remodel changes how the house is physically supported or substantially alters building assemblies.
Examples include:
– removing load-bearing walls;
– installing beams or posts;
– changing floor framing;
– modifying roof framing;
– enlarging structural openings;
– changing stairs;
– repairing damaged structural members;
– building additions;
– or modifying foundations.
Structural work may require a licensed engineer.
The decision points are explained in When Does a Home Remodel Need a Structural Engineer?.
A Remodel Can Start Cosmetic and Become Structural
This is where planning mistakes happen.
A homeowner may begin with a kitchen update.
Then the design proposes removing the wall between kitchen and dining room.
The project has changed categories.
Now the work may include:
– structural engineering;
– construction permitting;
– temporary shoring;
– beam installation;
– electrical relocation;
– HVAC conflicts;
– flooring repair;
– ceiling repair;
– and possible support work below.
The visible goal is still “a nicer kitchen.”
The construction scope is no longer cosmetic.
The article Removing a Load-Bearing Wall: Cost, Engineering, Permits and Process shows how quickly one design decision can affect several trades.
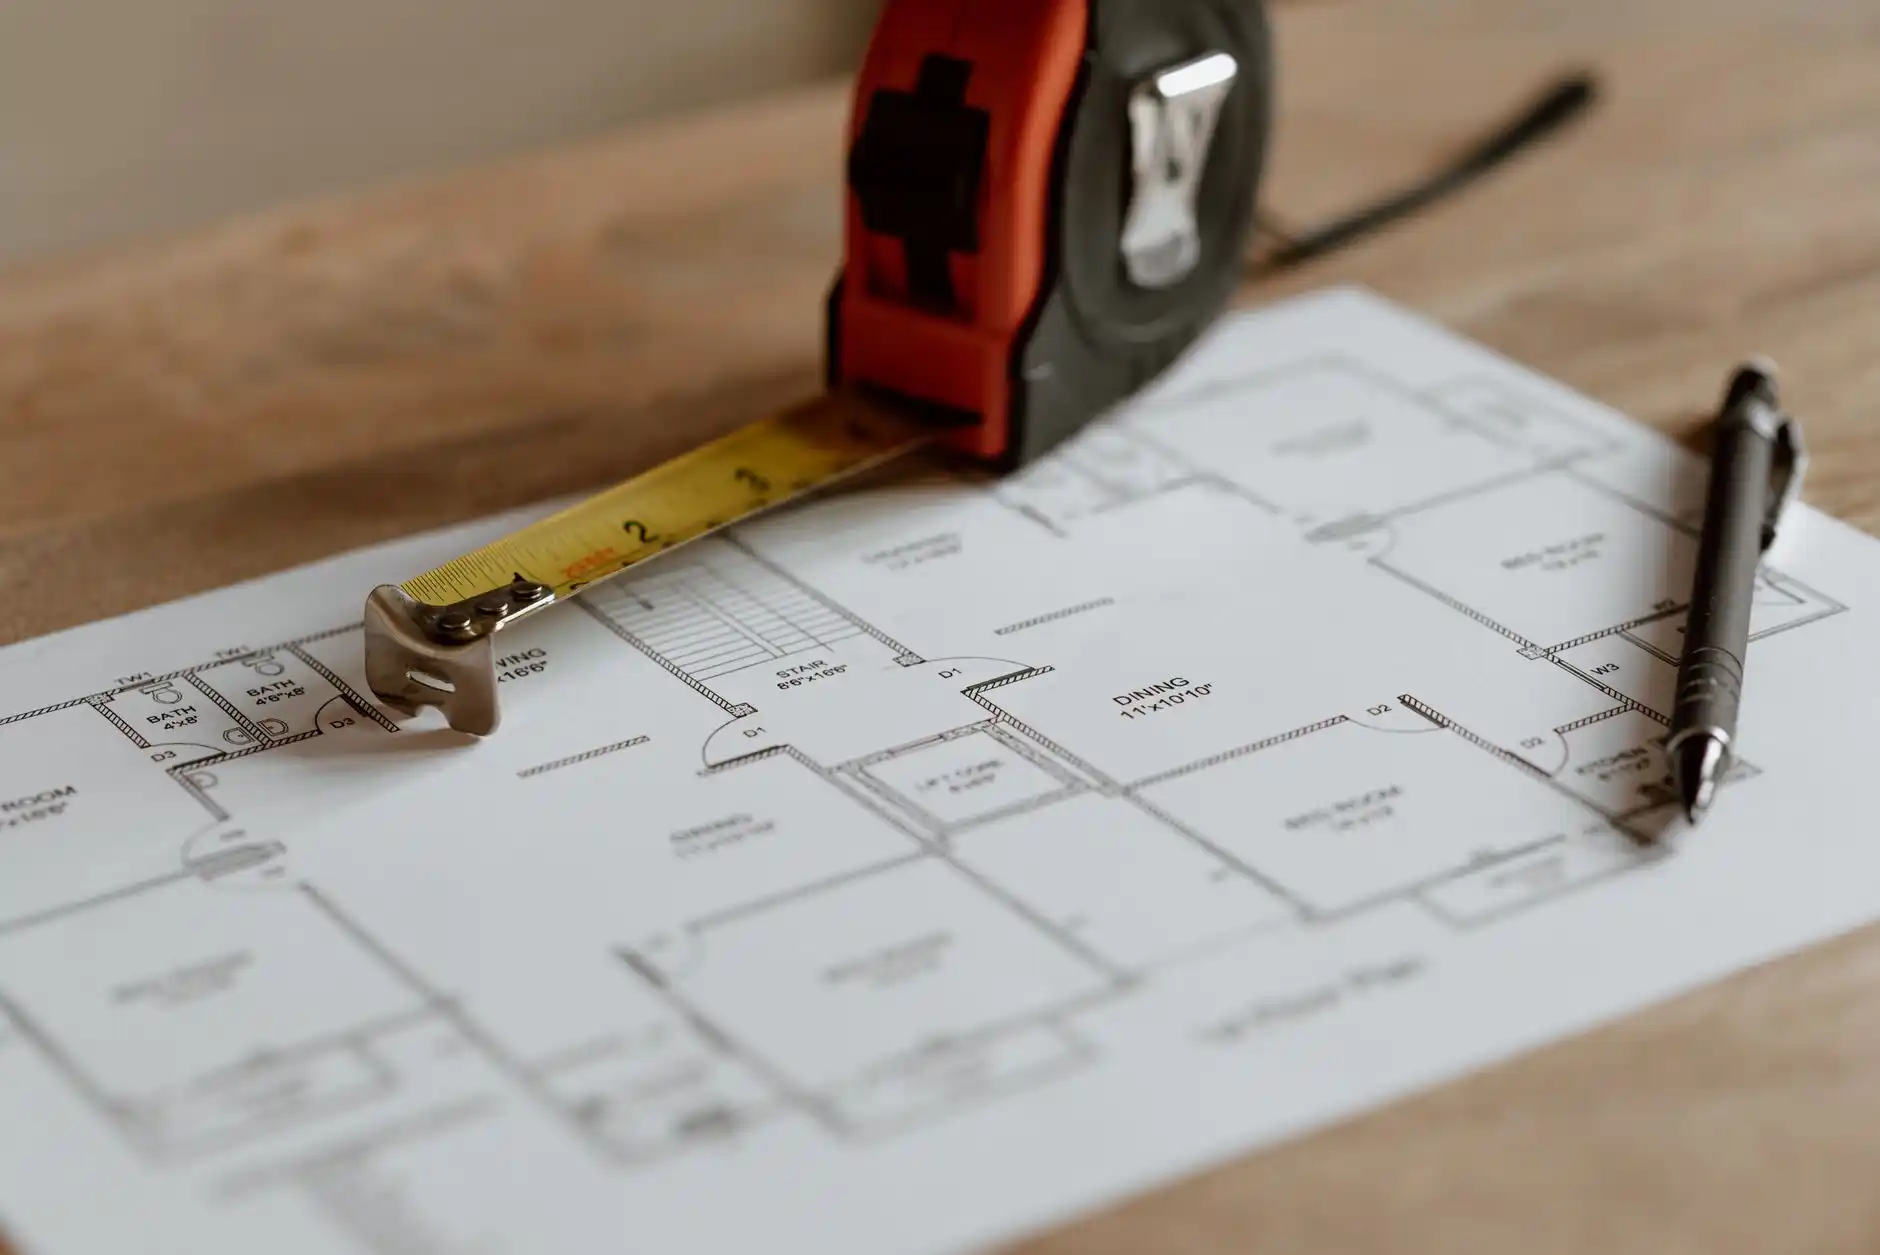
Permits Differ
Cosmetic work may fall within permit-exempt categories when it meets the applicable rules.
Structural work generally requires construction permitting.
Trade work also has its own permit requirements.
A kitchen can remain nonstructural while still requiring electrical or plumbing permits.
That means cosmetic versus structural is not the only permit test.
Use the Seattle Remodel Permit Checklist to identify building and trade permits by scope.
Cost Is Driven by Dependencies
Structural work costs more than the beam or lumber itself.
A structural change can affect finishes around it.
Removing a wall may require:
– demolition;
– temporary protection;
– engineering;
– permit fees;
– shoring;
– framing;
– posts;
– footings;
– electrical;
– HVAC;
– plumbing;
– drywall;
– flooring;
– trim;
– and painting.
The repair area can extend well beyond the original wall.
That is why a “$5,000 beam” can create a much larger total project cost.
The budget should be based on the complete change.
Structural Projects Need More Contingency
Cosmetic work can still uncover surprises, especially in older homes.
Structural remodeling usually exposes more of the building.
More wall opening means more information.
The project may reveal:
– damaged framing;
– old wiring;
– plumbing conflicts;
– inadequate support;
– previous alterations;
– moisture;
– or nonstandard construction.
The planning reserve described in How Much Contingency Should You Budget for a Home Remodel? should reflect that additional uncertainty.
Timeline Changes Too
Cosmetic remodeling often has fewer dependencies.
Cabinets, flooring, paint, and fixtures still require sequencing, but the project may not need engineering or extensive permit review.
Structural work adds steps before construction begins.
Typical sequence:
1. design;
2. field verification;
3. engineering;
4. permit documentation;
5. permit approval;
6. temporary support;
7. demolition;
8. structural installation;
9. inspection;
10. rough trade work;
11. finish restoration.
That is why a structural remodel can take much longer than a finish update covering the same number of rooms.
The broader schedule is discussed in How Long Does a Whole House Remodel Take From Design to Final Inspection?.

Structural Remodeling Can Improve the House More Fundamentally
The additional work can be worth it.
Structural remodeling can:
– create open circulation;
– improve natural light;
– fix awkward stairs;
– connect additions;
– enlarge kitchens;
– create larger window and door openings;
– repair damaged framing;
– and make an old floor plan function for modern living.
The question is whether the functional improvement justifies the cost and complexity.
Removing a wall because “open concept is popular” is a weaker reason than removing it because the existing layout creates a genuine daily-use problem.
When a Cosmetic Remodel Is the Better Choice
Choose a cosmetic strategy when:
– the layout already works;
– the structure is sound;
– plumbing locations are practical;
– the homeowner wants faster construction;
– budget is limited;
– or the existing home only needs modernization.
Keeping walls and systems in place can free more budget for cabinetry, lighting, flooring, and finish quality.
A good cosmetic remodel is not “less professional.”
It is simply a project that respects the existing structure.
When Structural Work Makes Sense
Structural remodeling becomes worthwhile when the existing house cannot meet the project goals without changing its bones.
Examples:
– kitchen too isolated;
– addition needs a wide connection;
– stair location wastes major floor area;
– damaged framing needs repair anyway;
– ceiling configuration prevents the desired use;
– or the family needs a fundamentally different floor plan.
United Signature’s Whole Home Remodeling service is the appropriate framework when structural, layout, and system changes need to be considered across the entire house.
How to Decide Before Design Goes Too Far
Ask the design team to develop two concepts when the decision is unclear.
Option A: preserve structure.
Option B: change structure.
Then compare:
– function;
– construction cost;
– engineering;
– permit path;
– timeline;
– temporary housing impact;
– and long-term value.
Sometimes the cosmetic version delivers 80% of the benefit for far less complexity.
Sometimes it leaves the central problem unsolved.
The comparison should happen before finish selections make the homeowner emotionally committed to one layout.
FAQ
Is moving a non-load-bearing wall a structural remodel?
Not necessarily, but the wall may contain electrical, plumbing, ductwork, or other systems. Its actual role should be verified before demolition.
Does a structural remodel always require an engineer?
Not every structural condition uses the same design path, but major load-bearing changes commonly require engineering.
Can a cosmetic remodel require permits?
Yes. Electrical, plumbing, gas, and mechanical work can require trade permits even without structural work.
Which type of remodel has more hidden-cost risk?
Structural projects generally expose more of the building and therefore can carry more concealed-condition risk.
Can I start cosmetic and add structural work later?
You can, but late structural changes can cause redesign, permit revisions, demolition of completed work, and schedule delays.