

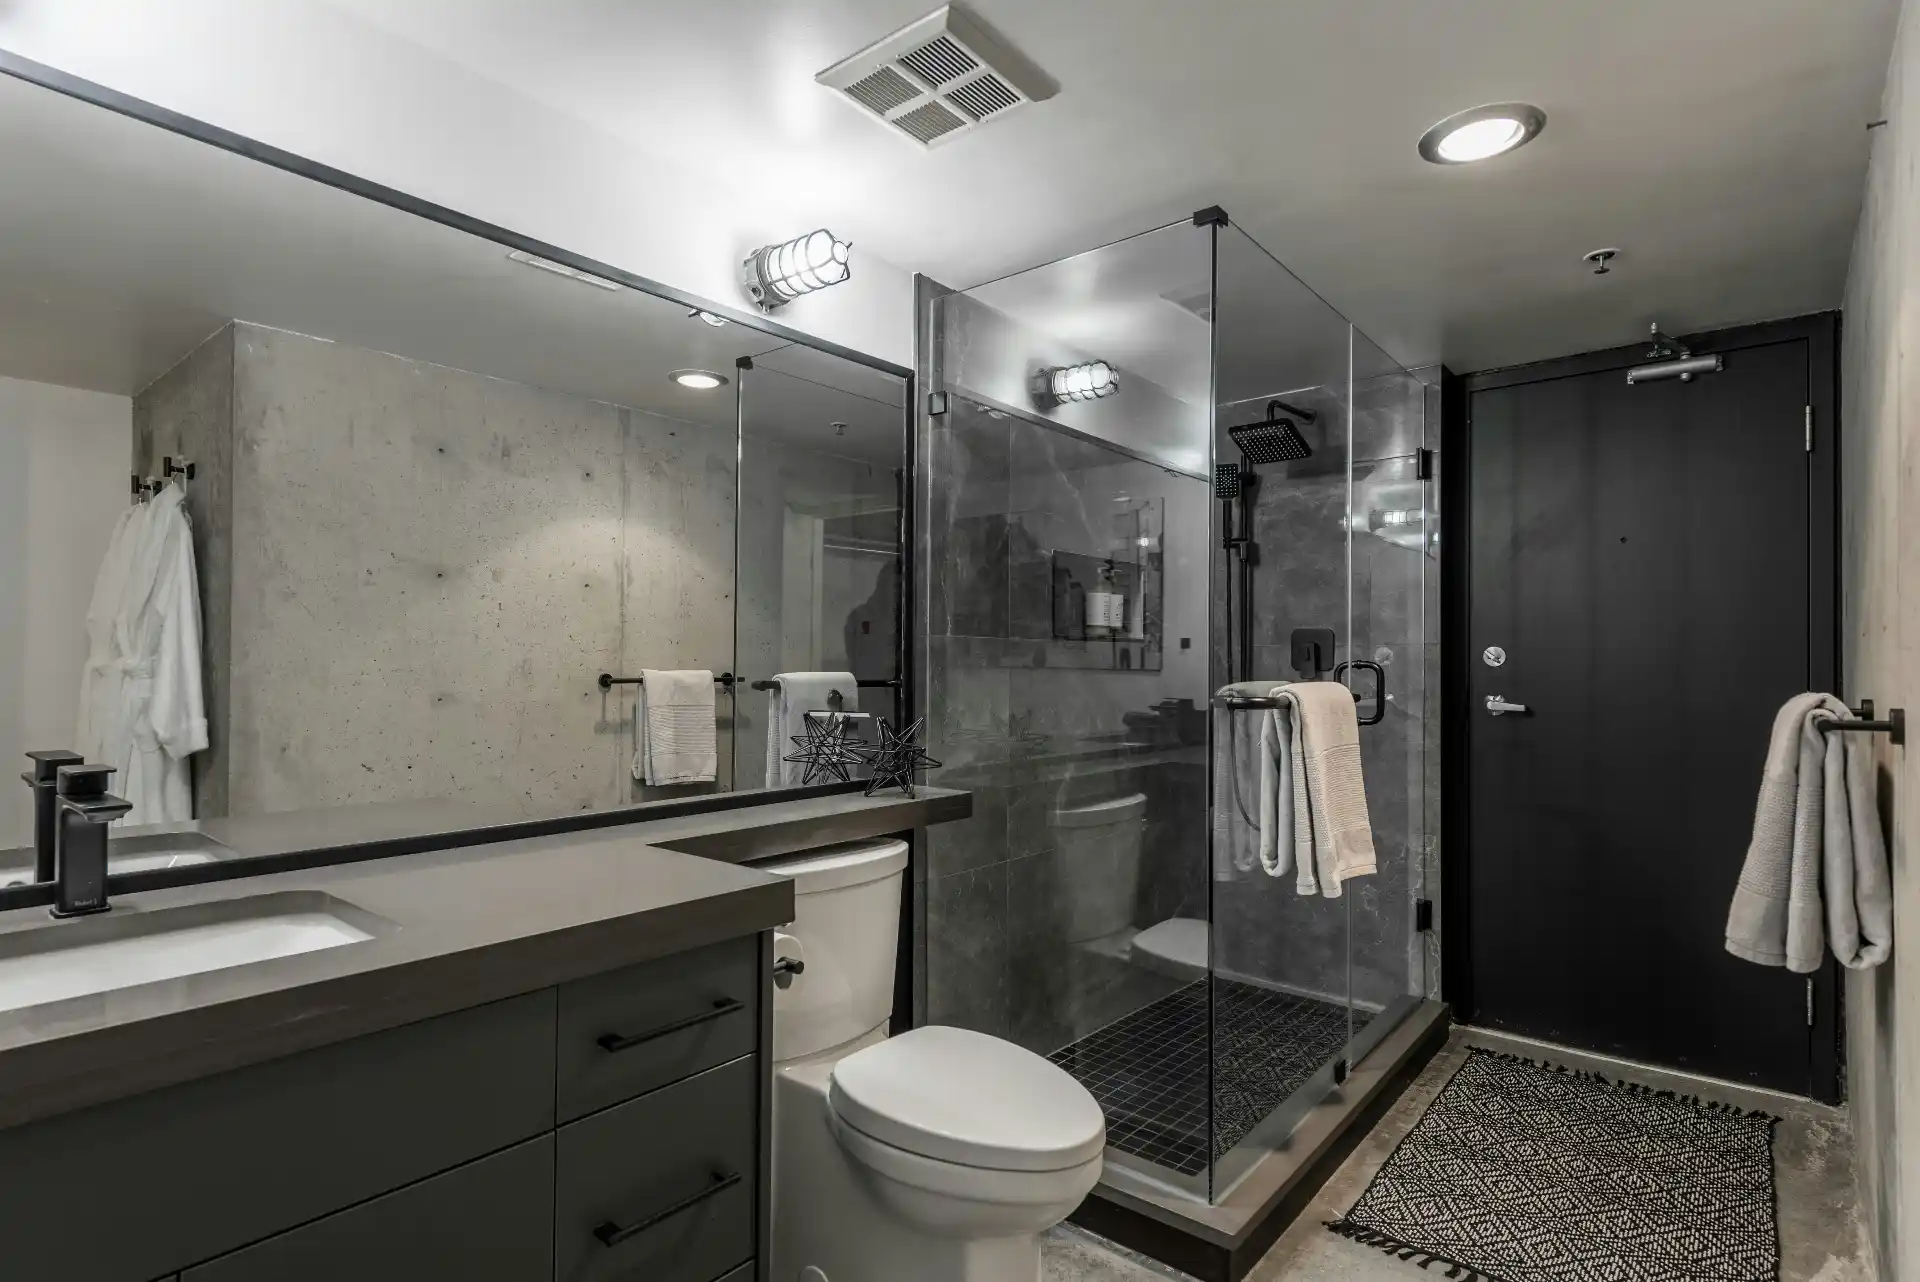
A curbless shower creates a continuous floor transition from bathroom to shower.
A low-threshold shower keeps a small curb or raised transition.
Both can provide easier access than a traditional high tub or shower curb.
The difference matters because a fully curbless shower changes the floor assembly.
The bathroom needs enough slope to move water to the drain while maintaining comfortable, safe floor transitions outside the wet area.
That can be simple in new construction.
It can be much more difficult in an existing floor system.
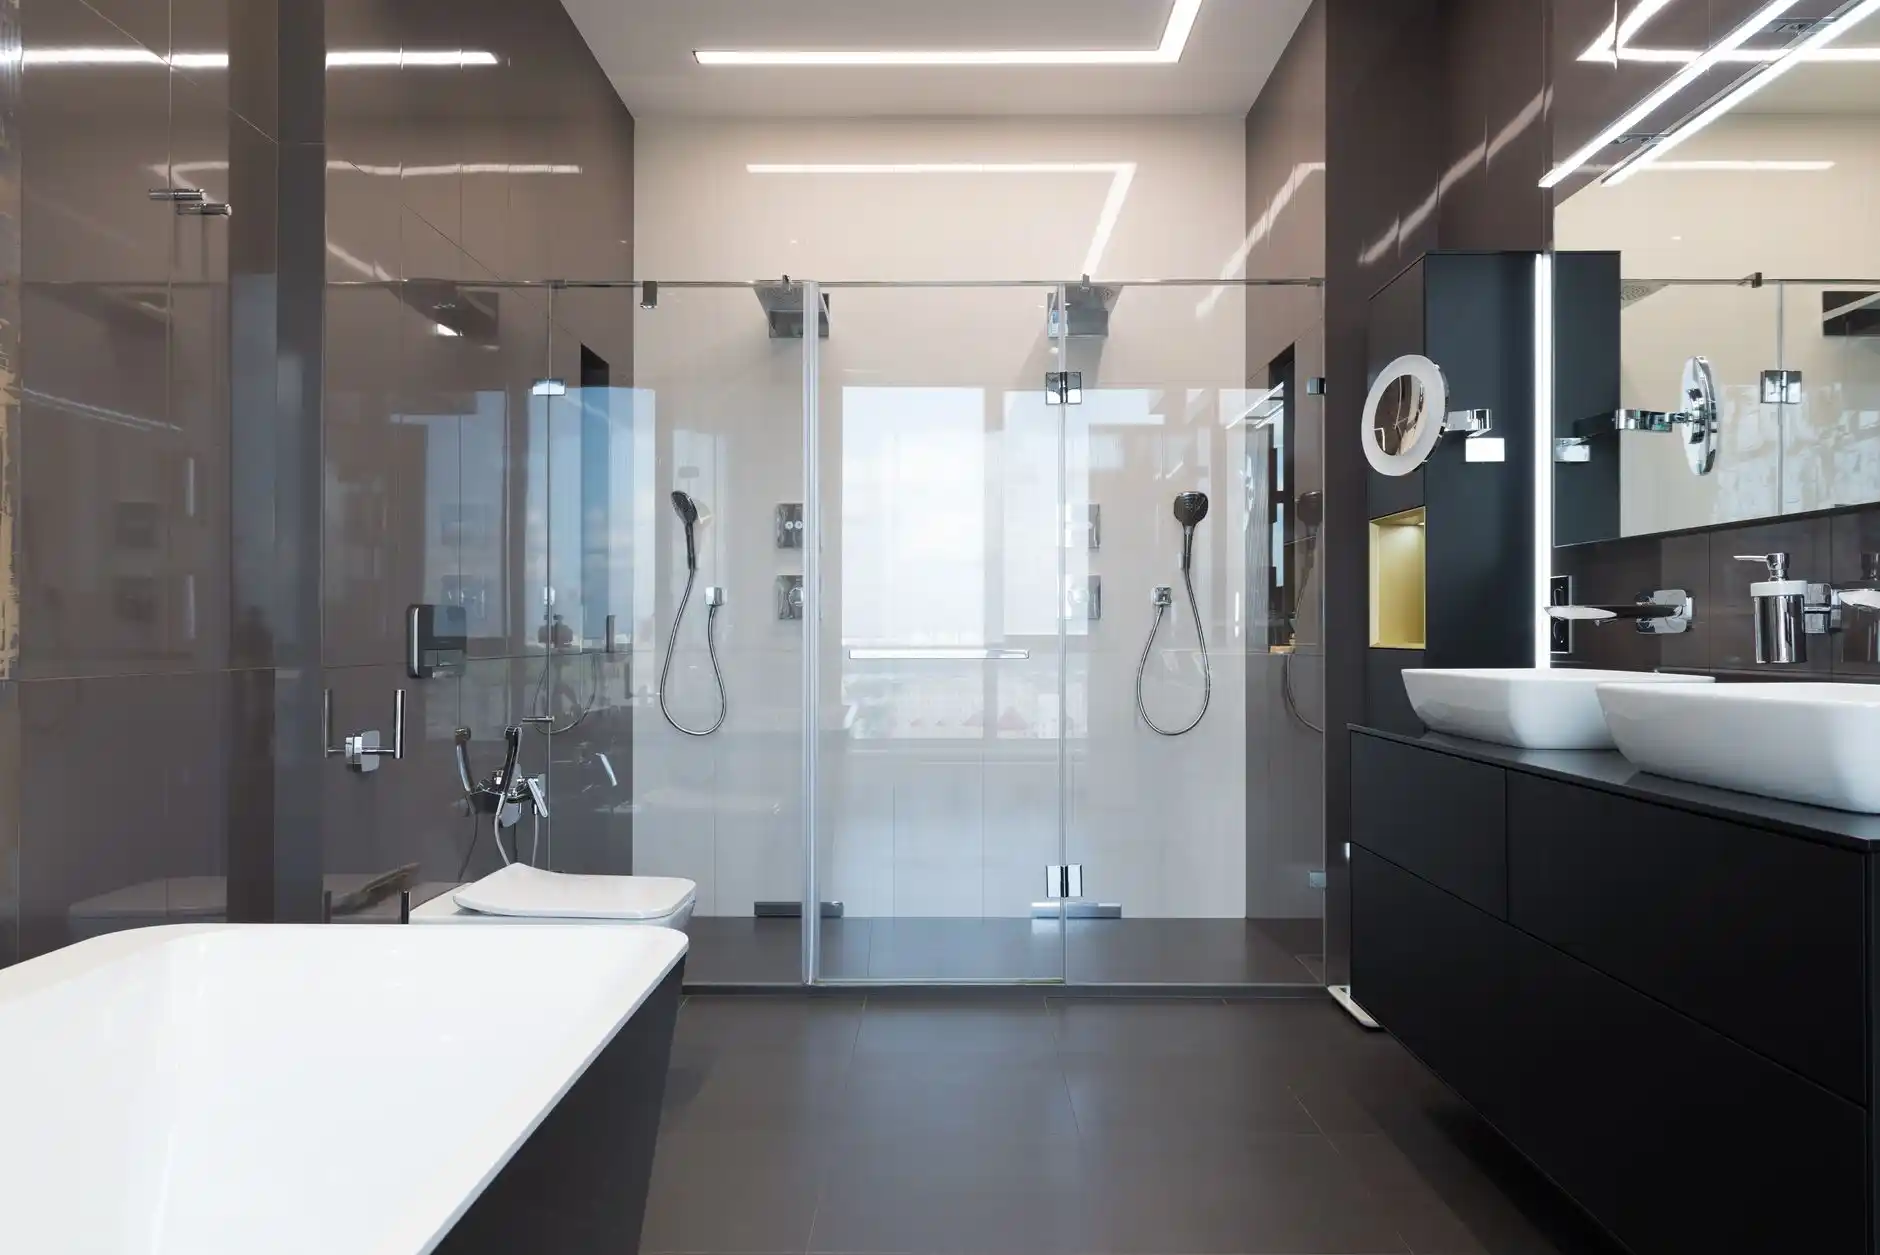
What Makes a Shower Curbless?
A true curbless shower has no raised curb that the user must step over.
The shower floor slopes toward the drain.
Depending on design, the surrounding bathroom floor may remain level while the shower structure is recessed, or a larger portion of the room may be sloped as part of a wet-room approach.
The important feature is continuous entry.
Curbless showers can support aging-in-place and accessibility goals while also creating a modern appearance.
The broader planning context is in Aging in Place Remodeling.
What Is a Low-Threshold Shower?
A low-threshold shower has a small raised edge.
The threshold may be much lower than a conventional tub side or tall curb.
This can make entry easier while still helping contain water.
In many remodels, a low threshold is easier to build because the existing floor framing does not need as much modification.
It can be an excellent compromise when a fully curbless transition would require disproportionate structural work.
Why Curbless Showers Can Cost More
A curbless shower often requires more floor coordination.
Possible work includes:
– recessing subfloor; – modifying joists; – changing floor build-up; – using a specialized shower system; – moving drain; – changing bathroom flooring; – and extending waterproofing.
If the floor framing cannot be modified prescriptively, structural review may be needed.
Do not notch or cut joists simply to lower the shower floor.
The Floor Joist Damage article explains why framing changes must be evaluated before waterproofing begins.
Drain Location
Drain type can strongly affect floor slope.
A centered point drain requires slopes from multiple directions.
A linear drain can simplify the tile plane in some designs because the shower floor can slope primarily in one direction.
That can be useful with large-format tile.
But a linear drain usually costs more and needs careful installation.
The drain should be selected with the tile and waterproofing system.
Do not choose it after framing and plumbing are complete.
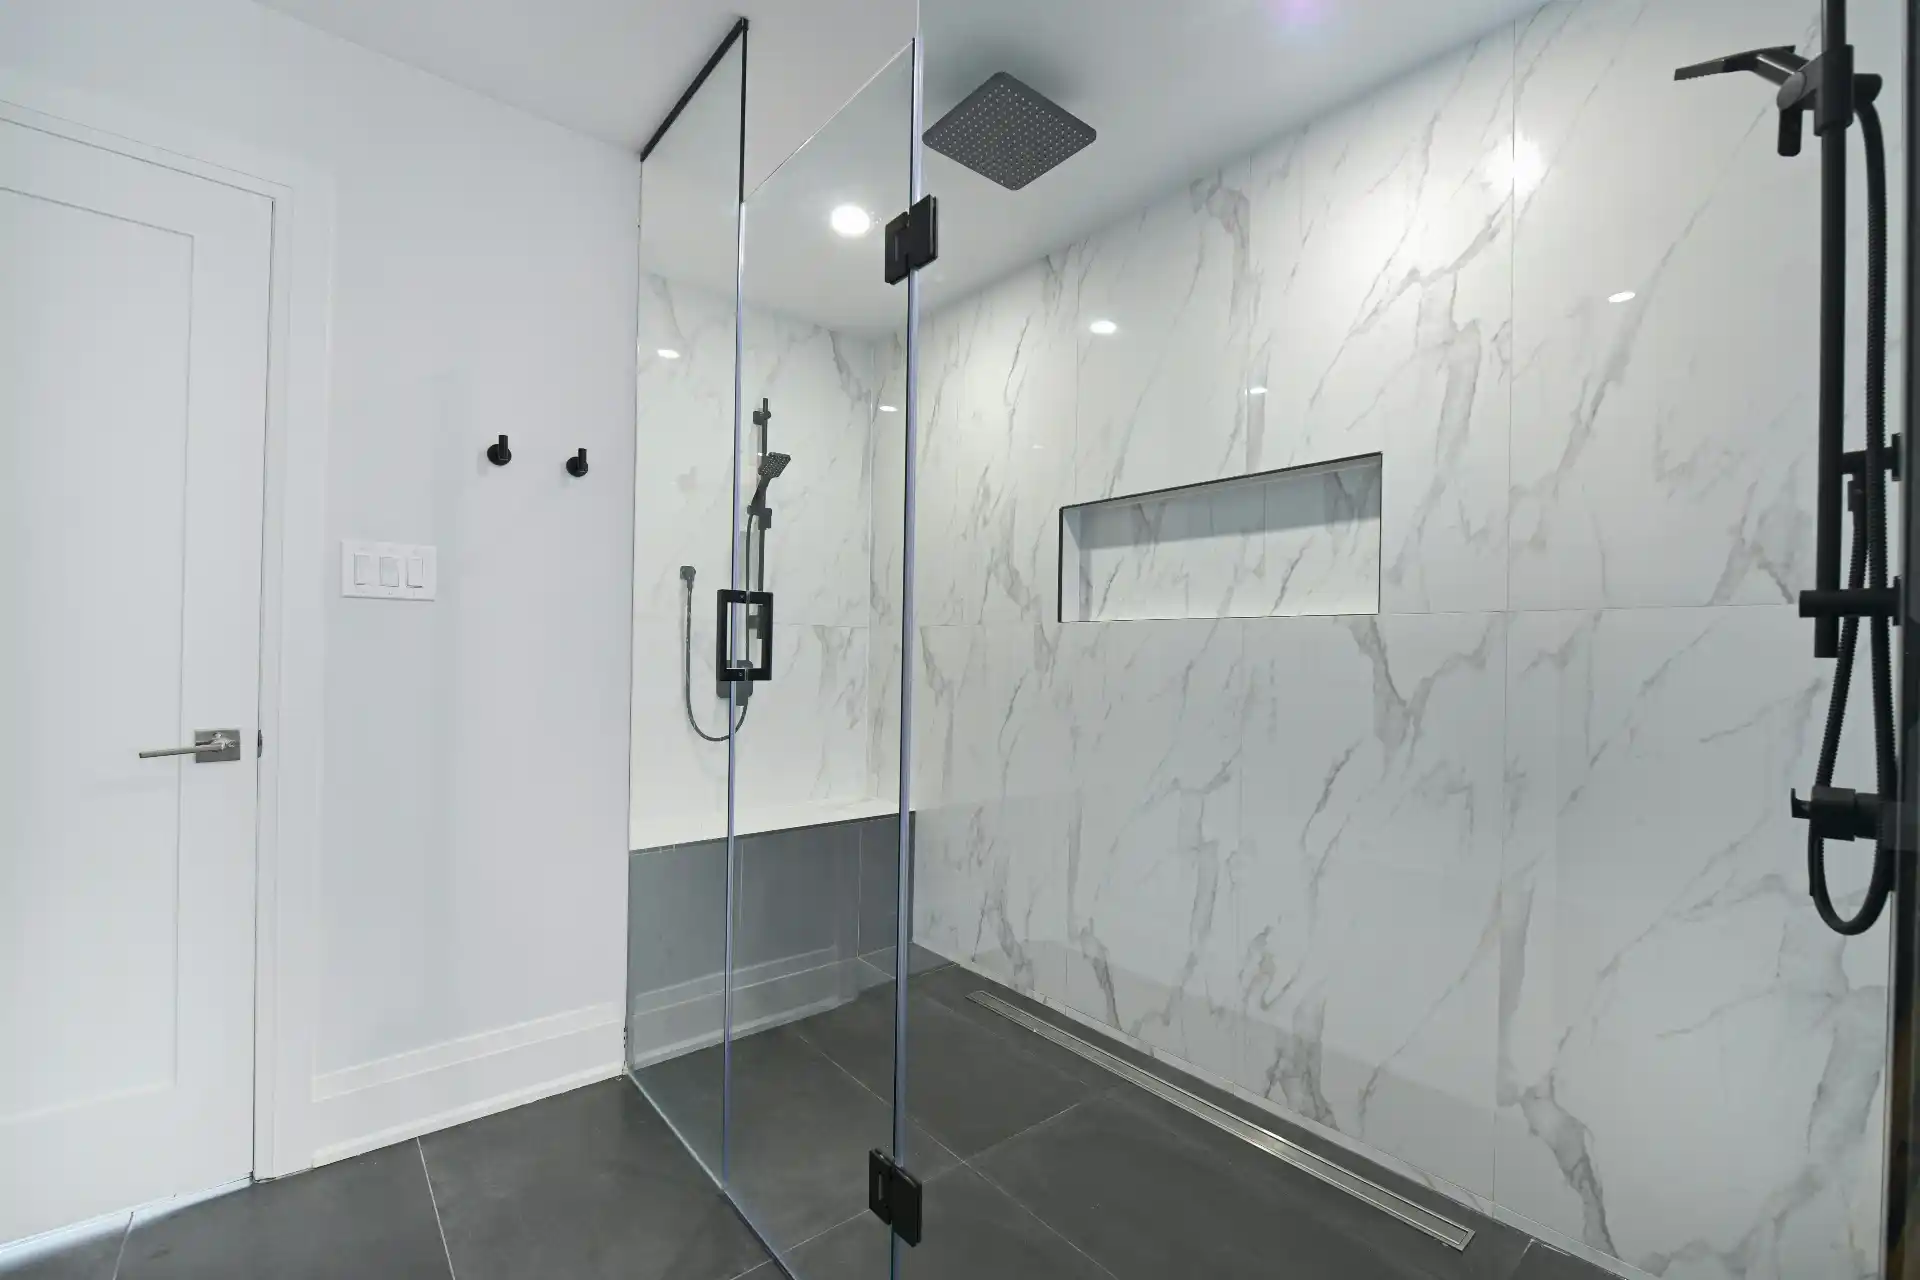
Water Containment
Curbless does not mean water should run into the bathroom.
The shower needs:
– adequate slope; – appropriate shower dimensions; – thoughtful fixture placement; – properly sized glass or enclosure; – and correct drain capacity.
A small curbless shower with a large rain head pointed toward the opening can create splash problems.
Design the water path.
Do not rely on the absence of a curb as the defining feature.
Waterproofing Is More Important Than the Curb
The curb is not the waterproofing system.
A shower should use a complete approved waterproofing assembly behind or directly beneath the finish surfaces depending on system.
Curbless showers may require waterproofing extending farther into the bathroom because the wet-area transition is more open.
Waterproofing is more important than the visible threshold detail. The shower needs a complete, continuous water-management assembly that coordinates the floor, walls, drain, corners, penetrations, and transitions.
Glass Strategy
A fixed glass panel can work well with a curbless shower when the shower is large enough to control splash.
Smaller showers may need a door.
The opening width should account for:
– entry comfort; – glass hardware; – towel locations; – fixtures; – and future mobility needs.
A completely open shower is not automatically better.
If the bathroom becomes cold and wet, the design prioritized appearance over function.
Slip Resistance
A seamless floor transition can improve accessibility.
The finish still needs to provide appropriate slip resistance.
Large polished tiles can become slippery when wet.
Smaller mosaic tile creates more grout joints and can conform easily to compound slopes around point drains.
Large-format tile can work with linear drains and carefully planned slopes.
Material selection should follow the floor geometry.
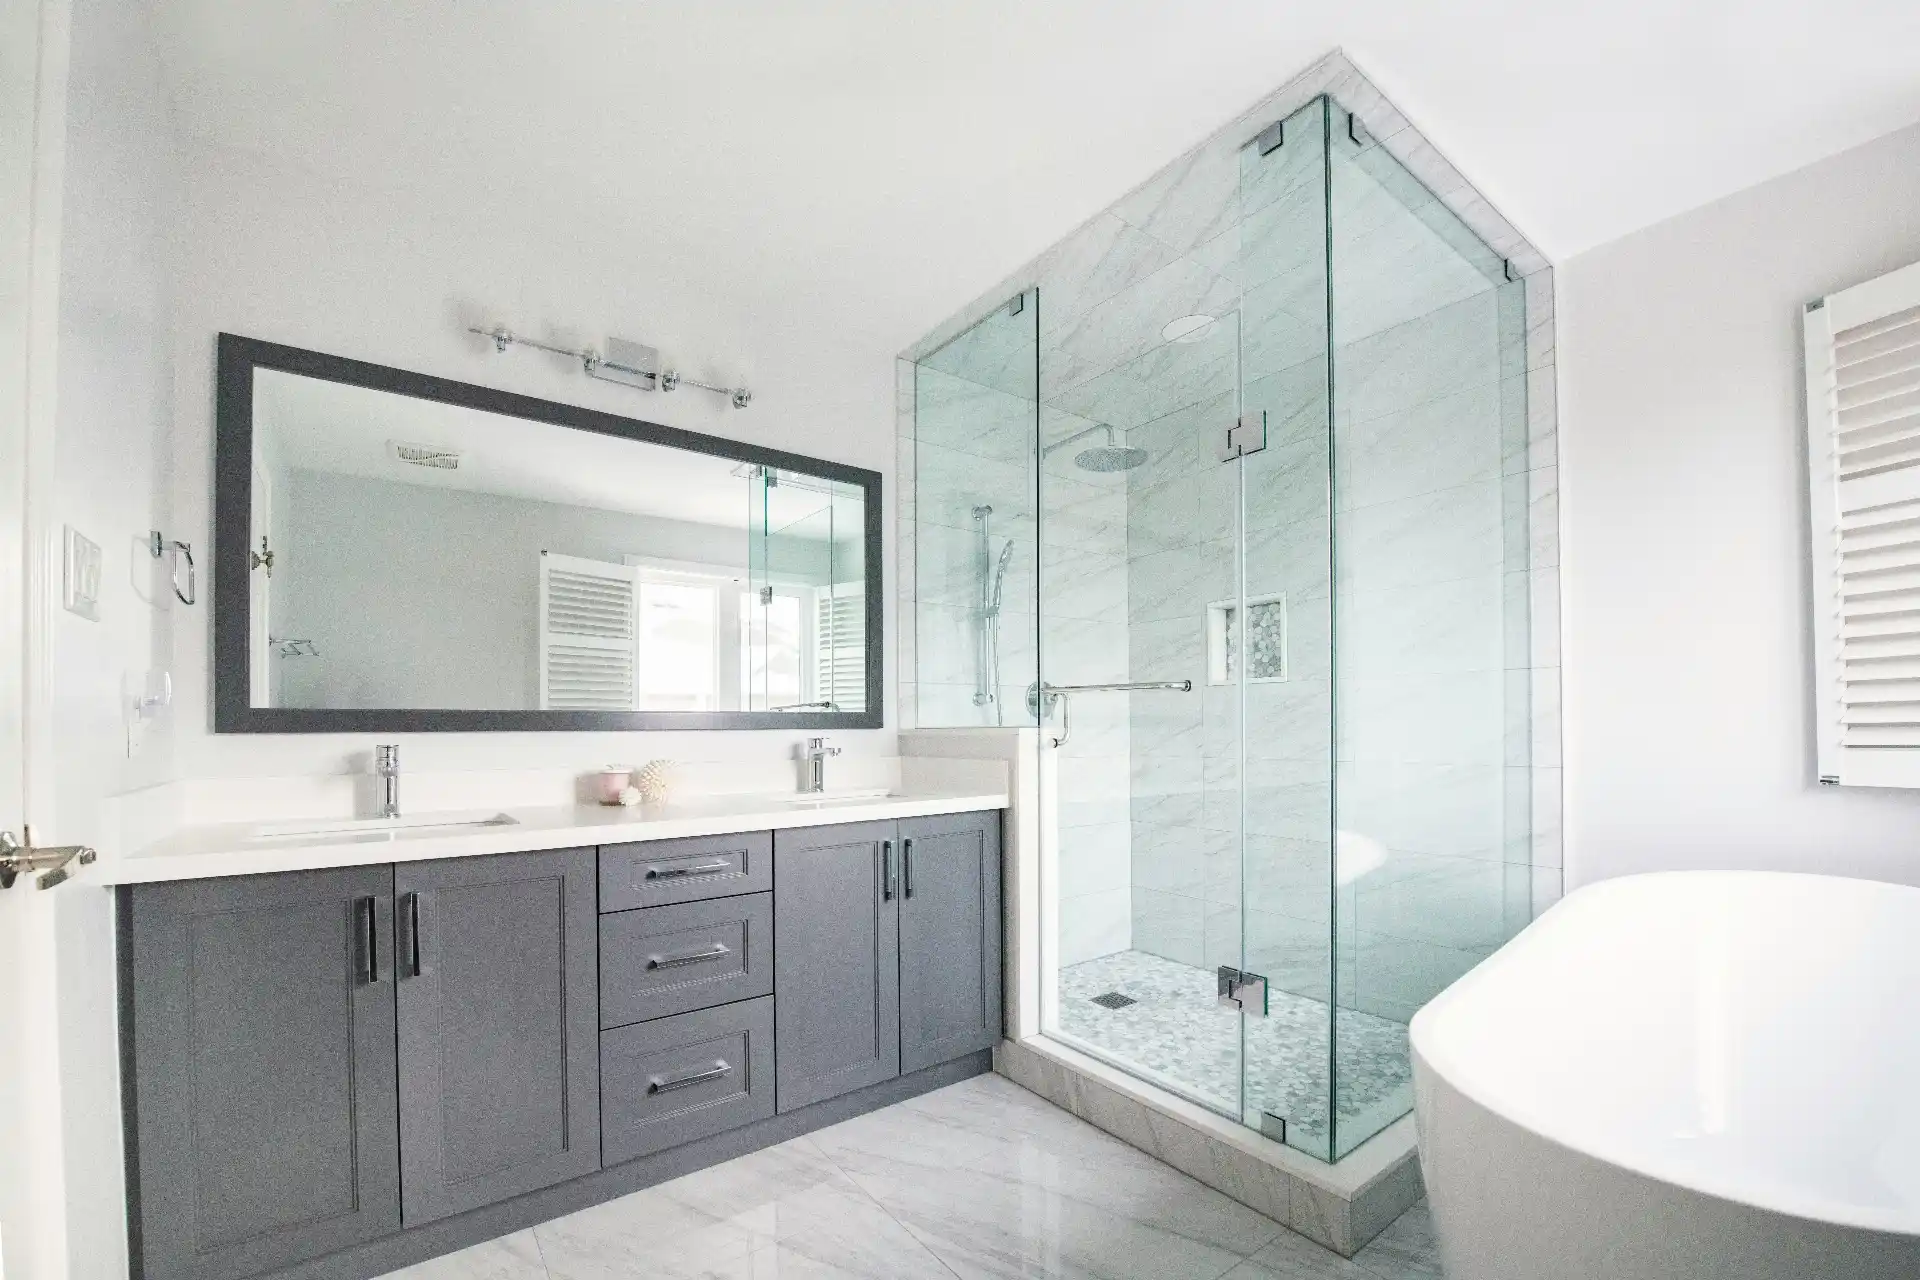
Curbless Shower and Heated Floors
Radiant floor heating can make a curbless bathroom feel especially comfortable.
But the heating system, waterproofing, drain, and tile assemblies need coordination.
Do not place heating elements where the selected system or manufacturer does not allow them.
Radiant floor heating can make a curbless bathroom especially comfortable, but the heating system, waterproofing, drain, and tile assemblies need to be coordinated as one floor system.
Low Threshold Can Be Better in an Older Home
Older homes often have structural constraints.
Floor joists may be shallow.
Ceiling below may be finished.
Plumbing routes may be fixed.
A low threshold can reduce the amount of framing modification while still creating easy entry.
That can preserve budget for:
– better waterproofing; – larger shower; – better fixtures; – and stronger ventilation.
Accessibility should be judged as a complete room.
A one-inch threshold in a generous, well-lit shower may function better than a technically curbless shower squeezed into a poor layout.
The existing Bathroom Remodel Planning guide can help compare the room as a whole.
Permit and Plumbing Considerations
Changing shower location or drain configuration can require plumbing permitting.
Structural floor modifications can require building review.
Electrical floor heating adds electrical work.
The project may therefore touch several permit categories even though the visible change is “remove the curb.”
Use Seattle Remodel Permit Checklist for coordination.
Which Is Better for Aging in Place?
A fully curbless shower provides the easiest rolling transition and can be the strongest long-term accessibility solution when designed with enough space.
A low-threshold shower can still reduce trip height substantially and may be easier to build in an existing home.
The right choice depends on:
– mobility goals; – room size; – framing; – budget; – and how long the homeowner expects to remain in the house.
If the bathroom is being rebuilt now, wall blocking for future grab bars should also be considered regardless of threshold type.
FAQ
Is a curbless shower more expensive?
Often, because the floor may require more framing, slope, waterproofing, and drain coordination.
Does a curbless shower leak more easily?
A properly designed and waterproofed curbless shower should manage water correctly. Poor slope or inadequate waterproofing creates risk in any shower.
Is a low-threshold shower accessible?
It can be much easier to enter than a traditional tub or high curb, but exact accessibility needs vary by user.
Can I make any shower curbless?
Not economically in every existing floor system. Framing depth, drain location, and finished-floor heights need evaluation.
Is a linear drain required for a curbless shower?
No. Point drains and linear drains can both be used in appropriate systems.