

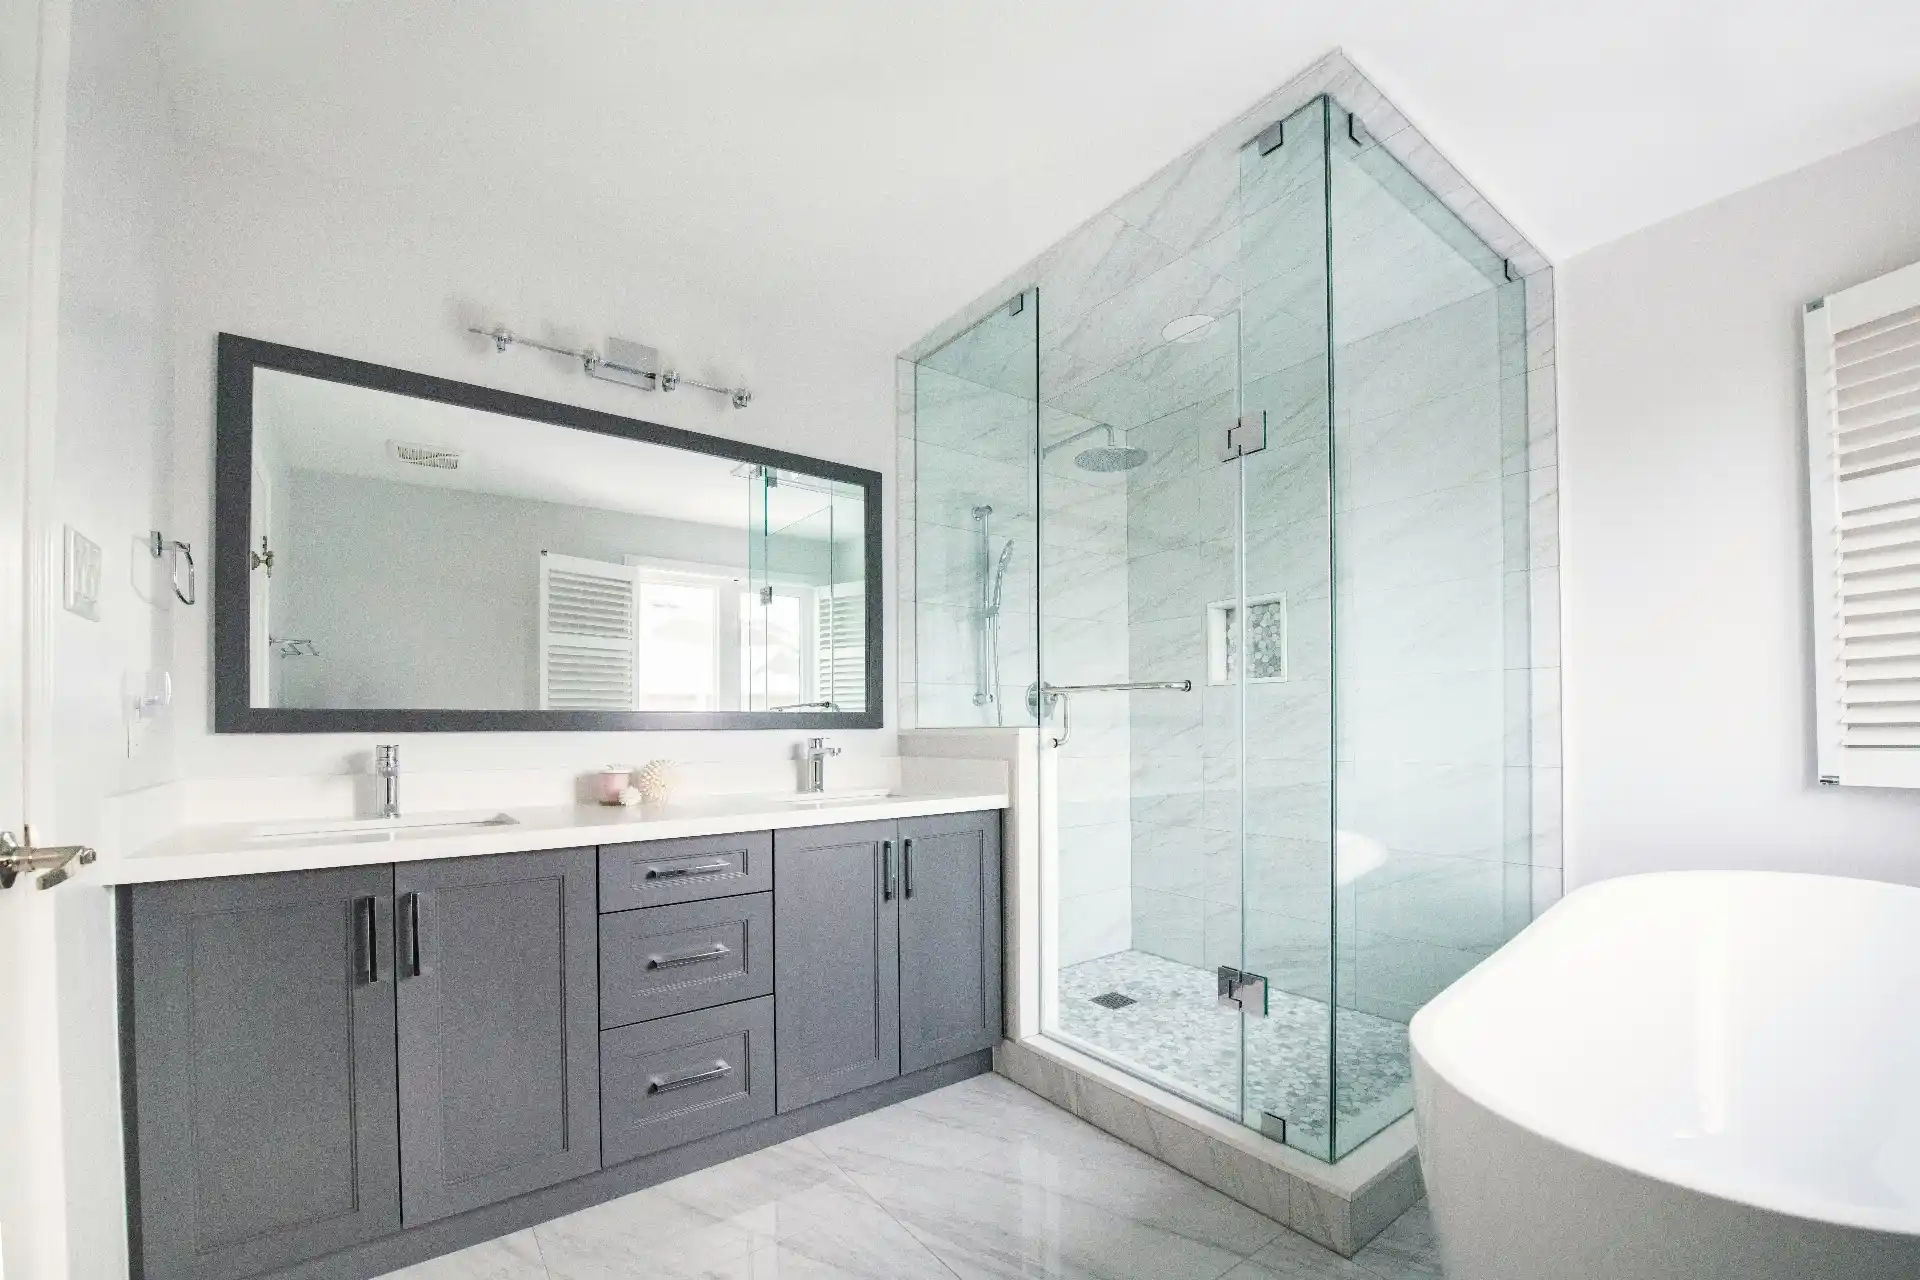
Heated bathroom floors are a comfort upgrade, not usually the primary heating system for the entire house.
That distinction matters.
Electric floor warming uses cables or mats installed beneath the finished floor to warm the tile and surrounding surface.
The system can make a bathroom noticeably more comfortable on cold Seattle mornings without requiring the whole house to be heated to the same temperature.
For a bathroom already being remodeled, floor warming can be relatively economical because tile, underlayment, electrical work, and finish flooring are already part of the project.
Adding it later is far more disruptive.
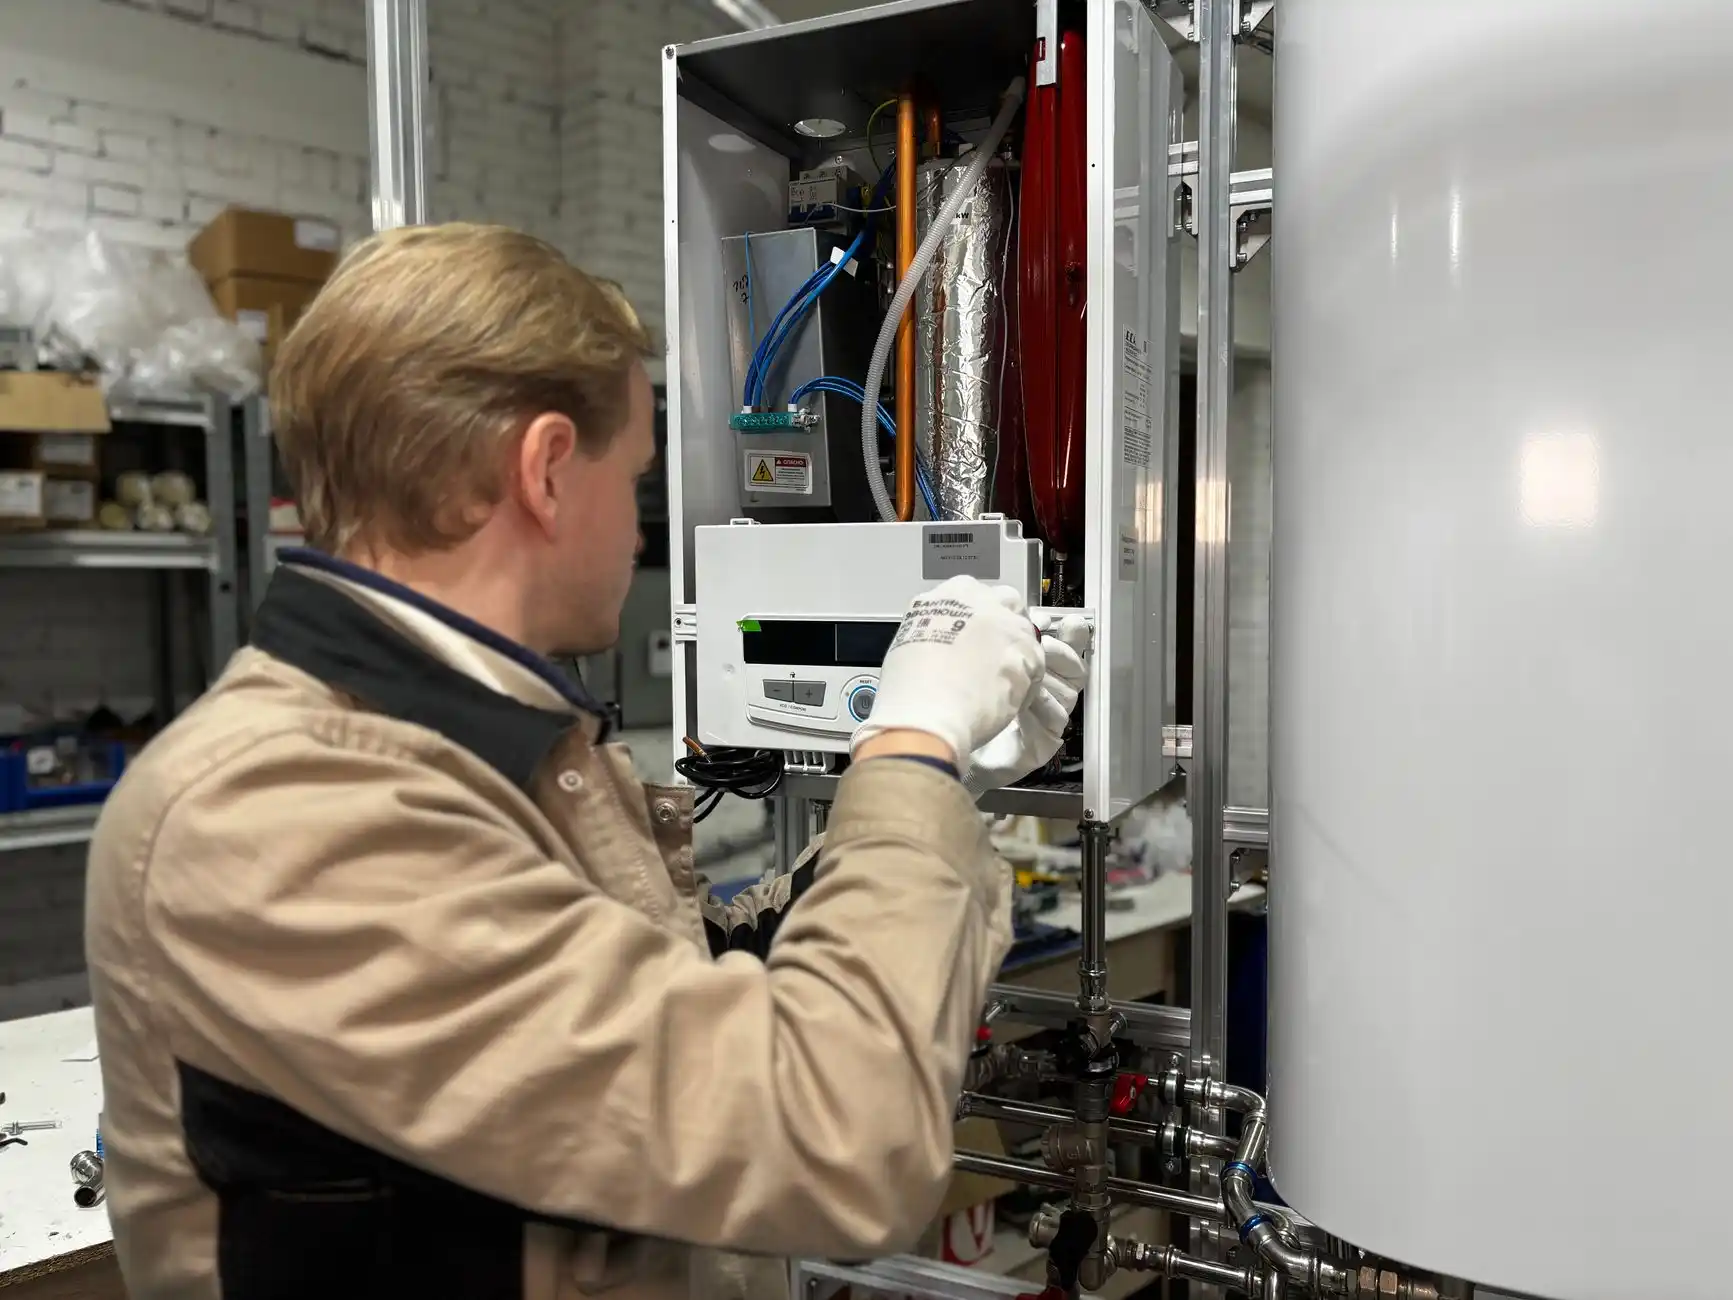
How Electric Floor Heating Works
Electric resistance cable or mat systems are installed in approved floor assemblies.
The system is controlled by a thermostat.
Many modern controls allow scheduling so the floor warms before typical bathroom use and reduces output later.
The exact installation sequence depends on the manufacturer.
Common elements can include:
– subfloor;
– approved underlayment or uncoupling system;
– heating cable or mat;
– mortar;
– waterproofing where required;
– and tile.
Do not substitute a generic layer order for the selected manufacturer’s tested assembly.
Floor heating and shower waterproofing need to be coordinated from the beginning.
How Much Does It Cost?
For a bathroom already undergoing full tile replacement, electric floor warming can often add a few thousand dollars rather than tens of thousands.
Cost depends on:
– heated square footage;
– control system;
– electrical circuit;
– floor assembly;
– labor;
– tile layout;
– and whether the electrical panel has capacity.
A small powder room costs less than a large primary bathroom.
The important comparison is incremental cost during the remodel.
If the tile floor is already being removed and rebuilt, much of the access cost already exists.
Does It Use a Lot of Electricity?
Energy use depends on wattage per square foot, heated area, thermostat settings, schedule, insulation, floor assembly, and how long the system runs.
A small bathroom floor does not draw the same energy as whole-house electric heating.
For example, a 50-square-foot heated area using a hypothetical 12 watts per square foot would draw about 600 watts while actively energized.
If it ran at full output for two hours, that would be about 1.2 kWh.
Real systems cycle and usage varies.
This example is only to show the scale.
Homeowners should use the selected manufacturer’s wattage and current Seattle City Light electric rates for a real operating-cost calculation.
Should It Heat Under Cabinets?
Usually the heating layout avoids permanently installed cabinets, vanities, toilets, and other areas where the manufacturer does not allow or recommend heat.
The goal is to heat the floor where people walk and stand.
Heating under fixed cabinetry wastes material and can violate installation instructions.
The bathroom floor plan should therefore be final before cable layout is designed.
Heated Floors and Curbless Showers
Curbless bathrooms need careful coordination because slope, waterproofing, and floor heating can overlap.
Some systems allow heating into shower areas when installed according to their listed assembly and instructions.
Others may have limitations.
Do not assume the same heating cable can simply continue into the shower.
Use the manufacturer’s approved detail.
The threshold and floor geometry from Curbless Shower vs Low-Threshold Shower should be solved first.
Do Heated Floors Replace the Bathroom Exhaust Fan?
No.
Warm floors do not remove moisture.
A shower still adds water vapor to the room.
Mechanical ventilation is a separate system.
Warm tile does not remove water vapor. A shower still needs effective mechanical ventilation designed to exhaust moisture outdoors.
Can Heated Floors Heat the Whole Bathroom?
They can contribute meaningful heat.
Whether they can serve as the primary room-heating system depends on:
– room heat loss;
– exterior walls;
– windows;
– floor area available for heating;
– system output;
– insulation;
– and design temperature.
A heating professional should determine whether the floor system provides enough output if it is expected to replace another heat source.
For many projects, the floor is designed primarily for comfort while the home HVAC system handles overall room heating.
Tile Works Especially Well
Tile conducts heat effectively and is one of the most common finish choices over electric floor warming.
Stone can also work in appropriate assemblies.
Other flooring products may have temperature and installation restrictions.
Always confirm that the finish material is approved for use over the selected heating system.
Do not select the floor and heating system independently.
The assembly needs to work together.
Electrical Requirements
Electric floor heating needs power and control.
The electrician should coordinate:
– circuit;
– thermostat;
– sensor;
– load;
– GFCI protection as required;
– and panel capacity.
Seattle requires electrical permits for installed or altered wiring.
The floor heating should therefore be included in the permitted electrical scope of a major bathroom remodel.
Use the Seattle Remodel Permit Checklist for broader permit coordination.
Thermostat Location
Thermostat placement is easy to overlook.
It needs to be:
– convenient;
– compliant with electrical requirements;
– accessible;
– and coordinated with tile, mirrors, trim, and other controls.
Do not place it where a future linen cabinet will cover it.
If multiple controls are grouped at the bathroom entry, organize them visually.
A well-designed electrical wall should not look accidental.
Repairability
Electric floor heating is installed under the finish floor.
That makes quality installation important.
Manufacturers may specify resistance testing at several stages to confirm the cable has not been damaged.
Follow that process.
Photographing or documenting the cable layout before tile can also be useful for future work.
Do not drill into a heated tile floor later without understanding where cables are located.
Are Heated Floors Worth It in Seattle?
Seattle’s cool, damp winters make warm tile particularly noticeable.
The upgrade tends to be most appreciated in:
– primary bathrooms;
– bathrooms with large tile areas;
– lower-level bathrooms;
– and homes where users walk barefoot frequently.
It may be less valuable in:
– tiny powder rooms;
– bathrooms used rarely;
– or projects where budget is better spent solving ventilation, waterproofing, or layout problems.
Comfort upgrades should come after building-performance basics.
If the shower waterproofing or subfloor is questionable, fix that first.
Aging in Place
Warm floors can improve comfort for older occupants.
However, floor temperature should not replace attention to:
– slip resistance;
– lighting;
– clearances;
– grab-bar blocking;
– and shower entry.
The Aging in Place Remodeling article provides the larger framework.
Floor warming is a nice feature.
Accessible layout is more important.
FAQ
How much does a heated bathroom floor cost?
In a bathroom already being remodeled, electric floor warming commonly adds a few thousand dollars depending on area, electrical work, controls, and installation.
Are heated bathroom floors expensive to run?
Operating cost depends on heated area, system wattage, thermostat schedule, and local electric rates. Small bathrooms can use relatively modest energy when scheduled efficiently.
Can heated floors go under a shower?
Some listed systems allow it under specific approved assemblies. Follow the selected manufacturer’s instructions.
Do heated floors need their own thermostat?
Electric systems typically use a dedicated floor-heating thermostat and floor sensor.
Can heated floors crack tile?
Properly designed and installed systems are intended for tile applications. Subfloor movement and poor installation are bigger crack risks than the mere presence of heating cable.