

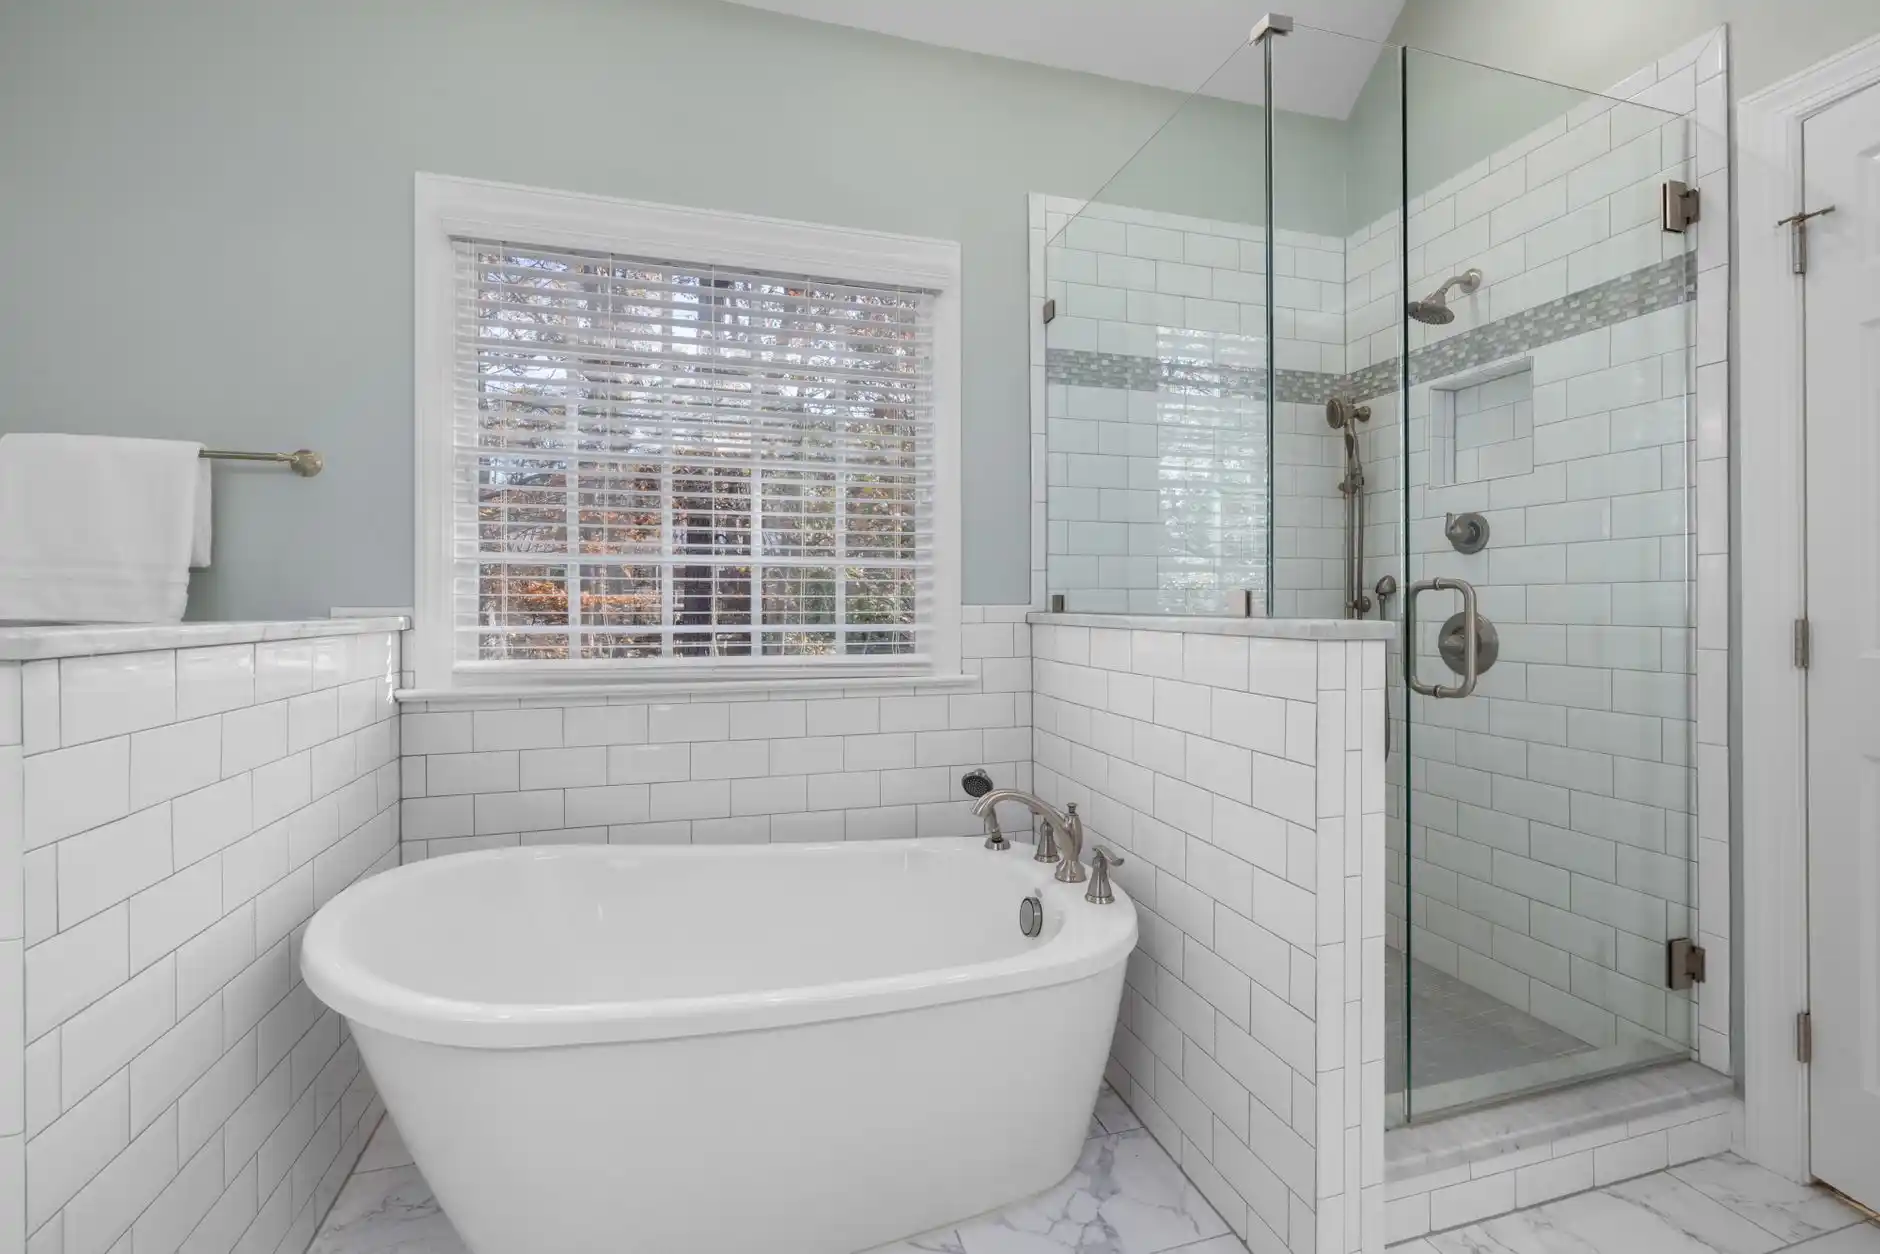
Converting a bathtub into a walk-in shower is one of the most common ways to make a bathroom easier to use.
The project can also be misunderstood.
A true conversion is not simply removing the tub and installing a shower base in the same footprint.
The finished shower needs a reliable waterproofing system, drain configuration, wall substrate, plumbing, tile or wall panels, glass or enclosure strategy, ventilation, and safe entry.
In the Seattle market, a professionally built tub-to-shower conversion commonly needs a planning budget somewhere around $15,000 to $35,000 when the bathroom layout remains generally intact. Custom tile, premium glass, plumbing relocation, structural correction, curbless construction, extensive rot repair, or a broader bathroom remodel can move the total higher.
That is a planning range, not a quote.
United Signature’s broader Bathroom Remodel Planning guide explains why layout and scope decisions should be made before material shopping begins.
What Is Included in a Real Tub-to-Shower Conversion?
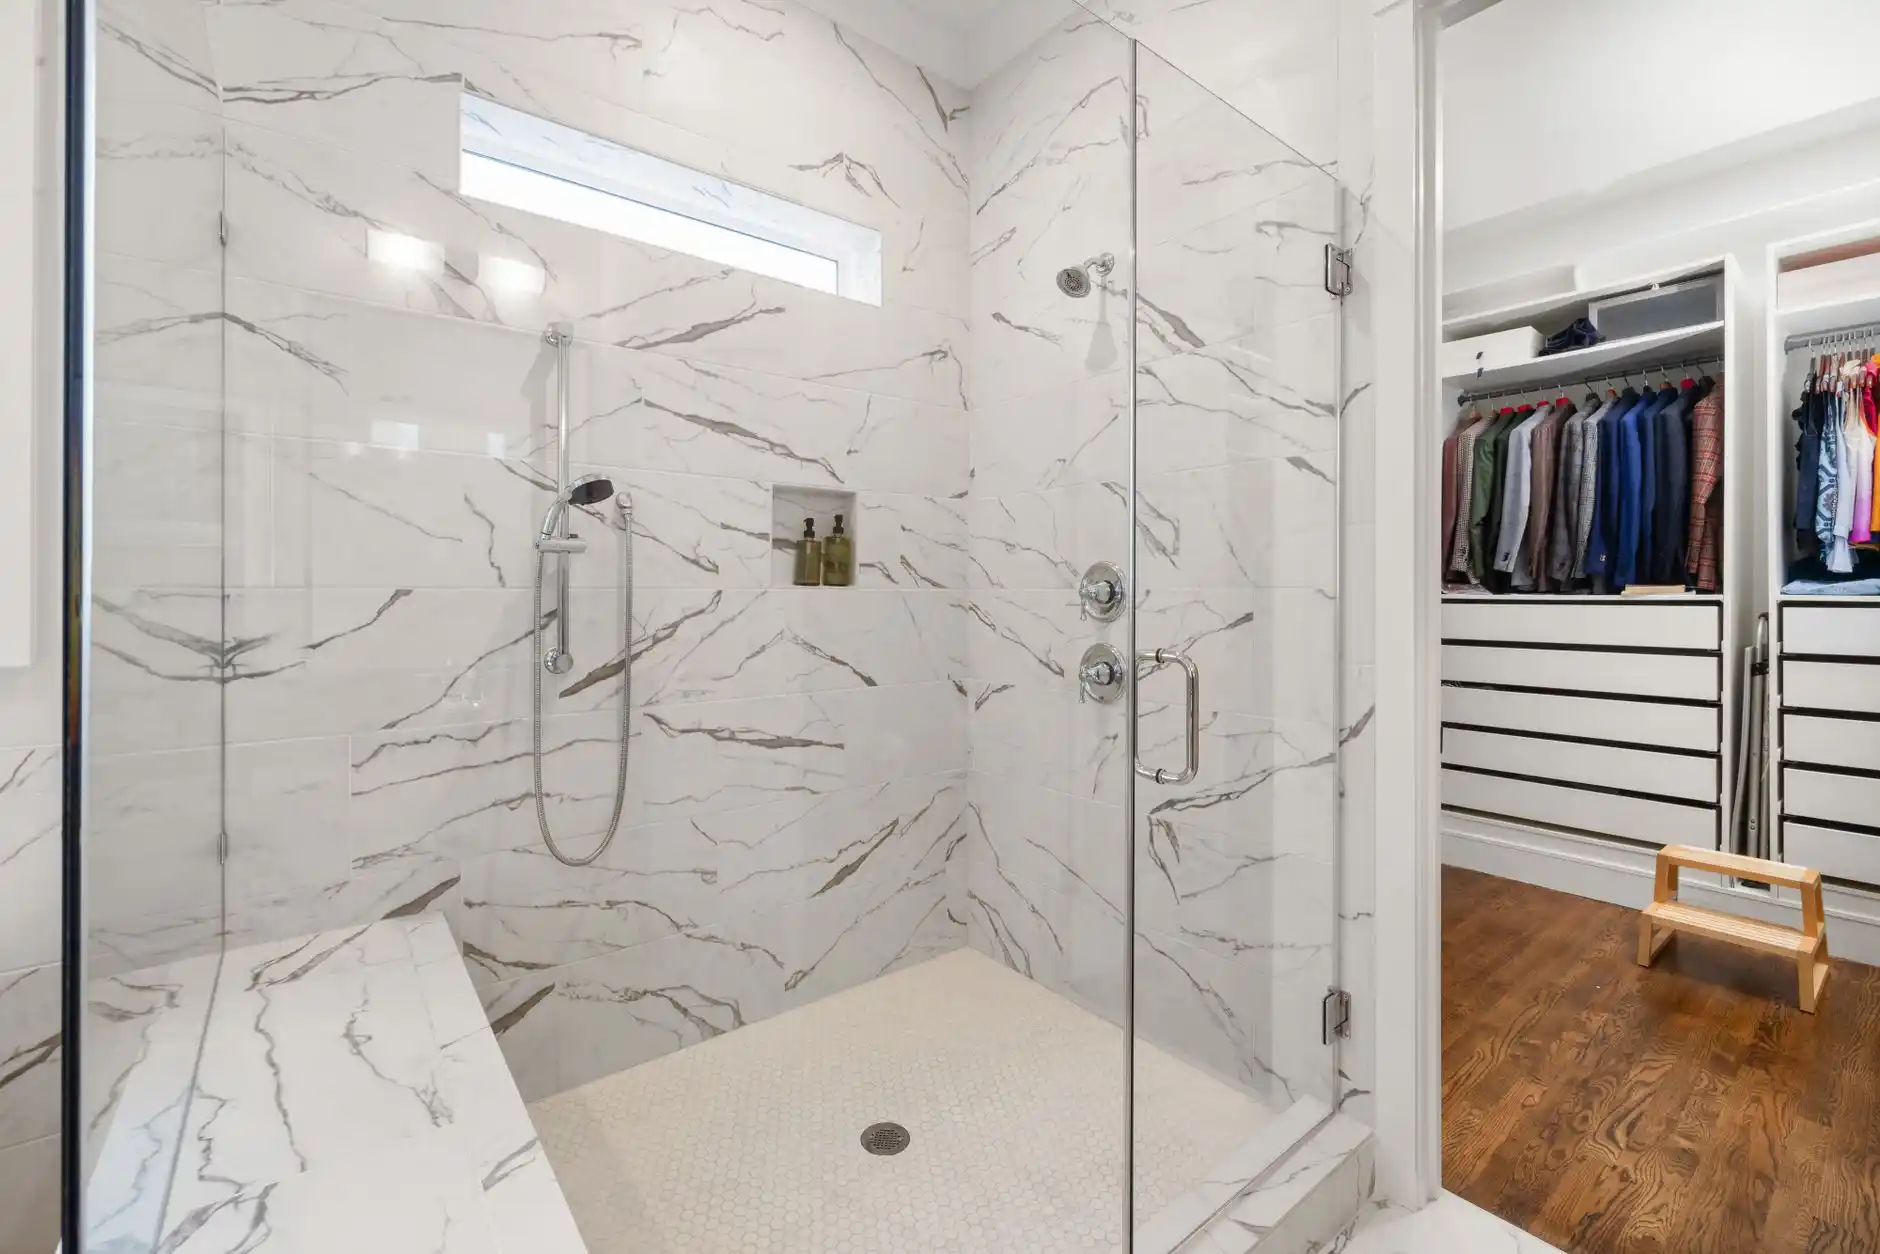
A complete conversion may include:
– demolition and disposal of the tub;
– removal of wall finishes;
– inspection of framing and subfloor;
– plumbing modifications;
– shower valve and fixture installation;
– drain work;
– shower pan or sloped base;
– waterproofing;
– tile or wall system;
– niche or shelving;
– shower door or glass;
– floor transition;
– paint and finish repair;
– ventilation upgrades when needed;
– and permits or trade permits where required.
A low-cost advertisement may include only a proprietary wall-and-pan system installed over limited existing conditions.
That can be appropriate for some projects.
It should not be compared directly with a custom tiled shower rebuild that opens the walls and addresses all underlying conditions.
Keeping the Drain Close to the Existing Location Saves Money
Plumbing layout is a major cost factor.
A tub drain and shower drain may not use the same exact location or configuration.
If the new shower can be designed around a practical route to the existing plumbing, cost is easier to control.
Moving the drain across the room, relocating the valve, changing the toilet, or reconfiguring the entire bathroom increases labor and may require more demolition.
The best savings often come from keeping the overall bathroom layout stable while improving the shower itself.
Custom Tile vs Prefabricated Systems
A custom tiled shower provides maximum design flexibility.
Homeowners can choose tile size, pattern, niche layout, bench, curb, fixtures, and glass.
The tradeoff is labor and detail.
Tile is the visible finish. The waterproofing system behind it is the more important technical component.
A prefabricated shower base or wall system can reduce labor and simplify installation in the right room.
The best option depends on design goals, existing dimensions, budget, and long-term expectations.
Do not choose based only on the surface appearance.
Curbed vs Curbless Shower
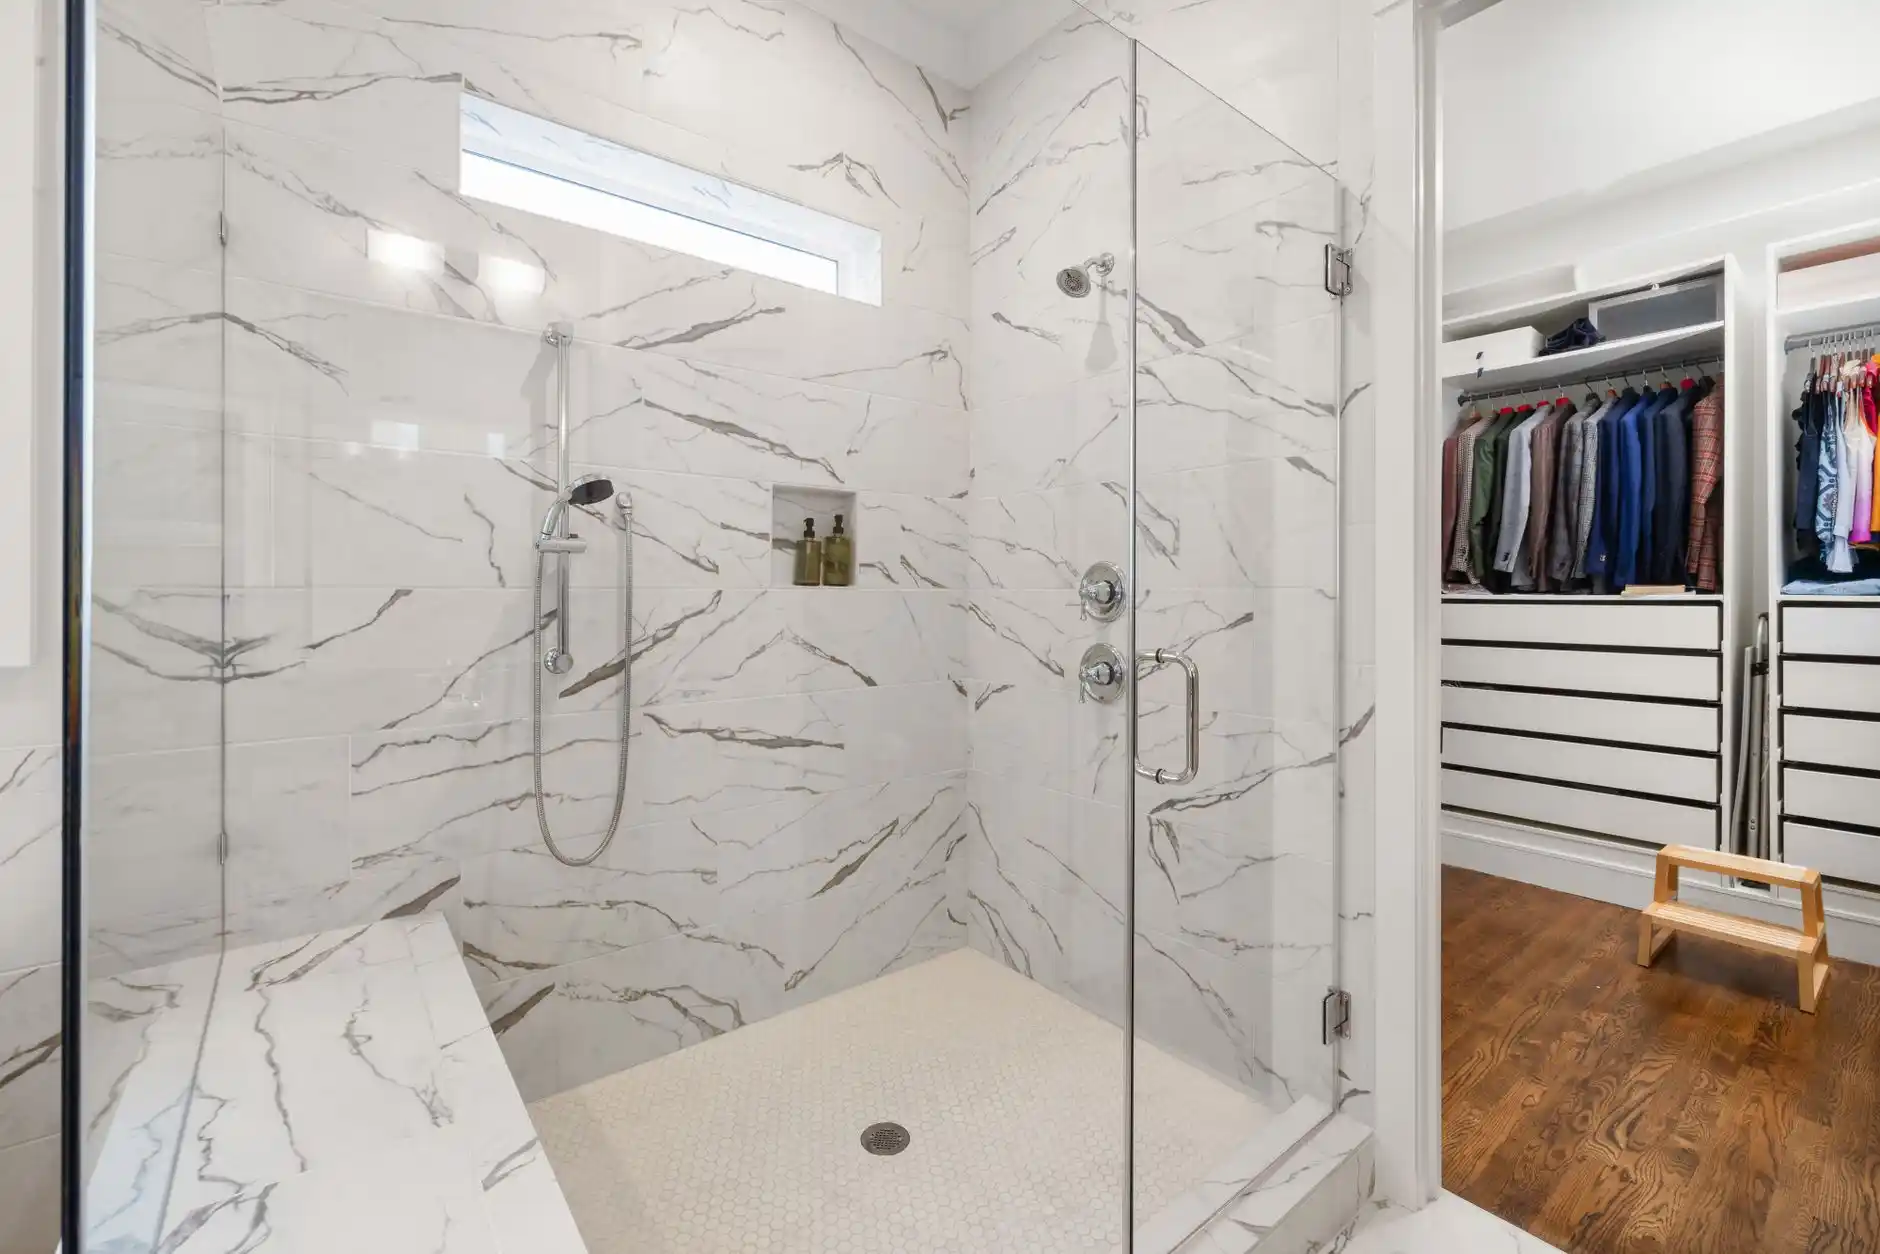
A traditional shower curb helps contain water and can simplify the transition between the bathroom floor and shower pan.
A curbless shower creates a smoother entry and is popular for both modern design and aging-in-place planning.
Curbless construction can require more floor preparation.
The shower needs adequate slope while the bathroom floor remains functional.
Depending on framing, the contractor may need to recess the shower area, modify floor structure, use specialized systems, or adjust adjacent floor heights.
That can add cost.
If long-term accessibility is important, see Aging in Place Remodeling: What to Change Before You Actually Need It.
Glass Can Be a Significant Finish Cost
Shower glass is often selected late, but it should be planned early.
A frameless enclosure may require careful wall alignment and solid blocking at hardware locations.
A fixed glass panel can create a clean look with fewer moving parts.
A full door system can provide better splash control in smaller rooms.
Custom glass cost varies with size, thickness, hardware, configuration, and installation.
The opening should be designed with the final glass strategy in mind.
Hidden Water Damage Can Change the Scope
Tub surrounds can hide leaks.
Once the tub and wall finishes are removed, the contractor may discover:
– deteriorated drywall or backer;
– damaged subfloor;
– rotten framing;
– old plumbing;
– poor previous waterproofing;
– or mold conditions.
This is especially relevant in older Seattle homes.
The project should carry enough contingency to address legitimate concealed damage rather than covering it with a new shower.
The broader budgeting logic in How Much Does a Whole House Remodel Cost in Seattle? applies at a smaller scale here: uncertainty should be identified instead of ignored.
Should You Replace the Valve?
If the wall is already open, the shower valve deserves evaluation.
Old valves may not support the features planned for the new shower.
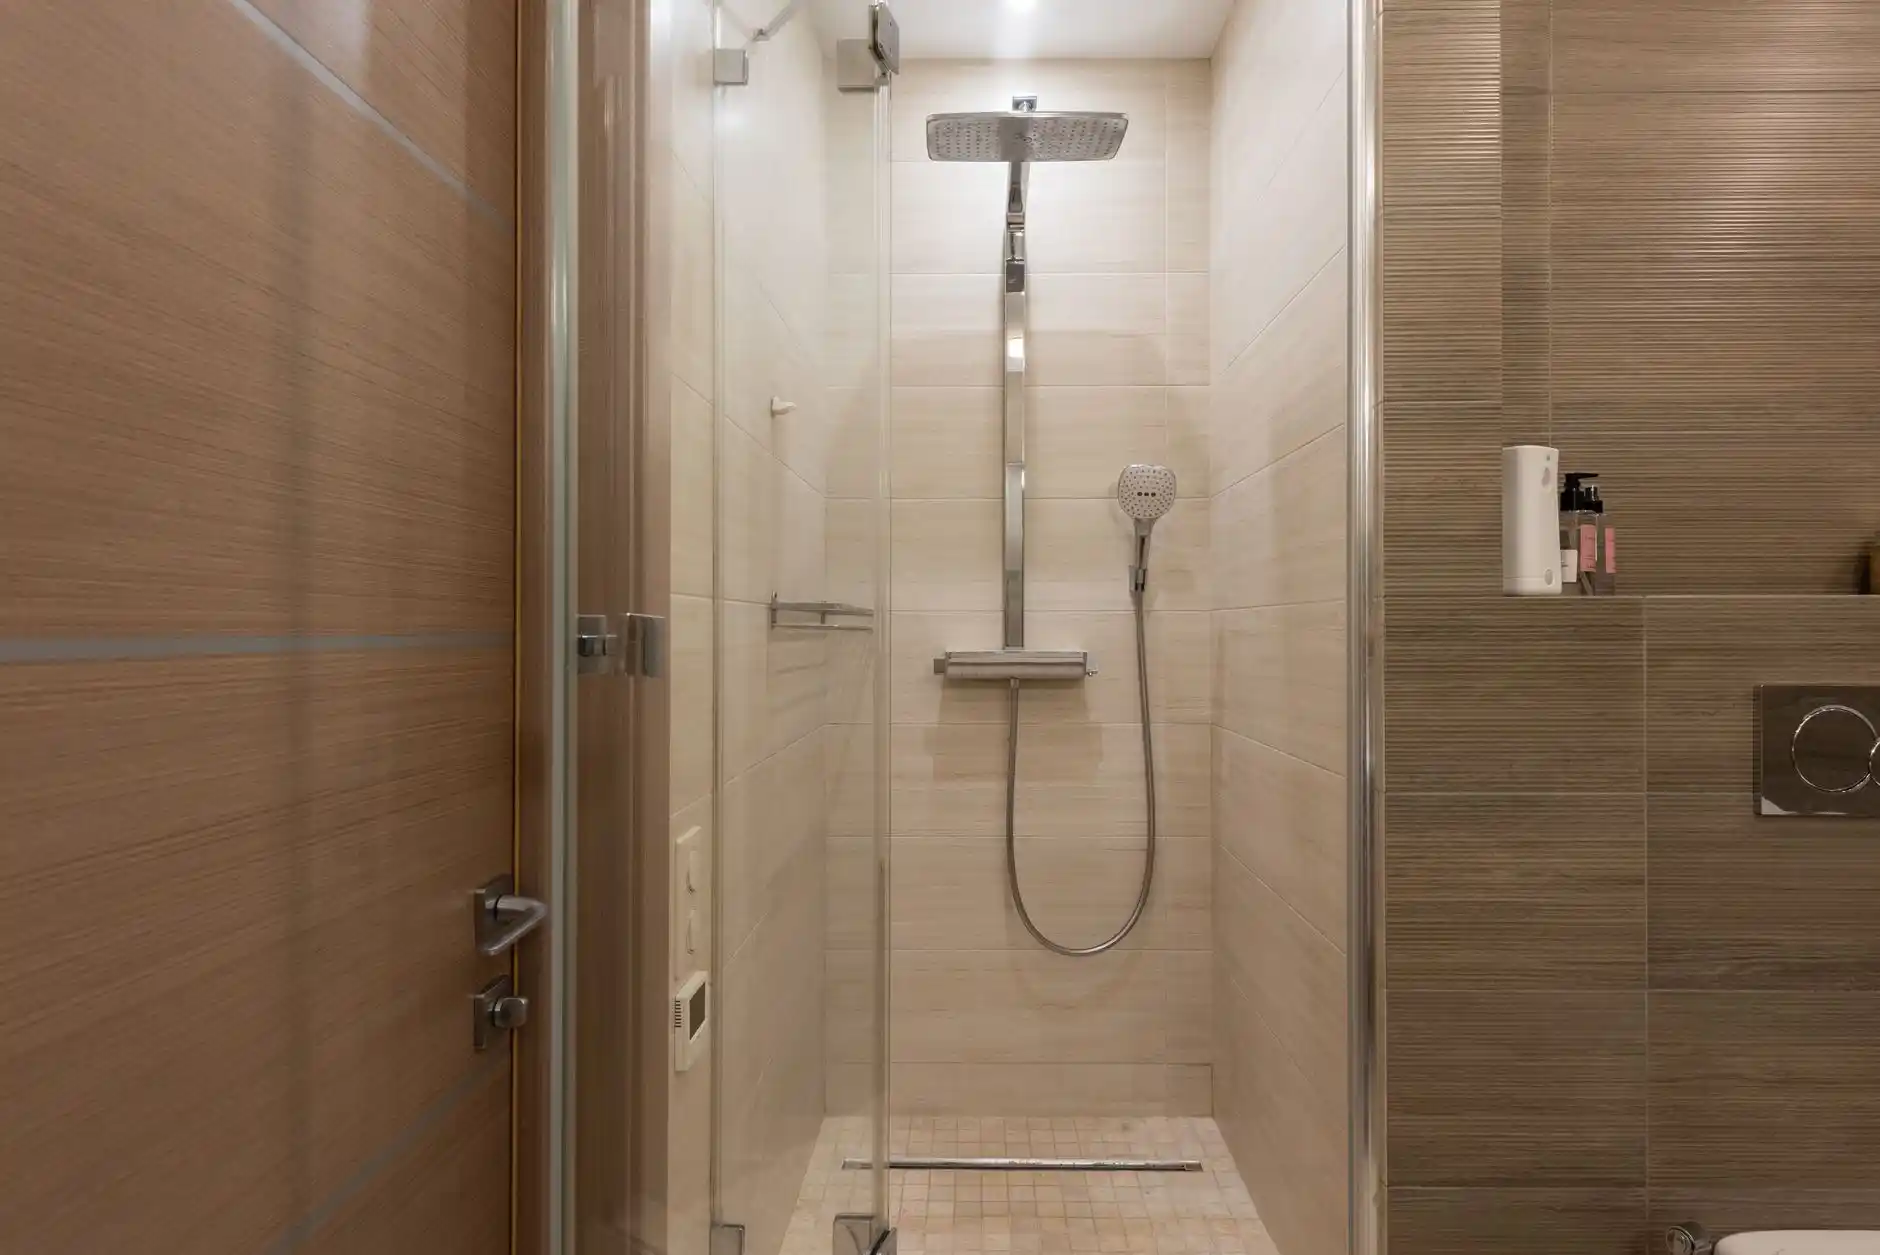
A new pressure-balanced or thermostatic system, handheld shower, rain head, or multiple outlets can change the plumbing scope.
More fixtures also increase cost.
A simple, high-quality shower system is often better than adding several spray functions that the homeowner rarely uses.
What About Ventilation?
A new shower adds a large source of moisture.
The bathroom exhaust fan should be evaluated for performance, duct route, and actual exterior termination.
A fan that is noisy, undersized, or poorly ducted may not be used consistently.
Good ventilation protects the remodel after the project is complete.
When Does a Permit Matter?
Permit requirements depend on scope and jurisdiction.
In Seattle, plumbing, electrical, mechanical, structural, and more extensive building alterations can require permits or trade permits.
A simple finish replacement is different from changing plumbing locations, structural framing, or mechanical systems.
United Signature’s existing Permit Requirements for Major Bathroom Renovations is a useful companion.
Can You Keep the Rest of the Bathroom?
Yes, and that is often the point of a conversion.
If the vanity, toilet, flooring, lighting, and general layout are in good condition, the shower area can sometimes be remodeled without rebuilding the entire room.
The challenge is blending new and old finishes.
Matching discontinued tile or flooring can be difficult.
Sometimes a slightly larger scope produces a more coherent result than trying to make one new section imitate a twenty-year-old finish.
How to Keep the Project on Budget
The most effective cost controls are:
– keep the shower in the tub location;
– avoid unnecessary fixture relocation;
– choose a standard-size drain and fixture strategy early;
– select tile before demolition;
– use one feature tile rather than several complex patterns;
– plan glass before framing closes;
– avoid late plumbing upgrades;
– and include reasonable contingency for concealed damage.
United Signature’s Time and Budget-Friendly Bathroom Design Tips provides additional ways to control scope.
FAQ
How much does a tub-to-shower conversion cost in Seattle?
A professionally built conversion often needs a rough planning range of about $15,000 to $35,000, with custom or structurally complex work costing more. Actual pricing depends on the specific bathroom.
Is a walk-in shower cheaper than replacing the bathtub?
Not necessarily. A custom shower has waterproofing, plumbing, tile, glass, and labor that can exceed the cost of a straightforward tub replacement.
Can a tub drain be used for a shower?
The plumbing needs to be evaluated for the new shower configuration and applicable code. The new drain location and assembly should be designed correctly rather than assumed to be interchangeable.
Is a curbless shower more expensive?
It can be because the floor and shower slope may require more preparation or structural coordination.
How long does a tub-to-shower conversion take?
The schedule depends on demolition, hidden conditions, waterproofing, tile, inspections, glass lead time, and whether other parts of the bathroom are being remodeled.