

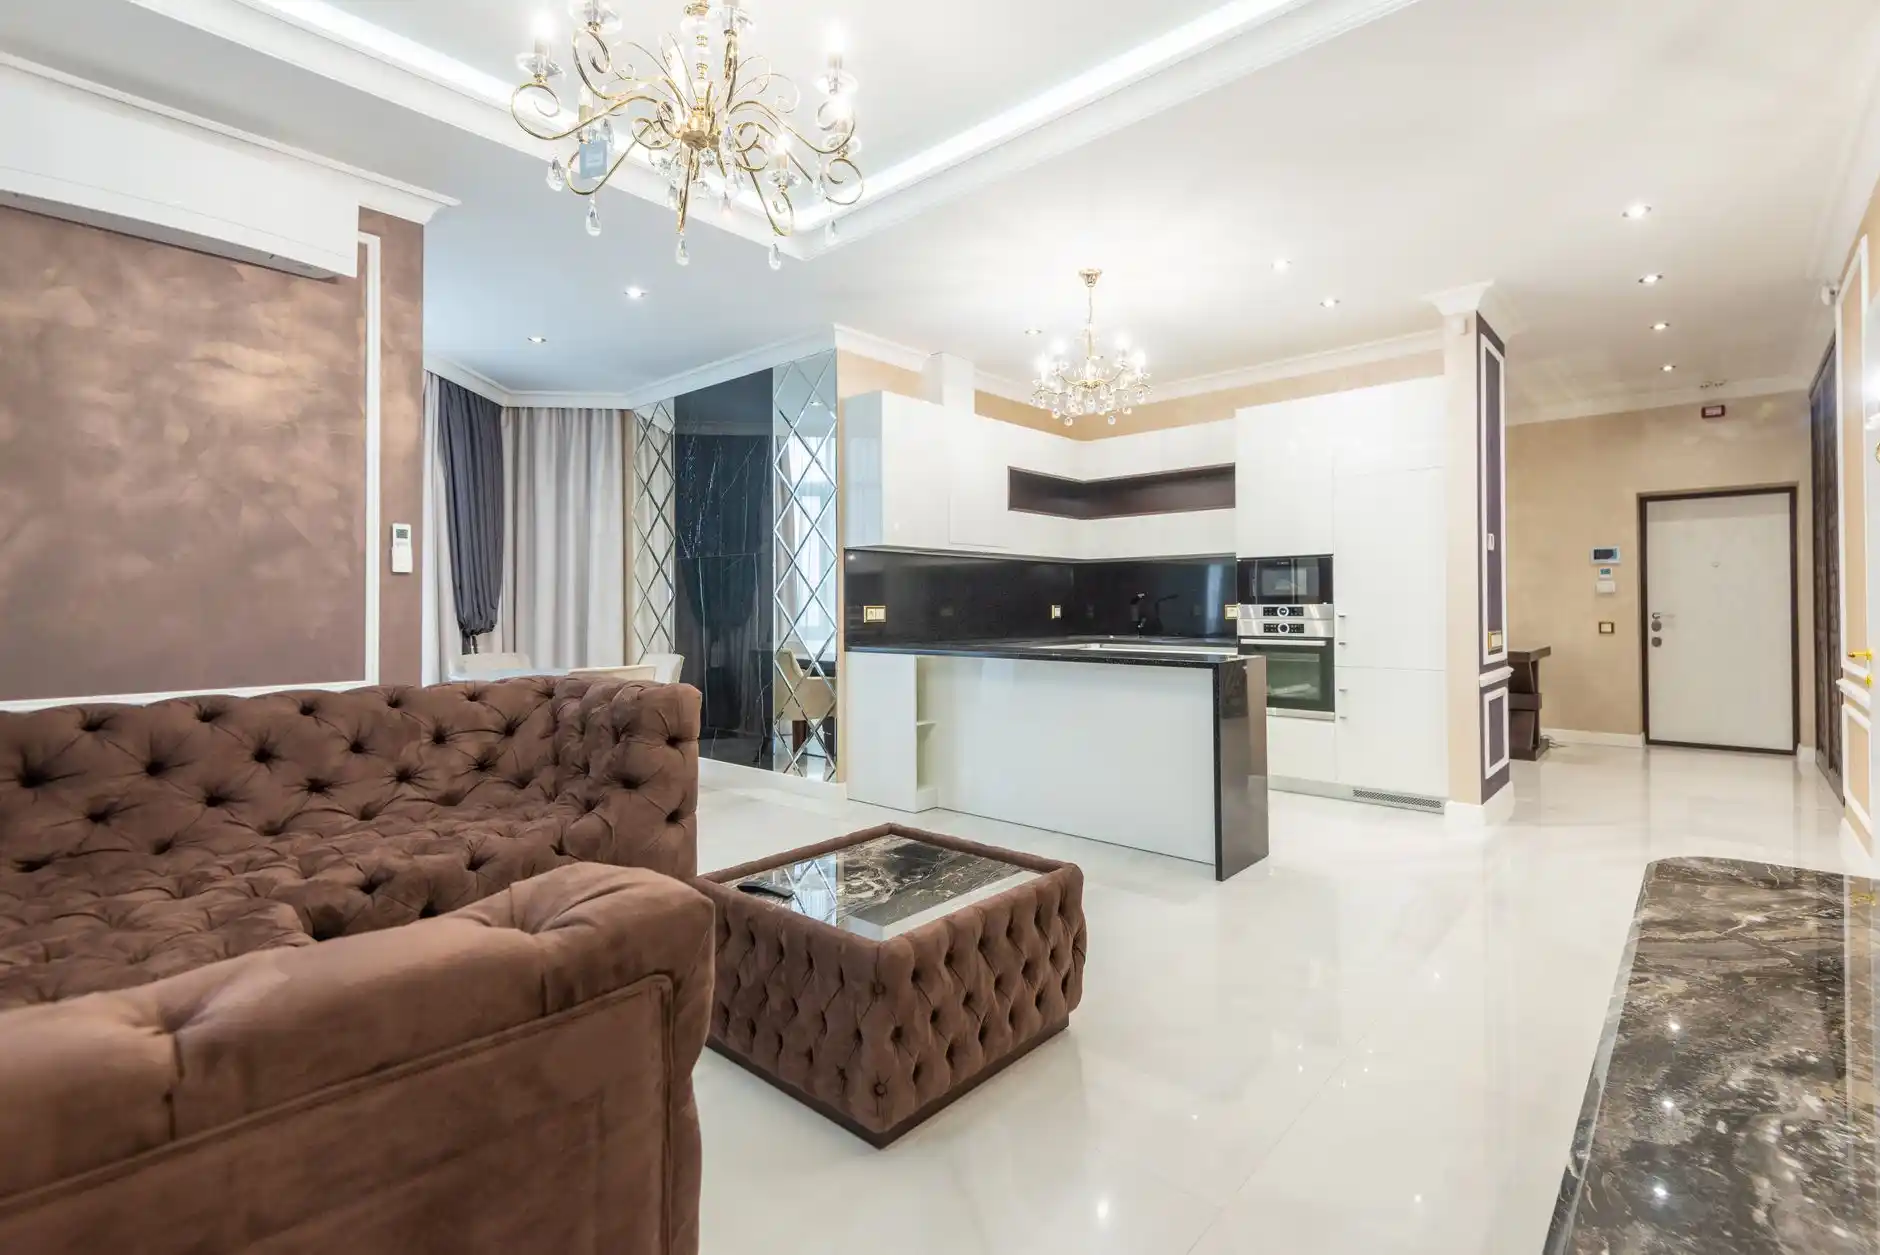
Open concept is not automatically good design.
Walls are not automatically bad design.
A wall can block light and isolate a kitchen.
The same wall can also provide:
– cabinetry;
– acoustic separation;
– structural support;
– privacy;
– furniture placement;
– switches;
– ducts;
– and visual organization.
The right open-concept remodel removes walls only when the new space works better than the old one.
The design should be judged as a complete floor plan, not by the size of the opening.
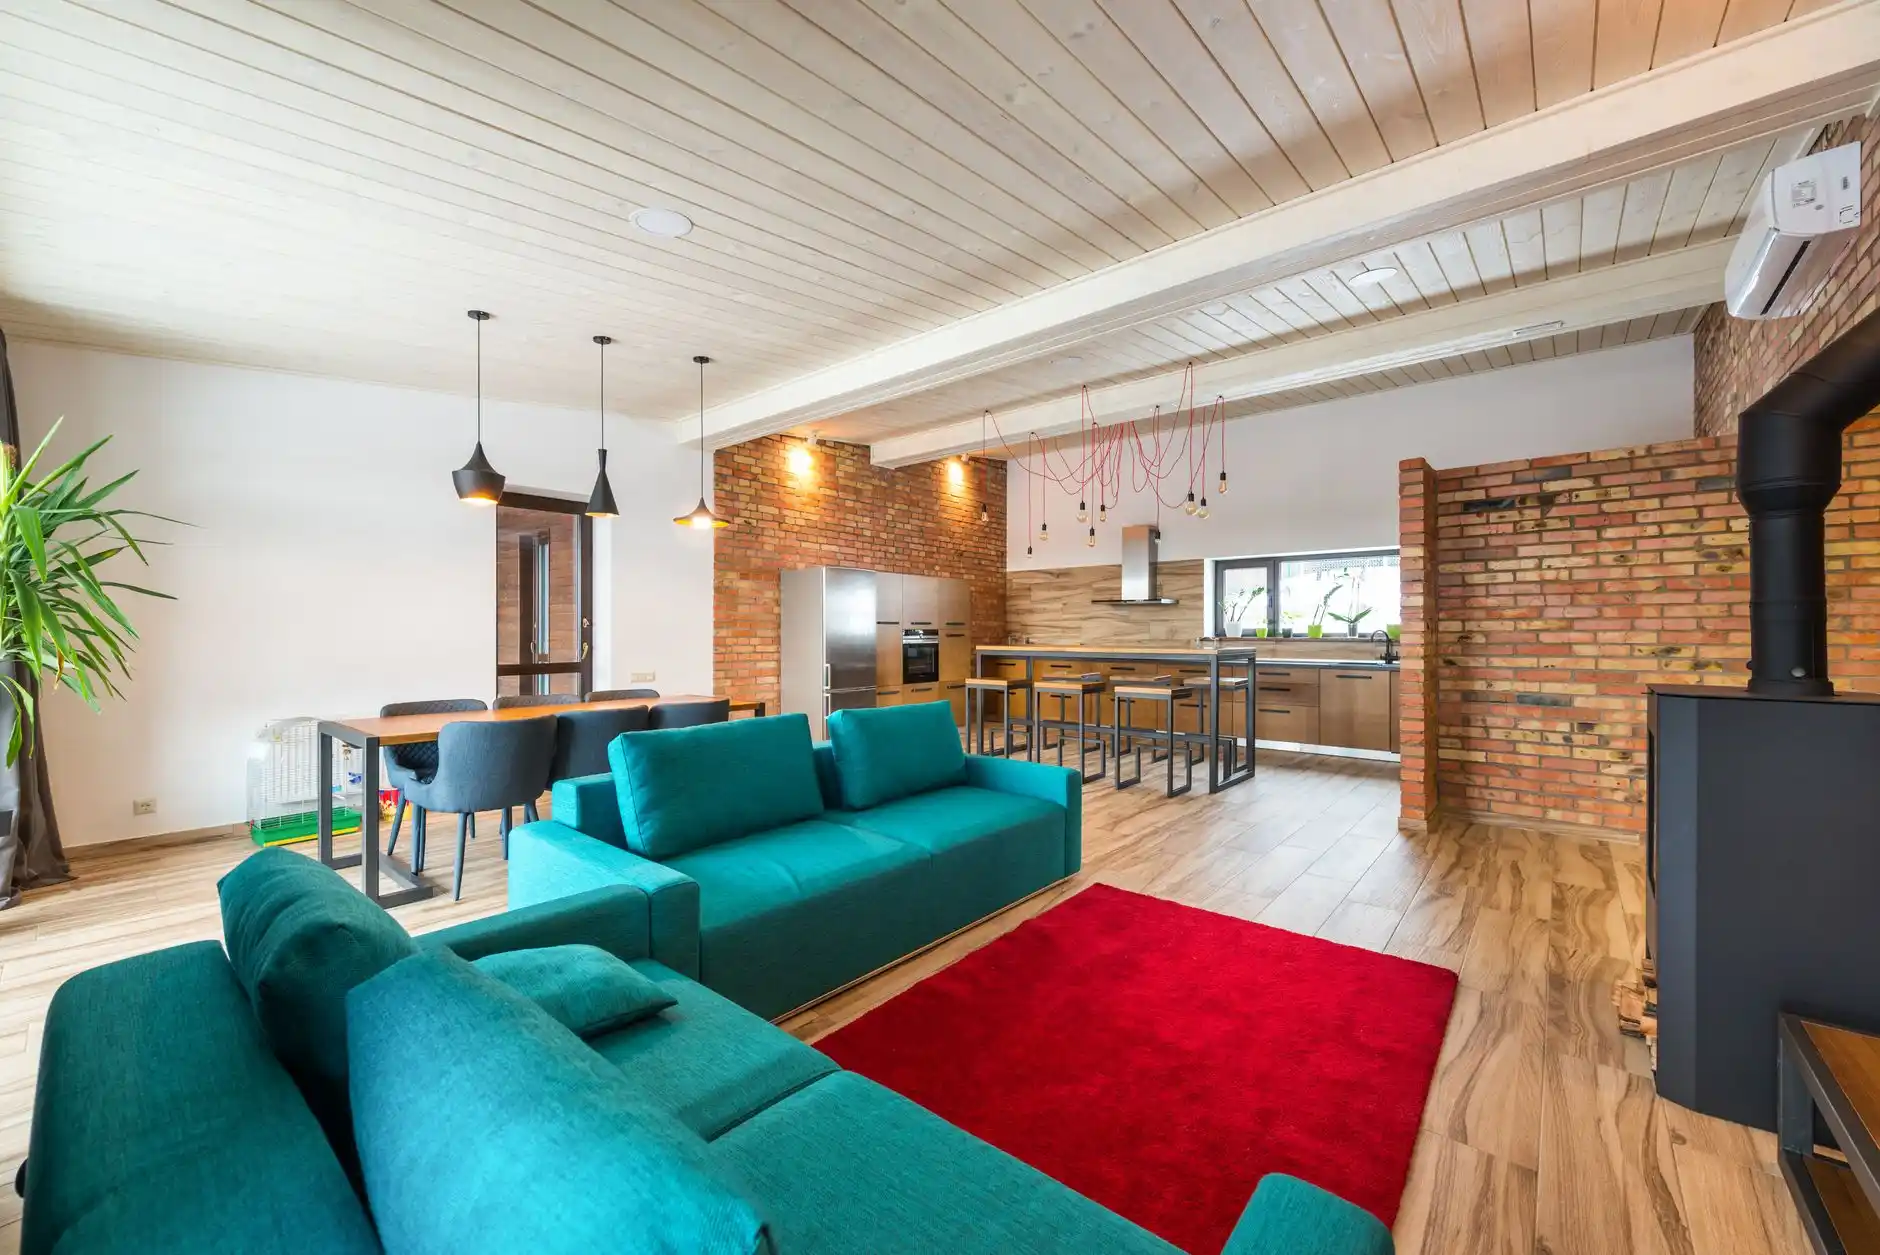
When Open Concept Solves a Real Problem
Wall removal is usually most successful when it improves several functions at once.
Examples:
– kitchen gains connection to dining and living areas;
– natural light reaches deeper into the house;
– circulation becomes shorter and more intuitive;
– entertaining becomes easier;
– an unused formal room joins everyday space;
– or a narrow series of rooms becomes one practical family zone.
The improvement should be visible on the floor plan before demolition.
If the only benefit is “the room looks bigger in photos,” the structural cost may not be justified.
Compare the total reconfiguration using How Much Does It Cost to Change the Layout of a House?.
The Kitchen Is Often the Main Driver
Many open-concept projects begin with a kitchen.
Older Seattle homes often have kitchens separated from dining or living rooms.
Removing part or all of a wall can create:
– island space;
– better conversation;
– improved sightlines;
– and more flexible dining.
But removing the wall can also eliminate upper cabinets, pantry storage, appliance walls, and outlets.
Before opening the kitchen, compare storage totals.
The Kitchen Layout Guide can help determine whether an L-shaped, peninsula, or partial-open layout may work better than a completely open room.
Partial Openings Can Be Better Than Full Removal
A full wall removal is not the only option.
Alternatives include:
– wide cased opening;
– partial-height wall;
– opening with short wall returns;
– interior window;
– pass-through;
– or structural beam with integrated columns.
These options can preserve:
– structural wall segments;
– cabinetry;
– switches;
– privacy;
– or furniture placement.
A partial opening may deliver most of the visual connection at lower structural and finish cost.
Design the smallest opening that solves the problem, then increase it only if the larger opening creates clear additional value.
Structural Cost Is More Than the Beam
If the wall is load-bearing, the project may need:
– engineering;
– permit;
– temporary shoring;
– beam;
– posts;
– support below;
– framing;
– and inspection.
Utilities in the wall may also need relocation.
The complete process is detailed in Removing a Load-Bearing Wall: Cost, Engineering, Permits and Process.
Do not compare “keep wall” versus “buy beam.”
Compare the complete construction scope.
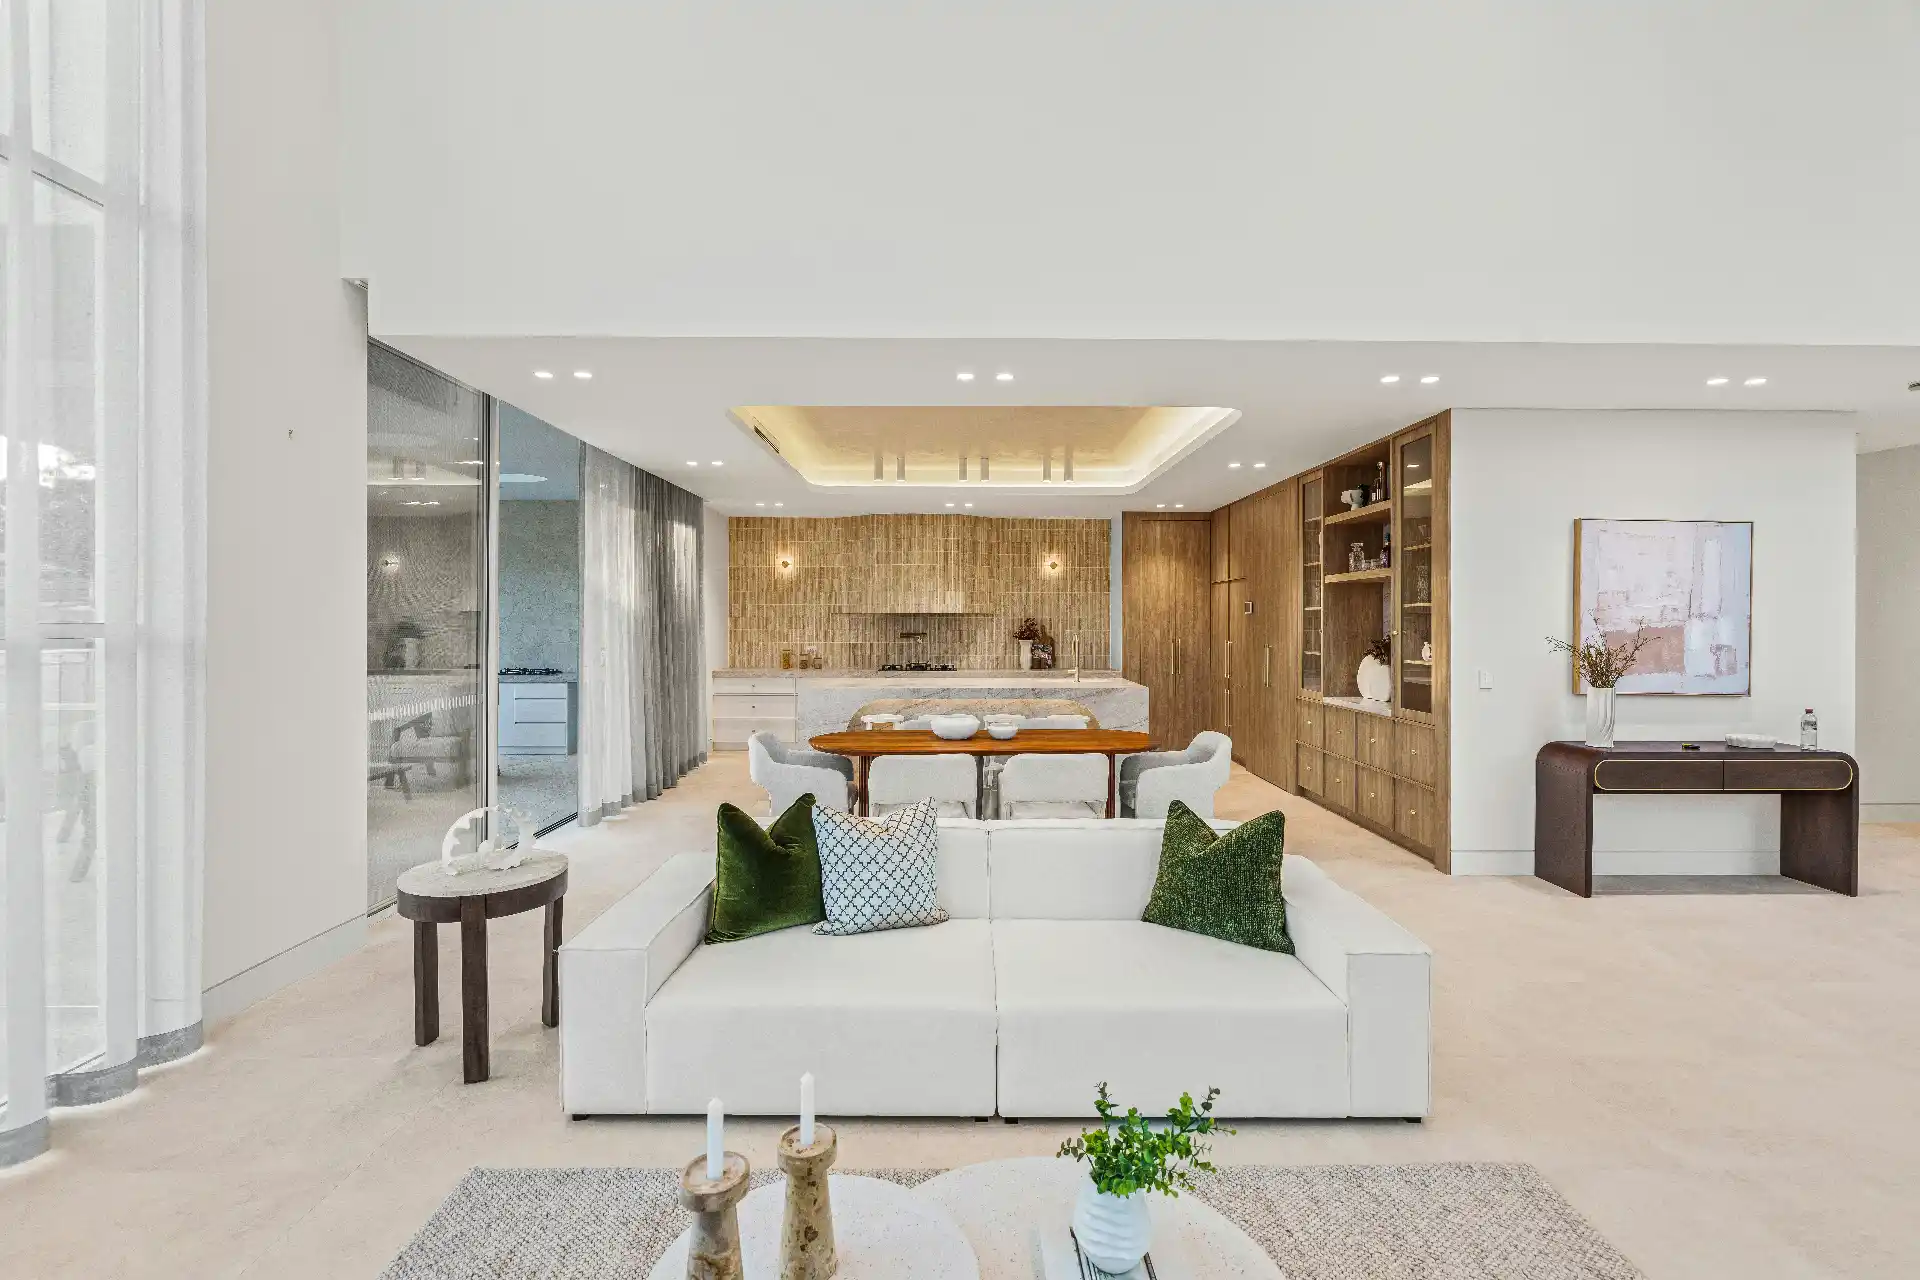
Open Concept Can Increase Noise
Walls absorb and contain activity.
In one large room, kitchen noise, television, conversation, dishwasher sound, and children’s activity share the same air volume.
This can be excellent for families who want constant connection.
It can be frustrating for households with different schedules or work-from-home needs.
Before removing walls, think about acoustics.
Can one person take a call while another uses the blender?
Can someone read while the television is on?
Does the house still have a quiet room?
Post-pandemic living made these questions more important.
Open Concept Can Reduce Storage
Walls carry cabinets.
In kitchens, removing a wall can eliminate a major section of storage.
An island can replace some cabinets.
It may not replace tall pantry storage or appliance placement.
Before demolition, calculate:
– linear cabinet storage;
– pantry volume;
– countertop length;
– appliance locations;
– and wall space.
A beautiful open plan with inadequate storage can feel worse after the novelty wears off.
The island-sizing decisions in Kitchen Island Size Guide should be based on actual circulation, not on using the island to replace every cabinet lost from the removed wall.
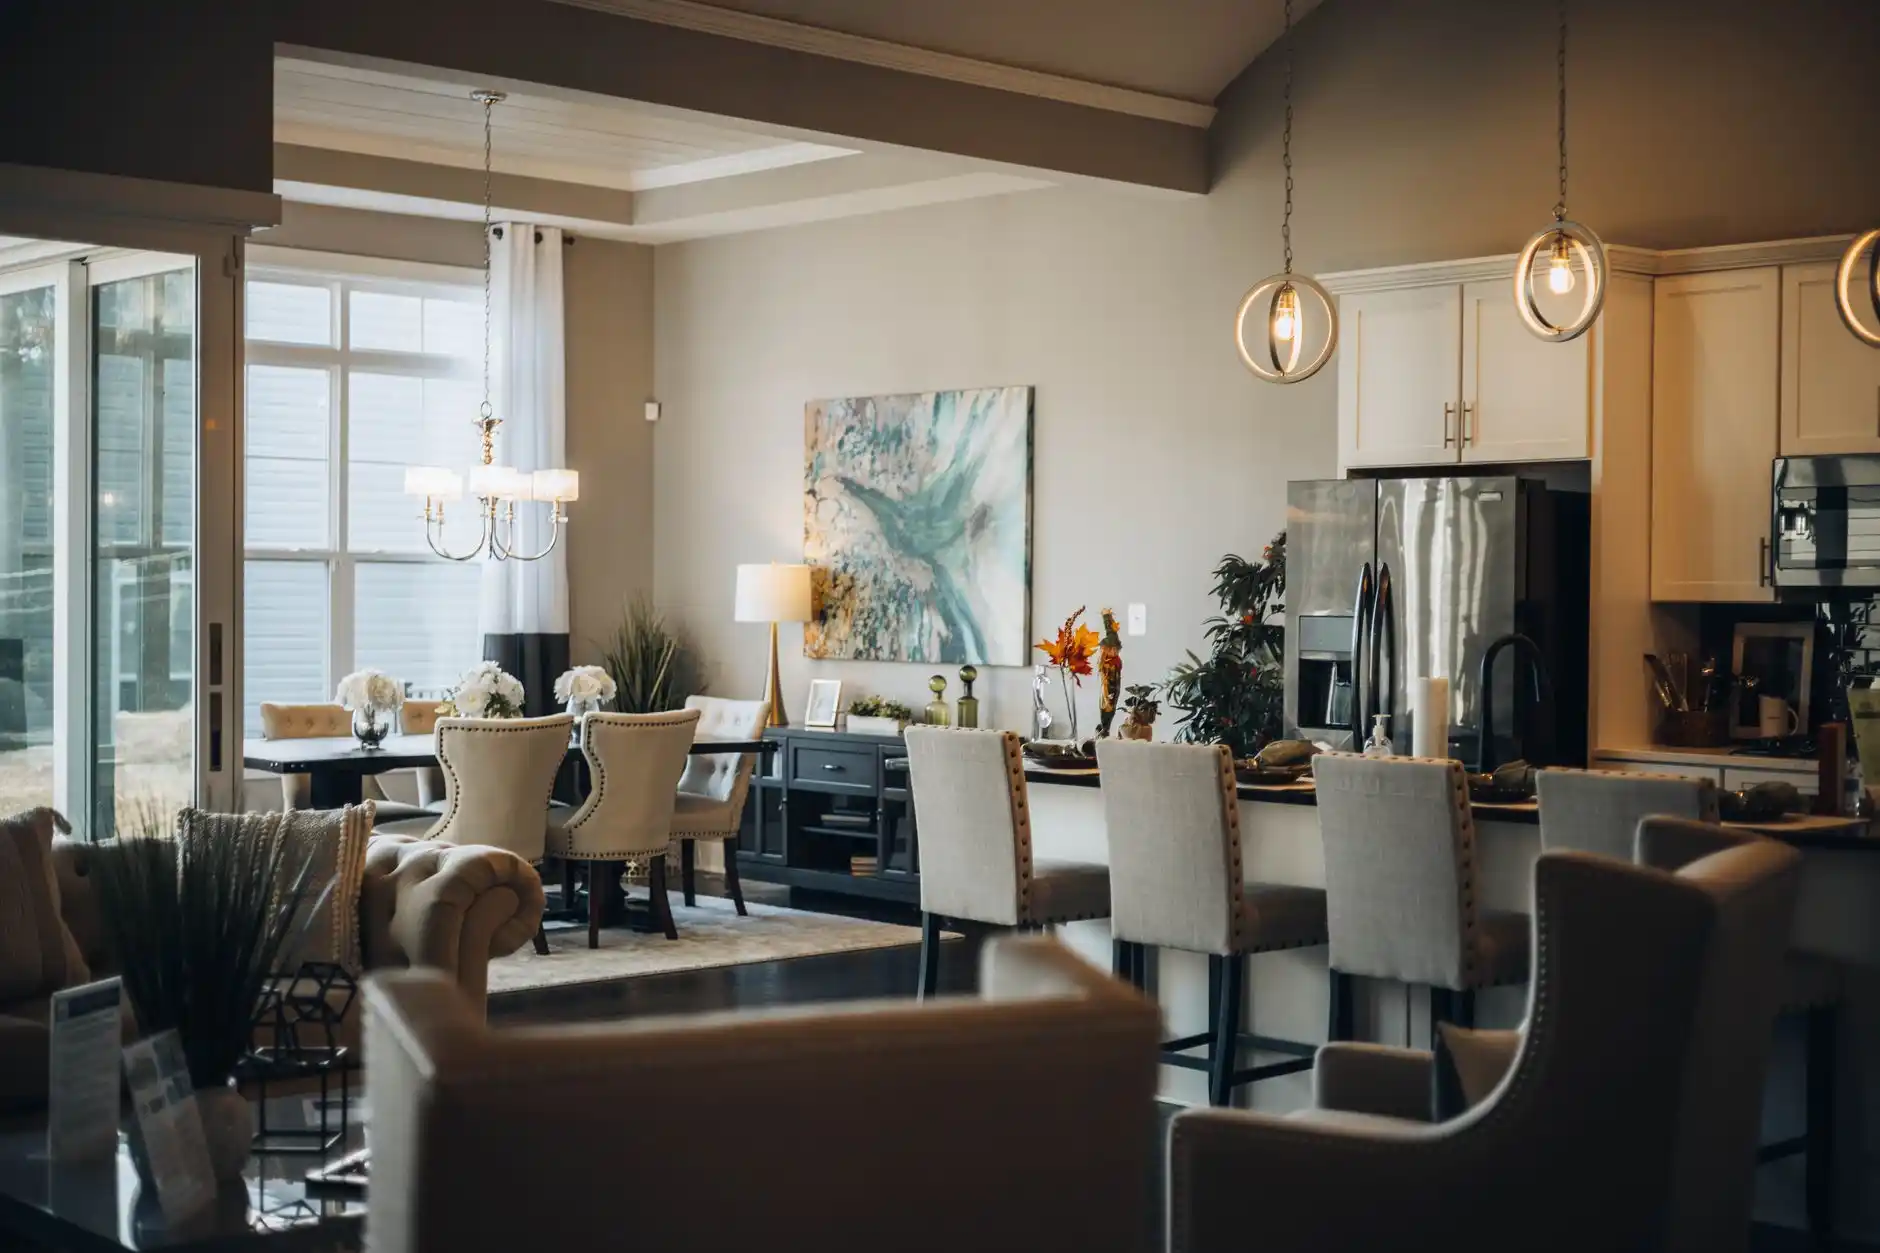
Furniture Placement Matters
Large open rooms can be harder to furnish.
A living room needs walls or clear zones for:
– television;
– art;
– sofas;
– storage;
– and focal points.
Removing every wall can leave furniture floating awkwardly.
The design should show realistic furniture before the structure is changed.
If the floor plan only shows an empty open rectangle, it is not finished design.
Mechanical Systems Need a New Strategy
Walls can contain:
– HVAC ducts;
– plumbing;
– electrical wiring;
– switches;
– thermostats;
– and returns.
Removing them creates relocation work.
Large open areas may also change heating and cooling behavior.
Kitchen ventilation becomes more noticeable because cooking air and noise connect directly to living space.
The mechanical plan should be developed with the architecture.
Permits and Engineering
Structural open-concept work in Seattle typically requires construction permitting.
Electrical or mechanical relocations can add trade permits.
Use the Seattle Remodel Permit Checklist before the project is priced as finish-only work.
If the wall is confirmed nonstructural, the permit path may be simpler.
That verification should happen before demolition.
Open Concept and Older Homes
Architectural character matters.
A Craftsman, Tudor, or other older home may rely on room proportions, trim, columns, and transitions as part of its identity.
A completely open plan can erase the character that made the house appealing.
A wider opening that preserves trim or room definition may modernize circulation without making every old house look like new speculative construction.
The existing Old House Renovation article is an important companion.
When Open Concept Makes Sense
Strong cases include:
– kitchen isolation is a major daily problem;
– wall blocks useful natural light;
– dining room is unused;
– circulation is inefficient;
– family wants connected shared space;
– and adequate storage can be preserved.
When It May Not Make Sense
Keep or partially preserve walls when:
– household needs acoustic separation;
– wall carries essential kitchen storage;
– structural cost is disproportionate;
– home has valuable room-based character;
– furniture placement becomes worse;
– or the existing layout already functions well.
The goal is not maximum openness.
It is maximum usefulness.
How to Compare Designs Before Construction
Create at least three options:
Option 1:
Keep the wall and improve openings, lighting, and finishes.
Option 2:
Create a partial or wide opening.
Option 3:
Remove the wall fully.
Then compare:
– function;
– storage;
– structural cost;
– lighting;
– acoustics;
– furniture;
– plumbing/electrical relocation;
– and permit complexity.
The winning plan may not be the most open one.
FAQ
Does open concept increase home value?
It can improve appeal when the floor plan functions better, but value depends on execution, neighborhood, buyer preferences, and what is lost by removing the wall.
Can you remove any wall for open concept?
No. Load-bearing and lateral-resisting walls require structural evaluation, and utilities may also limit options.
Is a partial wall removal cheaper?
Often, but not always. Structural behavior and utility locations determine the real scope.
Does open concept make a small house feel larger?
It often improves sightlines and shared light, but poor furniture planning or oversized islands can make the space feel crowded.
Are closed kitchens coming back?
Design preferences change. The better question is whether the household benefits from separation or connection.