


Changing a house layout can mean anything from moving one nonstructural wall to rebuilding the entire main floor.
That is why “floor plan remodel cost” is not one useful number.
A layout change becomes expensive when it moves systems and structure.
Walls themselves are often not the largest cost.
The expensive questions are:
– Is the wall load-bearing?
– Does it contain plumbing?
– Does it contain electrical wiring?
– Does HVAC run through it?
– Will flooring need to be patched?
– Will ceiling finishes continue?
– Do doors, windows, or stairs need to move?
– Does the new layout trigger permits or engineering?
A good layout budget starts by identifying what each wall and room actually does.
Level 1: Nonstructural Wall Changes
A simple nonstructural partition can sometimes be moved relatively economically.
The work may include:
– demolition;
– framing;
– electrical relocation;
– drywall;
– trim;
– paint;
– and flooring repair.
Even this “simple” change can become more involved if the wall contains switches, receptacles, ducts, or plumbing.
The project team should verify the wall before demolition.
Do not price all interior walls as decorative partitions.
Level 2: Load-Bearing Wall Changes
Structural walls add engineering and construction scope.
Removing or moving a bearing wall may require:
– engineering;
– permit drawings;
– temporary shoring;
– beam;
– posts;
– connections;
– support below;
– and finish restoration.
The full process is explained in Removing a Load-Bearing Wall: Cost, Engineering, Permits and Process.
A large opening can add tens of thousands of dollars depending on span, material, foundation support, and conflicts with building systems.
The visible layout improvement should justify that complexity.
Level 3: Plumbing Relocation
Moving kitchens and bathrooms is another major cost driver.
A sink can move relatively easily under favorable conditions.
A toilet or kitchen may require:
– large drains;
– venting;
– slab cutting;
– joist coordination;
– and long piping runs.
Use How Much Does It Cost to Move Plumbing During a Remodel? before finalizing a layout that moves several fixtures.
Two floor plans can function equally well while one has dramatically less plumbing relocation.
Electrical Changes Follow the New Layout
Moving walls changes:
– switches;
– receptacles;
– lighting;
– appliance circuits;
– and room use.
A new kitchen location can add substantial electrical work.
A new home office may need more circuits.
An open floor plan can remove walls that currently carry switches and controls.
If the remodel also electrifies appliances or HVAC, the panel and service should be evaluated.
See Should You Upgrade Your Electrical Panel During a Major Remodel? for the load-planning side.
Stairs Are One of the Most Expensive Layout Elements to Move
A staircase occupies multiple dimensions at once.
Moving it affects:
– both floors;
– floor framing;
– headroom;
– landings;
– circulation;
– railings;
– structural openings;
– and often basement or roof conditions.
A new stair location can unlock an entire floor plan.
It can also create one of the most technically involved parts of the remodel.
Before moving stairs, make sure the functional improvement is large enough to justify the structural work.
Do not treat stair relocation like moving a doorway.
Windows and Exterior Doors
Changing the layout may require changing exterior openings.
A new kitchen may want a larger window.
A dining area may become a large patio-door opening.
A bedroom may need different egress or natural-light strategy.
Exterior openings affect:
– structure;
– weatherproofing;
– siding;
– insulation;
– trim;
– and potentially energy-code requirements.
A layout that moves only interior walls is much simpler than one that reorganizes the exterior envelope.
Flooring Can Expand the Construction Area
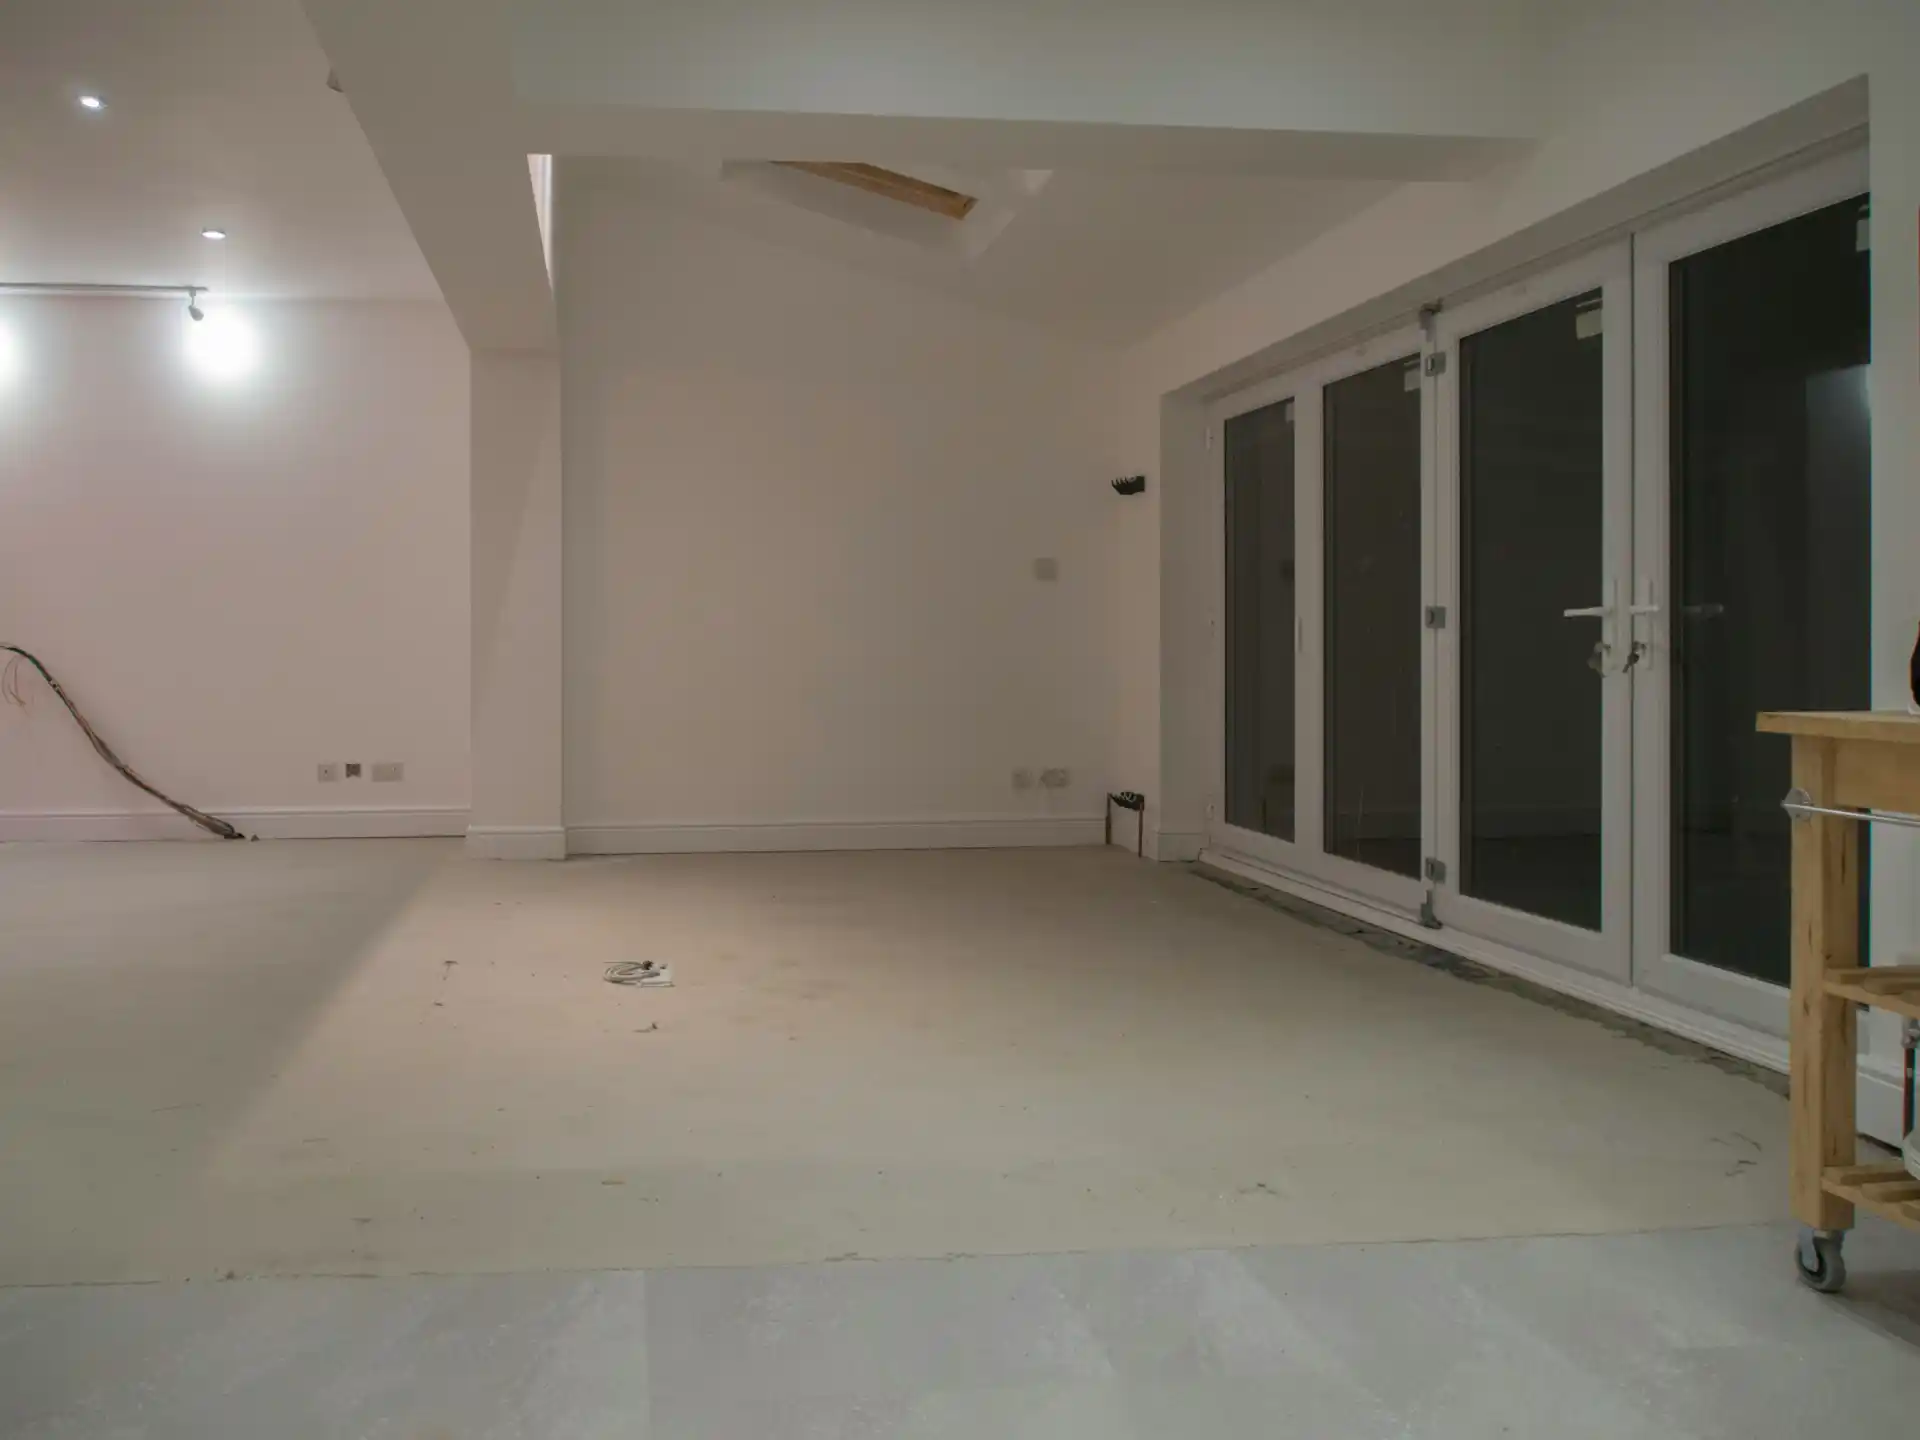
Imagine removing a wall between two rooms.
The wall leaves a strip with no finished flooring.
If the existing flooring is discontinued or difficult to match, the project may need to replace or refinish a much larger area.
The same happens when cabinets move and expose unfinished flooring below them.
This is why layout changes can spread into rooms that are not being “remodeled.”
The cost should include finish continuity.
Ceiling Continuity Matters Too
Structural beams, removed soffits, new lighting, and wall removal can affect ceilings across several rooms.
A patched ceiling may show texture or finish differences.
In open spaces, the best visual result may require repainting a larger continuous area.
This is a legitimate scope item, not contractor overreach.
The design creates a broader finish area.
Permits and Engineering
Seattle remodeling permits depend on actual scope.
Structural work, building alterations, electrical, plumbing, and mechanical work can involve separate permits.
Use the Seattle Remodel Permit Checklist before assuming a layout project is just interior carpentry.
The more systems the new floor plan changes, the more permit coordination it needs.
How Much Does a Layout Change Cost?
Use broad planning categories.
Minor reconfiguration:
One or two nonstructural walls, limited electrical, and modest finish repair. This can remain in the low-to-mid five figures depending on room finishes.
Moderate reconfiguration:
Several walls, some structural work, plumbing relocation, new flooring, and multiple trade permits. This can move well into six figures.
Major whole-floor reconfiguration:
Structural openings, kitchen relocation, bathrooms, stairs, service upgrades, windows, and extensive finish replacement. This may become a substantial whole-home project costing several hundred thousand dollars.
These are planning categories, not bids.
The all-in budgeting framework in How Much Does a Whole House Remodel Cost in Seattle? should be used for major reconfiguration.
How to Control Layout Cost
The best savings often come from moving less while improving more.
Ask:
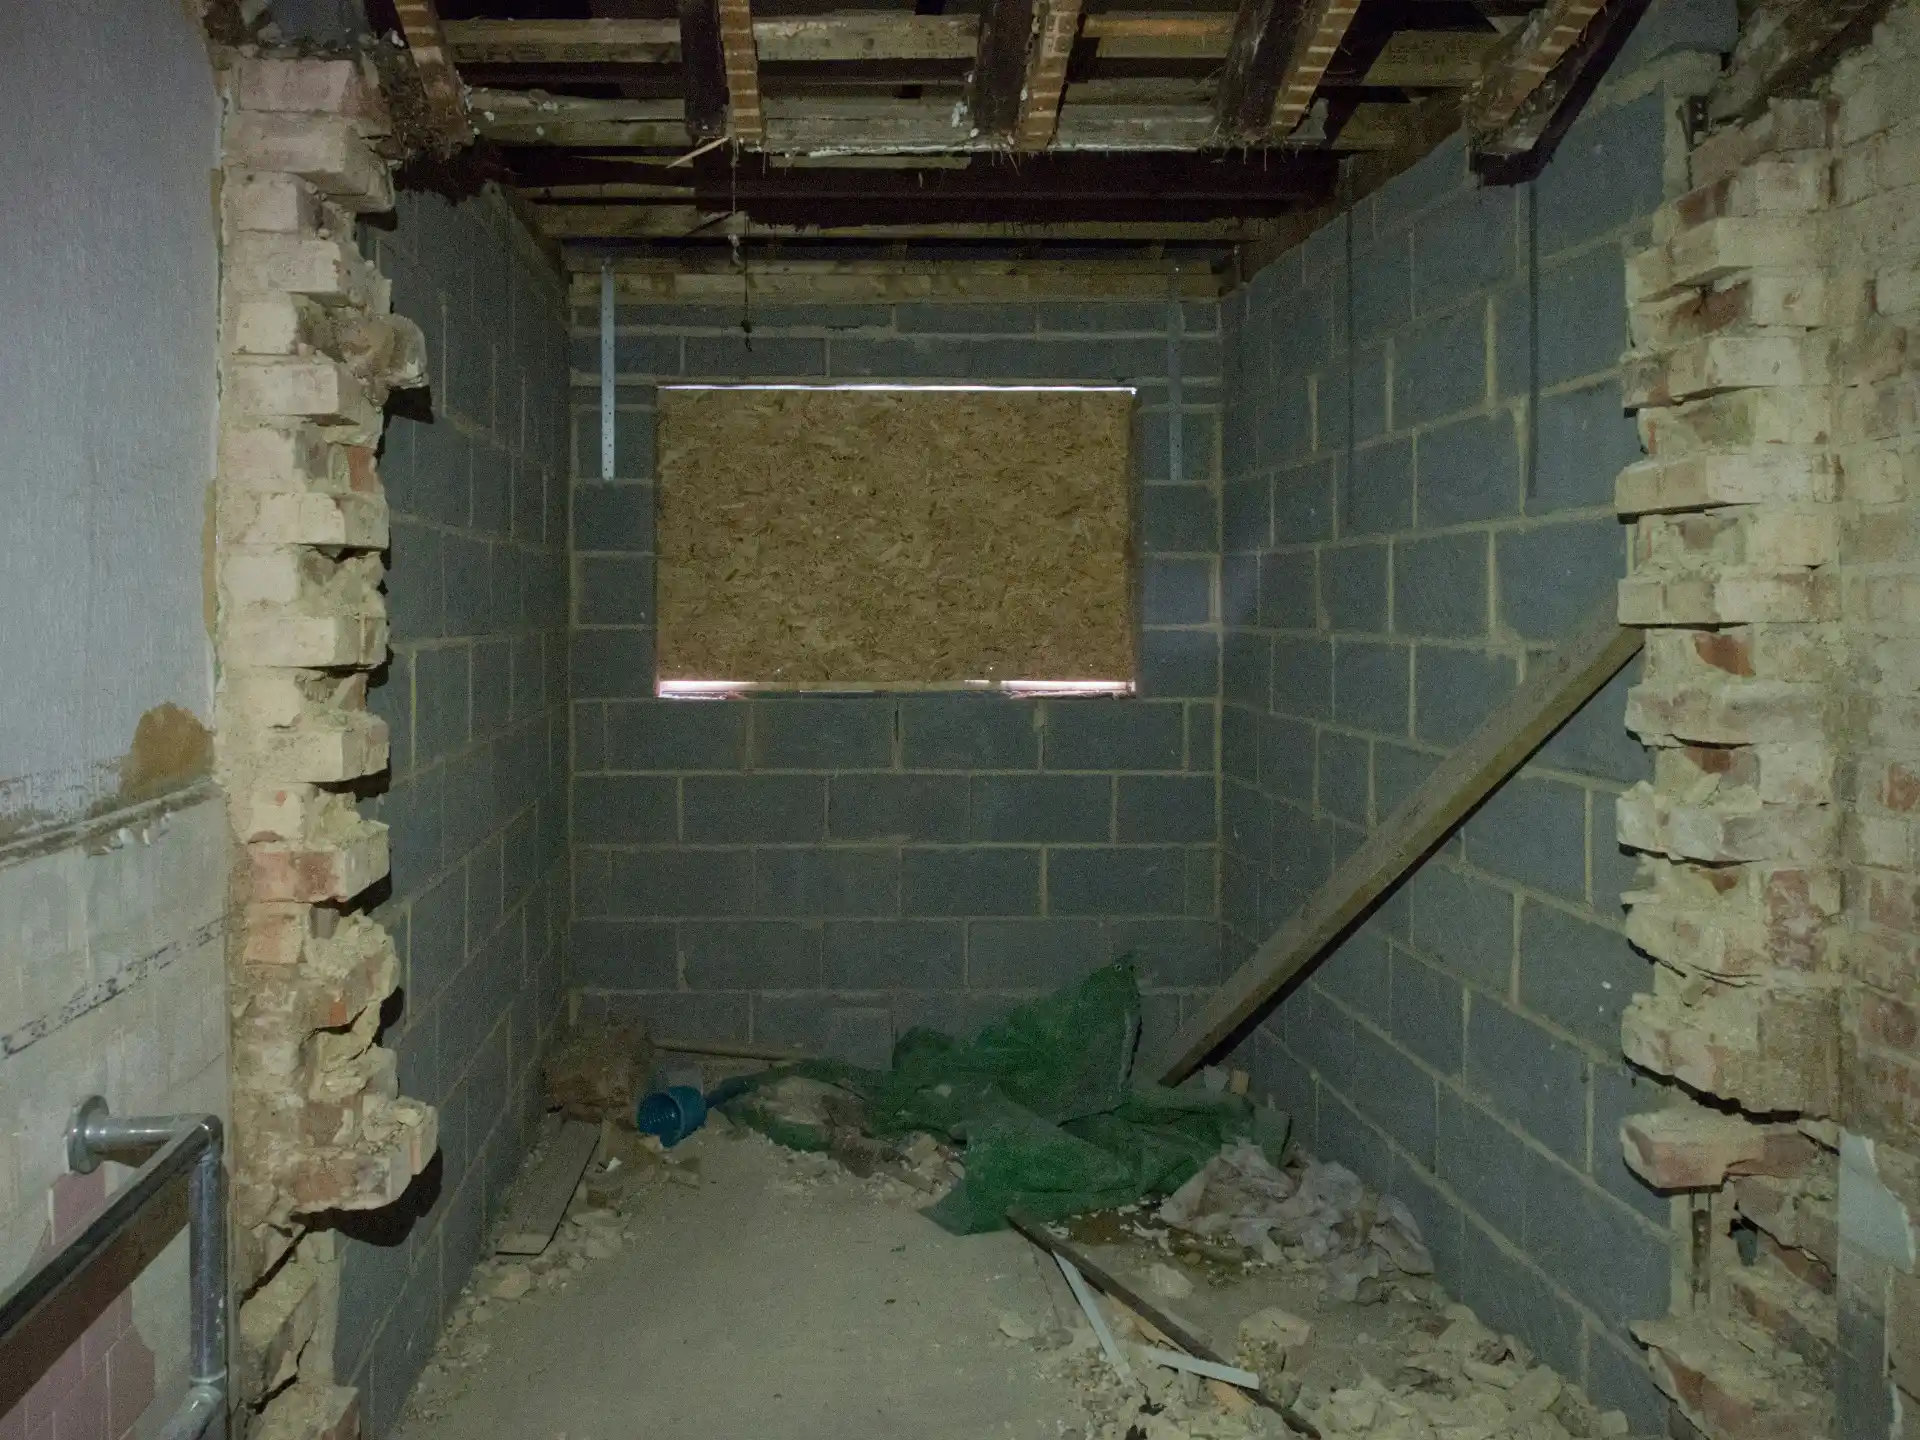
Can the wall opening be smaller?
Can plumbing remain on the same wet wall?
Can the kitchen rotate instead of relocate?
Can a doorway move instead of the whole wall?
Can a partial wall preserve structure and storage?
Can the stairs remain while circulation around them changes?
This is where good design saves construction cost.
The goal is not to preserve every existing element.
It is to spend structural and plumbing money only where it creates meaningful value.
When a Layout Change Is Worth the Cost
Major reconfiguration makes sense when the existing floor plan creates fundamental problems.
Examples:
– kitchen disconnected from daily living;
– no practical primary suite;
– poor circulation;
– inaccessible bathroom;
– unusable basement stair;
– severe shortage of natural light;
– or rooms that cannot serve the household.
A layout change is less compelling when the main goal is following a trend.
The Cosmetic vs Structural Remodel article helps separate surface modernization from true floor-plan reconstruction.
FAQ
How much does it cost to move an interior wall?
A simple nonstructural wall may cost several thousand dollars once electrical and finish repairs are included. Structural walls can cost much more.
Is moving plumbing the most expensive part of changing a floor plan?
It can be one of the major cost drivers, especially for toilets, kitchens, slab conditions, or long drain runs.
Can I change a floor plan without an architect?
Simple changes may not require full architectural services, but complex layout, structural, permit, and system work benefits from professional design coordination.
Does removing walls always make a house more valuable?
No. Good layout and function matter more than the number of walls removed.
Should I change the layout during a whole-house remodel?
If the existing layout does not support long-term goals, the whole-house project is often the best time because structure and systems are already being coordinated.