

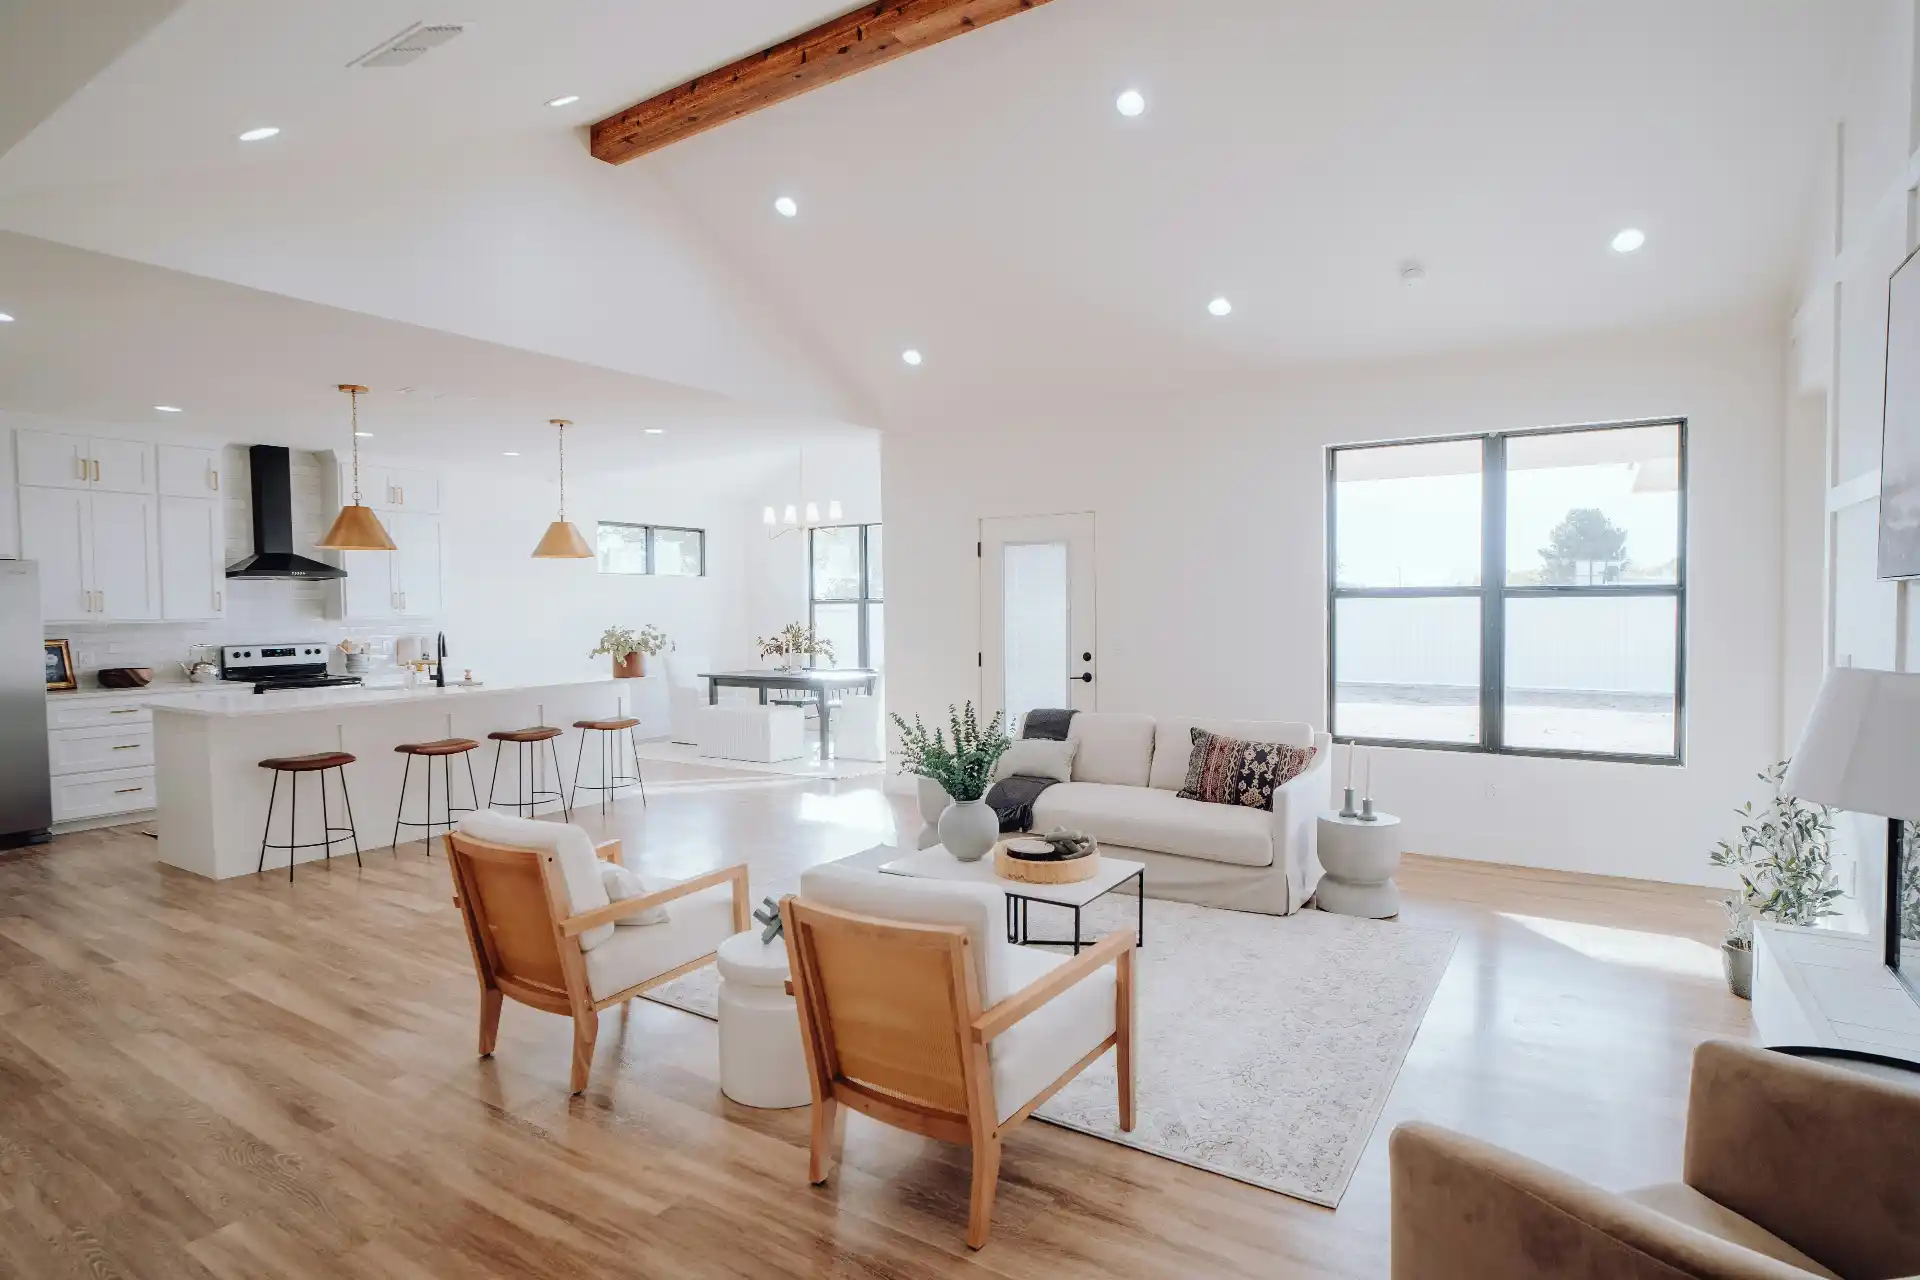
Removing the wall between a kitchen and living room can be one of the highest-impact changes in a remodel.
It can create:
– better sightlines;
– shared natural light;
– room for an island;
– easier entertaining;
– and stronger connection between everyday spaces.
It can also remove:
– cabinets;
– pantry storage;
– acoustic separation;
– furniture walls;
– switches;
– ductwork;
– and structural support.
The decision should therefore start with function, not demolition.
The broader design tradeoffs are explained in Open-Concept Remodel: When Removing Walls Makes Sense—and When It Doesn’t. This article narrows the question specifically to the kitchen/living wall.
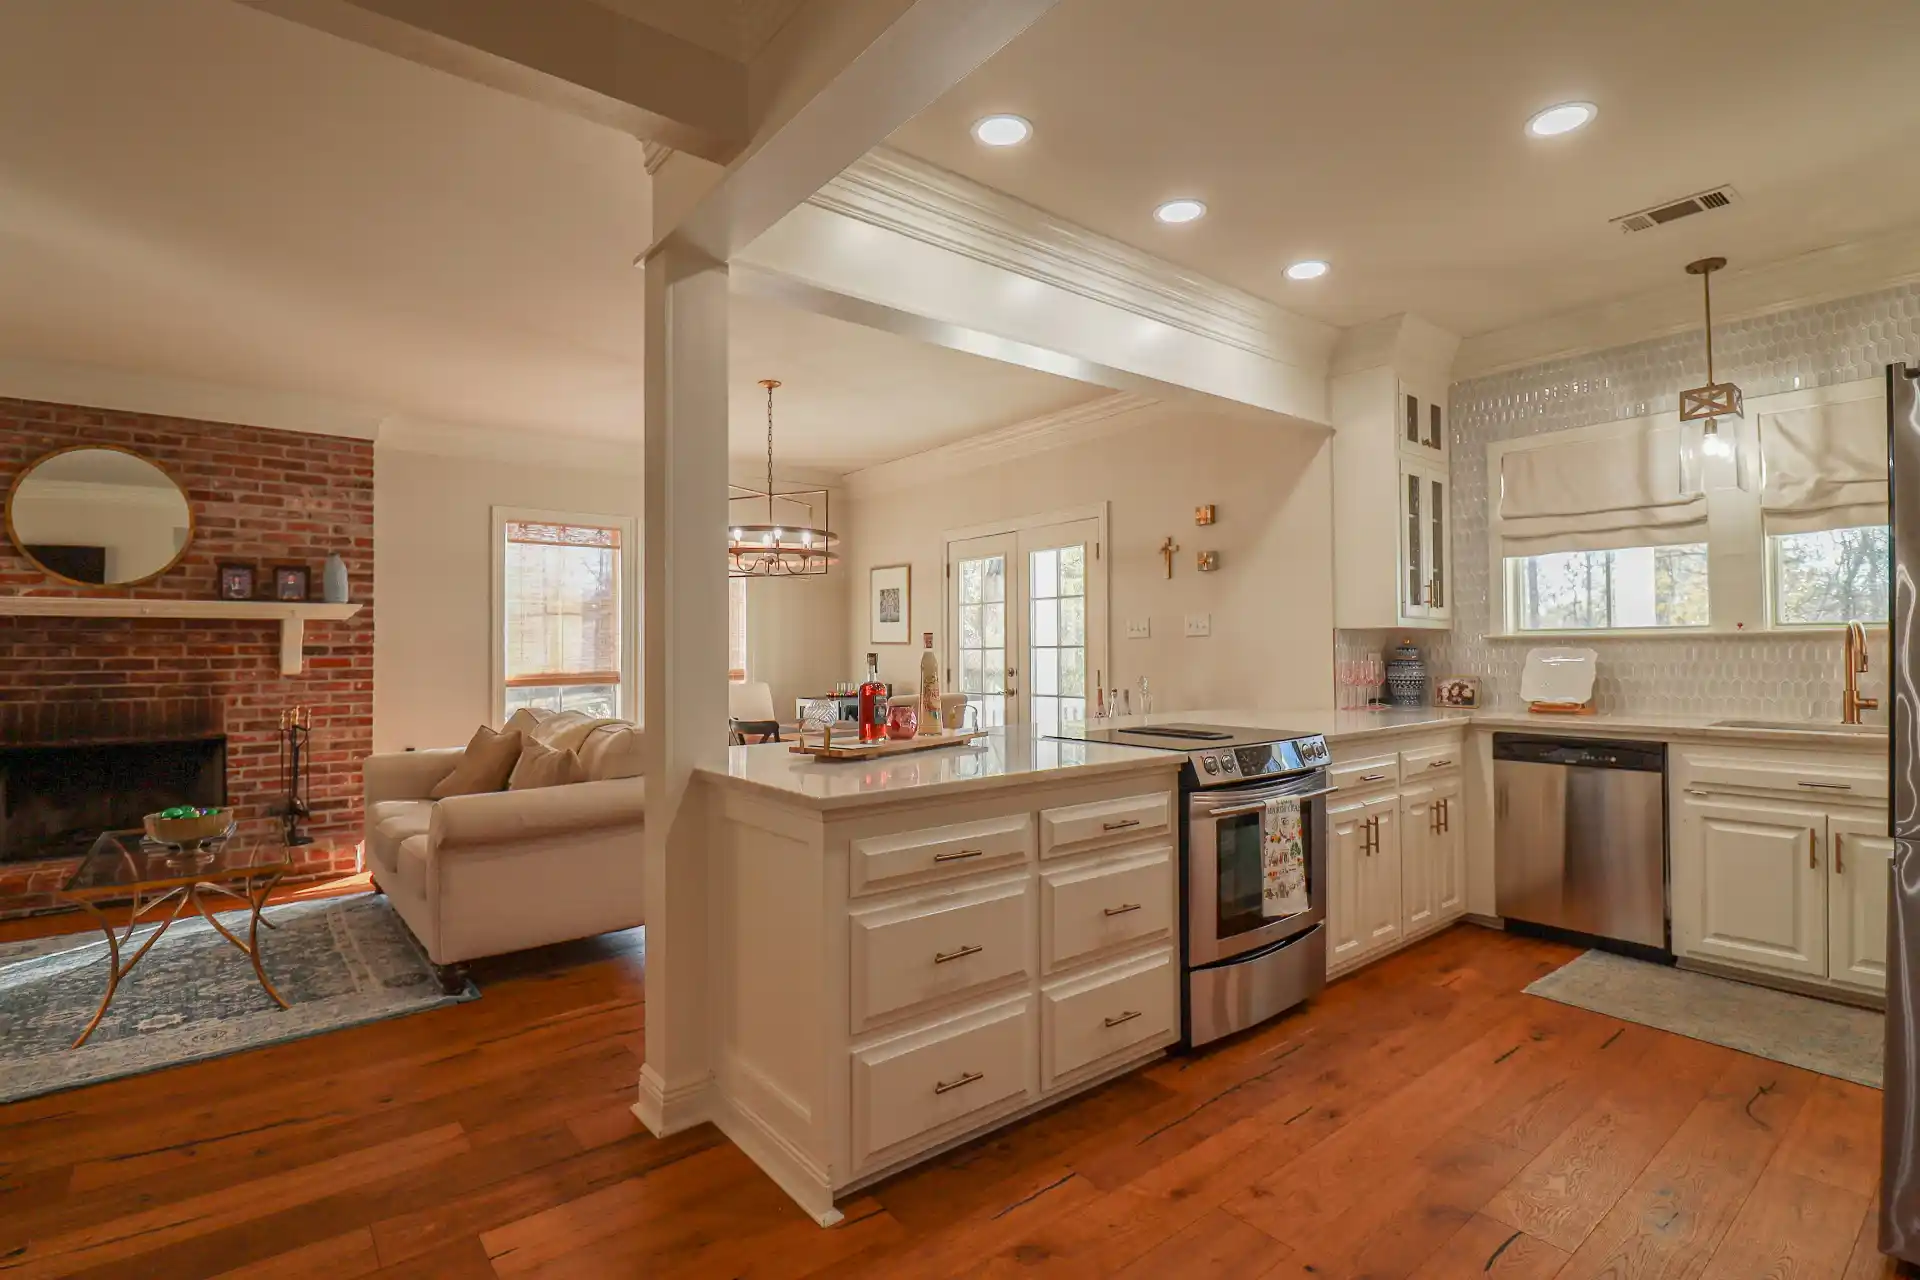
First Question: Is the Wall Load-Bearing?
Do not guess.
A wall between kitchen and living space is often located in a structurally important part of the house.
The framing above may bear on it.
Roof loads may transfer through it.
It may also contribute to lateral resistance.
If the wall is structural, removal may require:
– engineer;
– beam;
– posts;
– connections;
– temporary shoring;
– support below;
– permit;
– and inspection.
The complete process is covered in Removing a Load-Bearing Wall: Cost, Engineering, Permits and Process.
If the wall is nonstructural, the project may be much simpler, but electrical, plumbing, or HVAC can still be inside it.
Second Question: What Storage Do You Lose?
Kitchen walls are valuable because they support cabinets.
Before removing one, calculate what disappears.
How many linear feet of upper cabinets?
How many lower cabinets?
Is the refrigerator on the wall?
Does the pantry move?

Where will dishes go?
Where will small appliances live?
An island can replace some base cabinetry.
It does not automatically replace tall storage.
A remodeled kitchen should be better at storage, not merely more open.
Use the Kitchen Layout Guide to compare the new L-shaped, U-shaped, galley, or one-wall configuration after the wall is removed.
Third Question: Does an Island Actually Fit?
Wall removal often assumes a new island.
The room may look large enough before cabinets are drawn.
Then the design adds:
– refrigerator depth;
– counter depth;
– stools;
– open dishwasher;
– oven door;
– and circulation.
The available island can shrink quickly.
Do not remove a structural wall solely to create an island that later blocks the kitchen.
Use Kitchen Island Size Guide: How Big Should Your Island Actually Be? to test the real clearances.
A peninsula may sometimes use the space better.
Fourth Question: Where Will the Range Hood Go?
Opening the kitchen makes ventilation more important, not less.
Cooking odors and moisture can spread directly into the living room.
If the range remains on a wall, exterior venting may be straightforward.
If the range moves to the island, ventilation can become a major design issue.
The hood may become visually prominent.
Duct routing may conflict with structure.
Do not make the range location a late appliance decision.
Resolve ventilation while the floor plan is still flexible.
Fifth Question: What Is Inside the Wall?
The wall may contain:
– electrical wiring;
– receptacles;
– switches;
– plumbing;
– gas piping;
– ductwork;
– thermostat wiring;
– or structural members.
Each system adds relocation cost.
A structural beam that needs the exact ceiling space occupied by a duct can force redesign.
This is why the cost to change a house layout depends on systems, not wall square footage.
The contractor should investigate likely conflicts before final pricing.
Full Removal vs Wide Opening
You may not need to remove the entire wall.
A wide opening can provide:
– visual connection;
– better light;
– conversation;
– and improved circulation.
At the same time, short wall sections can retain:
– tall cabinets;
– switches;
– structural support;
– or furniture placement.
This can be a very strong compromise in older Seattle homes.
The design should compare a full opening with one or two partial-opening options before engineering is finalized.
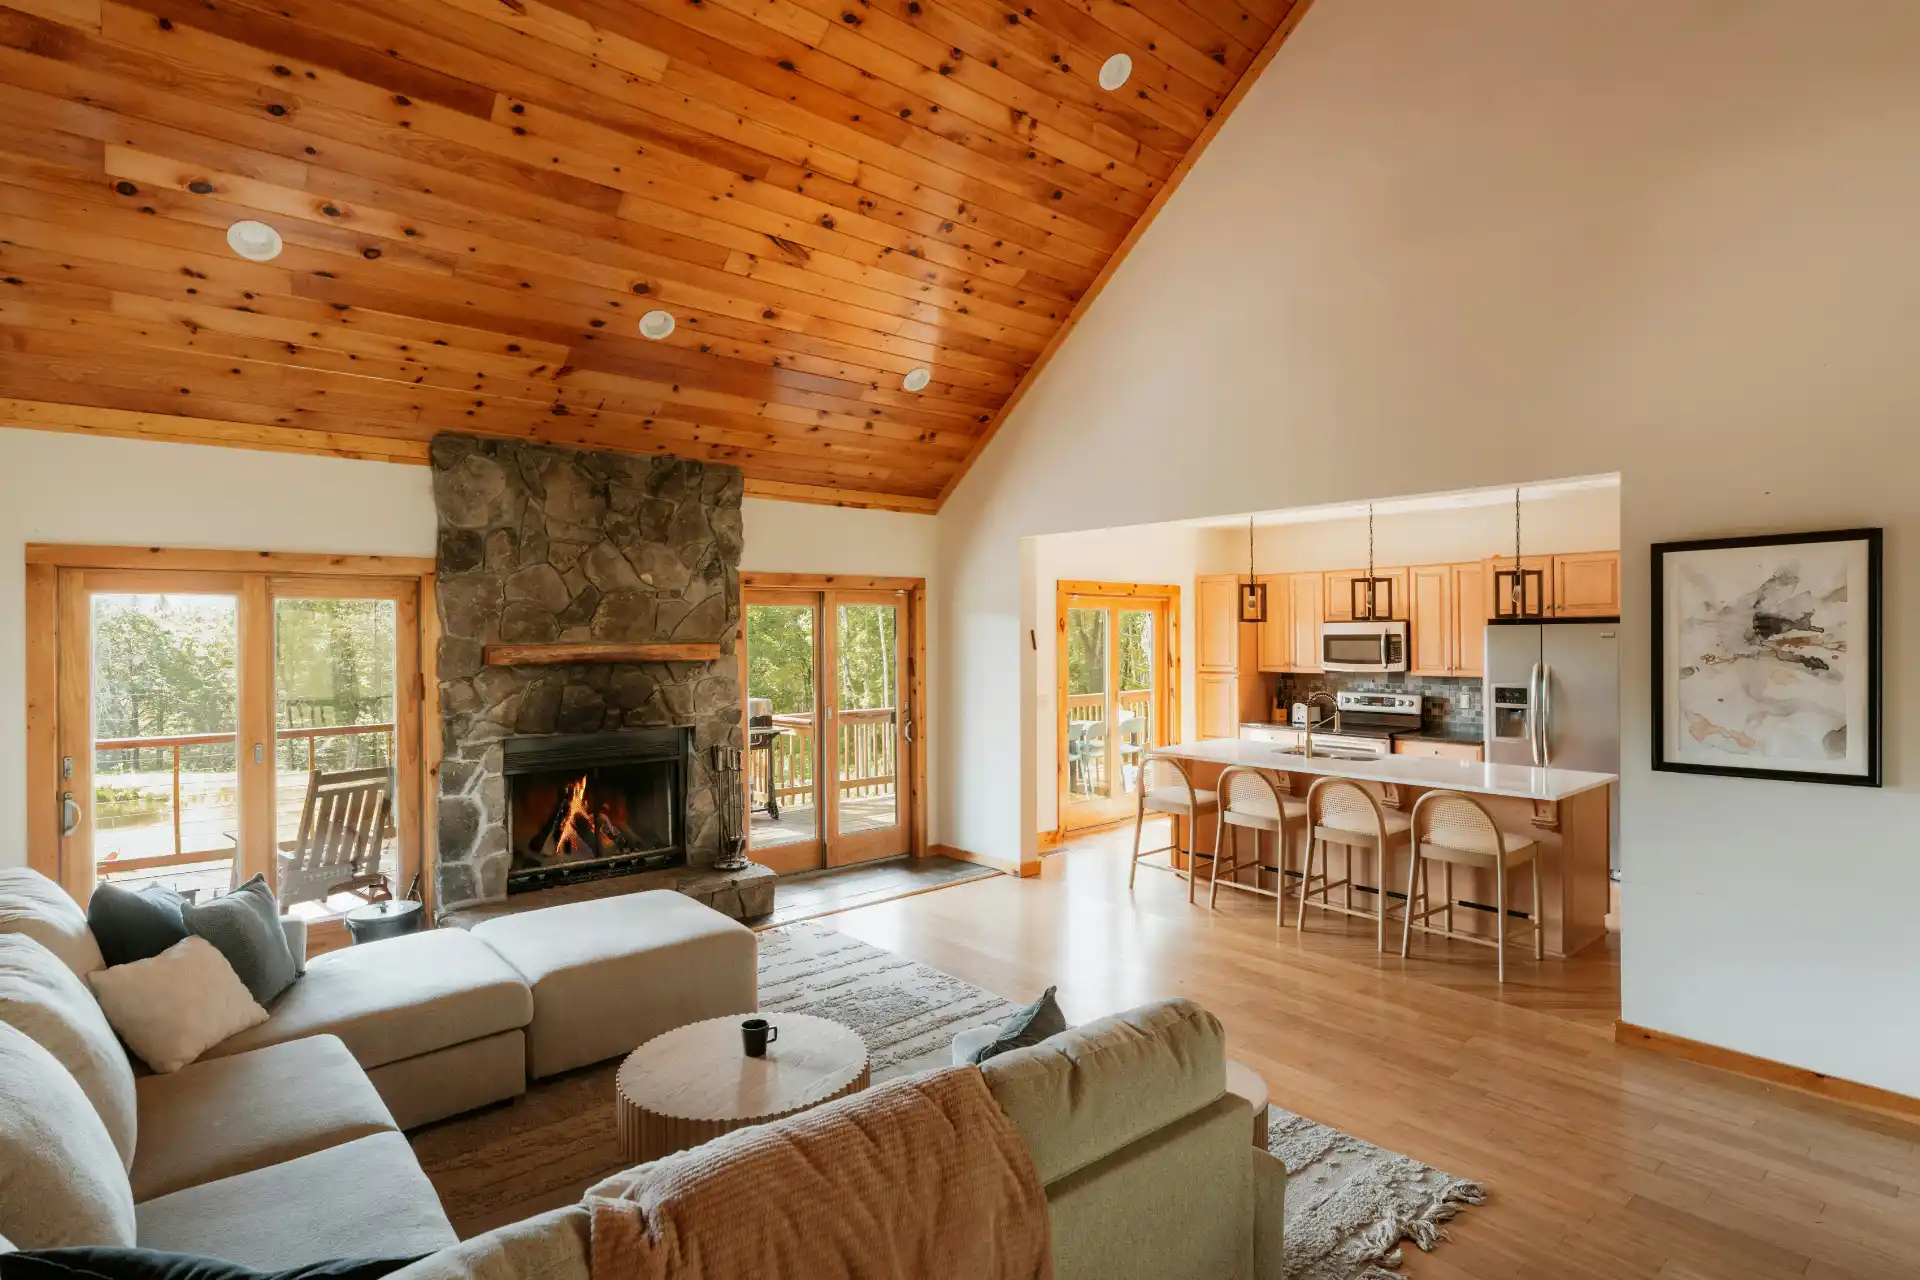
Flush Beam vs Dropped Beam
If a beam is required, the design may choose between visible and concealed approaches.
A dropped beam is often simpler.
A flush beam can create a flat ceiling but may require more framing work and relocation of utilities.
The aesthetic benefit should be compared with real cost.
In some homes, an intentionally detailed beam can fit the architecture.
Do not assume every structural element must disappear.
What Happens to Flooring?
The removed wall leaves a gap.
If the kitchen and living room have different flooring, the remodel needs a transition strategy.
If both rooms have old hardwood, patching and refinishing may create a continuous result.
If the flooring product is discontinued, a larger replacement area may be needed.
This can add thousands of dollars to a wall-removal project even though flooring was not part of the original idea.
The estimate should include it from the beginning.
What Happens to the Ceiling?
Ceiling finish is another hidden scope.
Removing a wall can expose:
– framing differences;
– old texture;
– electrical boxes;
– duct openings;
– and paint transitions.
A beam may also affect lighting layout.
The final ceiling often needs work across both rooms to look intentional.
Do not price only the strip where the wall used to be.
Noise and Visual Clutter
An open kitchen shares everything with the living room.
That includes:
– conversation;
– dishwasher sound;
– range hood;
– blender;
– dirty dishes;
– and countertop clutter.
Some families love the connection.
Others discover that the old wall was doing useful work.
Ask how the household actually lives.
If someone watches television while another cooks, does the open room help or hurt?
If the kitchen is usually spotless, visual exposure may be irrelevant.
If daily life is busy, some separation may be valuable.
Older-Home Character
In a Craftsman or other older home, room transitions may be part of the architecture.
Removing the wall completely can erase trim, proportions, and defined spaces.
A cased opening, columns, or partial opening may modernize the layout while preserving character.
The existing Old House Renovation guide should be considered before every older house is converted into the same open rectangle.
How Much Does Kitchen/Living Wall Removal Cost?
A simple nonstructural wall with limited electrical work may remain a relatively modest project.
A structural wall with a large flush beam, posts, support below, duct relocation, electrical work, flooring restoration, ceiling repair, and kitchen redesign can cost tens of thousands of dollars or more.
If the wall removal triggers a full kitchen remodel, the total project moves into a different budget category.
The Kitchen Remodel Cost Guide should be used for the broader room budget.
Should You Do It?
Remove the wall when:
– connection between rooms solves a real problem;
– storage can be replaced intelligently;
– island clearances work;
– ventilation can be designed properly;
– structural cost fits the budget;
– and the open room supports the household’s lifestyle.
Keep or partially open the wall when:
– storage loss is severe;
– island does not fit;
– household values acoustic separation;
– structural cost is disproportionate;
– or architectural character is better with room definition.
Do not remove the wall because every remodeling photo shows one large room.
Remove it because the new plan works better.
FAQ
How do I know if the wall between my kitchen and living room is load-bearing?
A contractor or structural professional should evaluate framing and load paths. Do not rely on wall thickness or location alone.
Can I remove only part of the wall?
Yes. A wide opening can create connection while preserving storage, structure, or room definition.
Will removing the wall require a beam?
If the wall carries structural load, a beam or another engineered support solution is commonly required.
Can I put an island where the wall was?
Possibly. Cabinet depth, appliance doors, stools, and work-aisle clearances need to be tested first.
Does removing the kitchen wall increase home value?
It may improve buyer appeal when it creates a better functional layout, but value depends on the house, neighborhood, storage, workmanship, and overall design.