

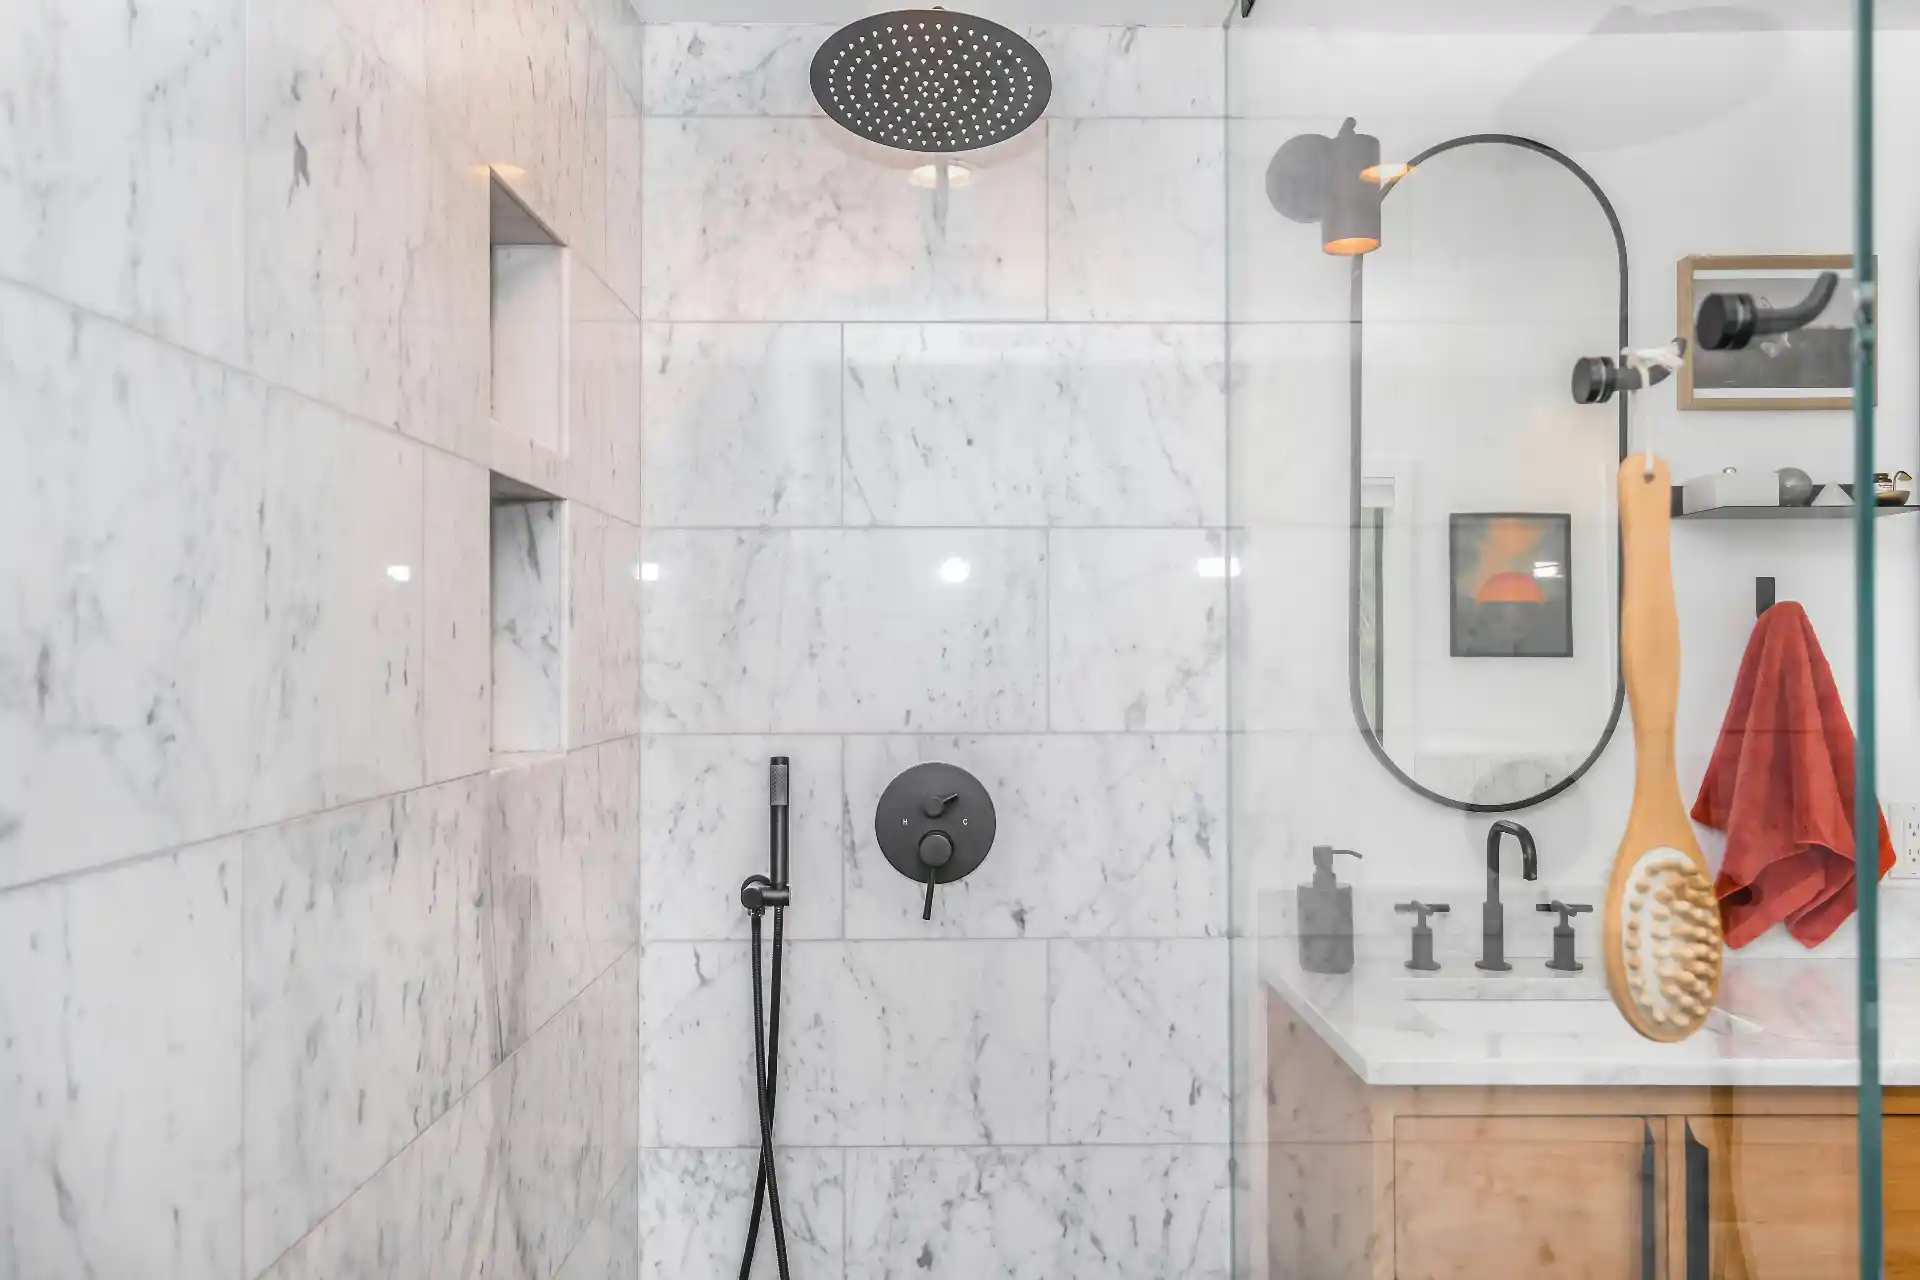
Tile is not the waterproofing system.
Grout is not the waterproofing system.
Silicone at the corners is not the waterproofing system.
A durable shower needs a continuous water-management assembly behind or directly beneath the finished tile, depending on the selected system.
The waterproofing must connect:
– walls;
– floor or shower pan;
– drain;
– corners;
– niches;
– benches;
– curbs;
– penetrations;
– and transitions.
A shower can look perfect for years while water is slowly damaging the structure behind it.
That is why waterproofing is one of the most important invisible parts of a bathroom remodel.
Start With One Complete System
There are several legitimate shower-waterproofing approaches.
Broad categories include:
– sheet membranes;
– liquid-applied membranes;
– bonded waterproof shower systems;
– and traditional pan-liner assemblies designed with proper drainage layers.
The project should use a compatible tested system.
Mixing unrelated components from several manufacturers can create uncertainty at transitions.
If one manufacturer provides a complete wall, pan, drain, band, corner, and sealant system, following that tested installation sequence can simplify accountability.
Do not invent hybrid details in the field simply because leftover materials are available.
The Substrate Must Be Appropriate
Waterproofing needs a stable substrate.
Depending on the system, this may include approved:
– cementitious backer;
– foam board;
– drywall in specific listed systems;
– mortar bed;
– or other manufacturer-approved materials.
The substrate needs to be:
– structurally sound;
– properly fastened;
– correctly prepared;
– and compatible with the waterproofing product.
A membrane cannot compensate for a moving wall or failing subfloor.
If joists or subfloor are damaged, repair them first.
Use Floor Joist Damage: When Does a Remodel Require Structural Repair? when the floor assembly is questionable.
Slope Must Be Built Into the Shower
Water should move toward the drain.
The waterproofing layer itself needs the appropriate slope where the selected system requires it.
Do not rely on tile alone to create drainage while the waterproof layer below remains flat.
Standing water beneath tile can create long-term performance problems.
Preformed sloped shower pans can simplify geometry.
Mortar beds can be customized to unusual shapes.
The correct approach depends on drain type, shower size, and floor structure.
Drain Integration Is Critical
The waterproofing needs a designed connection to the drain.
This is one of the most important details in the shower.
Different drain systems use different methods.
Examples include:
– bonding flange;
– clamping drain;
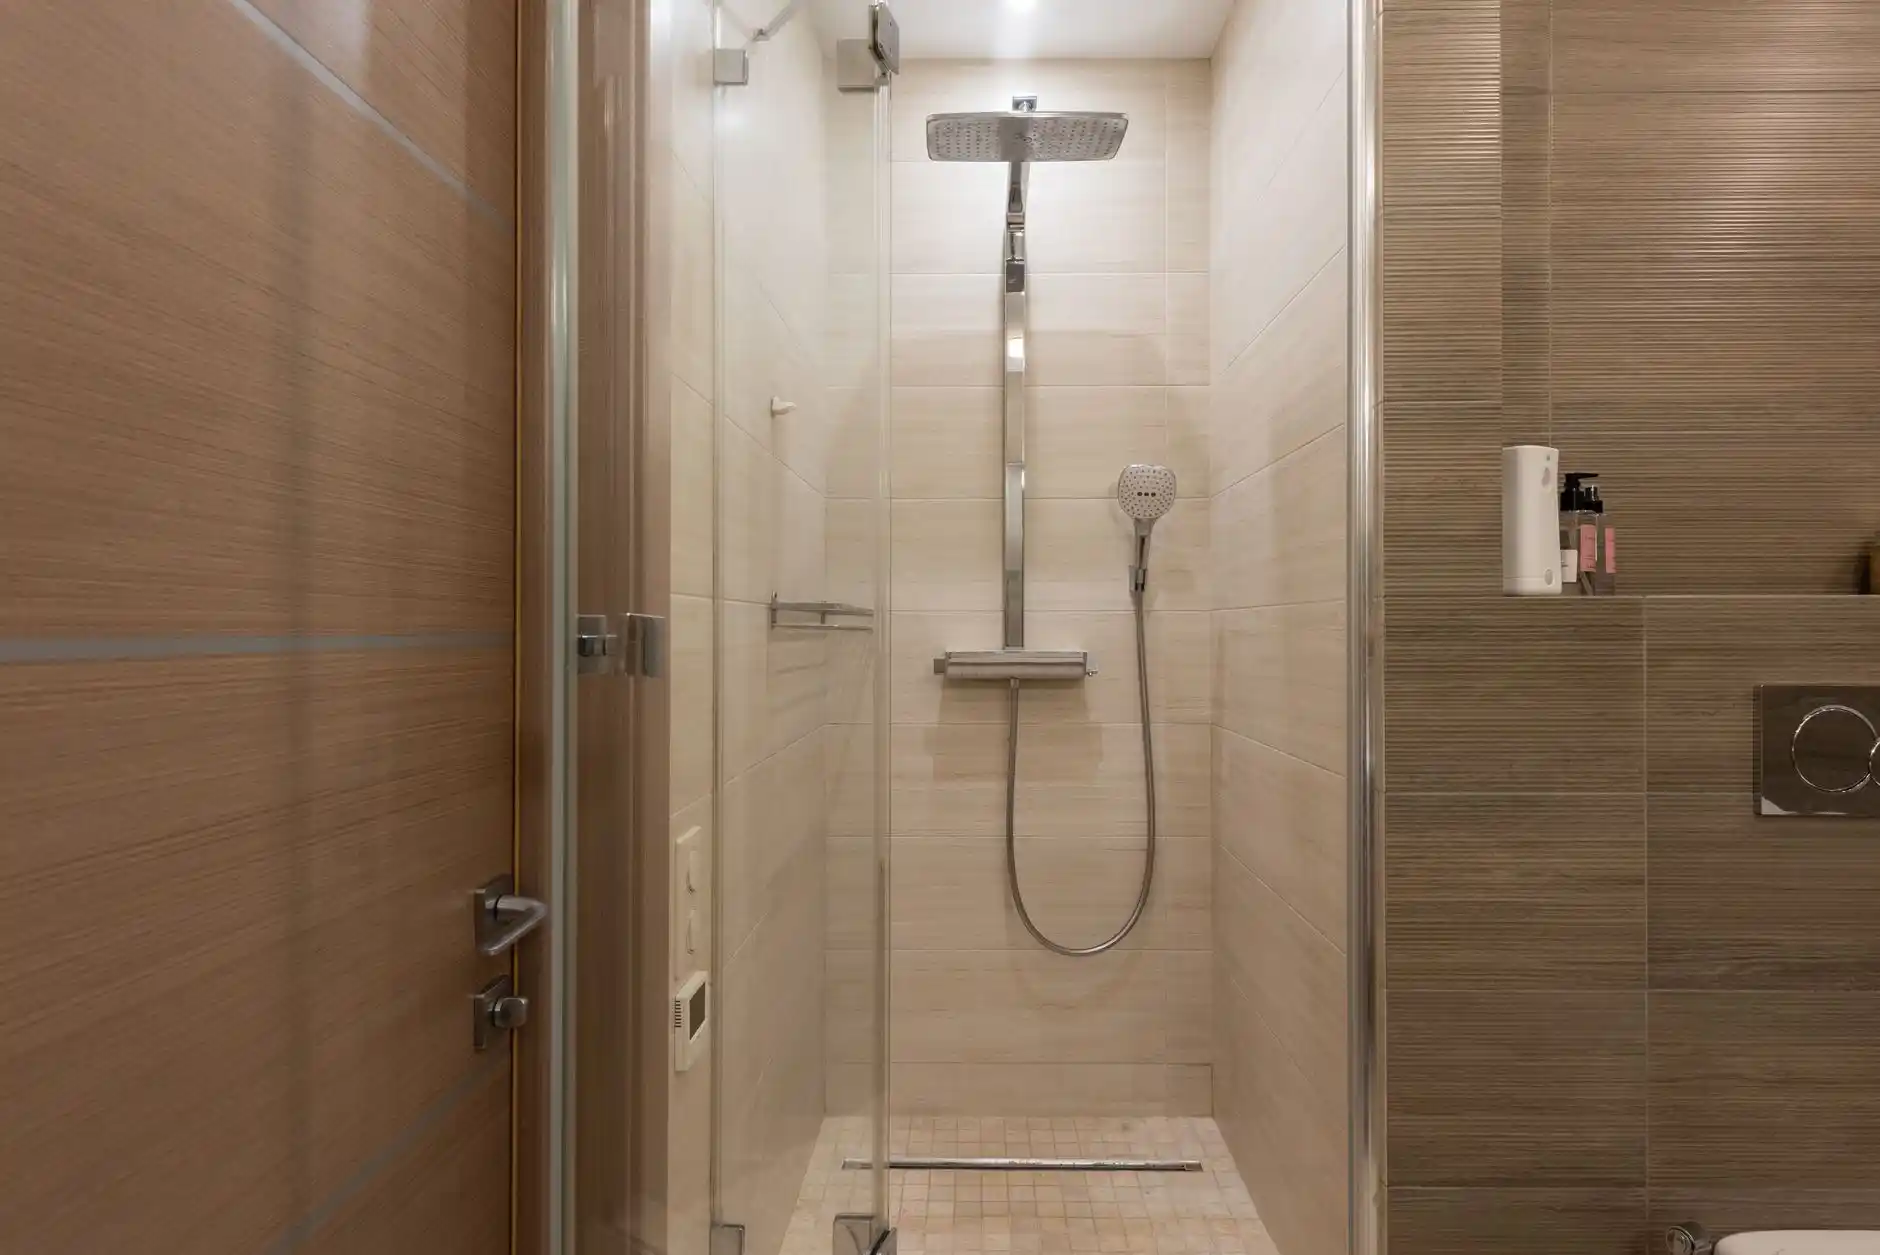
– linear drain assemblies;
– and proprietary integrated systems.
Do not install a drain from one system and improvise the membrane connection from another without an approved detail.
The drain is where the horizontal waterproofing terminates.
It cannot be treated as separate plumbing hardware.
Corners and Seams
Waterproofing continuity often fails at transitions.
Important locations include:
– wall-to-floor corners;
– inside vertical corners;
– curb intersections;
– niche corners;
– bench connections;
– and membrane seams.
Sheet systems may use banding or overlap requirements.
Liquid systems require correct thickness and reinforcement where specified.
Follow the manufacturer.
More product is not automatically better.
Too thin can fail.
Too thick can also create curing or performance problems for certain products.
Penetrations
Every shower has penetrations.
Examples:
– shower valve;
– showerhead arm;
– handheld outlet;
– body sprays;
– bench fasteners;
– glass hardware;
– and grab-bar mounting.
The waterproofing system needs details for those penetrations.
Wall blocking should be installed before waterproofing for:
– grab bars;
– glass;
– seats;
– and other mounted equipment.
Do not drill blindly through a finished waterproof assembly later.
Aging-in-place planning is especially useful because future grab-bar blocking costs very little while walls are open.
See Aging in Place Remodeling.
Curbs
Traditional shower curbs are vulnerable because installers sometimes puncture waterproofing with fasteners.
The curb needs a complete approved waterproofing detail.
Glass installers also need to understand the waterproofing strategy.
Avoid unnecessary penetrations through horizontal curb surfaces where the system design does not allow them.
Curbless showers remove the curb but require more careful floor-transition waterproofing.
Review Curbless Shower vs Low-Threshold Shower for that geometry.
Niches
Shower niches concentrate corners and seams.
They also collect water.
The bottom should slope toward the shower.
The waterproofing should be continuous through the entire niche.
Factory-formed waterproof niches can reduce field complexity.
Site-built niches can work well when detailed correctly.
Do not let a tile pattern determine niche location before framing, plumbing, and waterproofing are coordinated.
Benches
Benches create another horizontal surface.
They need:
– structural support;
– slope;
– waterproofing;
– and careful wall/floor transitions.
A masonry or foam bench can integrate differently from a framed bench.
Use the method approved for the waterproofing system.
The bench should not become a box that traps water inside the wall assembly.
Flood Testing
Some shower assemblies are flood-tested before tile installation to verify water containment.
The appropriate testing procedure depends on system, drain, and local requirements.
Where required or recommended, complete the test before covering the waterproofing with tile.
This is one of the few opportunities to verify the invisible layer before it becomes inaccessible.
Documenting the test can also be useful for project records.
Tile and Grout Still Matter
Waterproofing does not mean tile installation can be poor.
Tile and grout create the durable finish surface and direct most water toward the drain.
Proper:
– mortar coverage;
– movement joints;
– grout;
– sealant at transitions;
– and slope
all matter.
But the finish layer should be treated as the first line of water management, not the only line.
What Causes Shower Failures?
Common problems include:
– no real waterproofing membrane;
– flat shower pan;
– failed drain connection;
– punctured curb;
– incomplete corners;
– poorly waterproofed niche;
– incompatible materials;
– insufficient liquid membrane thickness;
– walls covered before inspection/testing;
– and plumbing leaks behind the waterproofing.
The most expensive tile cannot fix these conditions.
Water damage can spread into subfloor and framing.
If that has already happened, use Water Damage Restoration Cost to understand the repair scope beyond the shower.
Permits and Inspections
Plumbing changes can require plumbing permits.
Structural floor changes can require building review.
Electrical work can require electrical permits.
The waterproofing assembly itself may also be subject to inspection depending on jurisdiction and project.
The contractor should confirm the inspection sequence before tile.
Use Seattle Remodel Permit Checklist for the overall permit plan.
Do not tile over work that still needs required inspection.
How Much Should Waterproofing Cost?
Waterproofing materials are a relatively small portion of a custom shower budget compared with:
– demolition;
– plumbing;
– tile;
– glass;
– fixtures;
– and labor.
Trying to save a few hundred dollars by eliminating system components is poor risk management.
A failed shower can damage the bathroom, room below, and framing.
Spend money on the invisible assembly first.
Then choose the tile.
FAQ
Is tile waterproof?
No. Tile and grout are finish surfaces. A properly designed shower uses a separate water-management system.
Do I need waterproofing behind cement board?
The shower needs an approved waterproofing strategy. Cement backer itself should not be assumed to provide the complete waterproof assembly.
Should shower walls be waterproofed to the ceiling?
The required waterproofing extent depends on shower design, system, and code/manufacturer requirements. Wet-area coverage should be established before tile.
Can I use liquid waterproofing over a shower pan liner?
Do not combine systems without an approved detail. Use one coherent tested assembly or follow manufacturer and professional design guidance.
Should a shower be flood-tested?
Many shower systems and jurisdictions use flood testing as an important verification step. Follow the selected system and local requirements.