

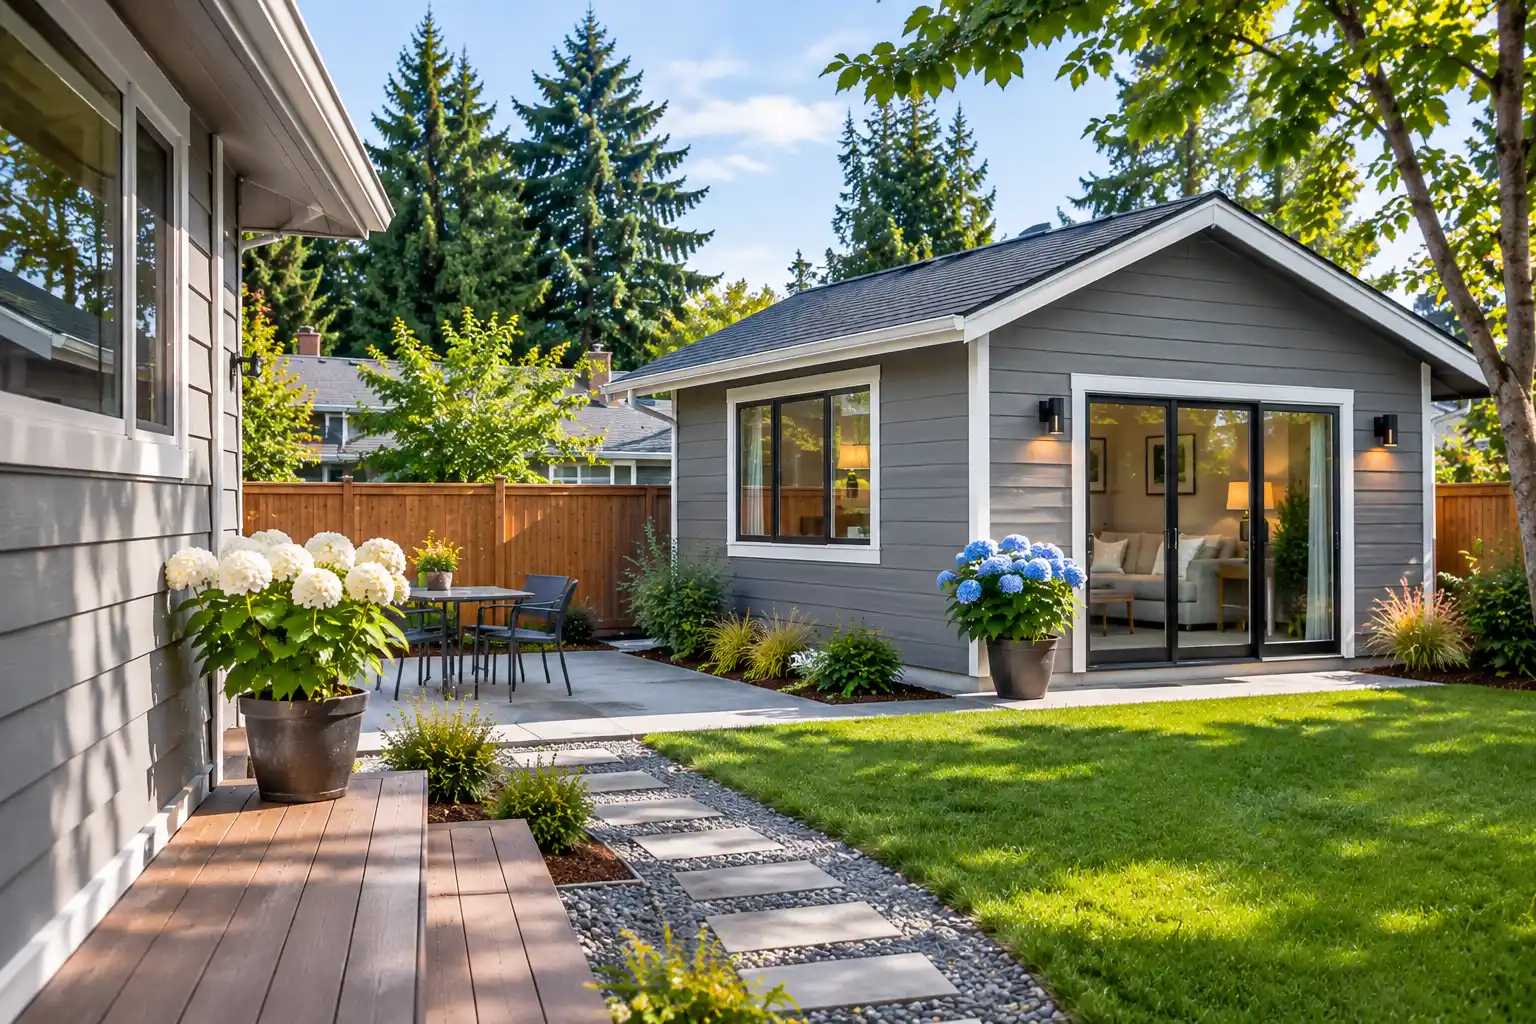
Everett allows accessory dwelling units in every zone except light and heavy industrial. In the Neighborhood Residential, Urban Residential and Mixed Use zones there is no limit on the number of dwelling units on a lot, ADUs included, while the Neighborhood Residential-Constrained zone allows two. An ADU must have under 1,000 square feet of interior habitable area.
That makes Everett one of the most permissive cities in the region for backyard housing. The details that shape a real project sit elsewhere in the code: how the unit is measured, which fees shrink, what the city expects at the front door and how water service is handled. For how Everett compares with its neighbors, see our regional roundup of HB 1337 adoption.
What Everett 2044 Did to Backyard Housing
Everett 2044 is the city’s periodic comprehensive plan update, and its new development regulations took effect on July 8, 2025. Under the new code, residential lots sit in districts such as NR, NR-C and UR, and ADUs are part of a broader goal of allowing more homes on existing lots.
A housekeeping ordinance followed in the fall of 2025, and the city has continued to adjust its regulations into 2026. Older handouts and listings that mention a one-ADU limit describe rules that no longer apply.
No Unit Cap in NR, UR and Mixed Use Zones
On a lot zoned NR, UR or MU, Everett does not count ADUs against a fixed maximum. A house could be joined by a basement unit, a garage conversion and a backyard cottage, provided each one meets the generally applicable standards for setbacks, lot coverage, height, design and utilities. In practice, the size and shape of the lot decide the count long before the zoning does. Our article on how many ADUs Washington lots can hold explains the state rule that Everett exceeds.
The NR-C Exception for Hazard-Prone, Hard-to-Reach Areas
In the Neighborhood Residential-Constrained zone, ADUs are limited to two per lot. The code describes its purpose as reducing risk from hazards in areas with limited access by continuing established development patterns and limiting growth. On an NR-C parcel, the site constraints behind the label often matter as much as the two-unit limit.
Why the First Two Units Still Matter Elsewhere
Even where the count is open, the incentives stop at two: reduced development costs and the frontage exemption described below apply only to the first two ADUs on a lot.
Everett Measures Habitable Space, Not Gross Floor Area
Everett defines an ADU as a dwelling unit with under 1,000 square feet of interior habitable area that is subordinate to a permitted principal dwelling. The measurement is interior habitable space, which is a different yardstick from the gross floor area many other cities use, so ask Permit Services early how garages, storage rooms, stairs and mechanical spaces are treated in your design.
A detached home at or above that size is not automatically barred in a zone without a unit cap. It would be reviewed as a regular dwelling under the zone’s general standards rather than as an ADU, and the ADU-specific fee reductions and frontage exemption would not follow it. Confirm that path with the city before you design around it. Our guide to ADU size caps across Washington shows how Everett’s definition compares with other local limits.
Zone Height Limits and Principal-Building Setbacks
Everett does not write a separate height table for accessory units. An ADU must meet the maximum building height for its zone in the city’s height chapter, and the NR zone itself is framed around buildings of three floors or less. A two-story cottage is therefore a realistic option on many lots.
Setbacks for ADUs are the same as those for principal buildings. Where a public alley runs behind the lot, state law lets a detached unit go right up to that property line.
Car Parking Drops Away Below 1,200 Square Feet
Everett’s parking chapter states that dwellings under 1,200 square feet require no off-street vehicle parking. Since an ADU is defined as a unit under 1,000 square feet of habitable space, a typical accessory unit adds no car parking requirement, whether or not the lot is near transit.
Bicycle parking is still required for new dwellings, so the site plan should show where a tenant can store a bike securely.
Porch Entrances and an 80-Square-Foot Yard
New dwelling units permitted under the city’s residential design chapter must include one of five front porch or entrance types. For a backyard cottage this is usually a covered stoop or small porch, which affects the roofline and footprint.
Each new unit also needs outdoor space: either a private yard of at least 80 square feet, at least 8 feet in every direction, or a shared yard. On a tight lot, a shared yard between the house and the ADU can satisfy the rule without carving out a separate fenced area.
Conversions are treated more gently. When part of an existing building becomes a dwelling and the changes are mostly or entirely internal, the project is exempt from the site and building design requirements.
Impact Fee Cuts and the Frontage Exemption
Everett reduces several development costs for the first two ADUs on a lot where one or more principal dwellings remain:
Park impact fees are reduced by half for the first and second ADU.
Transportation impact fees are waived for the first ADU and reduced by half for the second.
School impact fees are waived for ADUs.
Frontage improvements, such as new sidewalk or curb work, are not required when adding one or two ADUs to a lot that keeps its principal dwelling.
Ask for current fee figures when you apply.
Water Meters, Side Sewers and Electrical Panels
The city’s ADU guidance is not perfectly consistent on water service. One passage says each dwelling unit needs its own separate water meter and service, while another says ADUs typically share a meter with the principal dwelling, with any submeter installed and managed privately by the owner. A September 2025 amendment to the water code added flexibility to share a meter when a new unit is created within or attached to an existing house under single ownership. Detached units are the case to confirm with Public Works before you budget for a new service. Our article on splitting utility meters between an ADU and the house covers the trade-offs for owners and tenants.
Sewer is clearer: an ADU needs its own side sewer, which can tie into the existing one through an alteration permit if that line is at least 6 inches in diameter.
Separate electrical panels are most common, although a shared panel is possible where every occupant can reach their own breakers.
Three Pre-Approved Backyard Designs From the City
In June 2026 Everett added three detached ADU designs to its long-running Residential Basics program of pre-approved plans. The plans have already been reviewed for building and planning code compliance, so the permit review focuses on how the unit sits on your lot, and city leaders have said they aim to issue these permits in about three months.
There are two trade-offs. The owner pays a licensing fee to the plan’s designer, and even small changes to the plan trigger a redesign and full review. A custom design takes longer at the permit counter but fits lots and households the standard plans do not.
North Everett Alleys to South End Subdivisions
The older street grid of north Everett has many lots with alley access and detached garages, which suit a cottage at the rear lot line or a conversion of the garage itself. Further south, around Silver Lake and other areas built out in later decades, subdivision lots more often come with recorded covenants, homeowner associations, slopes or drainage features that can matter as much as zoning. Before choosing a design, confirm whether your parcel is NR, NR-C or UR on the city’s online zoning map.
United Signature’s showroom is in Everett, so this is a city we work in constantly, from basement conversions to new backyard homes. To talk through your own lot, reach the United Signature team in Everett, or start with a no-cost lot report for your Everett address to see what a desktop review finds first.
FAQ
How do I find out whether my Everett lot is zoned NR or NR-C?
Look up the parcel on the city’s online zoning map, or ask Permit Services. The zone determines whether the two-ADU ceiling applies, so check it before you commit to a design.
What happens if my Everett backyard home is 1,000 square feet or larger?
It no longer meets the ADU definition. In a zone without a unit cap it may be reviewed as an ordinary dwelling under the general standards, without the ADU fee reductions and frontage exemption. Confirm the approach with the city first.
Does Everett require bike parking for an ADU?
Yes. Off-street car parking is not required for dwellings under 1,200 square feet, but bicycle parking requirements still apply to new units.
Can I change one of Everett’s pre-approved ADU designs?
Not without leaving the expedited path. Any modification, even a minor one, requires redesign and a full code review, which brings back the time and cost the program is meant to save.
Is an interior basement conversion in Everett subject to the porch and yard design rules?
Generally no. When an existing building becomes a dwelling through changes that are mostly or only internal, the project is exempt from the site and building design requirements, although building, fire and energy codes still apply.