

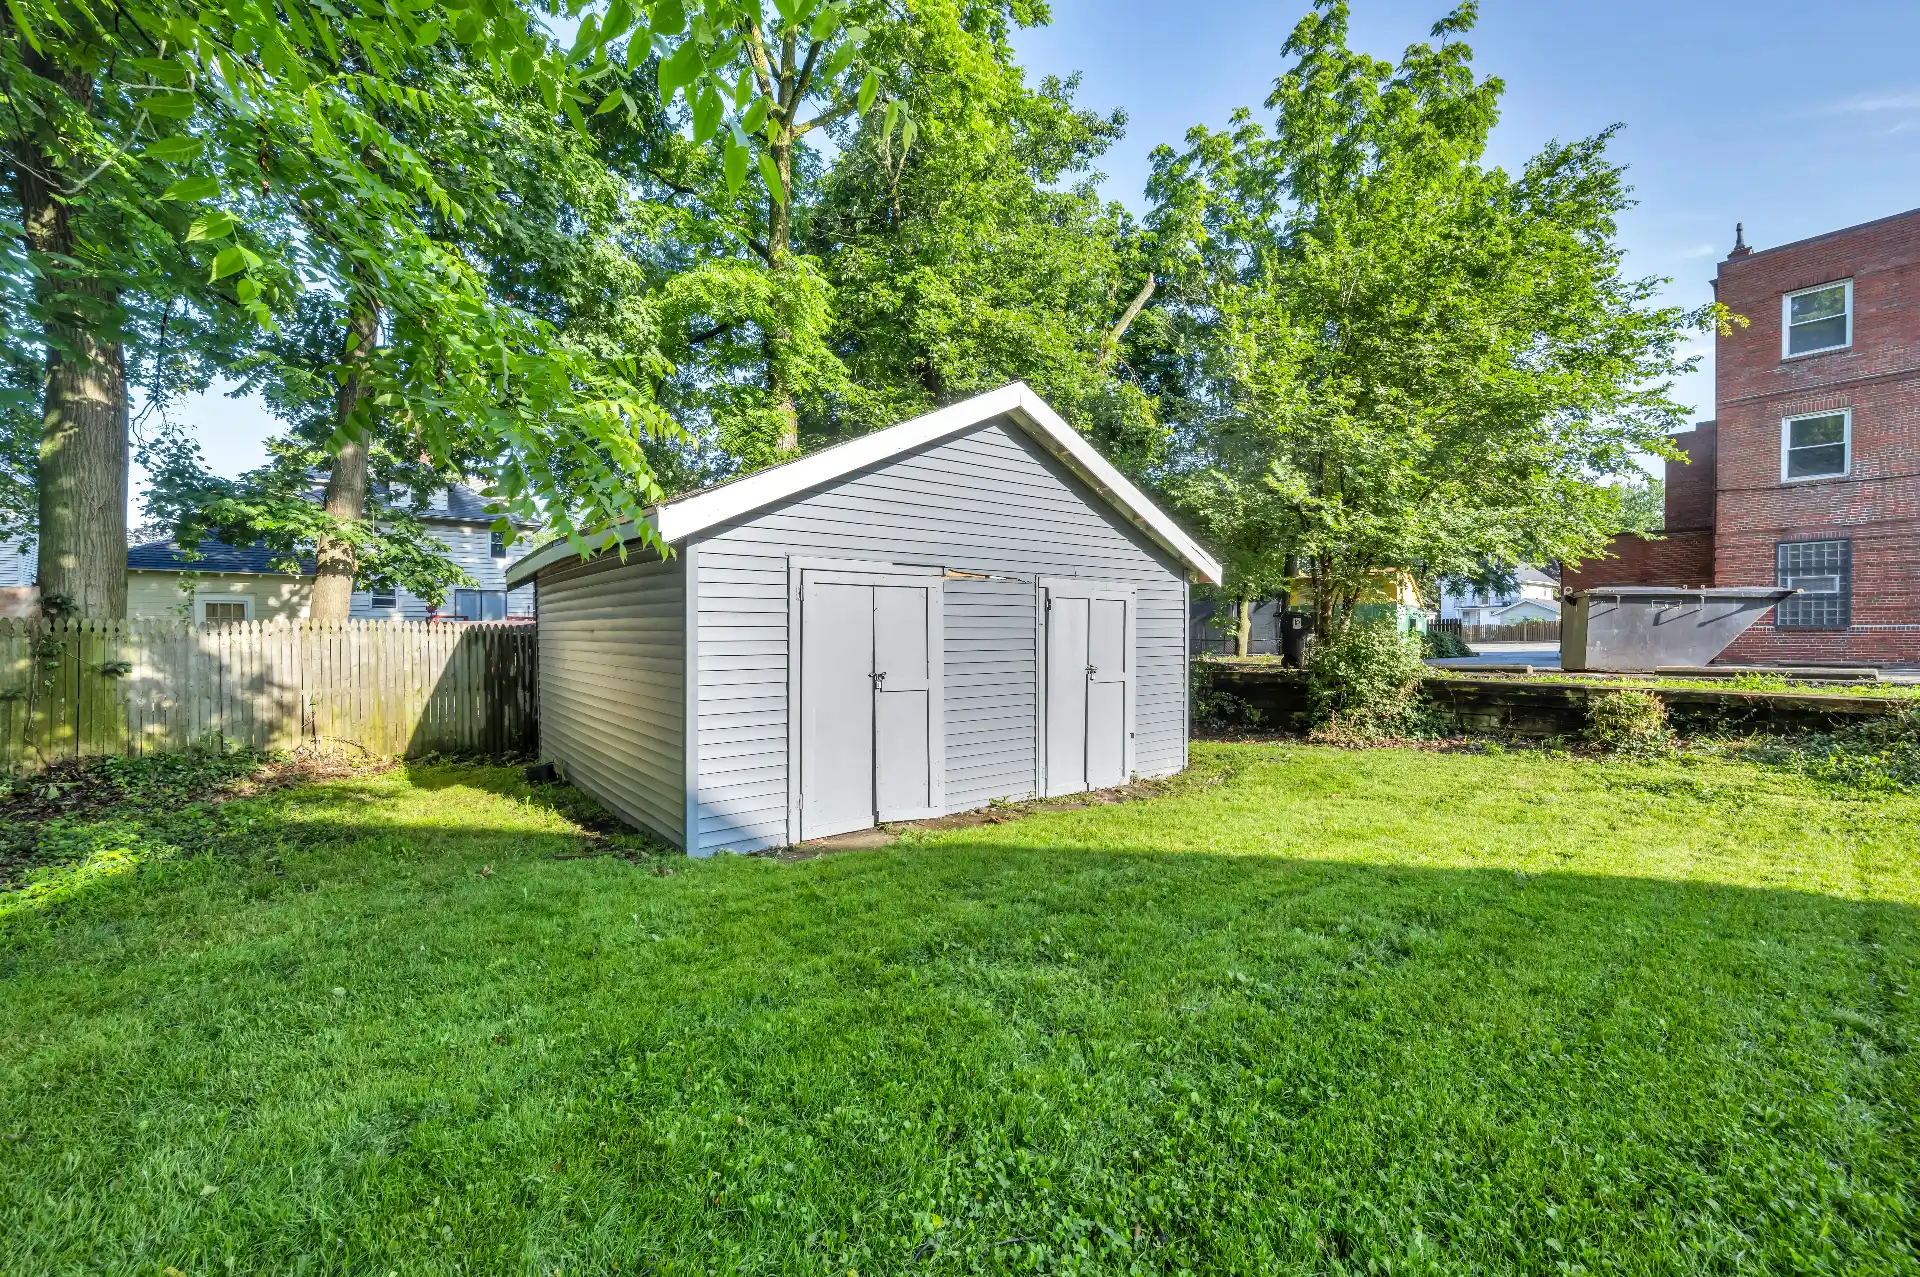
Usually, yes. Under Washington law, a parcel big enough to hold a house under local zoning is big enough to be considered for an ADU, so a small lot is not disqualified by size alone. What decides the outcome is the room left after the house is counted: lot coverage, floor area ratio and setbacks, plus access, trees and utilities.
On a compact parcel the answer is less often “no” than “not that design.” This quick guide covers what really limits small lots and the layouts that tend to work when the backyard is short or narrow.
Lot Size Is Rarely the Deciding Rule
The state ADU statute ties eligibility to the principal home’s minimum lot size, not to a separate ADU threshold. A lawfully created lot that already holds a house therefore qualifies in principle, however modest it is.
The only lot-size clause aimed at ADUs lets cities hold the tiniest parcels to two units, which matters mainly where a city otherwise allows more. That clause and the other count rules are covered in our guide to the number of ADUs a lot can hold.
What Actually Runs Out First
Lot coverage. The house, garage and sheds already use part of the allowed footprint, and the ADU has to fit within what remains.
Floor area ratio. Where a city counts ADUs toward FAR, a large house on a small lot can leave little floor area to spare, even if the yard looks open.
Setbacks. Side and rear setbacks trim a narrow yard quickly, and a detached unit also needs space from the house for fire separation and light.
Access and site. Equipment has to reach the back, the side sewer has to reach the unit, and a protected tree can claim the best corner of the yard.
Our article on setbacks, height and coverage defines each of these measurements and how cities apply them.
Five Layouts That Work on Compact Parcels
Start Inside the House
A basement, an attic or part of the main floor can become an attached ADU without using any new footprint. On many small lots this is the most realistic first unit.
Build Up, Not Out
A two-story unit, or a home stacked over a garage, delivers the same floor area on half the footprint. Washington’s rule that ADU height limits may not be set below 24 feet makes a second story possible in most cities.
Put the Alley to Work
Where the rear lot line abuts a public alley that the city does not routinely plow, a detached unit may sit at that line, recovering depth a standard rear setback would take.
Convert What Is Already There
Converting a garage or outbuilding that already stands on the lot sidesteps setback and coverage problems, because state law protects those structures. The unit still has to fit the local size cap, covered in our article on ADU size limits.
Choose a Plan Sized for the Space
A well-planned studio or one-bedroom unit can live larger than its square footage, and a compact plan leaves room for a patio, a path and storage that make the lot feel less crowded.
Parking and Utility Routes on a Tight Parcel
Parking is less of an obstacle than it used to be, because state law limits what cities can require; our guide to ADU parking limits in Washington explains the caps. Utilities are another matter. On a narrow lot, the sewer and power routes often run through the only side yard, which is also the construction access, so plan them together.
Living Close to the Neighbors
Small lots put the ADU closer to the houses next door. Window placement, roof shape and a few well-chosen plantings do more for privacy than extra square footage.
Facing the unit’s entry and patio toward your own house rather than the property line, and keeping outdoor equipment such as heat pump units away from the shared fence, helps the arrangement work for everyone on the block.
Testing a Small Lot Before Paying for Design
Our backyard team keeps a checklist for deciding whether a lot can take a backyard home, covering coverage, access, slope, trees and easements. Our explainer on what the free lot report includes shows how those checks are done from public records, and you can get a free review of your parcel to see which layout your lot supports.
FAQ
Can a narrow city lot fit a detached ADU?
Often, if the unit is narrow too. Side setbacks, fire separation from the house and a construction path set the usable width, so a long, slim footprint or a stacked unit is common on narrow lots.
Is a unit over a garage practical on a compact lot?
It is one of the most space-efficient options, because the garage footprint does double duty. Stairs, height limits and how the lot’s floor area allowance is counted decide whether it fits.
Can two ADUs fit on a lot under 5,000 square feet?
Sometimes. Pairing one unit inside the house with one detached unit, or stacking two detached units in one building, uses far less footprint than two separate cottages.
Does a small lot change how the permit is reviewed?
The process is the same, but tight spacing brings more attention to fire-resistant walls near lot lines, drainage from new roofs and paving, and tree protection.
What if coverage is maxed out but the garage is not needed?
Converting the garage is often the answer, since state law protects conversions of existing structures from current coverage and setback limits. Removing a shed or an old carport can also free footprint for a new unit.